

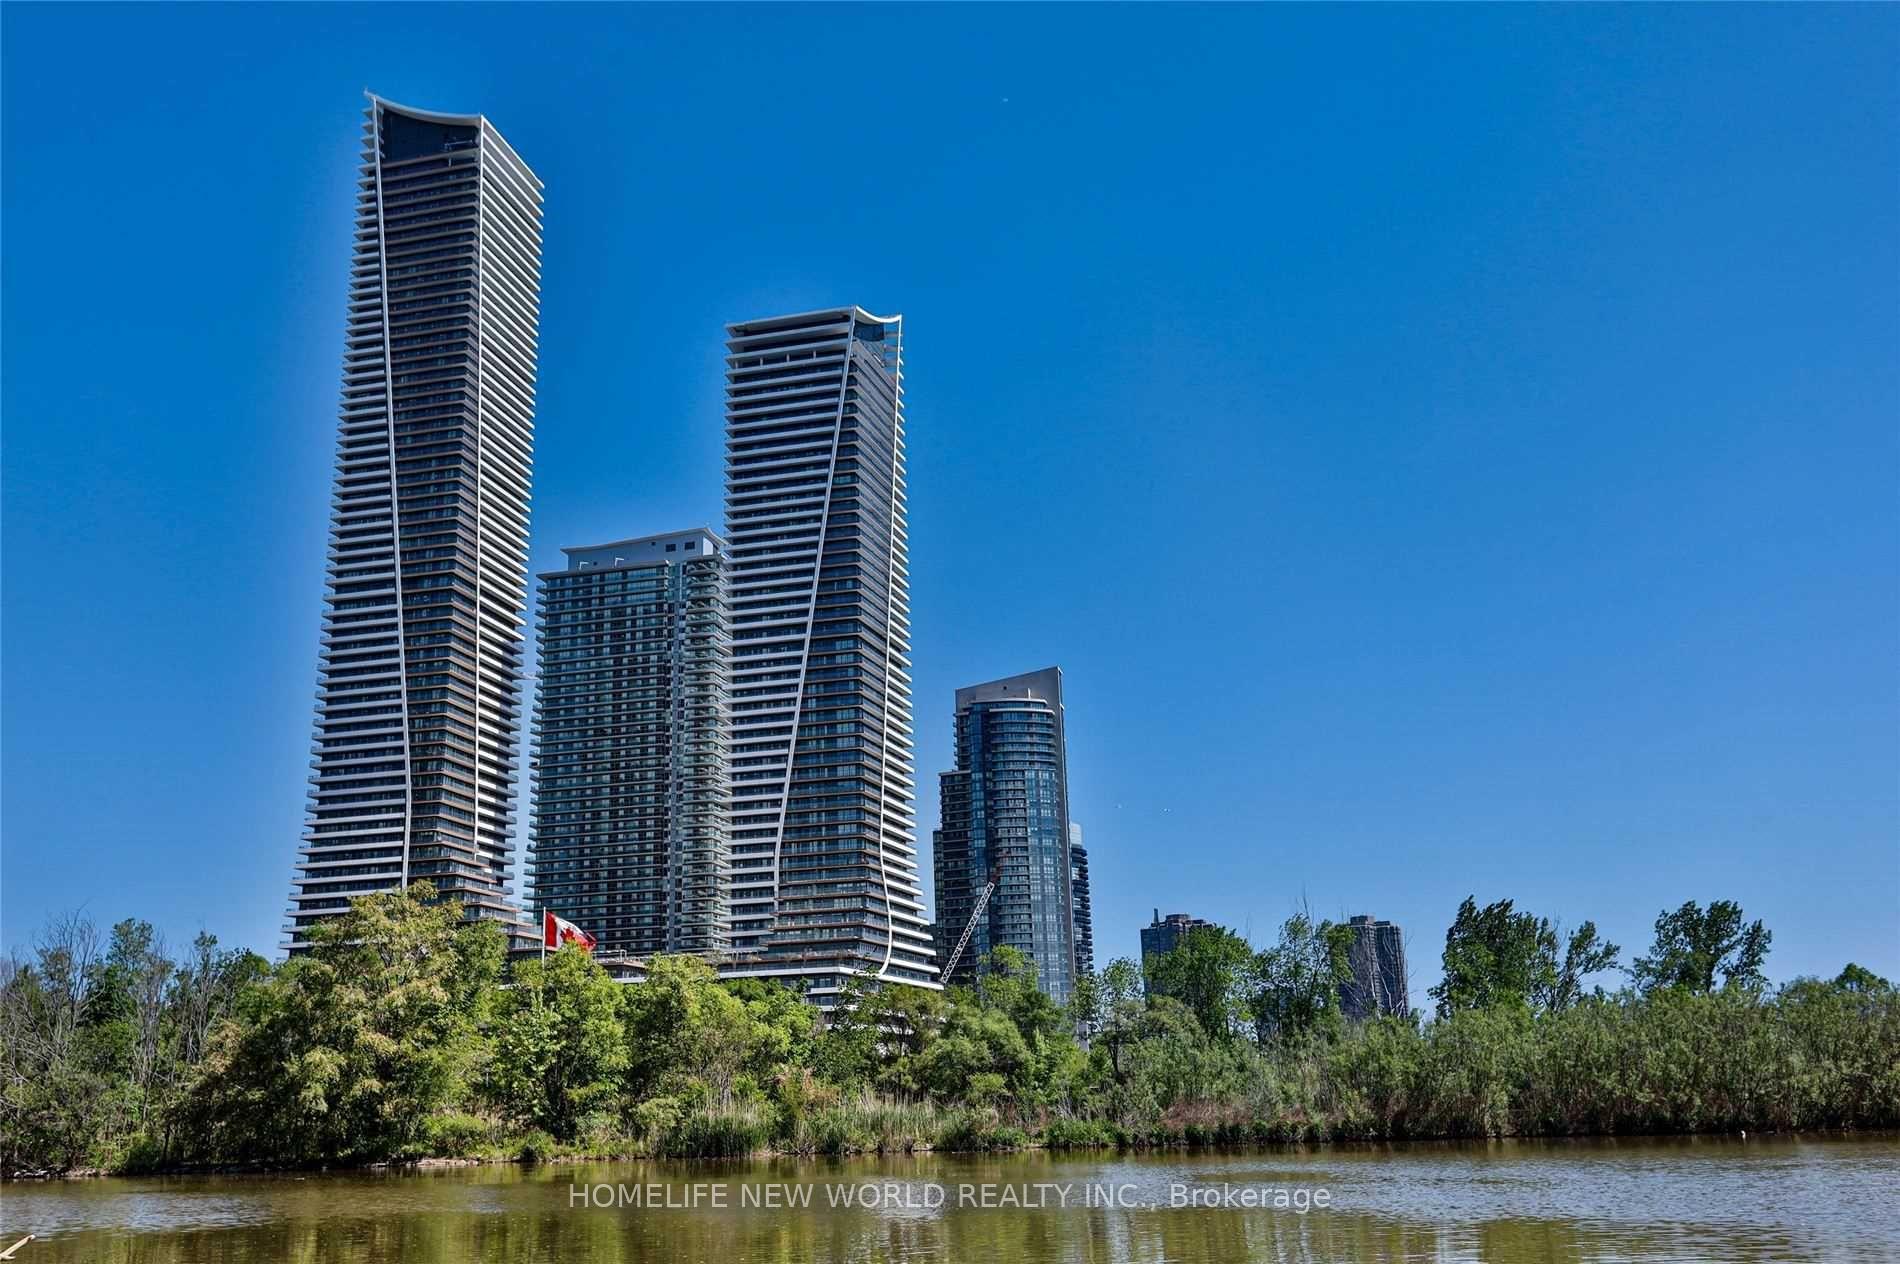
Unit 4407, 20 Shore Breeze Drive
Unit 4407, 20 Shore Breeze Drive
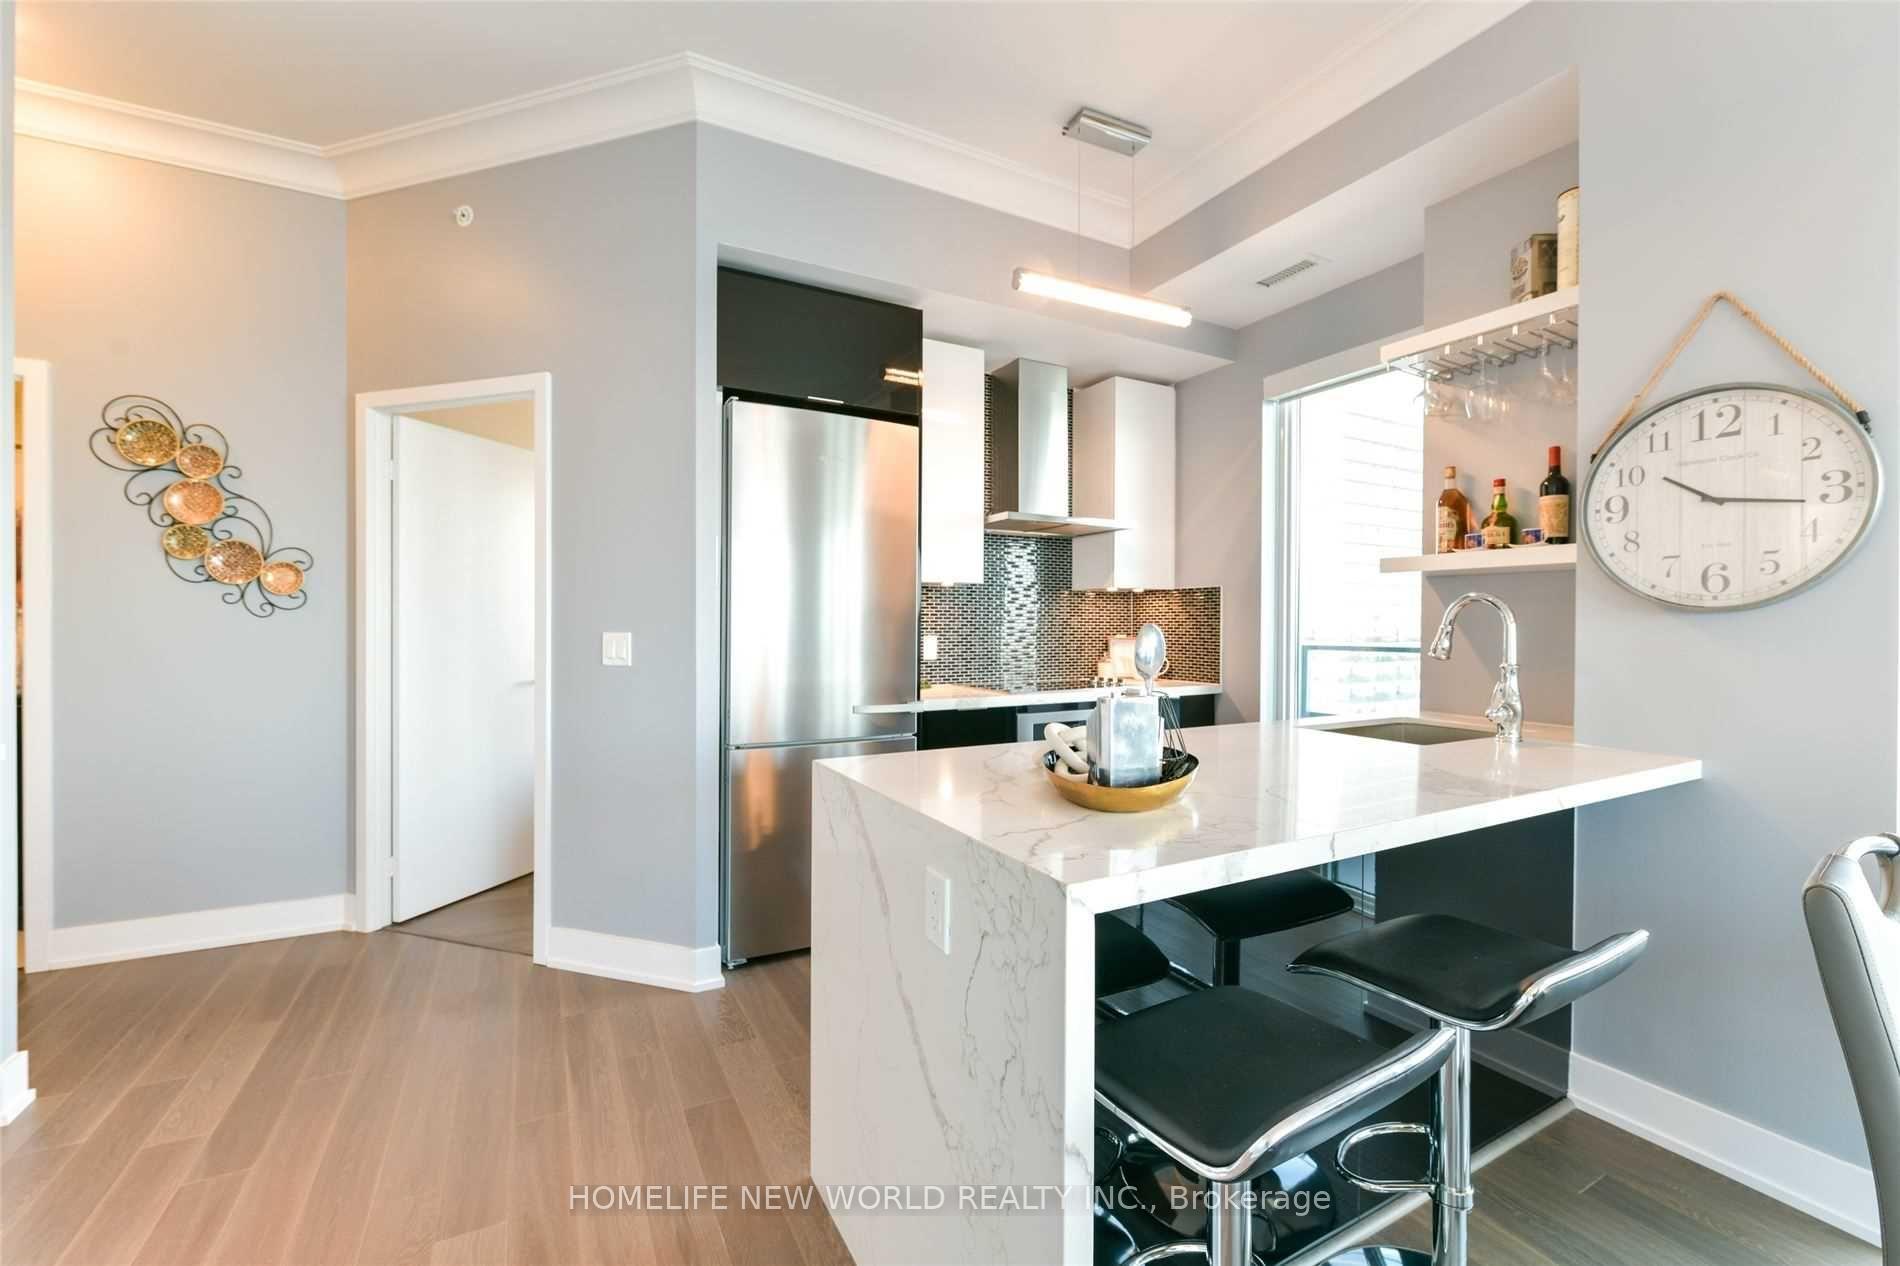 See all 41 photos
Property history
Facts and features
- ExposureEast
- LaundryEnsuite
- LockerOwned
- BalconyOpen
- Central air
- Concierge
- Indoor pool
- Party room/meeting room
The homeCondo Apartment, Apartment, New
- Type: Condo Apartment
- Style: Apartment
- Age: New
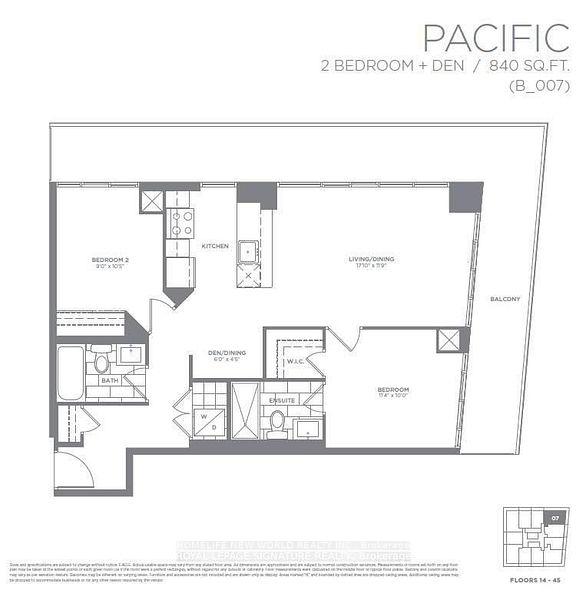
- Living space: 800–899 sq ft
- Basement: None
- Exposure: East
InsideEnsuite, Carpet free, storage, Elevator Yes
- Laundry: Ensuite
- Features: Carpet free, storage
- Elevator: Yes
- Rooms above ground: 6
- Bedrooms: 2
- Bathrooms: 2
- Kitchens: 1
OutsideConcrete, Open
- Exterior: Concrete
- Balcony: Open
Parking and locker1 Parking, Underground, Parking type Owned
- Spaces: 1 Parking
- Garage: Underground
- Parking type: Owned
- Driveway: Underground
- Locker: Owned
- Locker unit: 474
- Locker number: 474
- Locker level: B
BuildingWater Tower at Eau Du Soleil, Storeys 49, Units 535
- Name: Water Tower at Eau Du Soleil
- Storeys: 49
- Units: 535
- Registered: 2019
- Condo corporation: 0
- Amenities: Concierge, guest suites, indoor pool, party room/meeting room, visitor parking
- Pets: Allowed
Heating, water and powerForced air, electric, Central air
- Heating: Forced air, electric
- Cooling: Central air
Rent and termsRent $3,950 a month, Entire property, Unfurnished
- Rent: $3,950 a month
- Space for rent: Entire property
- Furnished: Unfurnished
- Lease: 12 months
- Paid: Monthly
- Rent includes: Common elements, building maintenance, building insurance, heat, parking, central air conditioning
- Deposit: Required
- Credit check: Required
- Employment letter: Required
- Rental application: Required
- References: Required
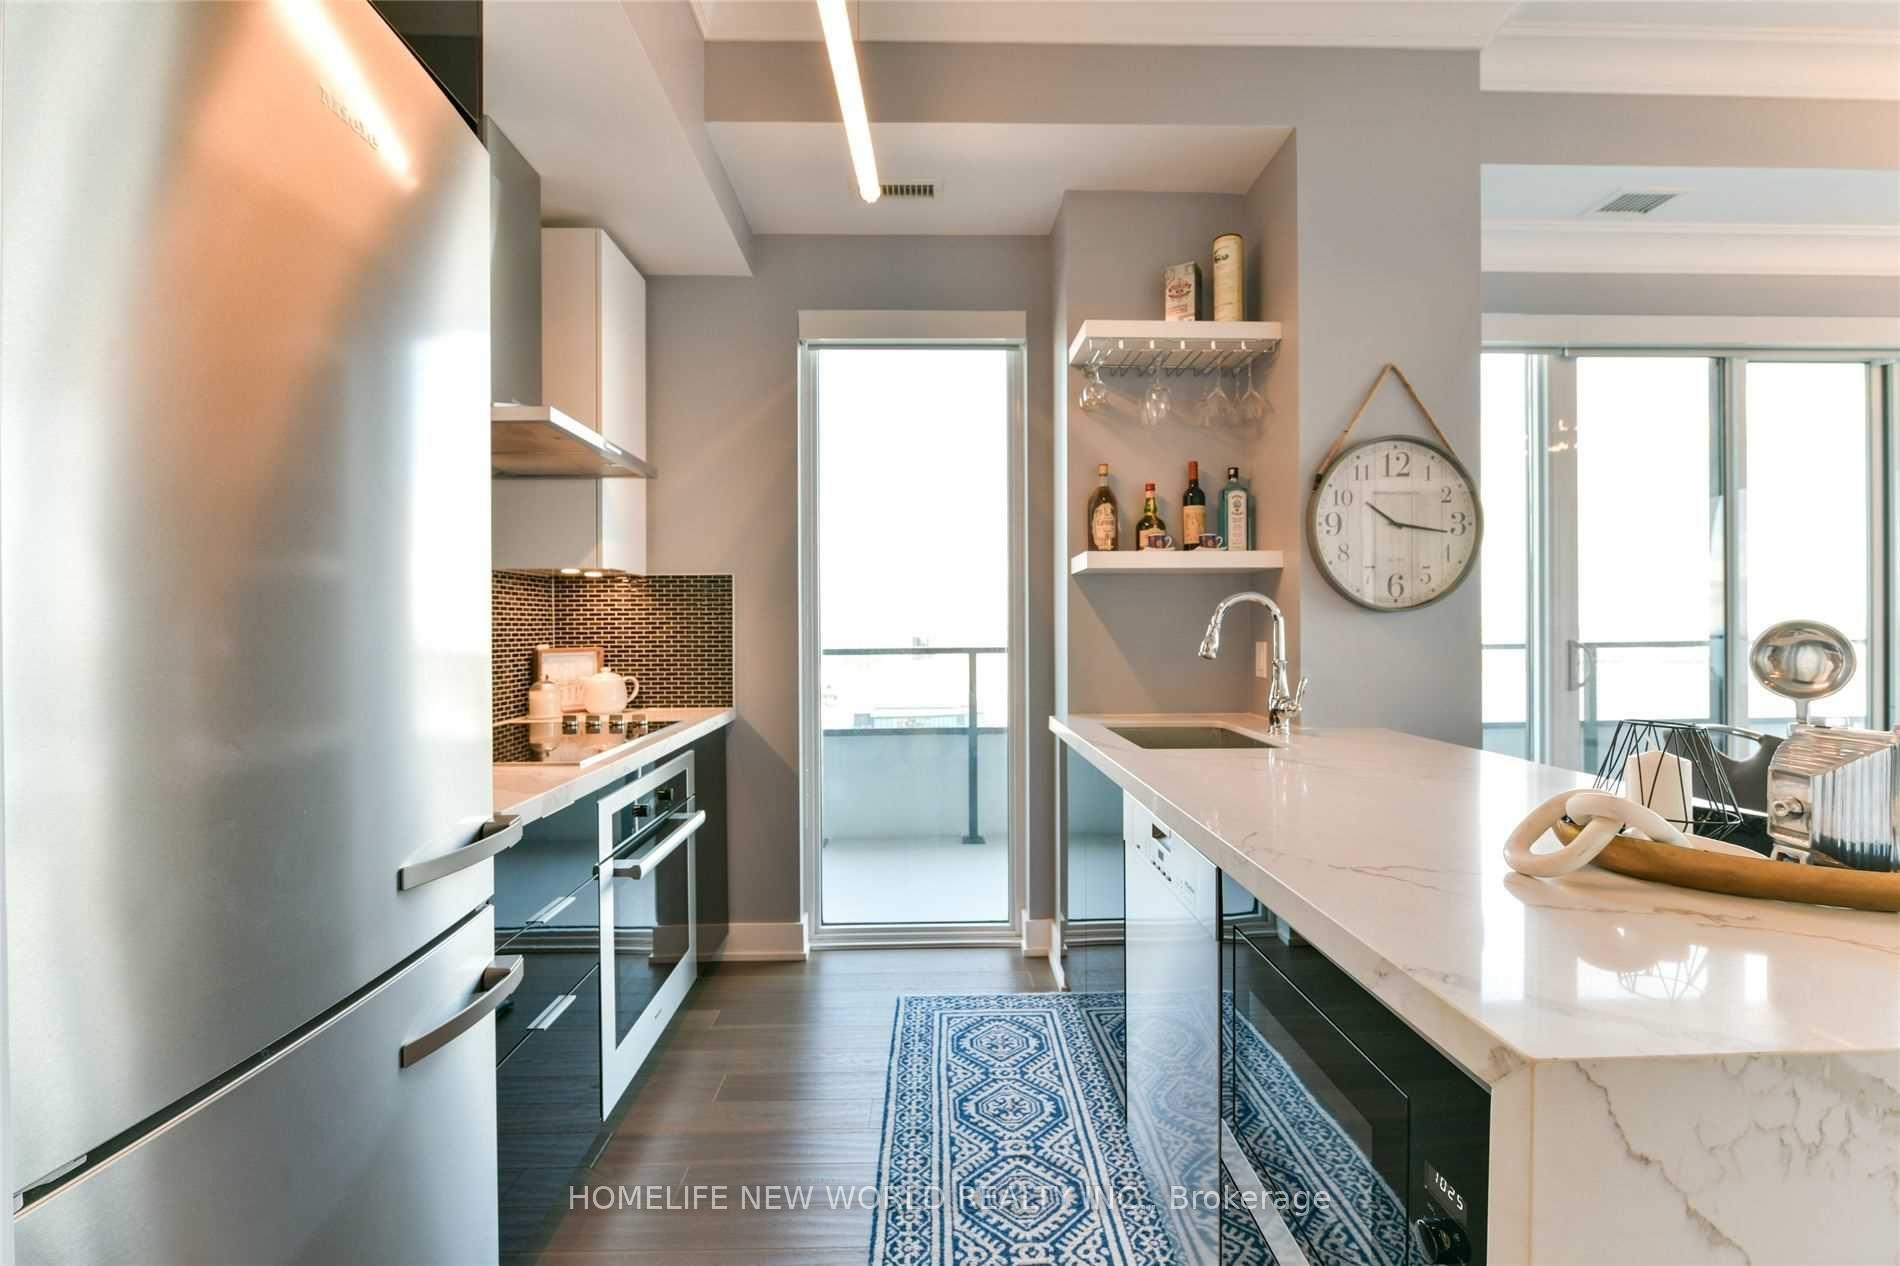
Included9 ft ceiling, upgrades include: unit has custom roller blinds, over 350 sqft of wraparound balcony. s/s fridge, stove, built-in microwave, built-in dishwasher, stacked washer & dryer, elf, 1 parking, 1 storage, tenant to pay hydro, water & liability insurance, Excluding furniture but can be added / furnished extra $400.00 a month
- Included: 9 ft ceiling, upgrades include: unit has custom roller blinds, over 350 sqft of wraparound balcony. s/s fridge, stove, built-in microwave, built-in dishwasher, stacked washer & dryer, elf, 1 parking, 1 storage, tenant to pay hydro, water & liability insurance
- Not included: Excluding furniture but can be added / furnished extra $400.00 a month
NearbyLake access, marina, park, public transit, rec./commun.centre
- Close to: Lake access, marina, park, public transit, rec./commun.centre
Listing detailsW12554080, Rented, Nov 13, 2025
- MLS® number: W12554080
- Status: Rented
- Listed on: Nov 13, 2025
- Days on market: 35
- Updated: Dec 18, 2025
- Possession: 2025-12-01 / Immediate
- Occupied by: Owner
- Listing brokerage: HOMELIFE NEW WORLD REALTY INC.
About this home
Unit 4407, 20 Shore Breeze Drive, Etobicoke (Mimico), ON M8V 1A1
Breathtaking Views Of Lake And City. This Unit Features Over 50K In Upgrades: Crown Moulding, Electric Fireplace W/Stone Facade, Upgraded Light Fixtures, Built In Pantry In Den. 1 Parking Spot & 1 Lockers Located On Same Level. Also Includes Humidor, Wine Cooler And Electric Bbq. Access To Exclusive Rooftop Water Lounge, Theatre Room, Party Suites With Lakeview Terrace, Guest Suites, Indoor Pool W/ Outdoor Terrace. State Of The Art Gym, Yoga Room, CrossFit, Martial Arts, Sauna, Car Wash, Kids Playroom And Pet Spa Priced unfurnished but furniture could be added
Ask about this home
A HOMEH agent will answer your questions about this home.
Know more about Water Tower at Eau Du Soleil
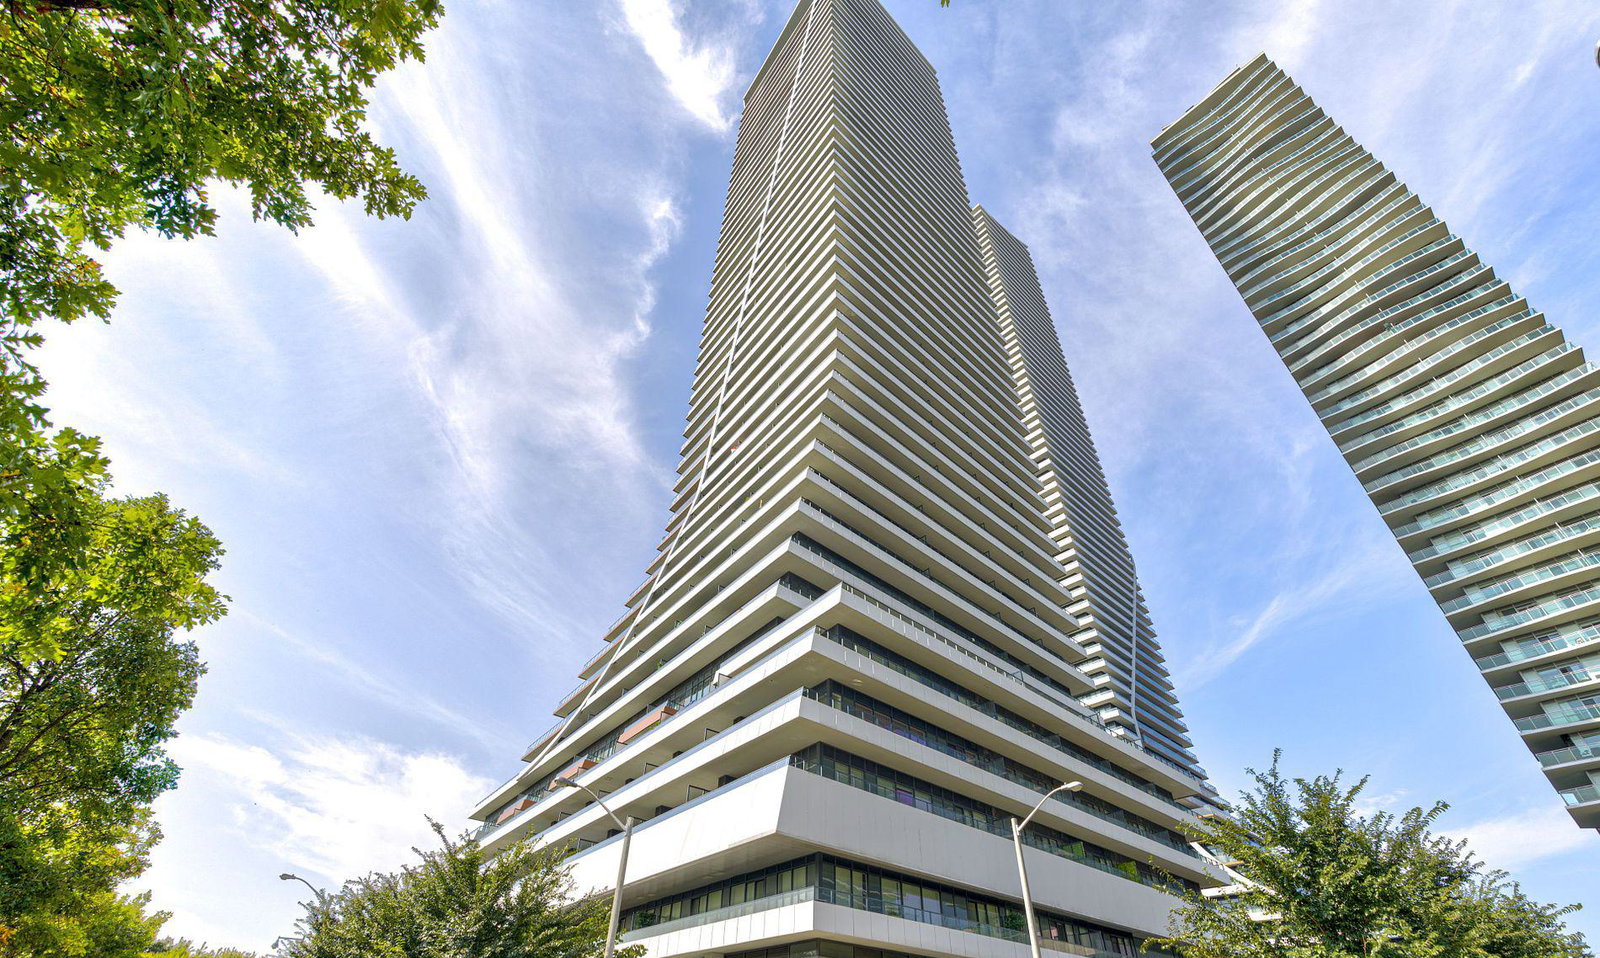
Condo building · 20 Shore Breeze Dr
Water Tower at Eau Du Soleil is a 49-storey condo with 535 suites, built in 2019 by Empire Communities. Right now 9 for sale and 9 for rent are on the market here.
- 49storeys
- 535suites
- $1,020/sq ft
- 2019built
No similar units for rent in Water Tower at Eau Du Soleil right now.
Around this home
Daily convenience, out of 100, from the distances below
Schools nearby
School rating, out of 10.
Helpful calculators
Your HOMEH agent

"I would see it this week."