

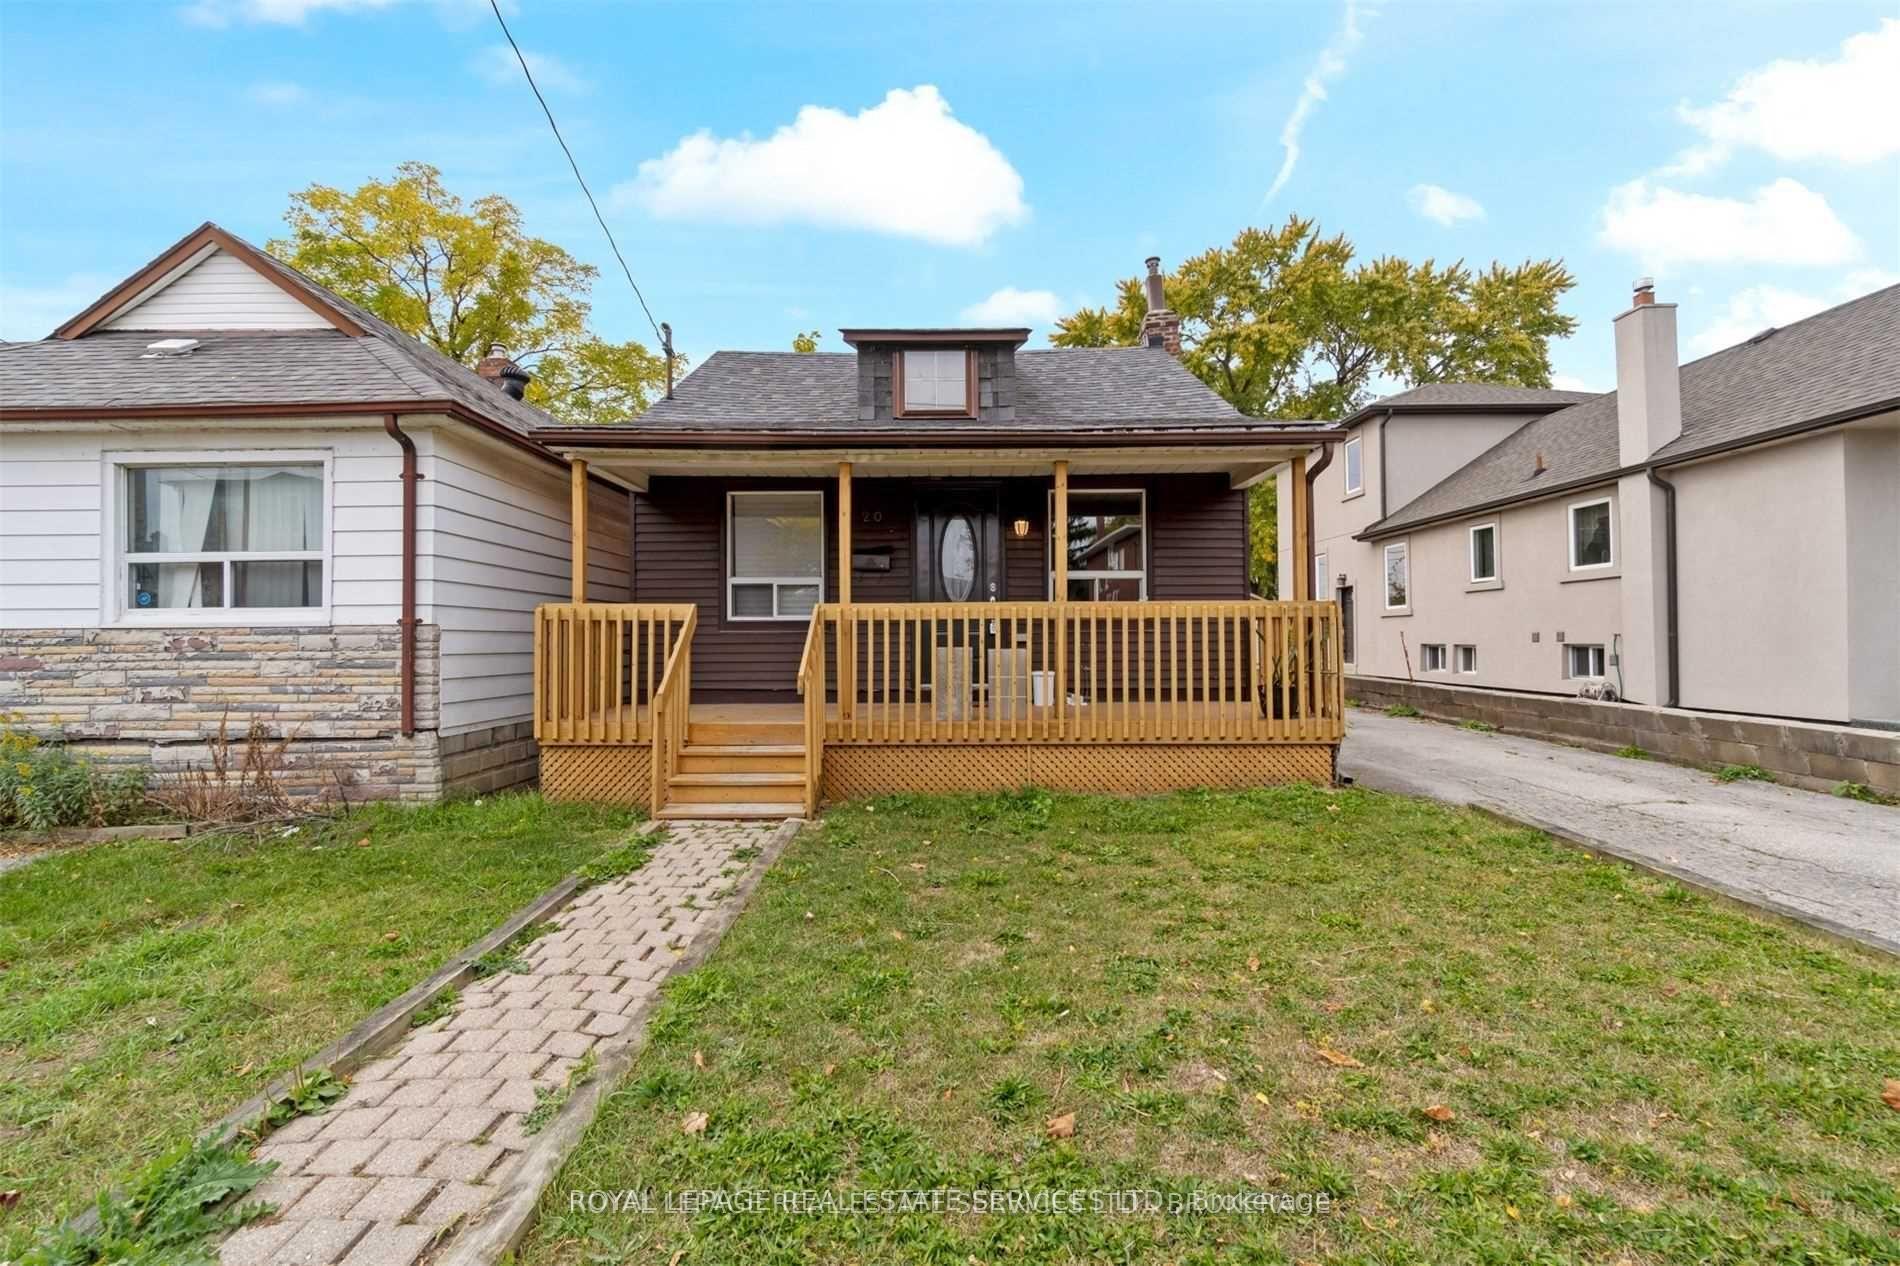
20 Thirty Second Street
Detached Rented
1/2220 Thirty Second Street
Detached Rented
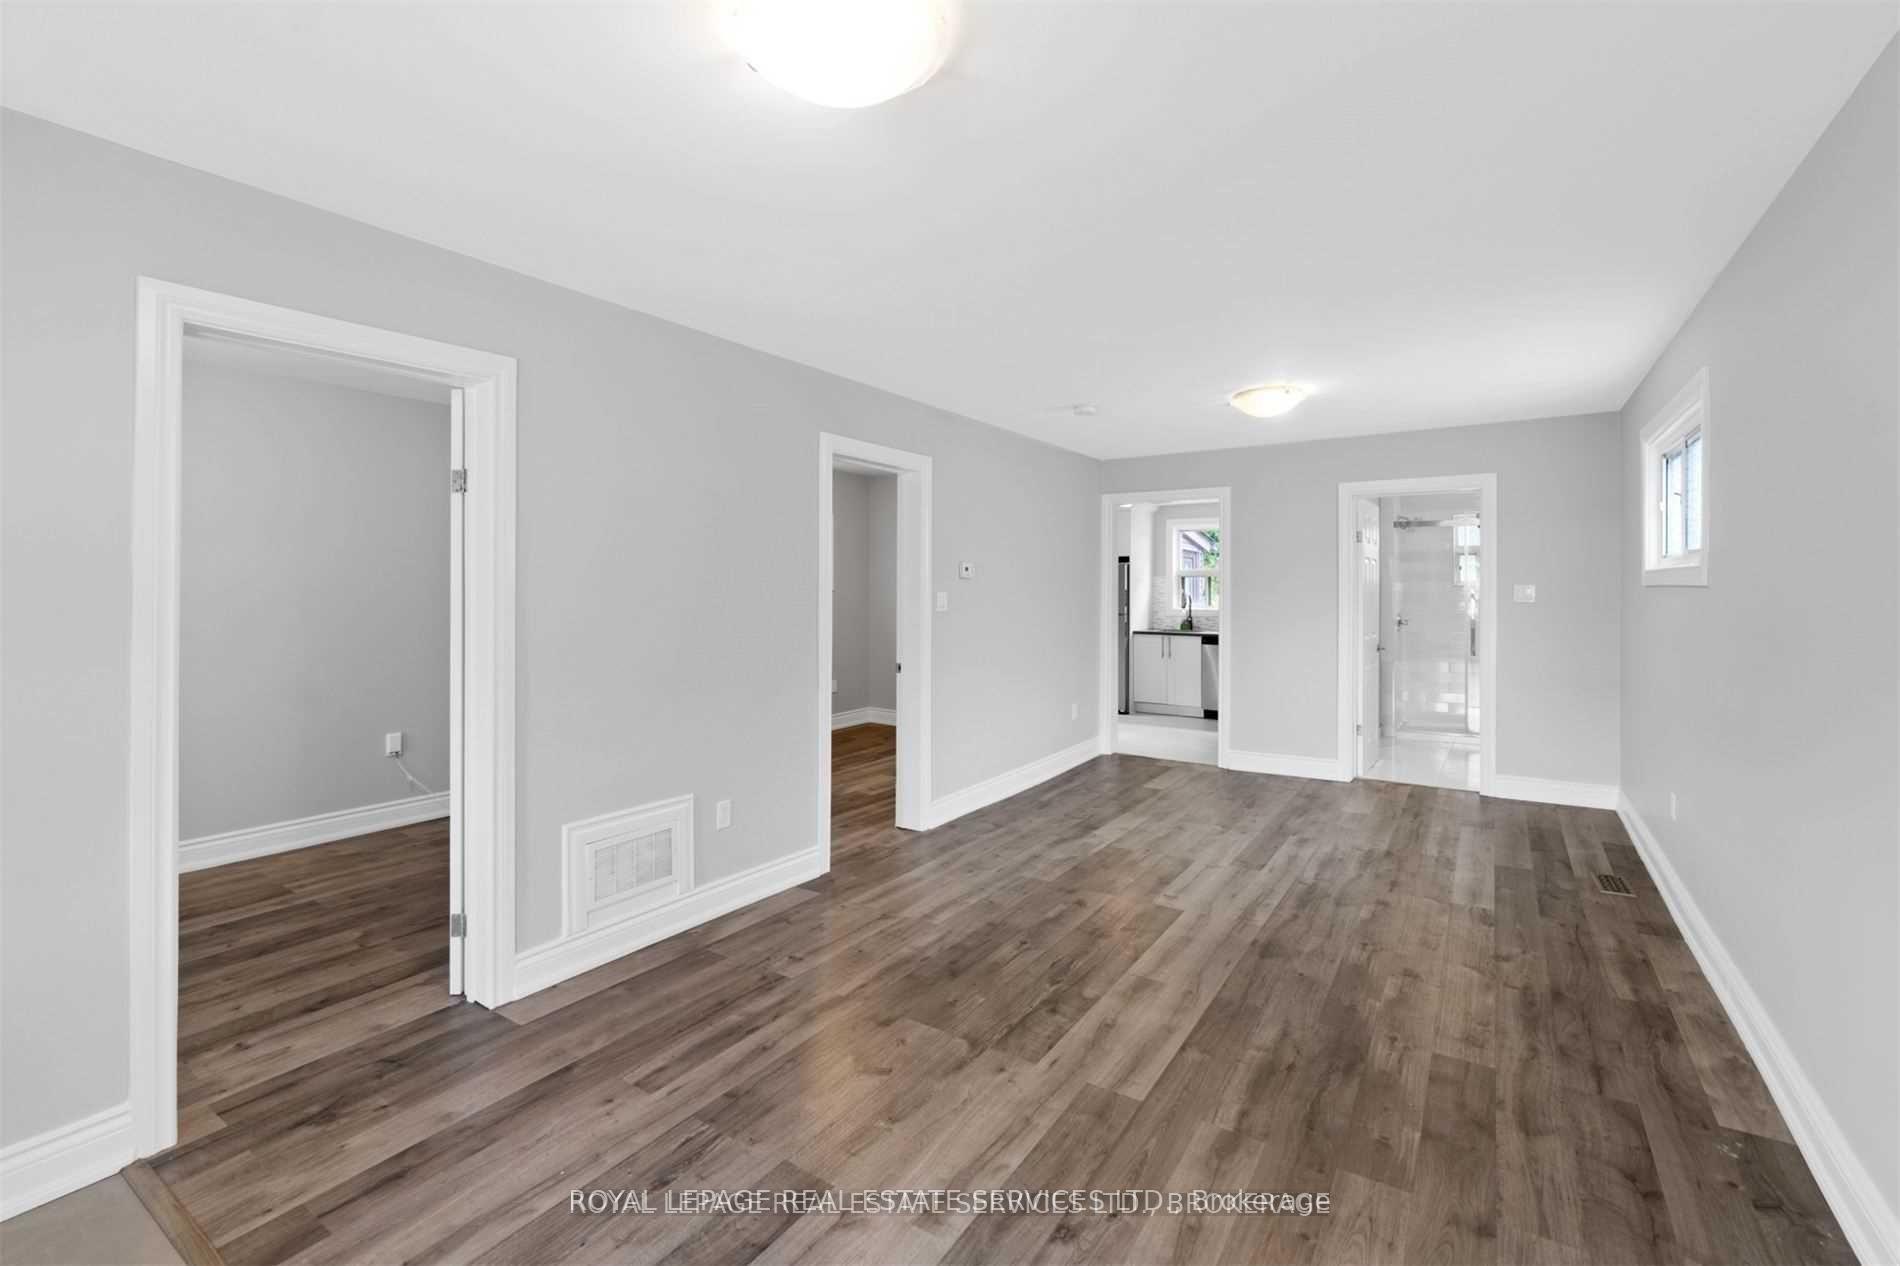 See all 22 photos
2 Bedrooms
1 Bathroom
0 Garage
700–1.1K sq.ft
Entire Home
— Unit
Property history
Facts and features
- BasementUnfinished
- Lot size38 × 135 ft
- Lease term12 months
- FurnishedUnfurnished
What stands out
- Central air
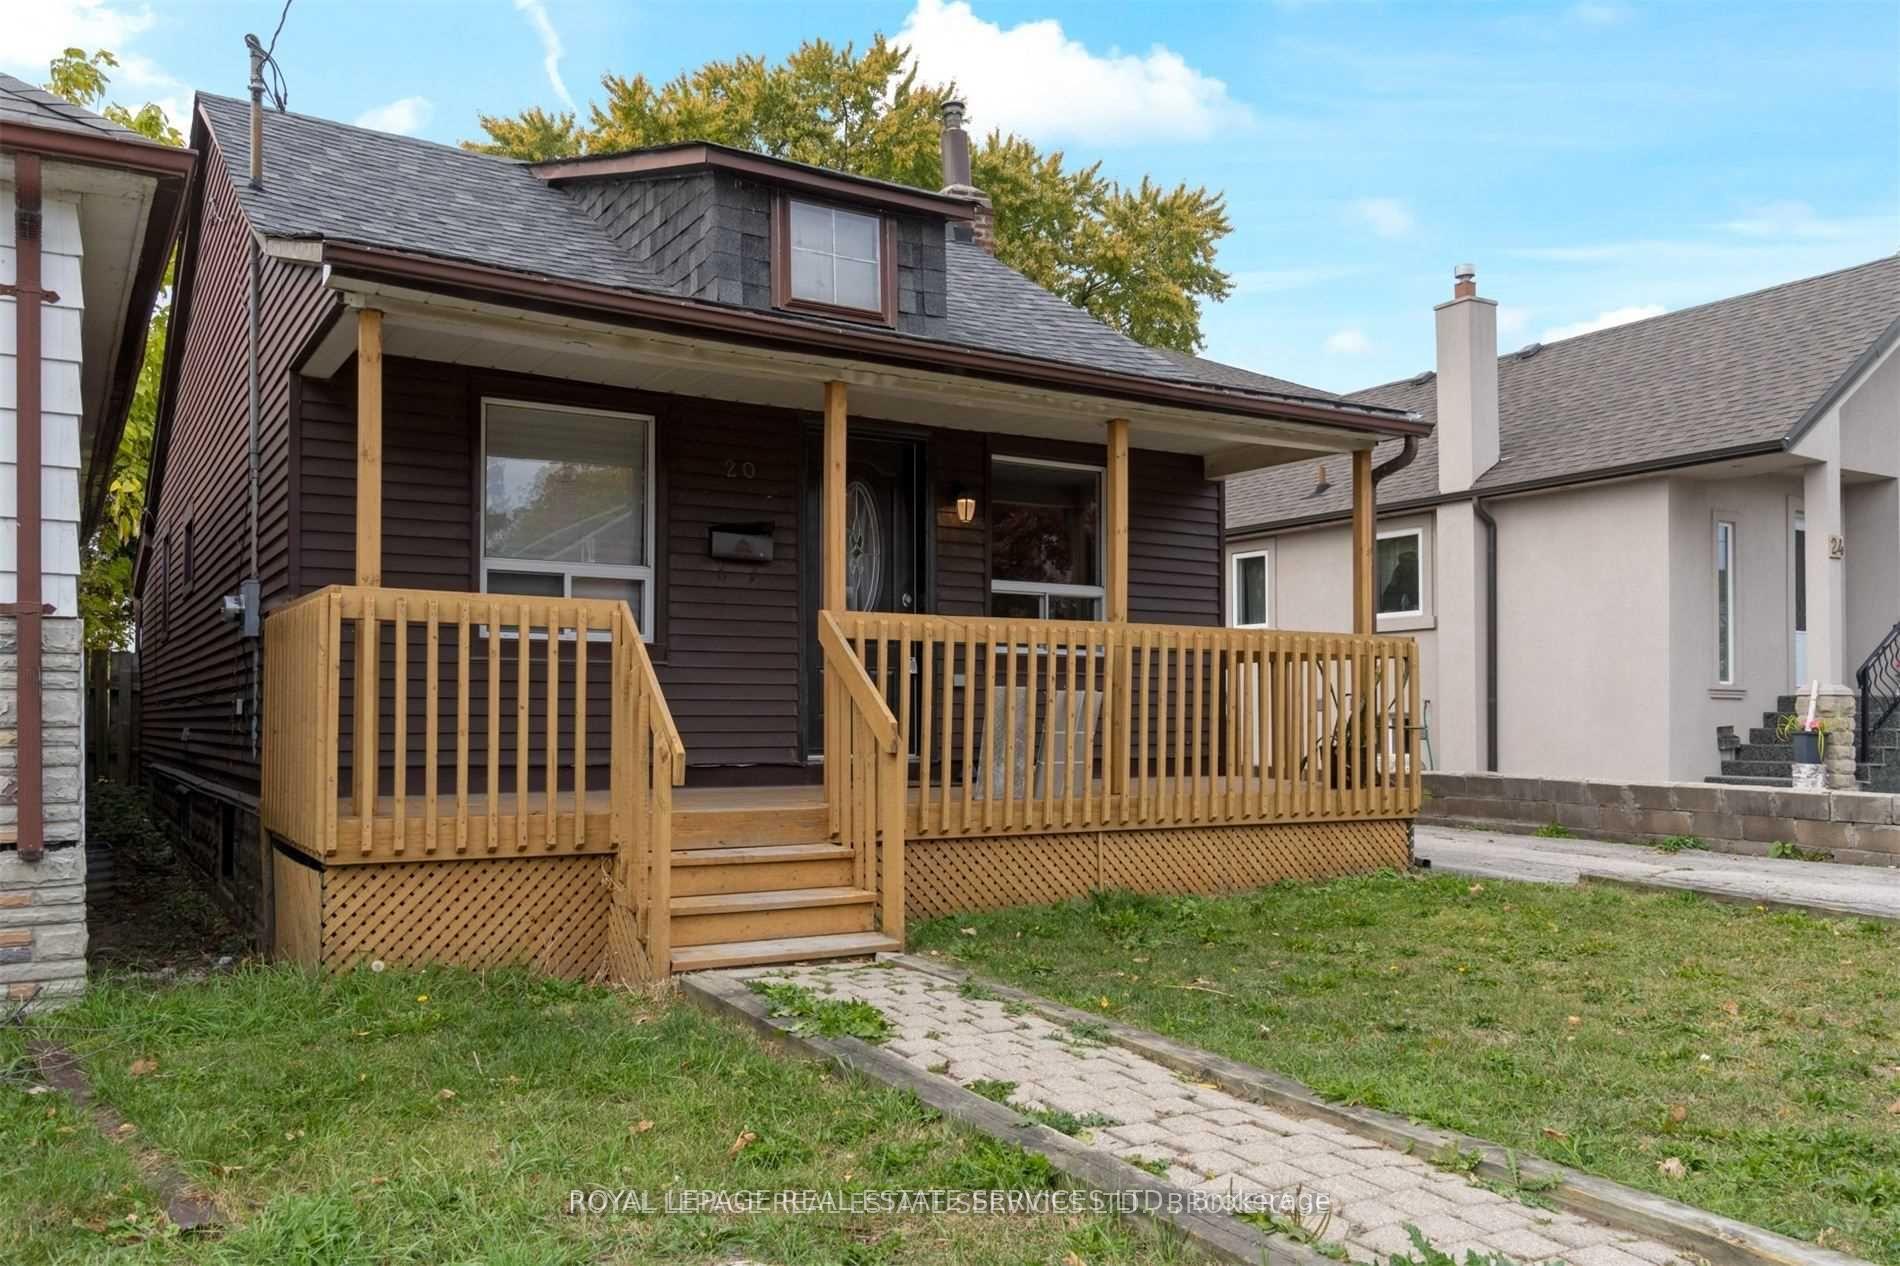
The homeDetached, Bungalow, 700–1,100 sq ft
- Type: Detached
- Style: Bungalow
- Living space: 700–1,100 sq ft
- Basement: Unfinished
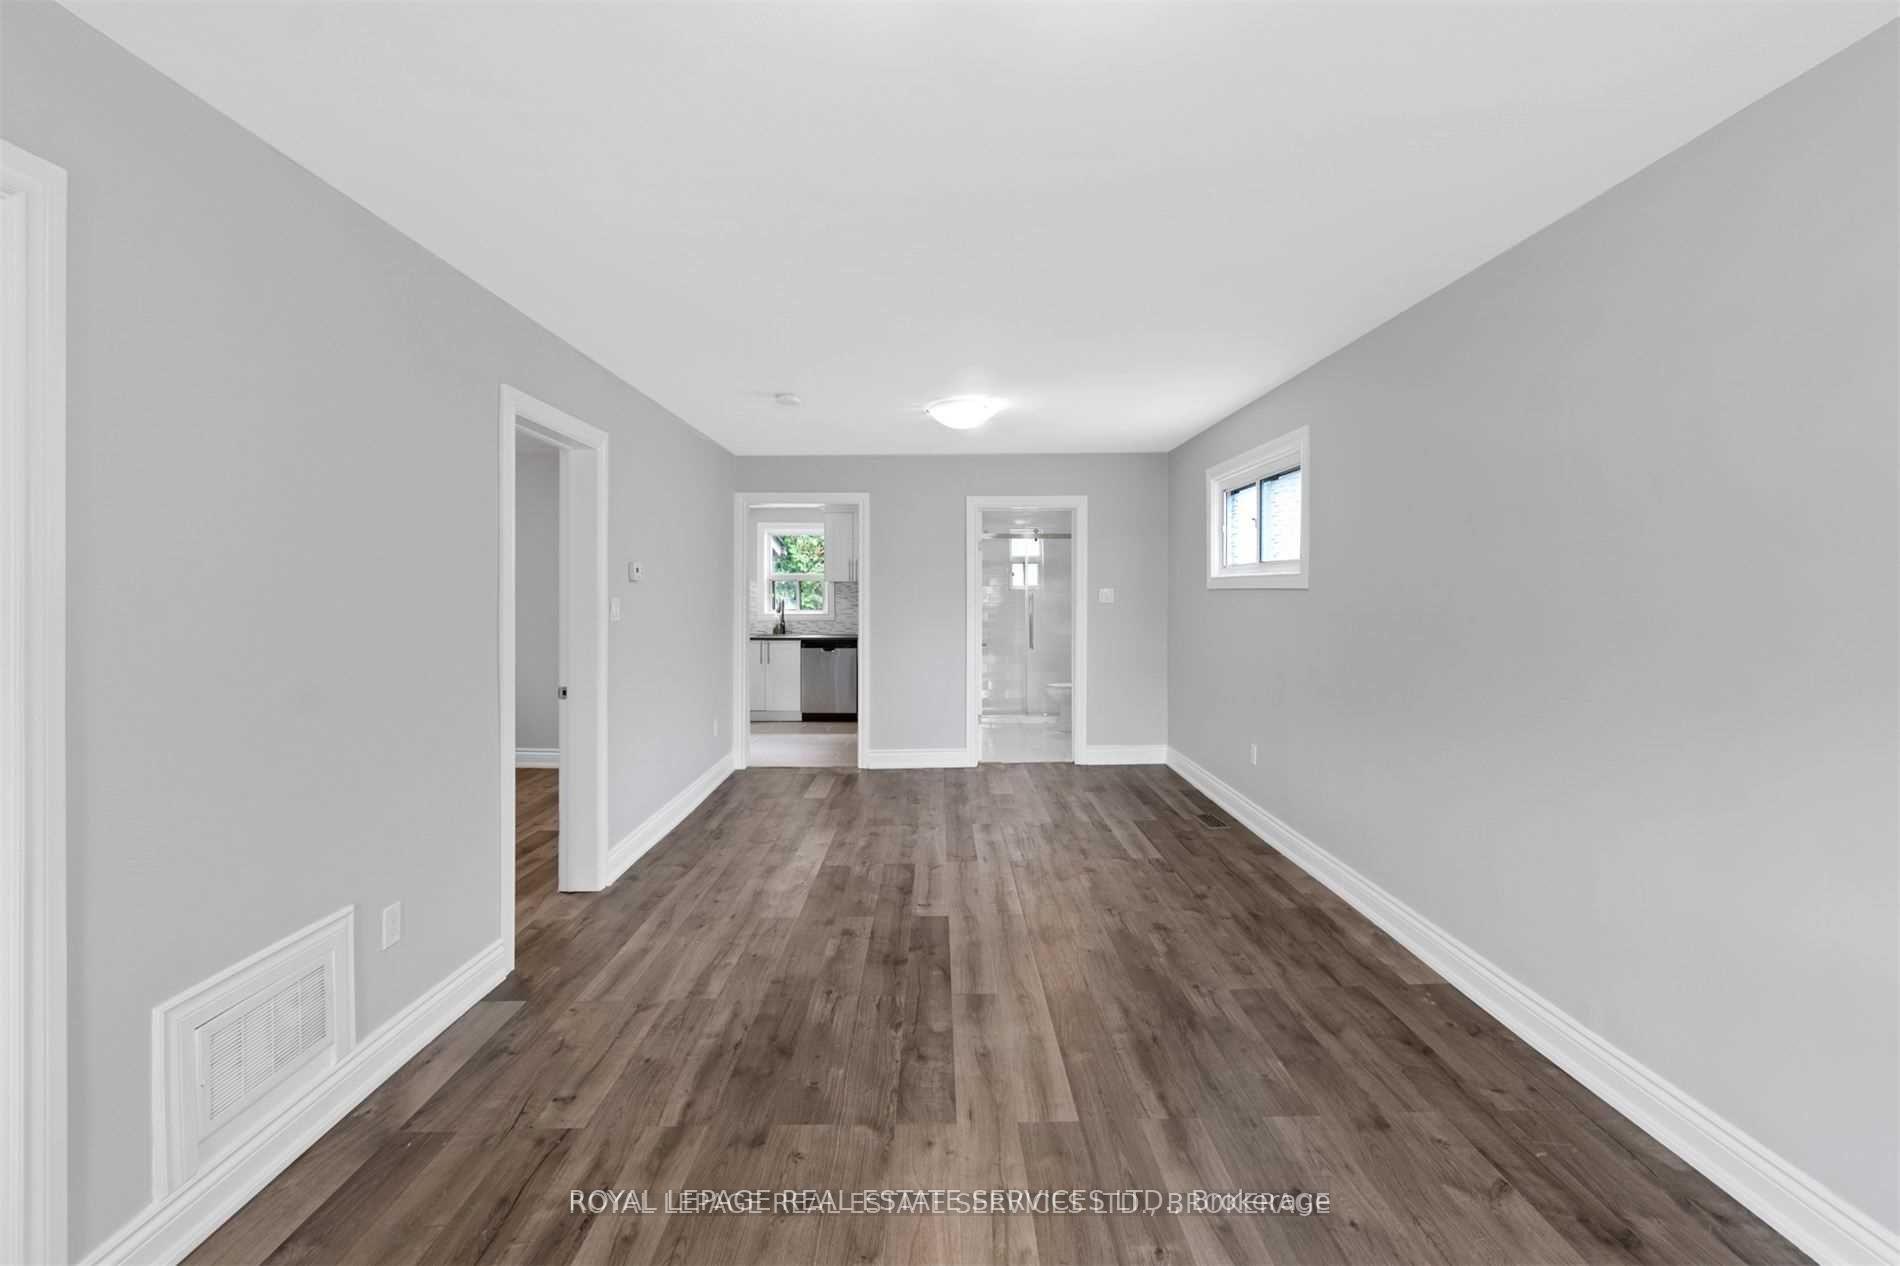
InsideCeramic, Ensuite, Carpet free
- Flooring: Ceramic
- Laundry: Ensuite
- Features: Carpet free
- Rooms above ground: 5
- Bedrooms: 2
- Bathrooms: 1
- Kitchens: 1
Outside and lotAluminum siding, Unknown, Unknown
Outside
- Exterior: Aluminum siding
- Roof: Unknown
- Foundation: Unknown
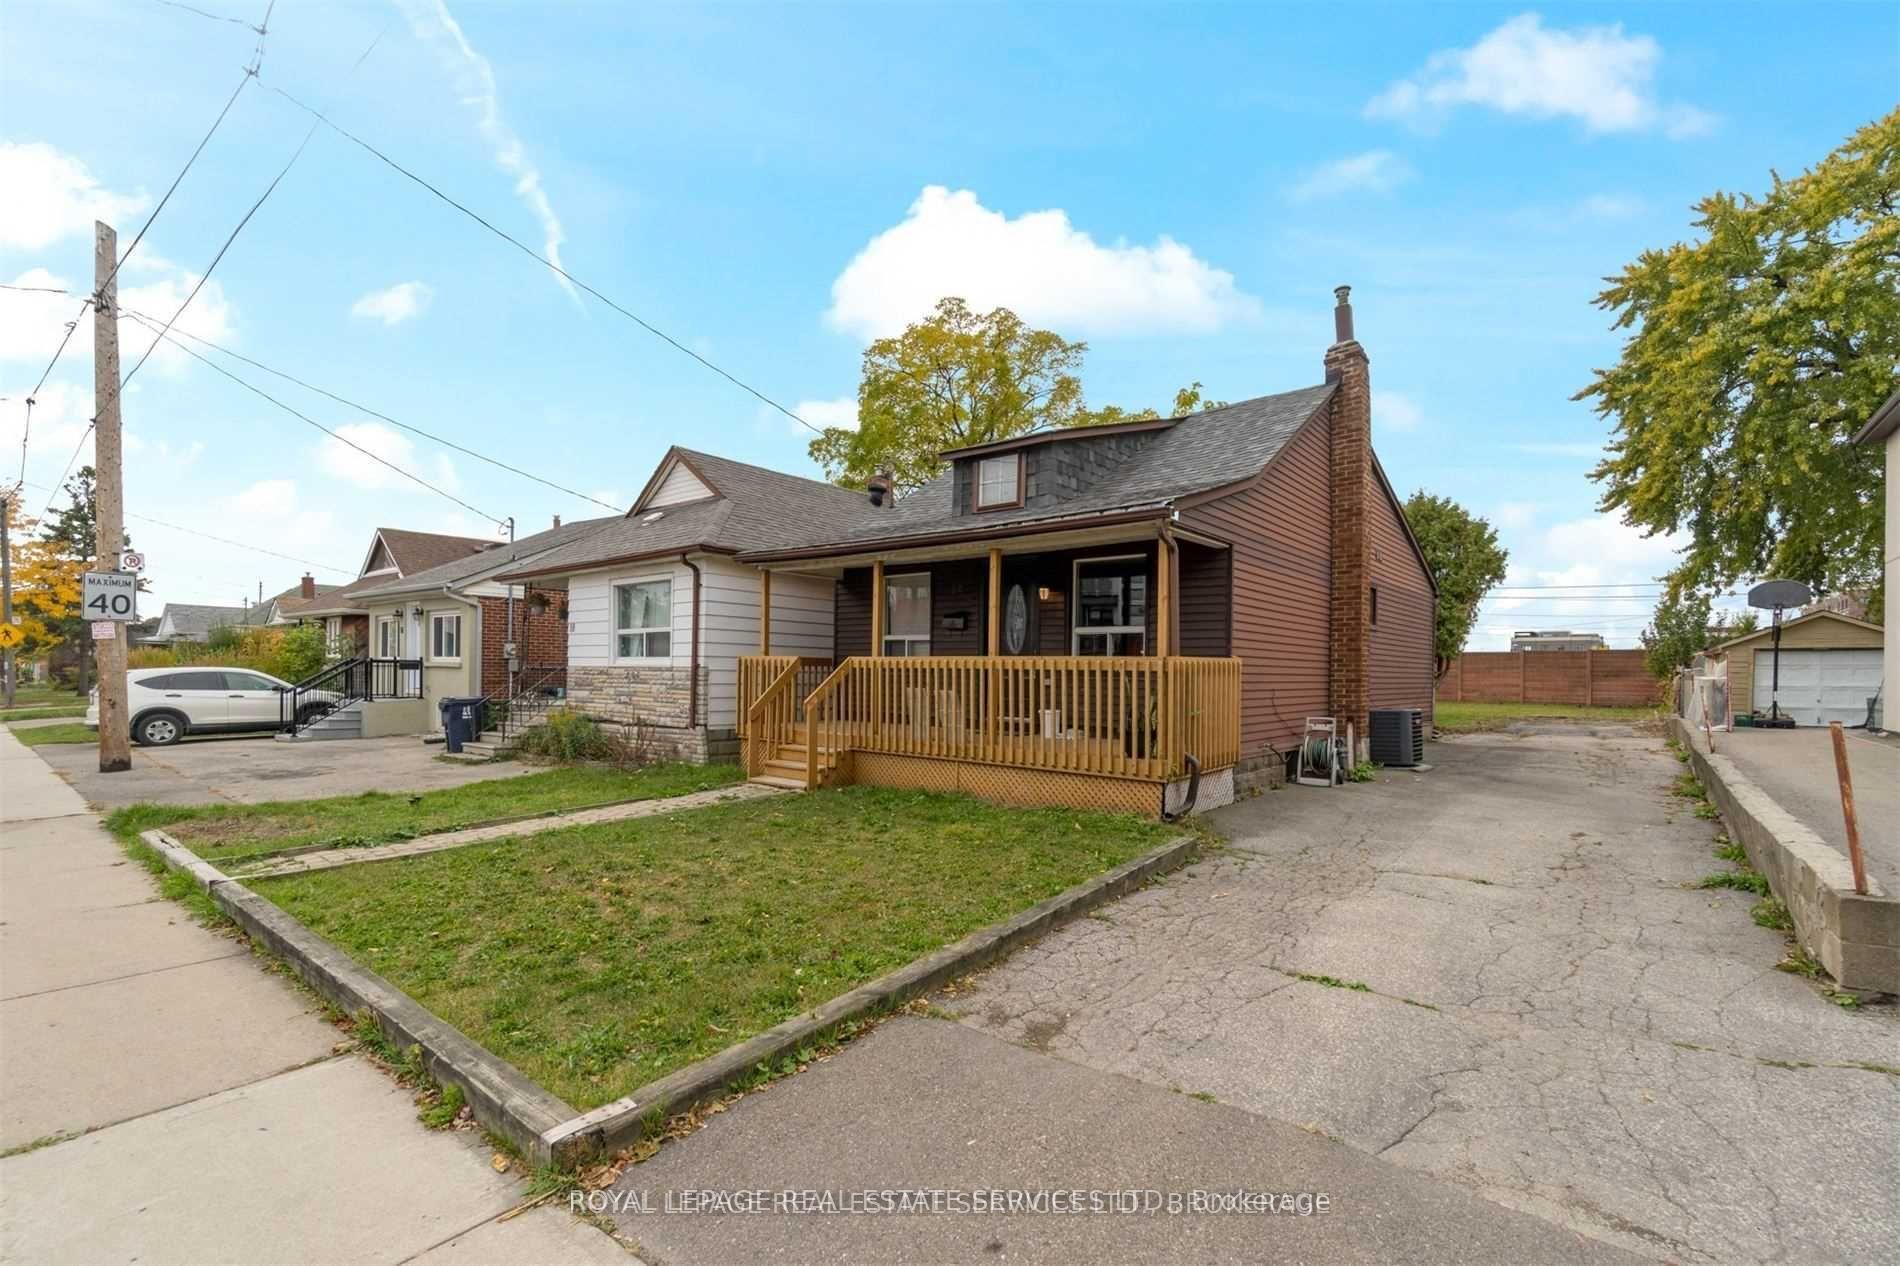
- Size: 37.5 × 135 ft
Parking4 Parking, Private
- Spaces: 4 Parking
- Driveway: Private
Heating, water and powerForced air, gas, Central air, Municipal water
- Heating: Forced air, gas
- Cooling: Central air
- Water: Municipal water
- Sewer: Municipal sewer
Rent and termsRent $2,800 a month, Entire property, Unfurnished
- Rent: $2,800 a month
- Space for rent: Entire property
- Furnished: Unfurnished
- Lease: 12 months
- Paid: Monthly
- Rent includes: Parking
- Deposit: Required
- Credit check: Required
- Employment letter: Required
- Rental application: Required
- References: Required
IncludedWindow covers, wardrobe in front bedroom & tenants belongings
- Not included: Window covers, wardrobe in front bedroom & tenants belongings
Listing detailsW12462910, Rented, Oct 15, 2025
- MLS® number: W12462910
- Status: Rented
- Listed on: Oct 15, 2025
- Days on market: 12
- Updated: Oct 27, 2025
- Possession: 30-59 days
- Occupied by: Owner
- Listing brokerage: ROYAL LEPAGE REAL ESTATE SERVICES LTD.
About this home
20 Thirty Second Street, Etobicoke (Long Branch), ON M8W 3G4
Carpet Free
Beautifully Renovated Bright And Spacious 2 Bedroom + 1 Bathroom Home Located In Etobicoke's Sought-After Long Branch Neighborhood. Steps To The Lake, Lakeside Parks, Sam Smith/ Marie Curtis Parks, Waterfront Trail. Walk To Schools, Humber College, Go Train, TTC, Restaurants, Cafes, Grocery Stores. Easy Access To QEW/427. Extras: Fridge/Freezer, Dishwasher, Stove, Washer, Dryer. Large Backyard And Private Drive.
Read more
Ask about this home
A HOMEH agent will answer your questions about this home.
Ask a question
Around this home
Lakeshore & Thirtieth St
Errands
Transit
Parks
Schools
Daily convenience, out of 100, from the distances below
ParkSyd Cole Park · 12 within 1 km3 min walk174 m
GroceryPeter’s Bakery & Delicatessen3 min walk159 m
SchoolJames S Bell Junior Middle School5 min walk280 m
Train stationThirty First Street3 min walk156 m
PharmacyPharmaDocs Pharmacy & Clinic4 min walk238 m
Cafés & foodT. J. O'Shea's · 15 within 1 km3 min walk161 m
Gym & rec centreSolis Movement4 min walk221 m
LibraryToronto Public Library - Long Branch2 min walk94 m
WalkDriveStraight-line distance, open map data
Grocery0.2 km
Park0.2 km
Coffee0.3 km
Dining0.2 km
Gym0.2 km
Thirty First Street0.2 km
Schools nearby
School rating, out of 10.
James S Bell Junior Middle Schoolelementary · Public · 0.3 km
5.6/10Fair
Vincent Massey Academy Day Schoolelementary · Private · 0.3 km
—
Twentieth Street Junior Schoolelementary · Public · 1.0 km
—
Contact agent
Helpful calculators
Rent vs buy
Affordability
Mortgage
Down payment
Stress test
CMHC insurance
Your HOMEH agent

NimaHOMEH agent · Etobicoke
"I would see it this week."
Ask Nima