

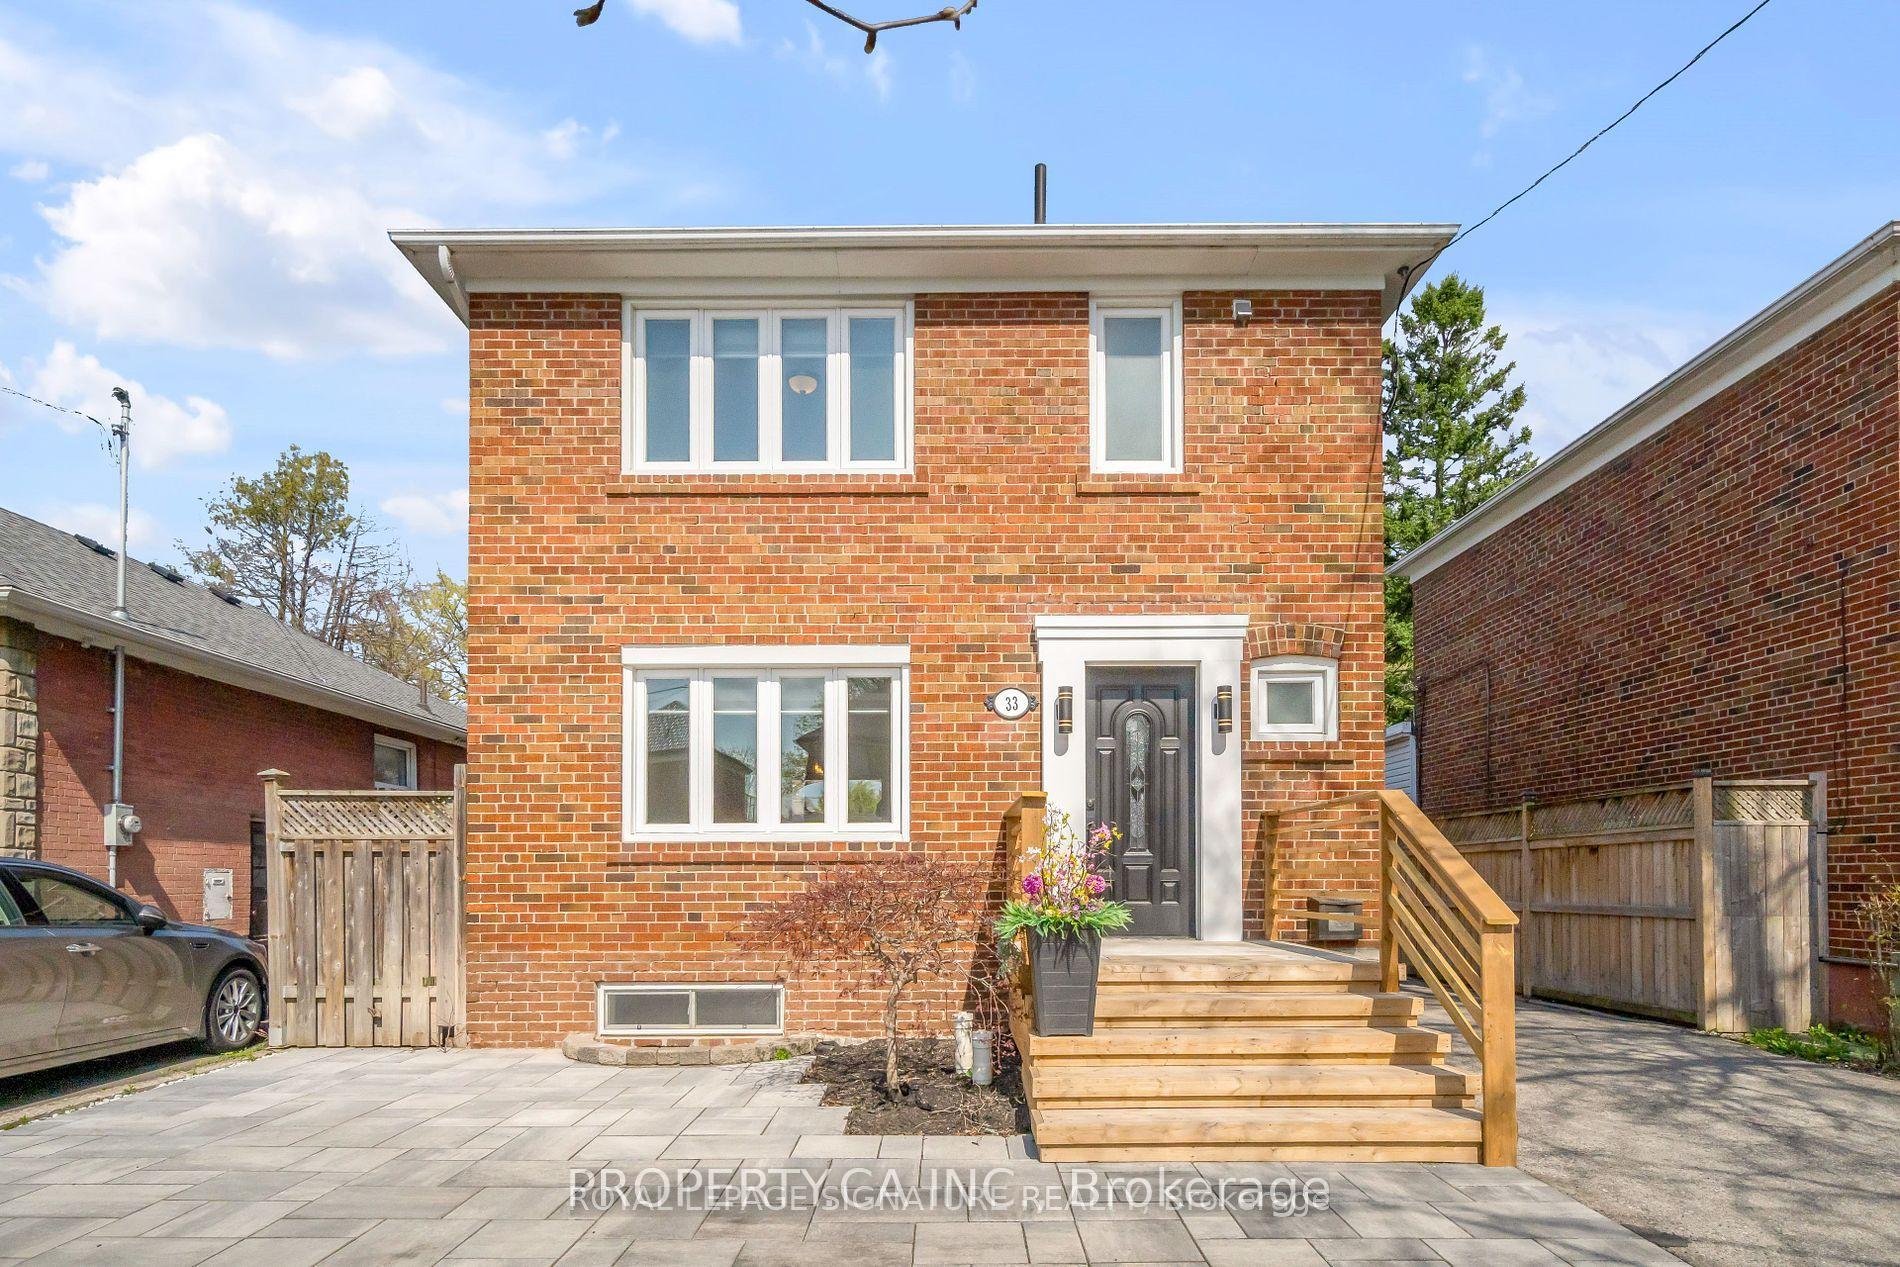
Lower, 33 Nineteenth Street
Detached Rented
1/9Lower, 33 Nineteenth Street
Detached Rented
 See all 9 photos
1 Bedroom
1 Bathroom
1 Garage
700–1.1K sq.ft
Basement
— Unit
Property history
Facts and features
- BasementApartment
- Lease term12 months
- FurnishedUnfurnished
- LaundryIn-suite
What stands out
- Central air
The homeDetached, 2-storey, 700–1,100 sq ft
- Type: Detached
- Style: 2-storey
- Living space: 700–1,100 sq ft
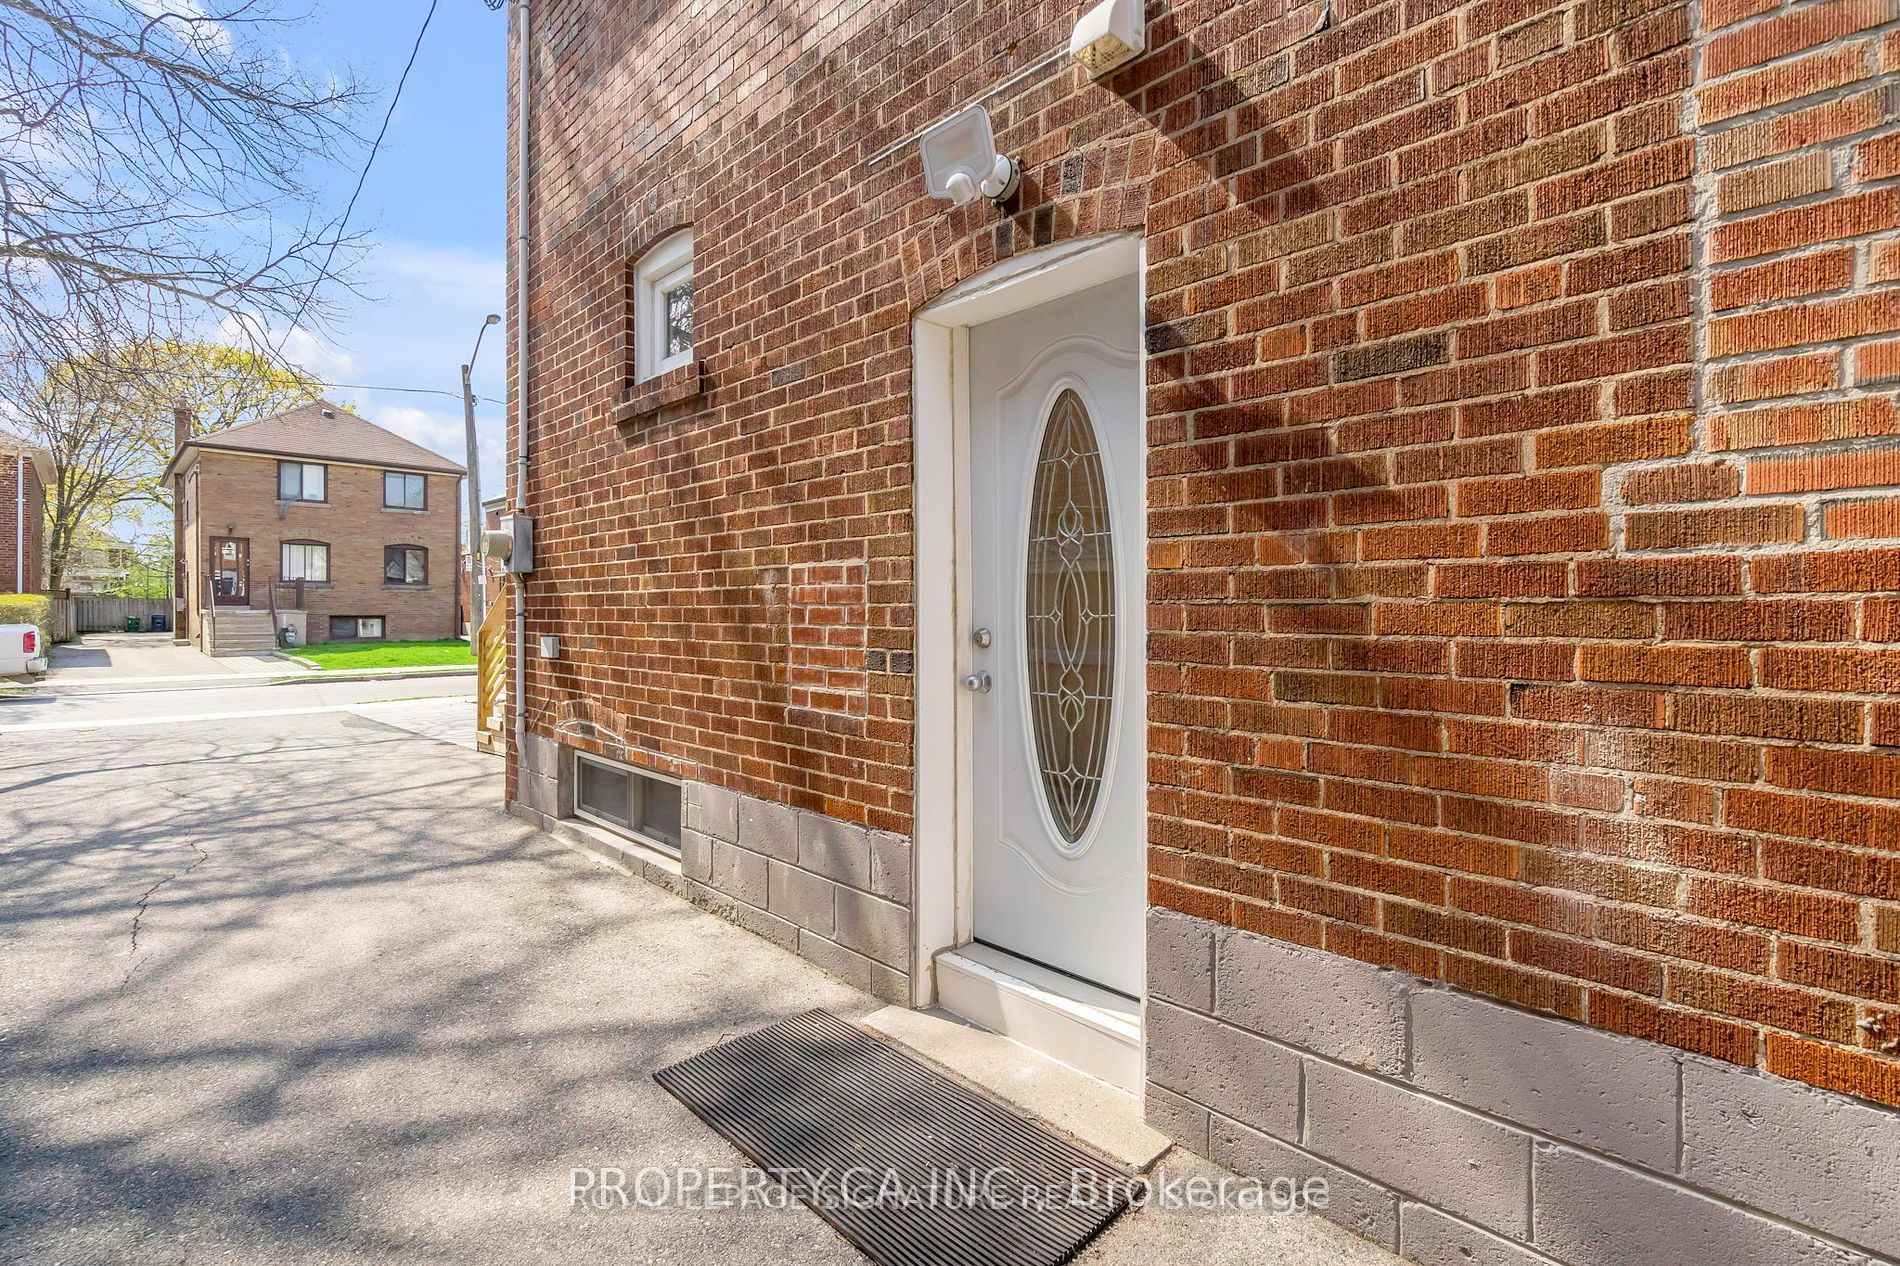
- Basement: Apartment
InsideIn-suite laundry, Carpet free, sewage pump, Rooms above ground 5
- Laundry: In-suite laundry
- Features: Carpet free, sewage pump
- Rooms above ground: 5
- Bedrooms: 1
- Bathrooms: 1
- Kitchens: 1
Outside and lotBrick, Other, Other
- Exterior: Brick
- Roof: Other
- Foundation: Other
Parking1 Garage, Other
- Spaces: 1 Garage
- Garage: Other
Heating, water and powerForced air, gas, Central air, Municipal water
- Heating: Forced air, gas
- Cooling: Central air
- Water: Municipal water
- Sewer: Municipal sewer
Rent and termsRent $1,800 a month, Basement, Unfurnished
- Rent: $1,800 a month
- Space for rent: Basement
- Furnished: Unfurnished
- Lease: 12 months
- Paid: Monthly
- Deposit: Required
- Credit check: Required
- Employment letter: Required
- Rental application: Required
- References: Required
Listing detailsW12452045, Rented, Oct 8, 2025
- MLS® number: W12452045
- Status: Rented
- Listed on: Oct 8, 2025
- Days on market: 17
- Updated: Oct 25, 2025
- Possession: 2025-10-15 / Immediate
- Occupied by: Owner
- Listing brokerage: PROPERTY.CA INC.
About this home
Lower, 33 Nineteenth Street, Etobicoke (New Toronto), ON M8V 3L4
Carpet FreeSewage Pump
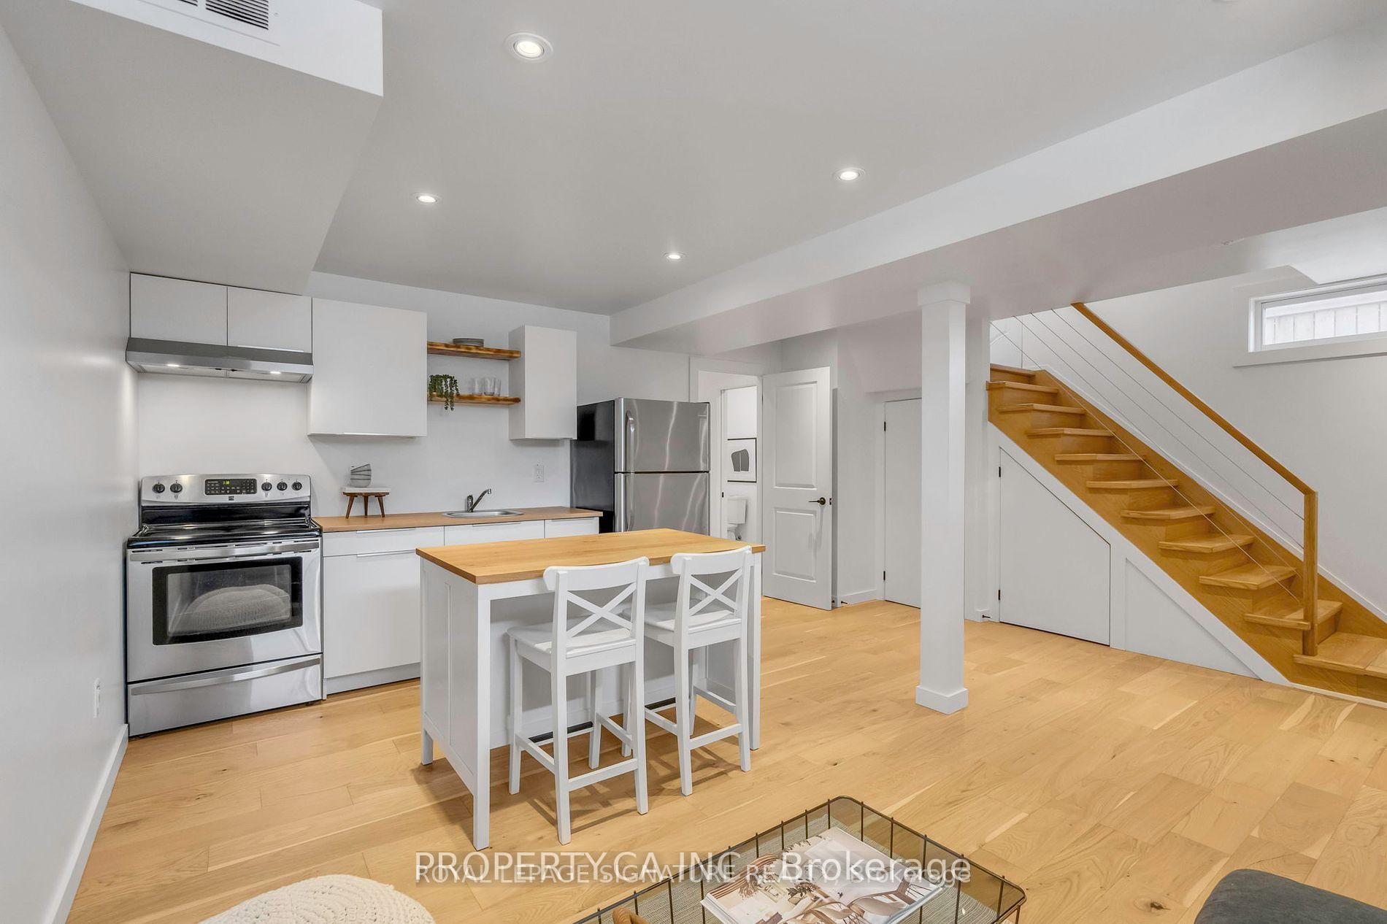
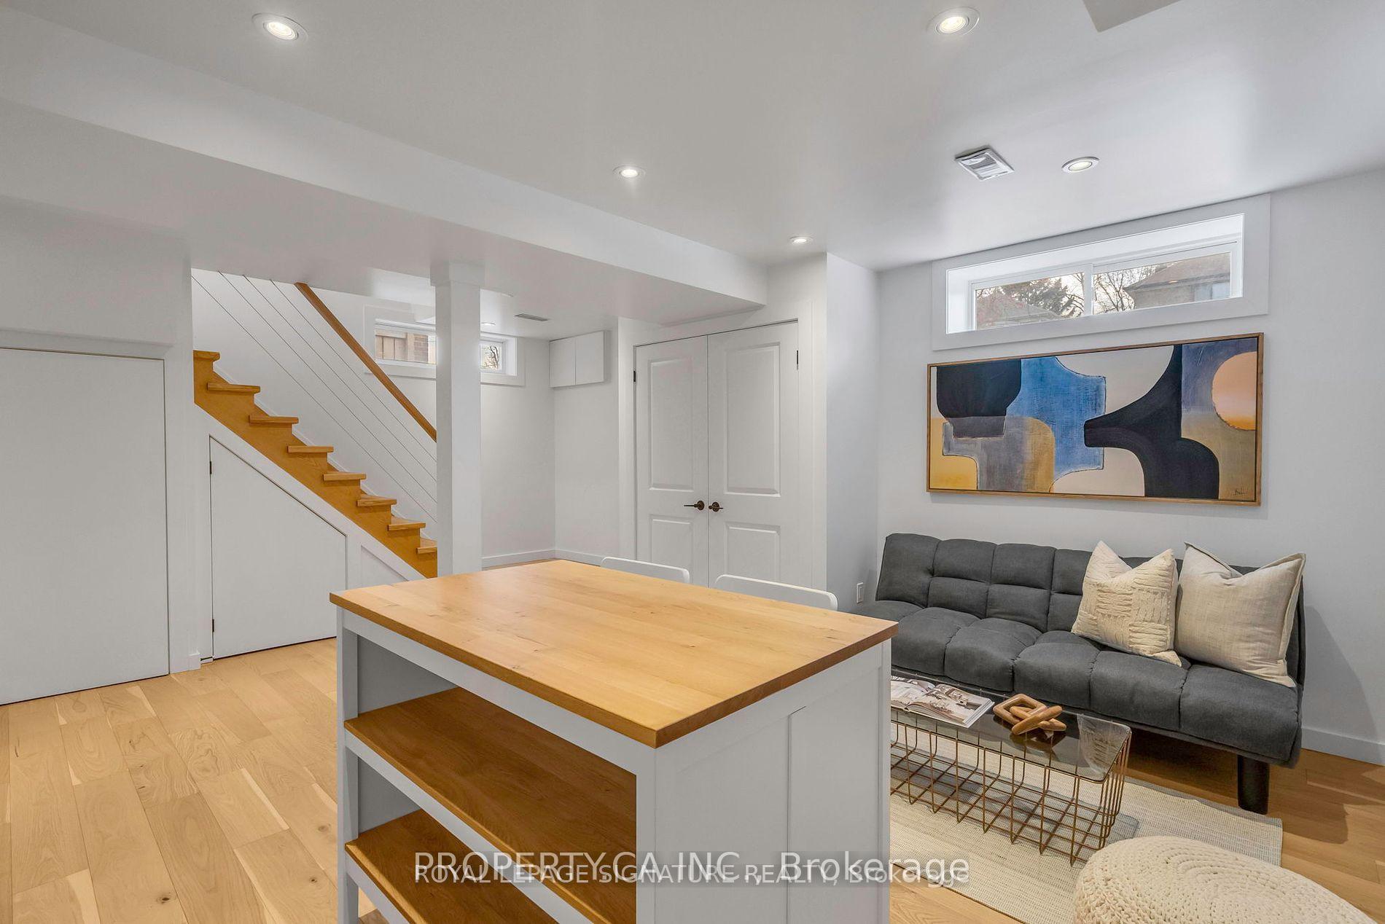
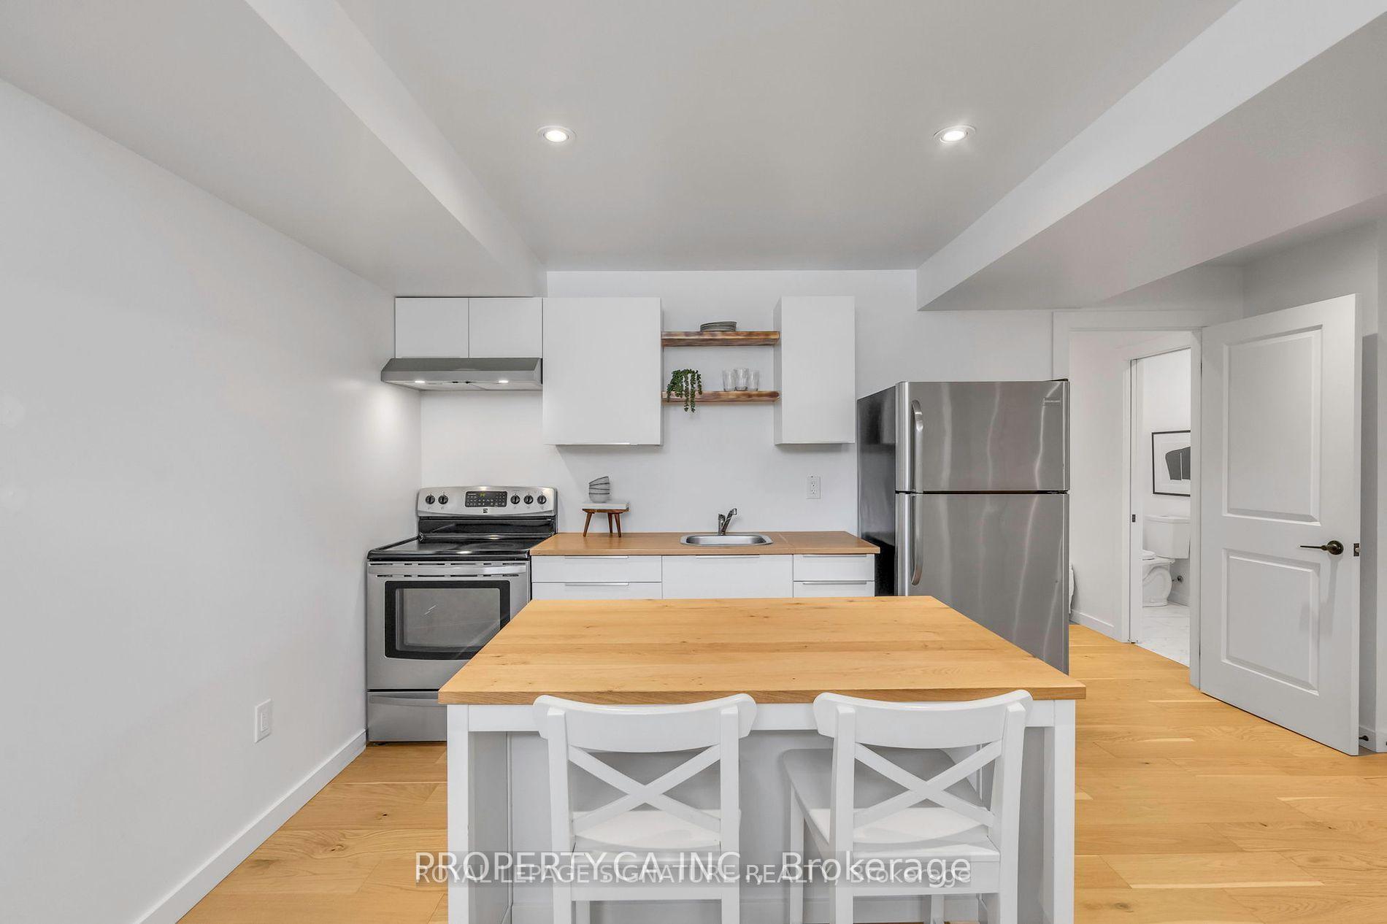
Renovated one-bedroom basement apartment with private entrance and parking spot just steps toLakeshore streetcar, groceries, restaurants, cafés and Humber Lakeshore Campus. Features include an underpinned (high ceiling) modern living room and kitchen with stylish appliances and soft-close cabinetry, spa-like 3-piece bath, and full-size exclusive ensuite laundry. All-inclusive rent with utilities & internet. Available for immediate move-in.
Read more
Ask about this home
A HOMEH agent will answer your questions about this home.
Ask a question
Around this home
Kipling and Lakeshore
Errands
Transit
Parks
Schools
Daily convenience, out of 100, from the distances below
ParkWading Pool in Don Russell Memorial Park · 12 within 1 km3 min walk163 m
GroceryTom's Milk2 min walk147 m
SchoolLakeshore Collegiate Institute3 min walk200 m
Train stationColonel Samuel Smith Park Drive4 min walk247 m
PharmacyGuardian3 min walk209 m
Cafés & foodSubway · 15 within 1 km3 min walk195 m
Gym & rec centreGus Ryder Pool4 min walk264 m
LibraryToronto Public Library - New Toronto13 min walk785 m
WalkDriveStraight-line distance, open map data
Grocery0.1 km
Park0.2 km
Coffee0.2 km
Dining0.2 km
Gym0.3 km
Colonel Samuel Smith Park Drive0.2 km
Schools nearby
School rating, out of 10.
Lakeshore Collegiate Institutesecondary · Public · 0.2 km
4.9/10Low
Twentieth Street Junior Schoolelementary · Public · 0.2 km
—
The Holy Trinity Catholic Schoolelementary · Catholic · 0.3 km
7.4/10Good
Contact agent
Helpful calculators
Rent vs buy
Affordability
Mortgage
Down payment
Stress test
CMHC insurance
Your HOMEH agent

KimHOMEH agent · Etobicoke
"I would see it this week."
Ask Kim