

Unit 6A, 200 Browns Line
Unit 6A, 200 Browns Line
 See all 43 photos
Property history
Facts and features
- BasementNone
- Lot size25 × 120 ft
- Lease term24 months
- FurnishedUnfurnished
- Hardwood floors
- Fireplace
- Central air
The homeFreehold Townhouse, 3-storey, New
- Type: Freehold Townhouse
- Style: 3-storey
- Age: New
- Living space: 1,500–2,000 sq ft
- Basement: None
InsideFireplace Yes, electric, living room, Porcelain, Hardwood, In kitchen, main level
- Fireplace: Yes, electric, living room
- Flooring: Porcelain, Hardwood
- Laundry: In kitchen, main level
- Features: Carpet free, water heater owned
- Rooms above ground: 7
- Bedrooms: 3
- Bathrooms: 3
- Kitchens: 1
Outside and lotStone, other, Flat, Poured concrete
- Exterior: Stone, other
- Roof: Flat
- Foundation: Poured concrete
- Features: Deck, porch
- Size: 25 × 120.1 ft
- Shape: Rectangular
Parking1 Garage, Other, Reserved/assigned
- Spaces: 1 Garage
- Garage: Other
- Driveway: Reserved/assigned
Heating, water and powerForced air, gas, Central air, Municipal water
- Heating: Forced air, gas
- Cooling: Central air
- Water: Municipal water
- Sewer: Municipal sewer
Rent and termsRent $7,500 a month, Entire property, Unfurnished
- Rent: $7,500 a month
- Space for rent: Entire property
- Furnished: Unfurnished
- Lease: 24 months
- Paid: Monthly
- Rent includes: Building maintenance, exterior maintenance, parking, water heater, snow removal
- Deposit: Required
- Credit check: Required
- Employment letter: Required
- Rental application: Required
- References: Required
- Rental items: None
IncludedDishwasher, dryer, range hood, refrigerator, smoke detector, stove, washer
- Included: Dishwasher, dryer, range hood, refrigerator, smoke detector, stove, washer
NearbyCul de sac/dead end, public transit, school, park, golf
- Close to: Cul de sac/dead end, public transit, school, park, golf
Listing detailsW11957933, Rented, Feb 4, 2025
- MLS® number: W11957933
- Status: Rented
- Listed on: Feb 4, 2025
- Days on market: 90
- Updated: May 5, 2025
- Possession: 2025-03-01 / March 1, 2025
- Occupied by: Vacant
- Listing brokerage: RE/MAX GARDEN CITY REALTY INC.
About this home
Unit 6A, 200 Browns Line, Etobicoke (Alderwood), ON M8W 3T4
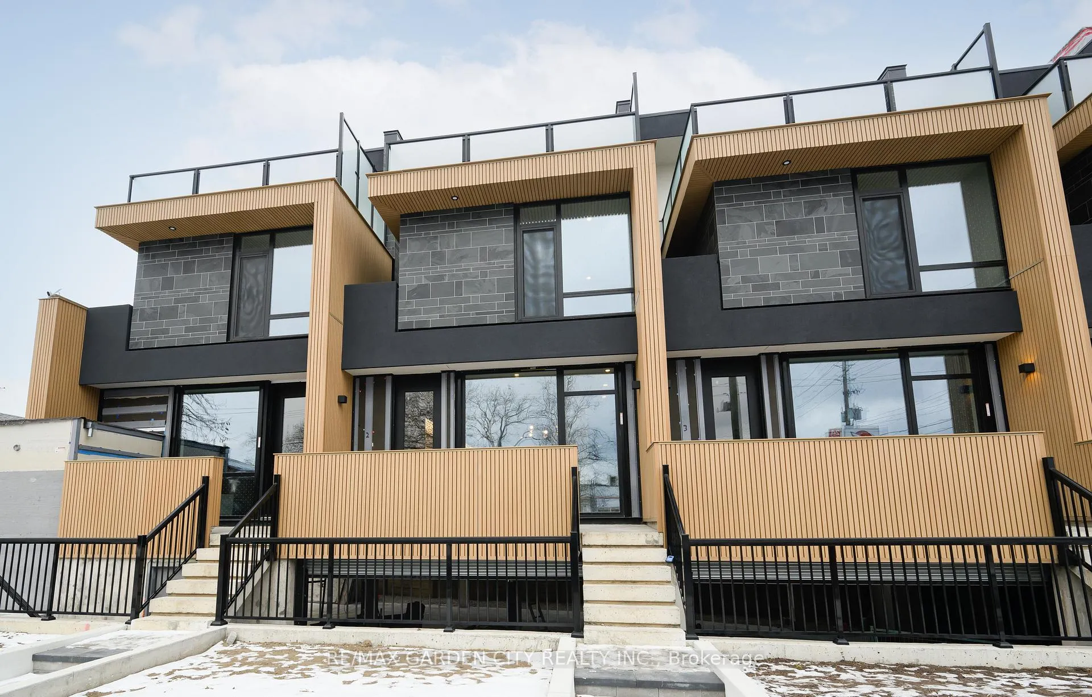
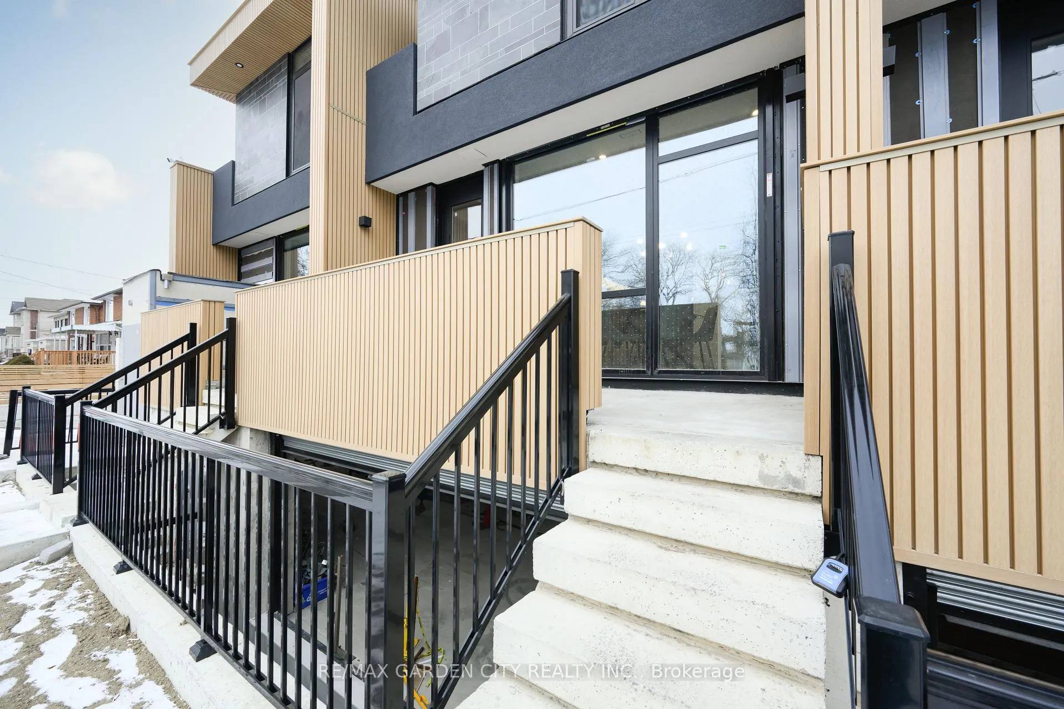
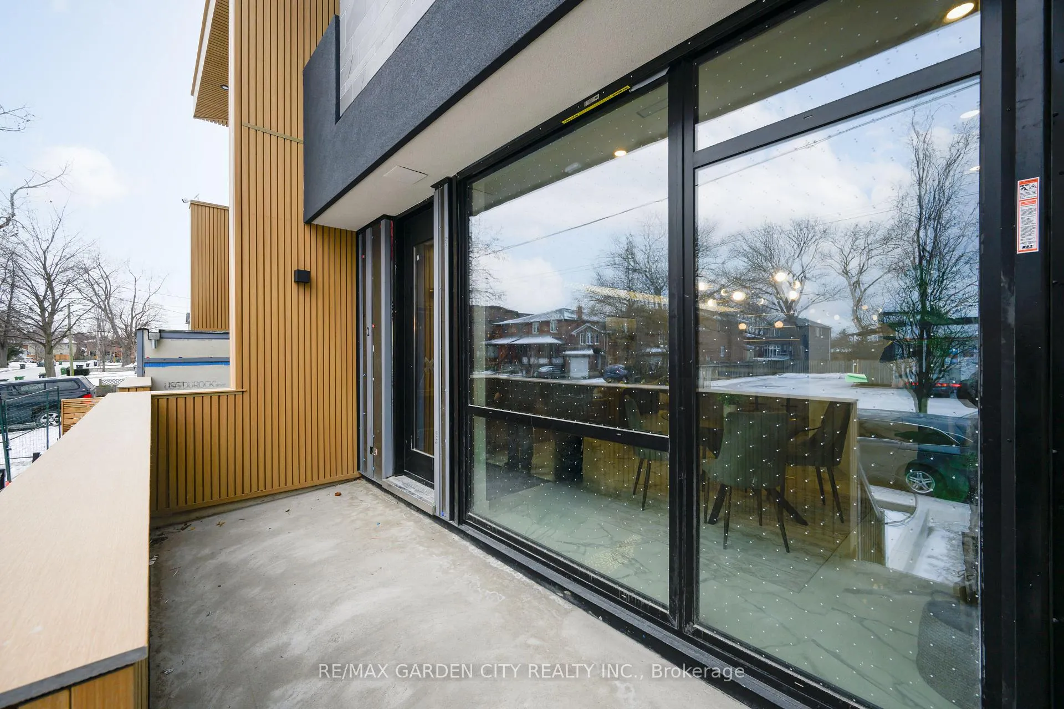
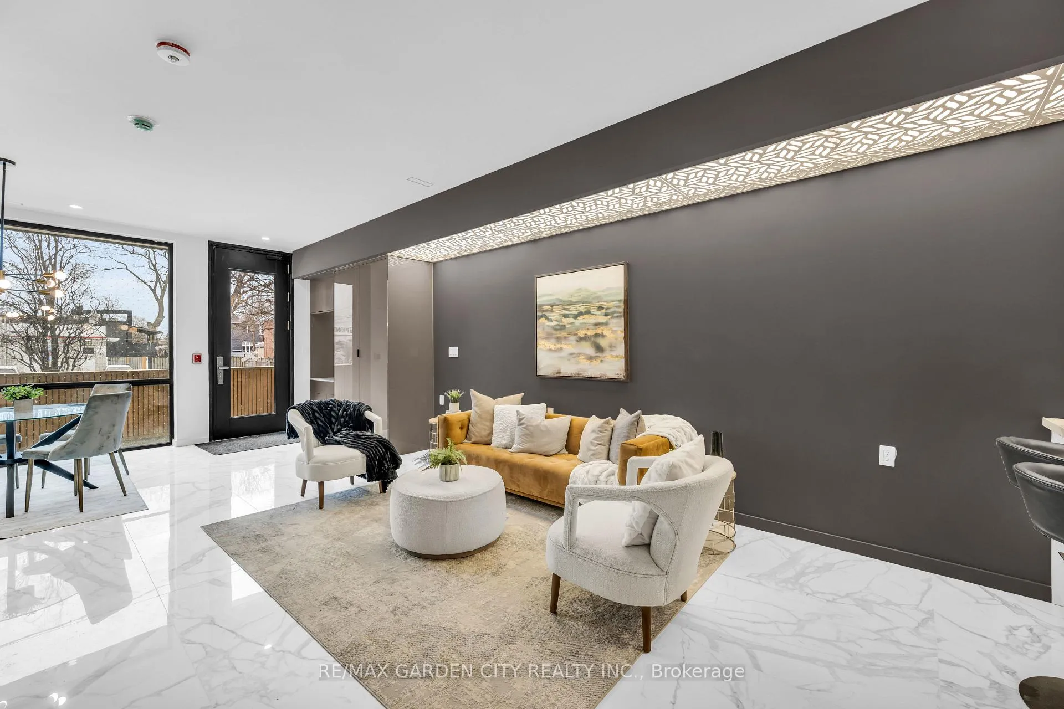
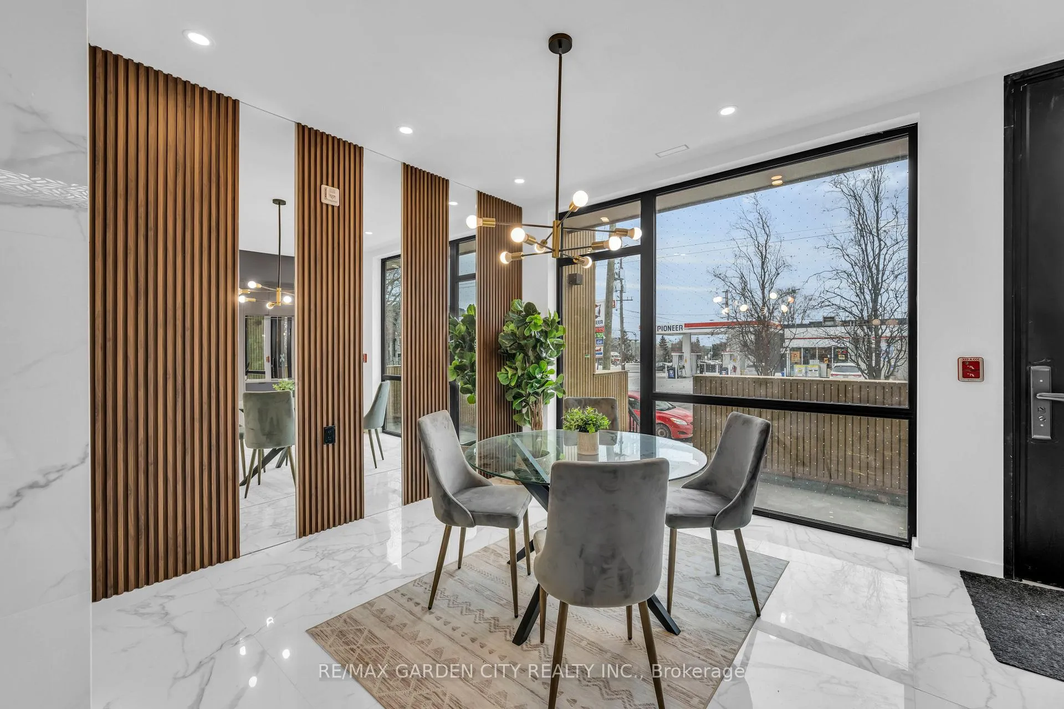
Be the first to enjoy living in this luxurious contemporary townhome! A private front porch welcomes you to this beautifully designed 3 bedroom/2.5 bath townhome. The use of the high quality exterior finished including phenolic panels, powder coated aluminum panels and composite fluted panels by New Tech wood adds to the modern style of this building.The open concept main floor is a great entertaining space. Bright and spacious with a large living & dining room open to the kitchen. Sunlight pours in through triple glazed, thermally insulated windows featuring bird friendly glass. Oversized Italian porcelain tiles and decorative fluted panels create a contemporary feel. A Dimplex electric fireplace provides warmth and cosiness. The kitchen features a large peninsula/breakfast bar with quartz counters, perfect for casual dining. A gorgeous counter to ceiling backsplash provides a stunning focal point. Custom cabinets provide ample storage. Stacked washer/dryer is tucked away beside the kitchen. Also on the main floor is a convenient powder room with built-in vanity mirror with LED lighting. Solid oak staircases lead to the upper levels. White oak hardwood floors run throughout the upper levels. On the second level are two bedrooms served by a 3 piece bath. A den space provides separation between the bedrooms and could easily be converted to a fourth bedroom if required. The third floor primary bedroom is a true retreat with a walk-in closet and 4 piece ensuite bath with double sinks. Walkout from the primary bedroom to the south facing balcony, the perfect place to start and end the day. Custom storage solutions in the coat, shoe and walk-in closets. Dedicated underground parking with an elevator to the ground level. Perfectly located for the commuter with easy access to the QEW, HWY 427, the Gardiner and Lakeshore Boulevard. Sherway Gardens is under 3 km away and dining, grocery stores and public transportation are steps from your doorstep.
Ask about this home
A HOMEH agent will answer your questions about this home.
Around this home
Daily convenience, out of 100, from the distances below
Schools nearby
School rating, out of 10.
Helpful calculators
Your HOMEH agent

"I would see it this week."