

Unit 1005, 2010 Islington Avenue
Unit 1005, 2010 Islington Avenue
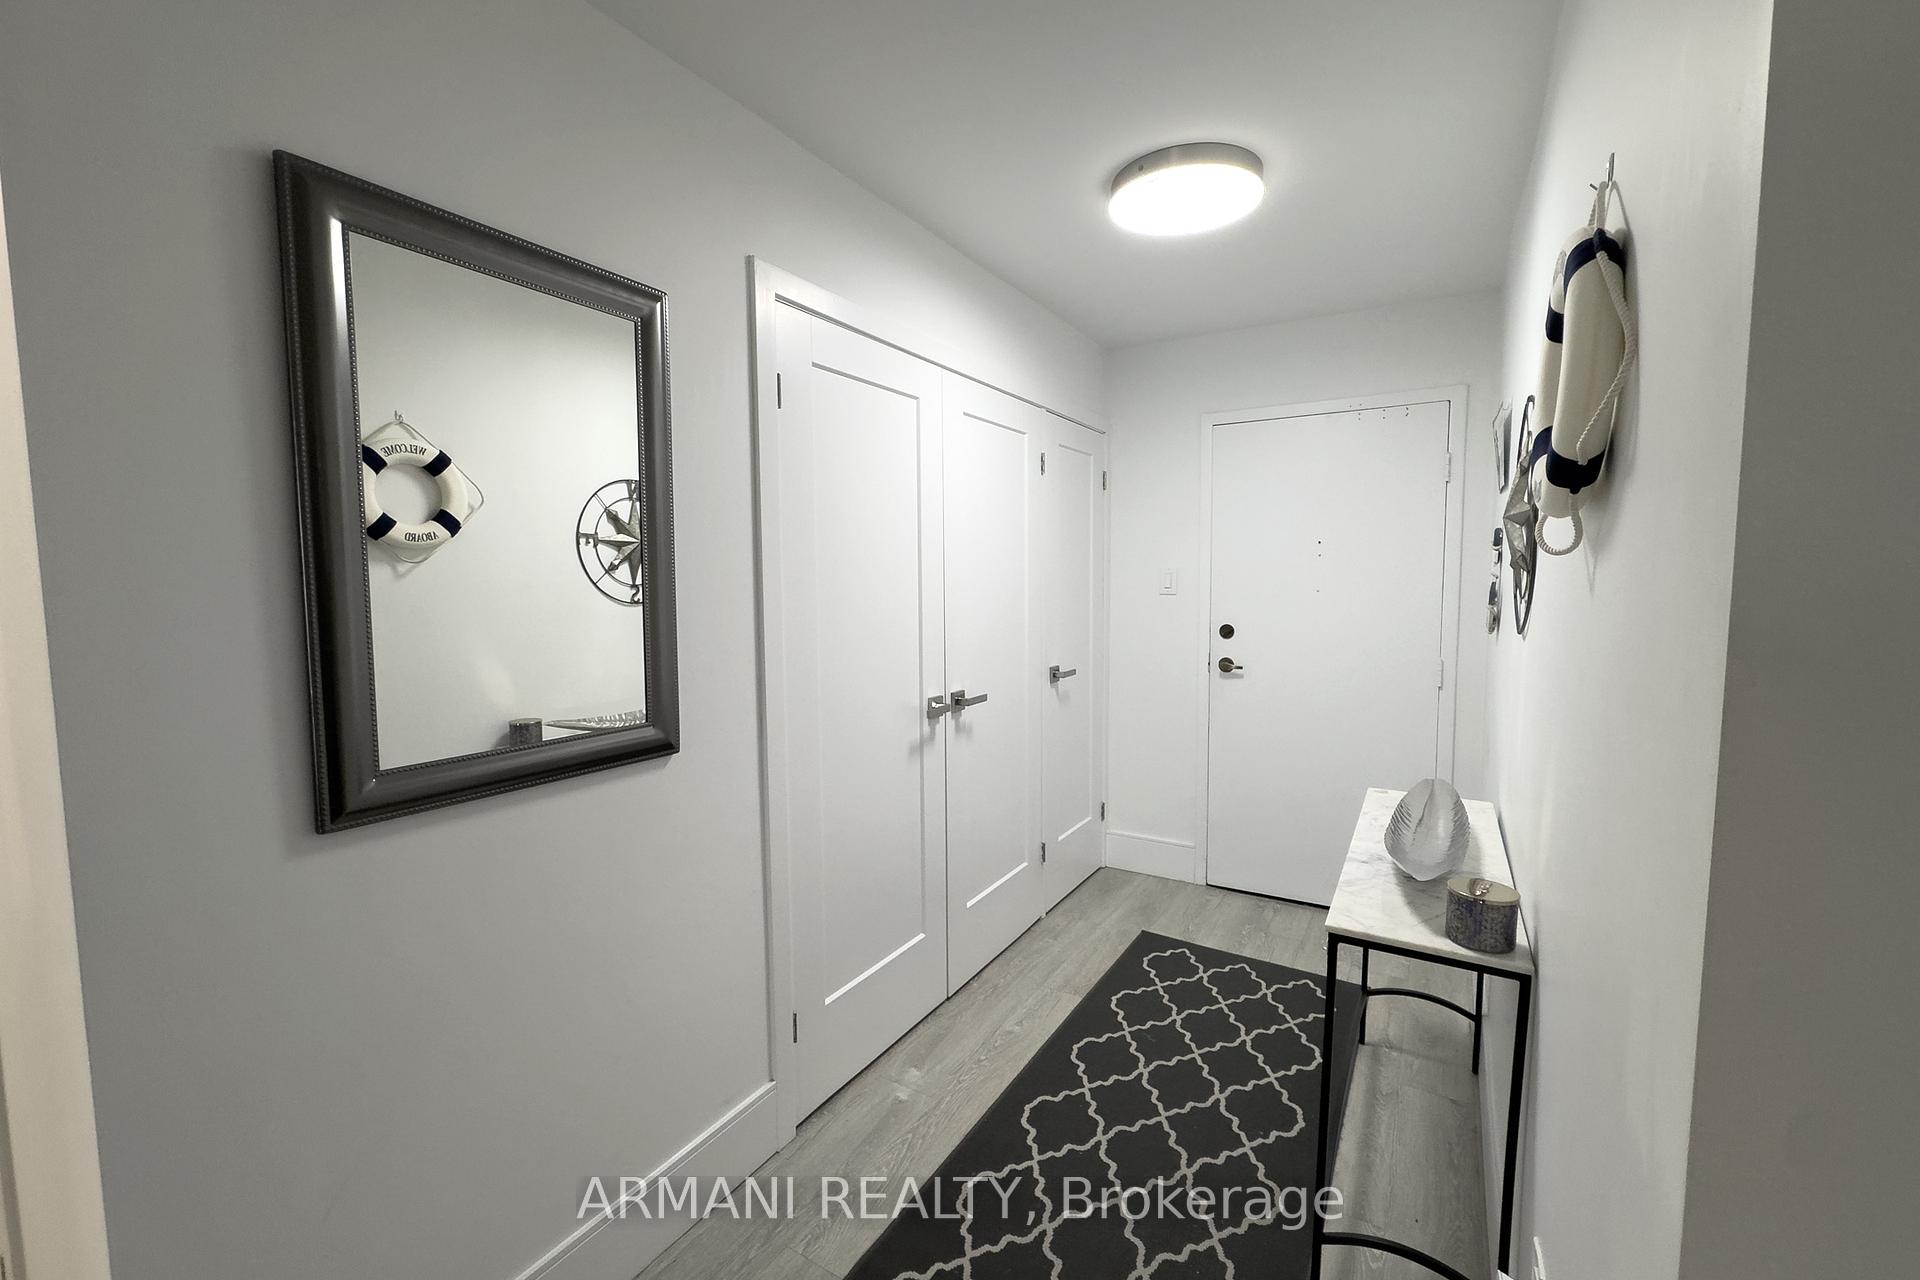 See all 50 photos
Property history
Facts and features
- ExposureSouth east
- LaundryEnsuite
- LockerOwned
- BalconyOpen
- Hardwood floors
- Central air
- Outdoor pool
- Indoor pool
- Gym
The homeCondo Apartment, Apartment, 1,400–1,599 sq ft
- Type: Condo Apartment
- Style: Apartment
- Living space: 1,400–1,599 sq ft
- Basement: None
- Exposure: South East
- View: Downtown, clear, city
InsidePorcelain, Hardwood, Ensuite, main level, Carpet free
- Flooring: Porcelain, Hardwood
- Laundry: Ensuite, main level
- Features: Carpet free
- Security: Concierge/security
- Rooms above ground: 5
- Bedrooms: 2
- Bathrooms: 2
- Kitchens: 1
OutsideConcrete, Open
- Exterior: Concrete
- Balcony: Open
Parking and locker2 Parking, Underground, Parking type Owned
- Spaces: 2 Parking
- Garage: Underground
- Parking type: Owned
- Driveway: Tandem
- Spot: 106
- Locker: Owned
- Locker number: 161
- Locker level: B
BuildingIslington 2000 Condos, Storeys 26, Units 308
- Name: Islington 2000 Condos
- Storeys: 26
- Units: 308
- Registered: 1980
- Condo corporation: 531
- Amenities: Tennis court, outdoor pool, indoor pool, gym, sauna, squash/racquet court
- Pets: Allowed
Heating, water and powerForced air, gas, Central air
- Heating: Forced air, gas
- Cooling: Central air
Rent and termsRent $3,500 a month, Entire property, Unfurnished
- Rent: $3,500 a month
- Space for rent: Entire property
- Furnished: Unfurnished
- Lease: 12 months
- Paid: Monthly
- Rent includes: All inclusive
- Deposit: Required
- Credit check: Required
- Employment letter: Required
- Rental application: Required
- References: Required
IncludedExisting stainless steel fridge, cooktop, built-in wall over, microwave hood fan, dishwasher, stackable washer & dryer, all window coverings, all electric light fixtures.
- Included: Existing stainless steel fridge, cooktop, built-in wall over, microwave hood fan, dishwasher, stackable washer & dryer, all window coverings, all electric light fixtures.
NearbyPublic transit, wooded/treed, clear view, hospital, school, park
- Close to: Public transit, wooded/treed, clear view, hospital, school, park
Listing detailsW12393319, Rented, Sep 10, 2025
- MLS® number: W12393319
- Status: Rented
- Listed on: Sep 10, 2025
- Days on market: 9
- Updated: Sep 19, 2025
- Possession: 2025-11-01 / Flexible
- Occupied by: Owner
- Listing brokerage: ARMANI REALTY
About this home
Unit 1005, 2010 Islington Avenue, Etobicoke (Kingsview Village-The Westway), ON M9P 3S8
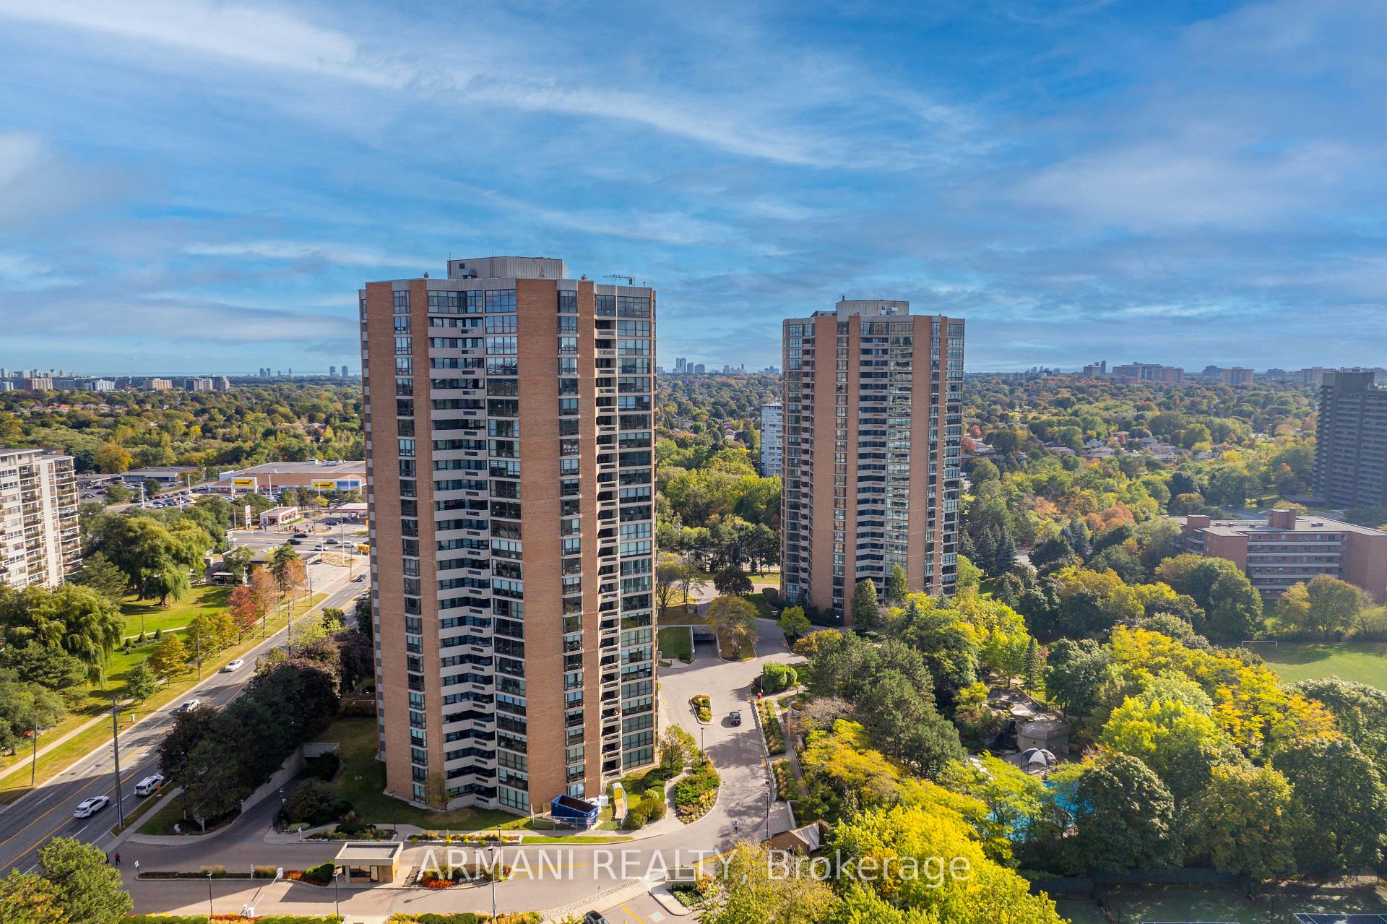
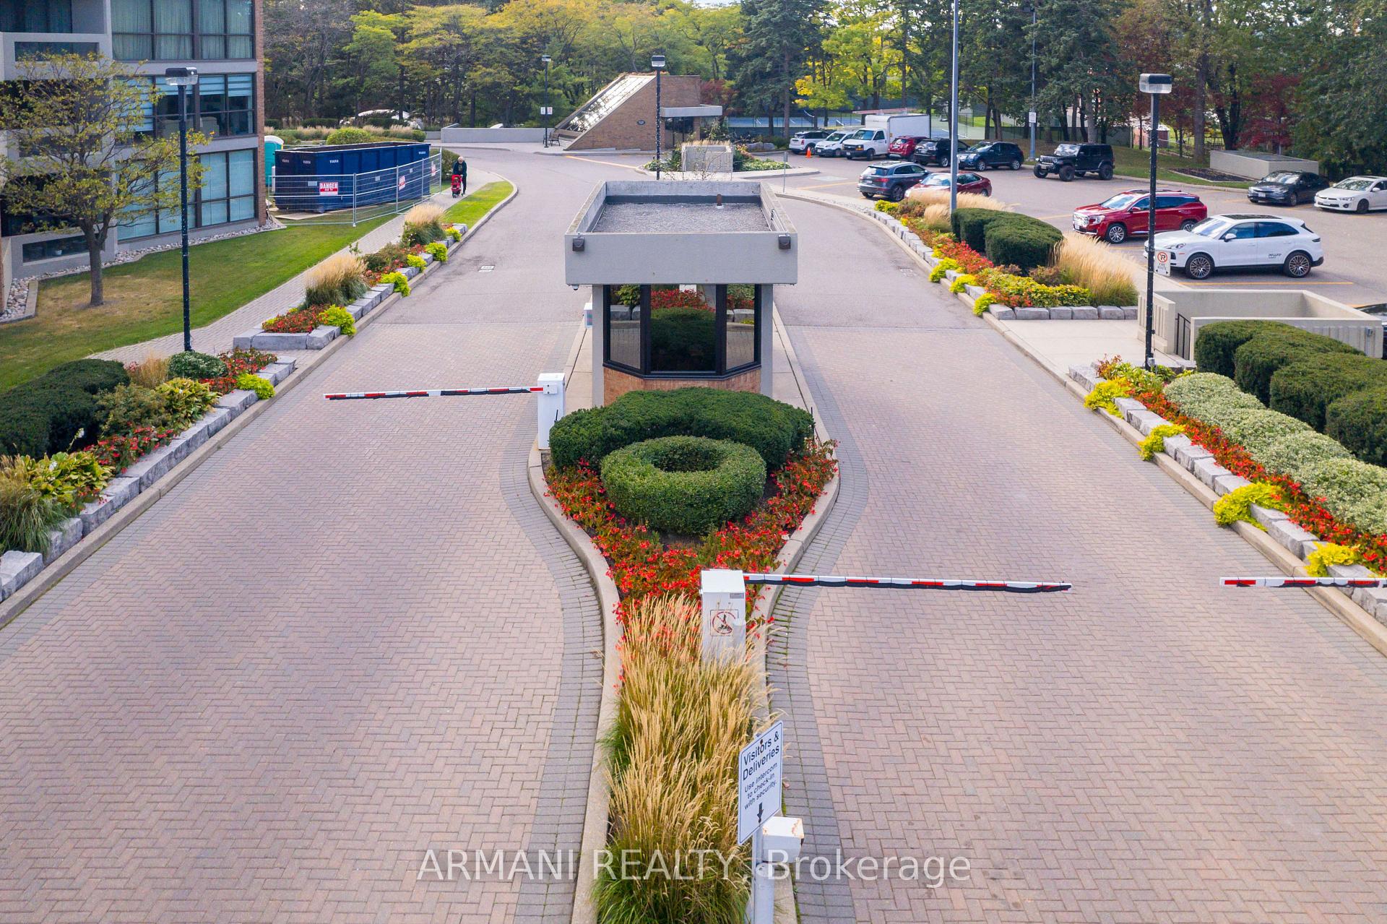
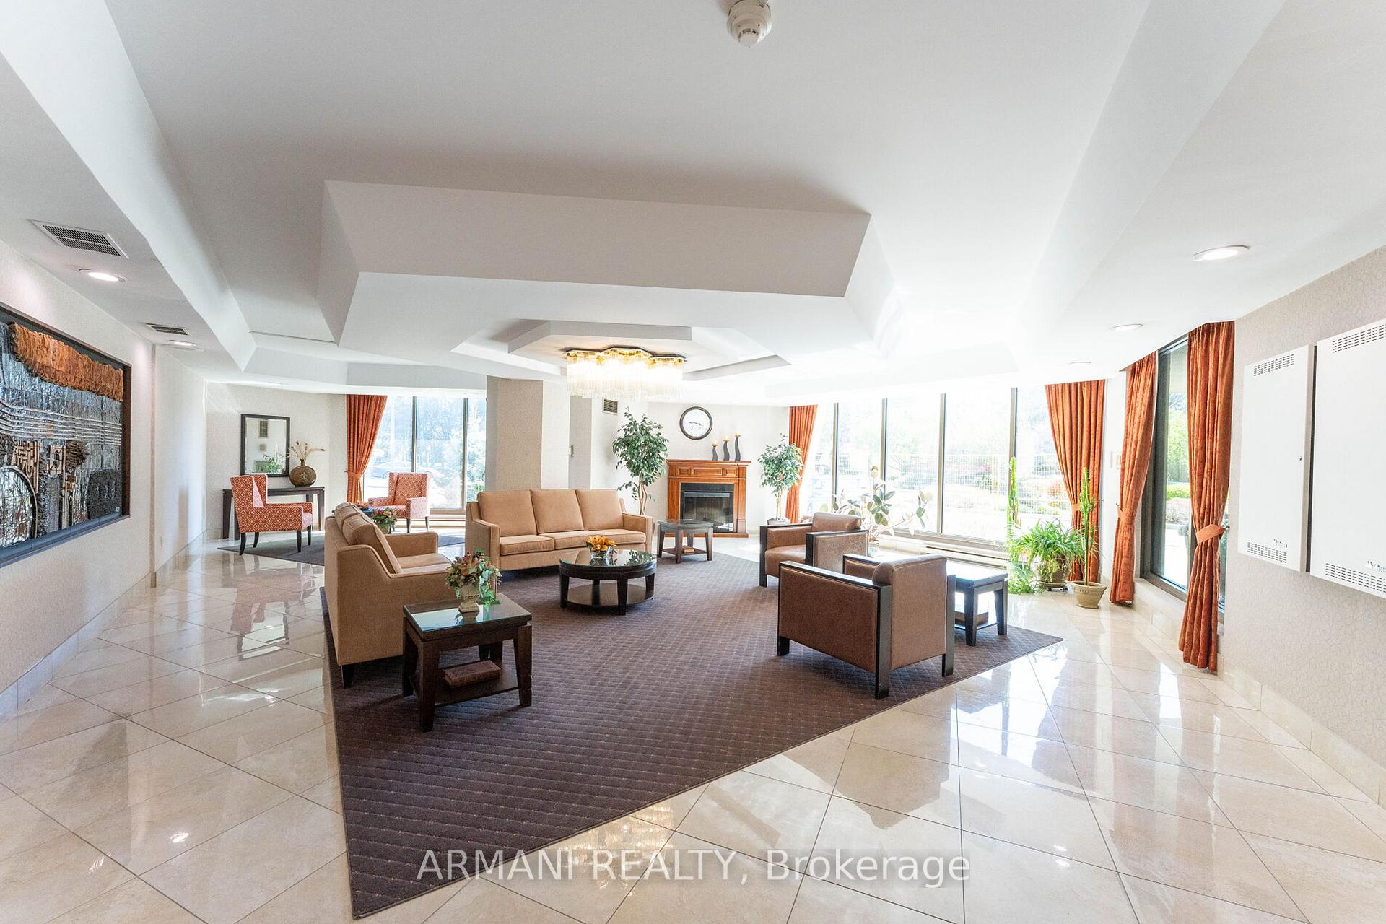
Luxury Tridel built Building, very private & Exclusive with only 6 suites per floor situated on almost 10 acres of beautifully landscaped grounds & some of the best amenities in the city! Completely renovated from top to bottom with 1,529 sq.ft + balcony & unobstructed CN Tower skyline View! 2 beds, 2 baths, 1 parking & large locker. Open floor plan, engineered hardwood floors, smooth ceilings, Upgraded modern & high-end kitchen with stainless appliances, 36 inch stove, quartz counters & breakfast bar. Large open dining space, Primary bed w/ upgraded ensuite bath, his & hers closets & Walkout to Balcony! Large closets with plenty of storage! Upgraded 2nd Bathroom. Maintenance inc. ALL utilities (gas, hydro, water, internet, cable, home phone & amenities). Impeccably maintained building with 24hr gated security. Luxury & elegance awaits! Incredible amenities inc: Indoor & outdoor (largest in all of Canada) swimming pool, High-end BBQ's, 3 tennis courts, squash court, ping-pong room, Golf room, Gym, Party Room, Billiard Room, Library, Sauna, Workshop, Several Sitting Areas.
Ask about this home
A HOMEH agent will answer your questions about this home.
Know more about Islington 2000 Condos
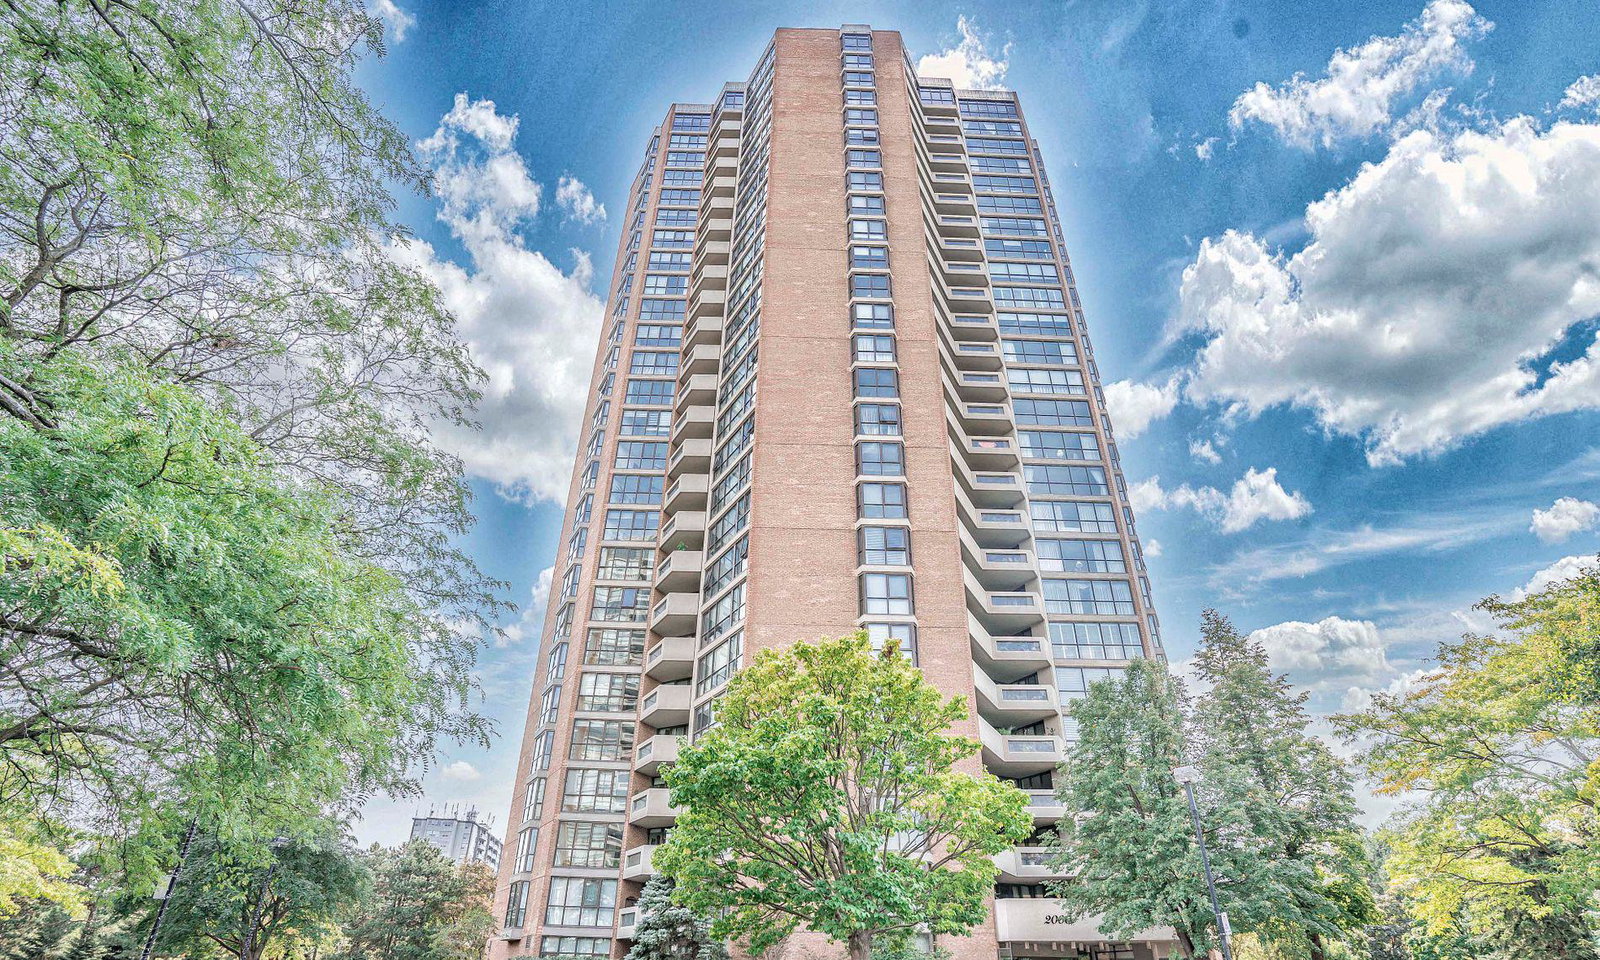
Condo building · 2000 Islington Avenue
Islington 2000 Condos is a 26-storey condo with 308 suites, built in 1980 by Tridel. Right now 3 for sale are on the market here.
- 26storeys
- 308suites
- $429/sq ft
- 1980built
No similar units for rent in Islington 2000 Condos right now.
Around this home
Daily convenience, out of 100, from the distances below
Schools nearby
School rating, out of 10.
Helpful calculators
Your HOMEH agent

"I would see it this week."