

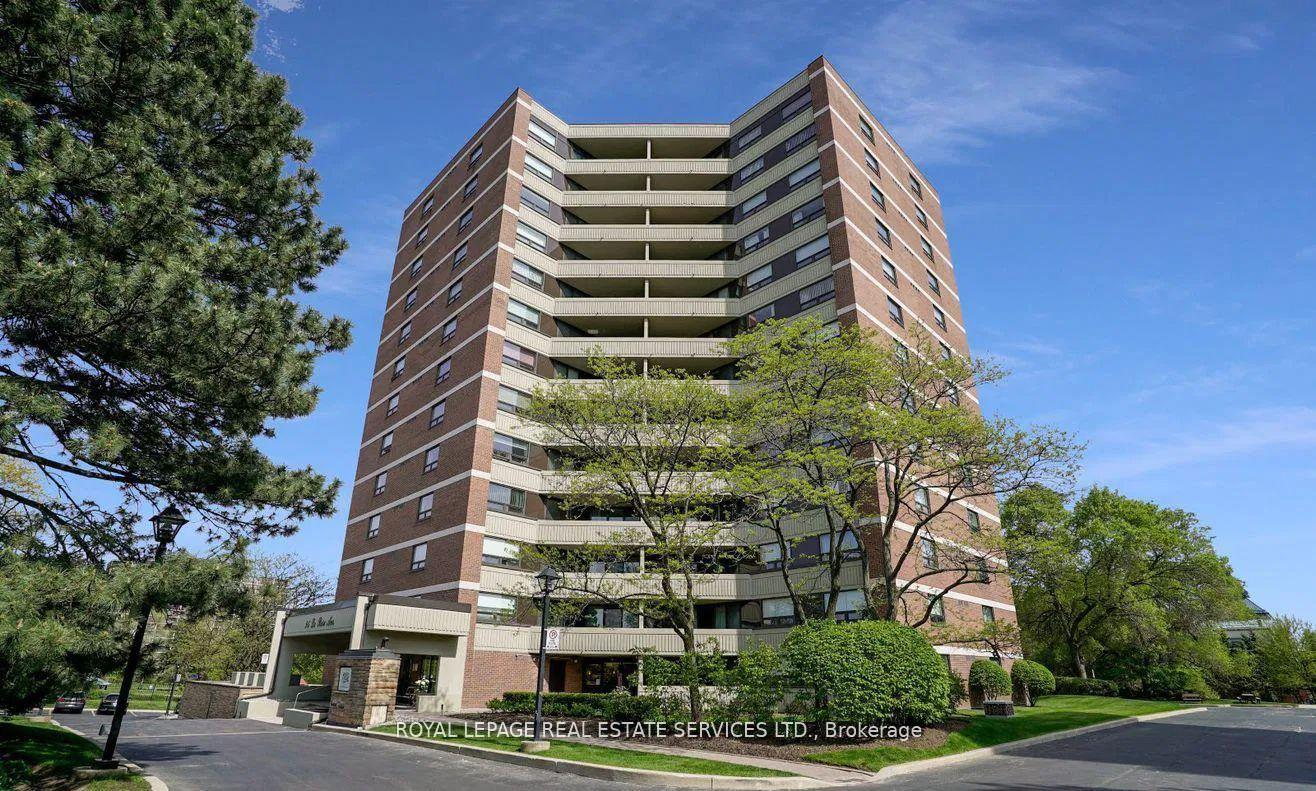
Unit 1203, 95 La Rose Avenue
Unit 1203, 95 La Rose Avenue
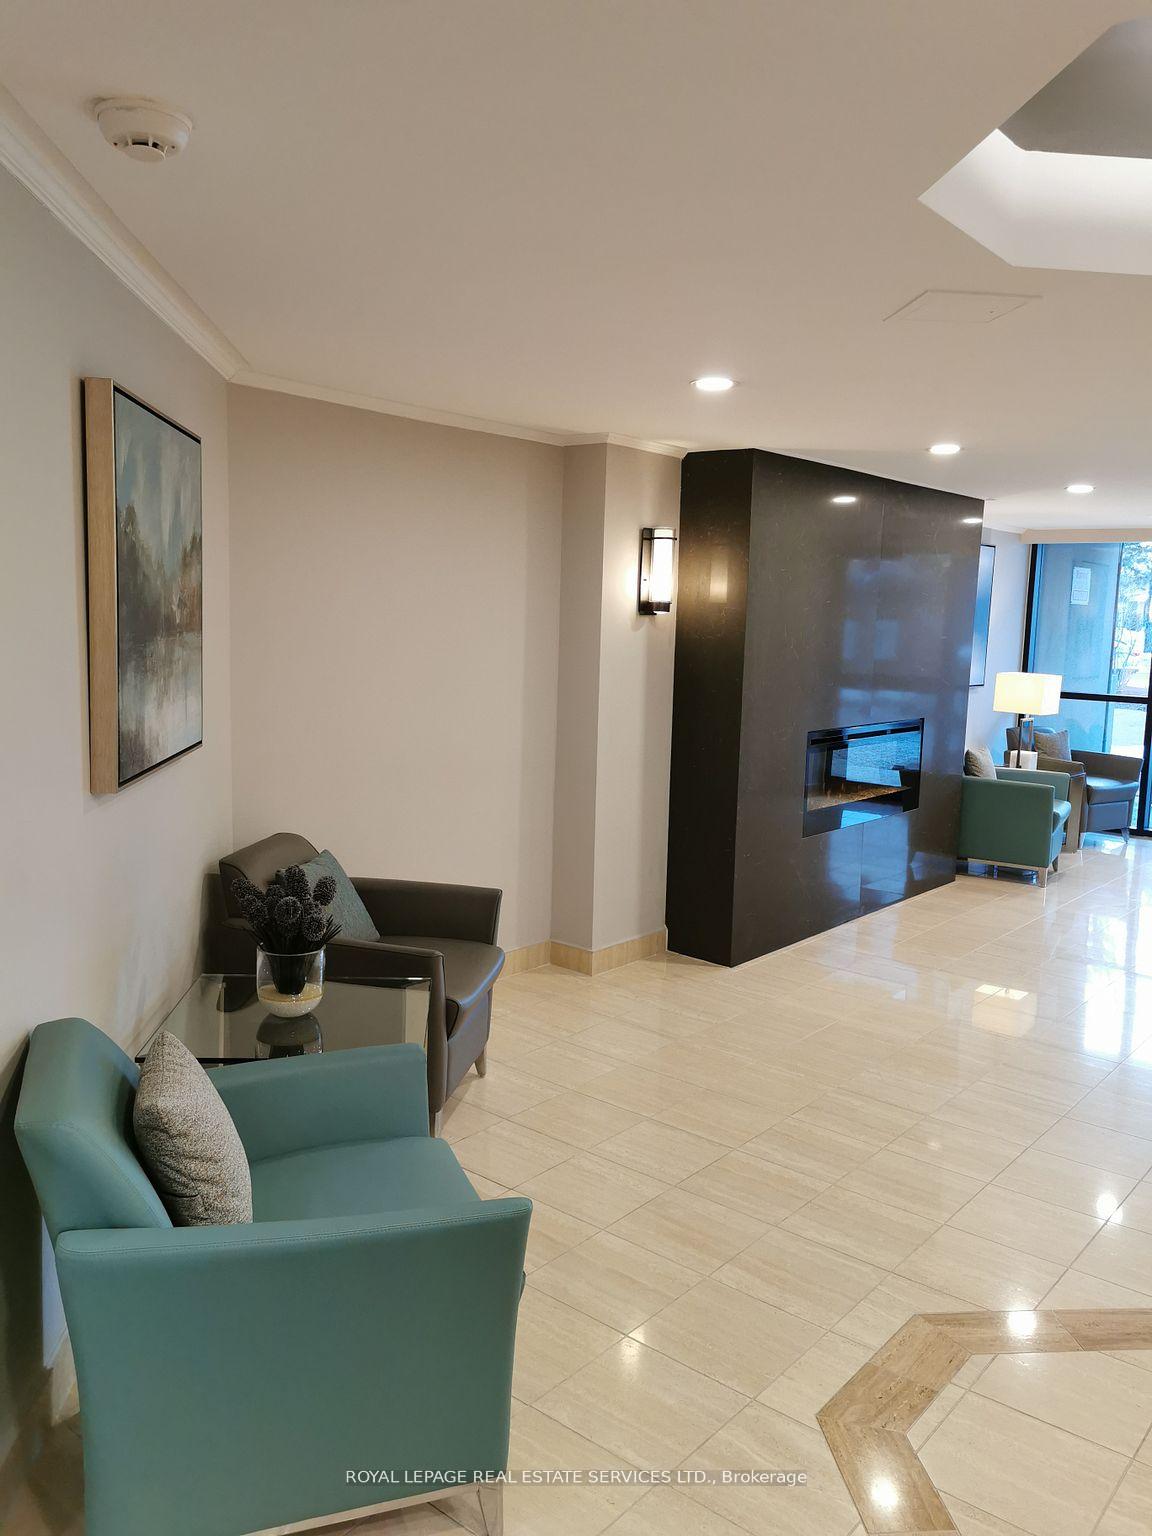 See all 22 photos
Property history
Facts and features
- ExposureSouth east
- LaundryIn-suite
- LockerNone
- BalconyOpen
- Central air
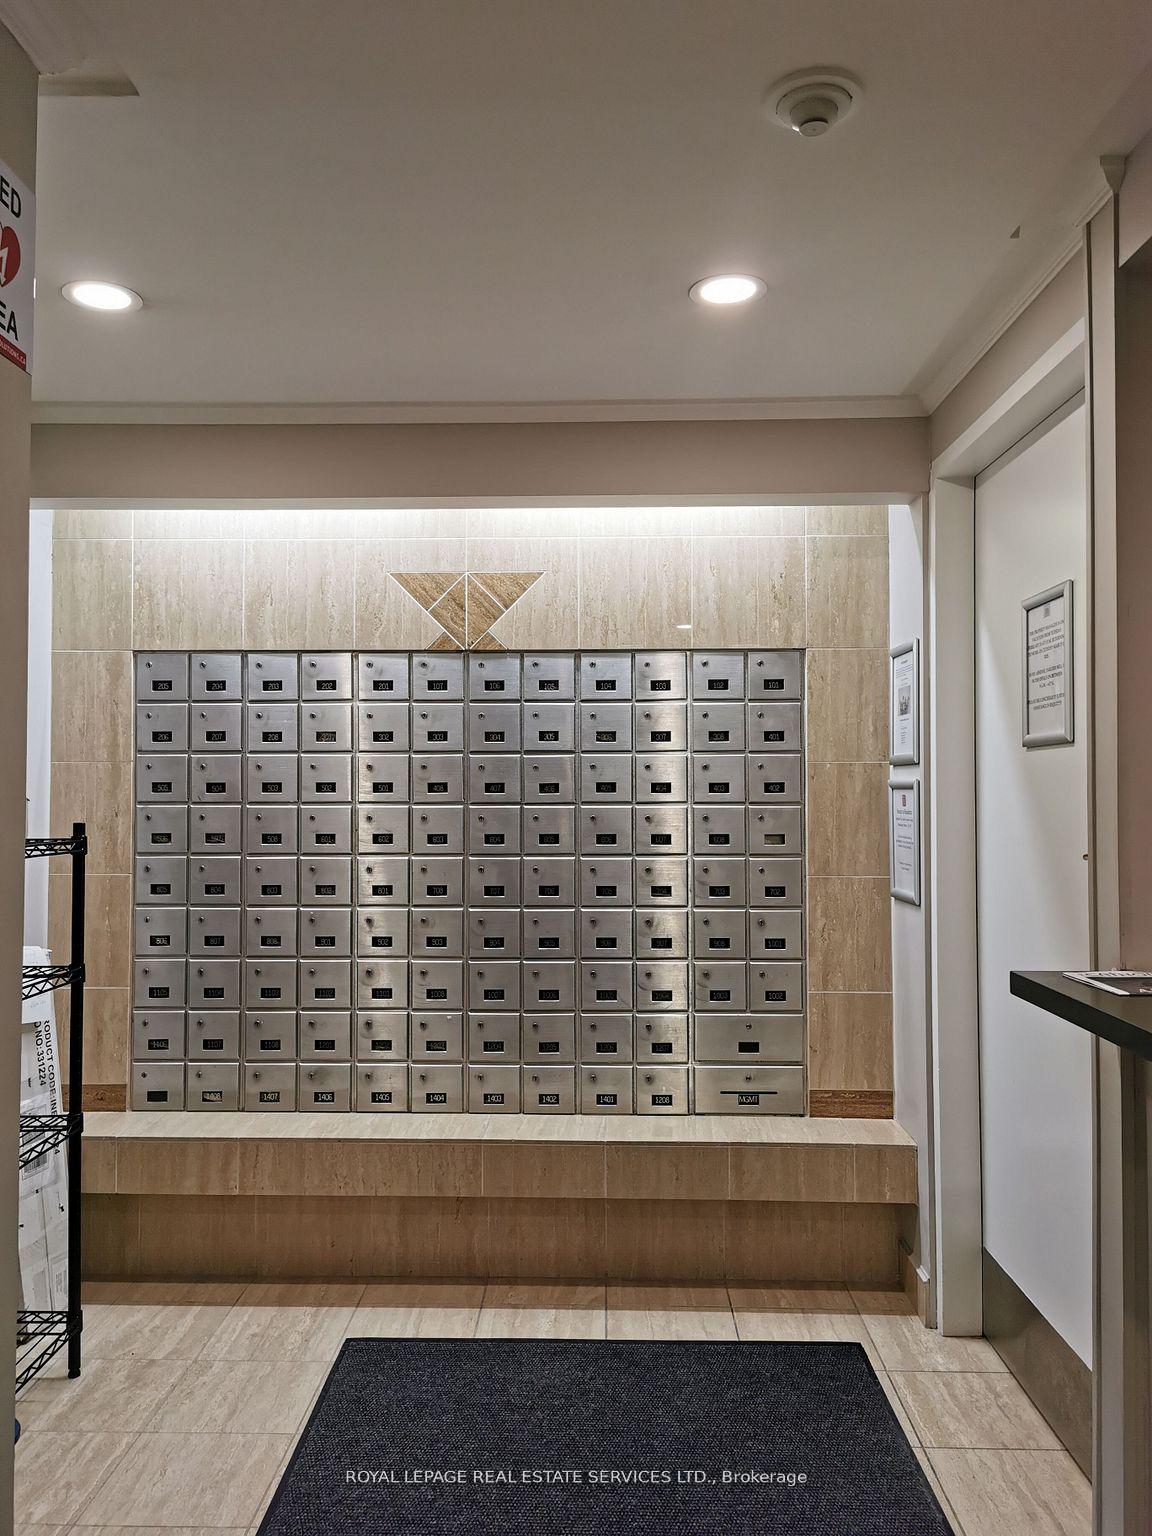
- Concierge
- Exercise room
- Gym
- Party room/meeting room
The homeCondo Apartment, Apartment, 1,000–1,199 sq ft
- Type: Condo Apartment
- Style: Apartment
- Living space: 1,000–1,199 sq ft
- Basement: None
- Exposure: South East
- View: Clear
InsideIn-suite laundry, main level, Carpet free, Concierge/security, smoke detector
- Laundry: In-suite laundry, main level
- Features: Carpet free
- Security: Concierge/security, smoke detector
- Rooms above ground: 5
- Bedrooms: 2 + 1 in the basement
- Bathrooms: 2
- Kitchens: 1
OutsideBrick, Open
- Exterior: Brick
- Balcony: Open
Parking and locker1 Parking, Underground, Exclusive
- Spaces: 1 Parking
- Garage: Underground
- Parking type: Exclusive
- Driveway: Underground
- Locker: None
BuildingThe sovereign, Storeys 13, Units 102
- Name: The sovereign
- Storeys: 13
- Units: 102
- Registered: 1983
- Condo corporation: 599
- Amenities: Concierge, exercise room, gym, media room, party room/meeting room, sauna
- Pets: Allowed
Heating, water and powerHeat pump, gas, Central air
- Heating: Heat pump, gas
- Cooling: Central air
Rent and termsRent $3,500 a month, Entire property, Furnished
- Rent: $3,500 a month
- Space for rent: Entire property
- Furnished: Furnished
- Lease: 12 months
- Rent includes: Building insurance, building maintenance, common elements, central air conditioning, exterior maintenance, heat, hydro, parking, grounds maintenance, water
- Deposit: Required
- Credit check: Required
- Employment letter: Required
- Rental application: Required
- References: Required
- Rental items: None.
IncludedAll utilities (high-speed wifi too) are included. fully furnished. stainless steel fridge, stove, dishwasher and microwave. a washer and dryer.
- Included: All utilities (high-speed wifi too) are included. fully furnished. stainless steel fridge, stove, dishwasher and microwave. a washer and dryer.
NearbyClear view, hospital, park, public transit, school, golf
- Close to: Clear view, hospital, park, public transit, school, golf
Listing detailsW12390677, Rented, Sep 9, 2025
- MLS® number: W12390677
- Status: Rented
- Listed on: Sep 9, 2025
- Days on market: 22
- Updated: Oct 1, 2025
- Possession: Immediate
- Occupied by: Owner+tenant
- Listing brokerage: ROYAL LEPAGE REAL ESTATE SERVICES LTD.
About this home
Unit 1203, 95 La Rose Avenue, Etobicoke (Humber Heights), ON M9P 3T2
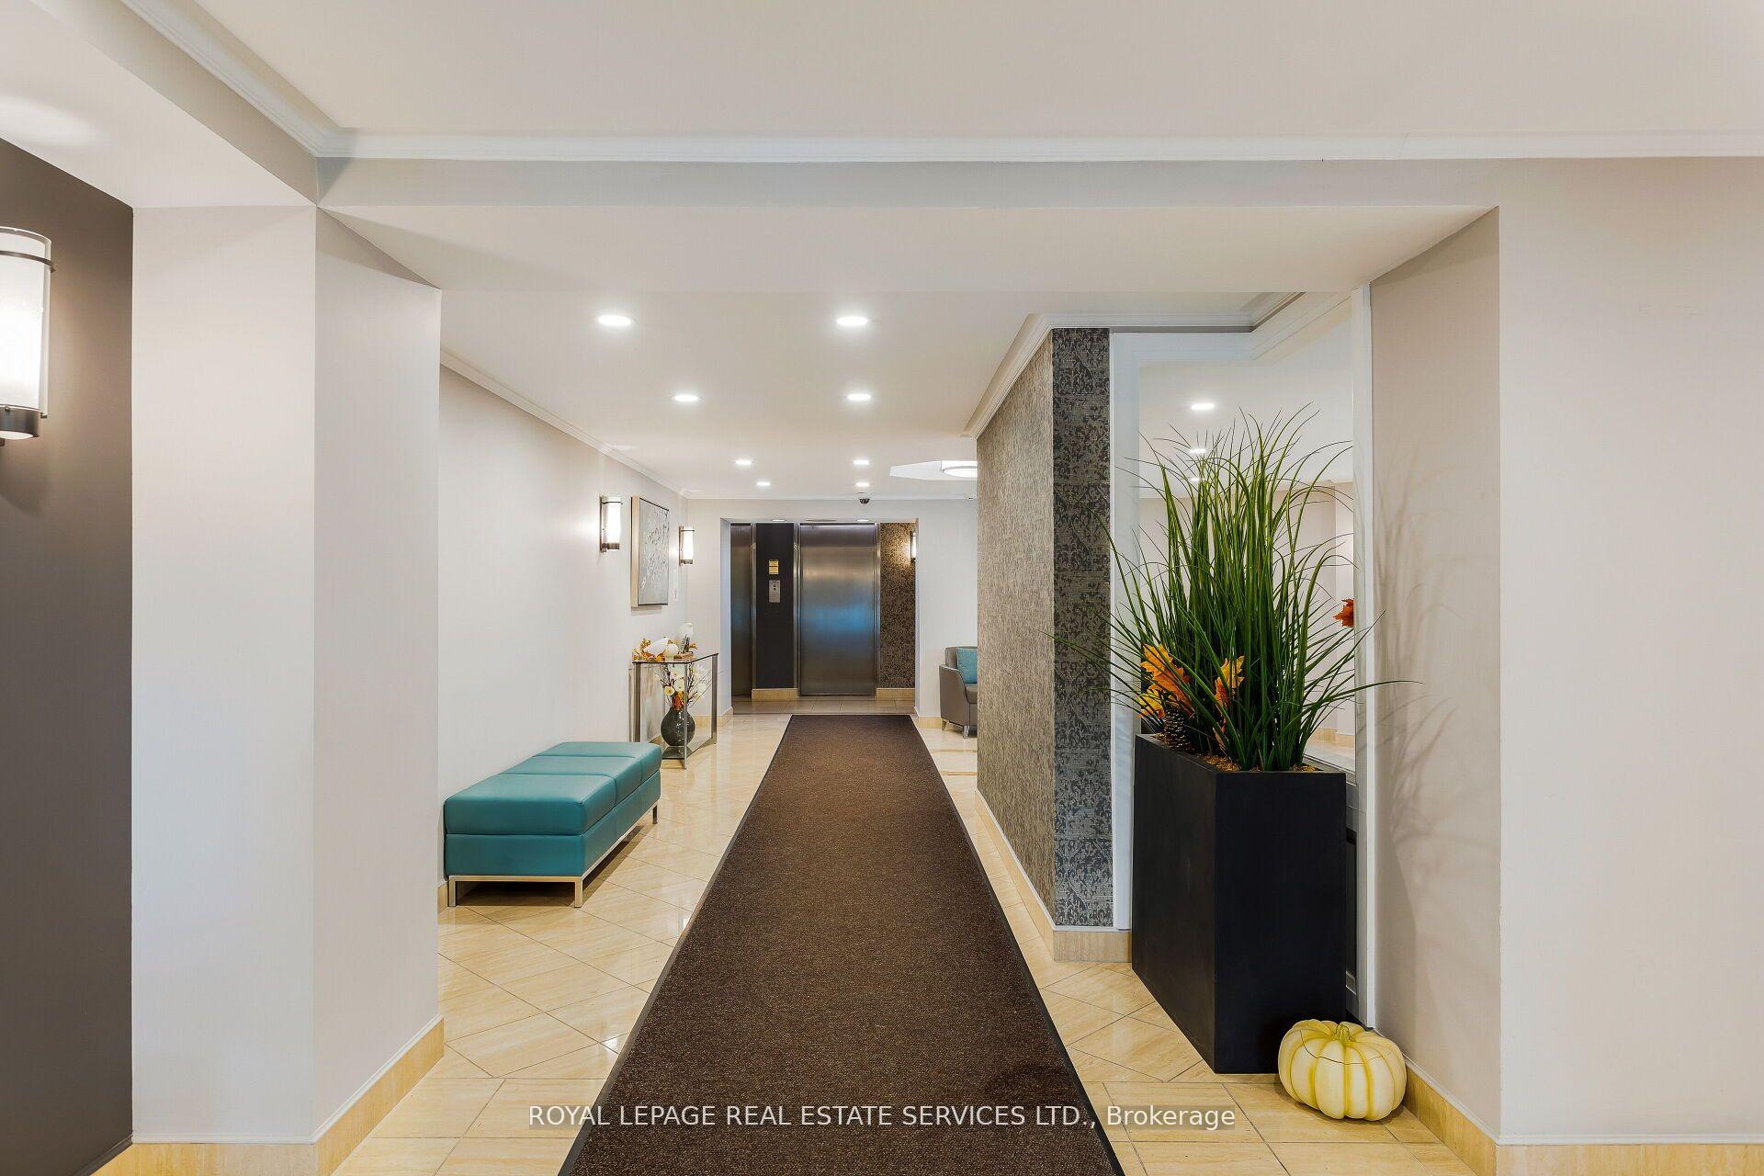
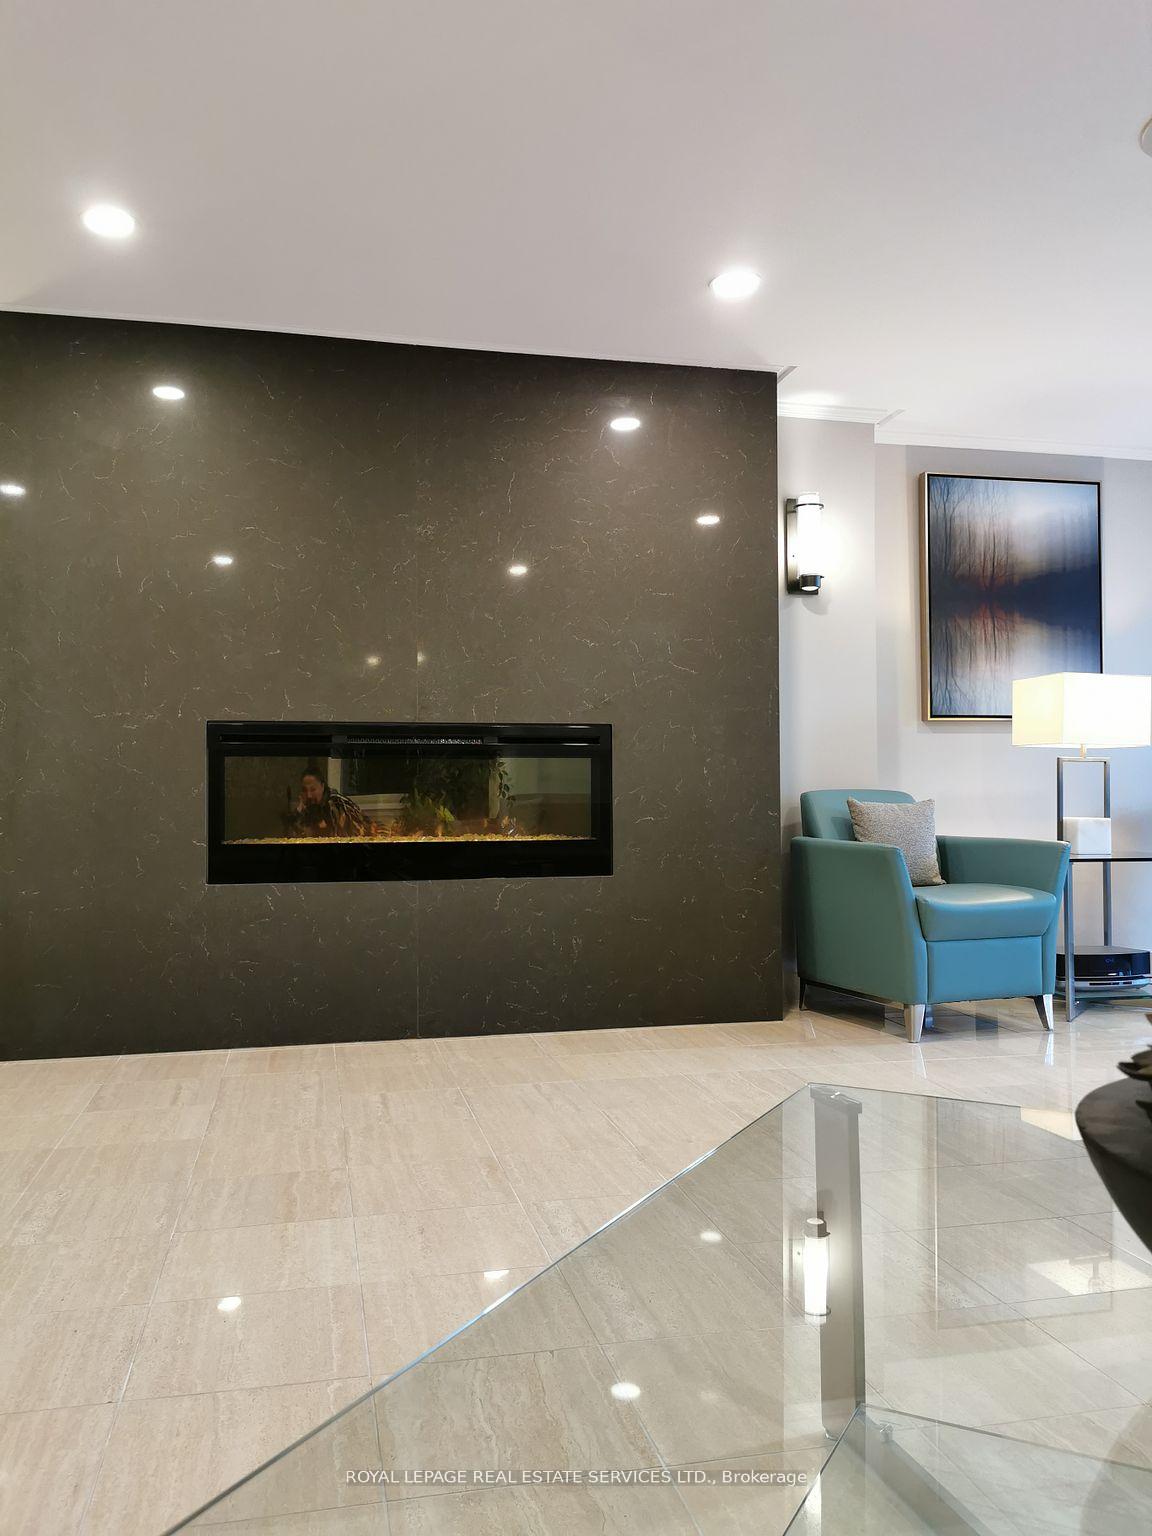
Exquisite Condo! Welcome to 95 La Rose Ave, Suite 1203 a stunning, fully furnished two-bedroom, two-bathroom residence spanning nearly 1,200 sq. ft. Fully furnished preferred, but unfurnished will be considered. Short term is acceptable. This spacious suite has been meticulously renovated to offer a turnkey living experience, featuring a modern kitchen, elegantly remodelled bathrooms with refined finishes and fixtures, and stylish new flooring throughout. Enjoy an exceptional layout, this home offers two walkouts to a private balcony, a cozy electric fireplace in the living room, and abundant natural light throughout, creating a warm and inviting atmosphere. The unit comes fully equipped, including a complete kitchen setup, making it effortless to settle in. All-Inclusive Lease includes all utilities (Hydro, Heat and Water), high-speed WiFi, cable, telephone, and a dedicated parking space. A meticulously maintained building is ideal for those renovating or building a home and seeking a refined short-term stay. Experience the perfect blend of urban convenience and natural beauty. Only a 1-minute walk to La Rose Park and 3 minutes to Westmount Park and Pool. Public transit at your doorstep. Close to Sherway Gardens and Cloverdale Mall. A 5-minute walk to the popular LaRose Bakery. All included, simply bring your suitcase and toiletries!
Ask about this home
A HOMEH agent will answer your questions about this home.
Know more about The Sovereign Condos
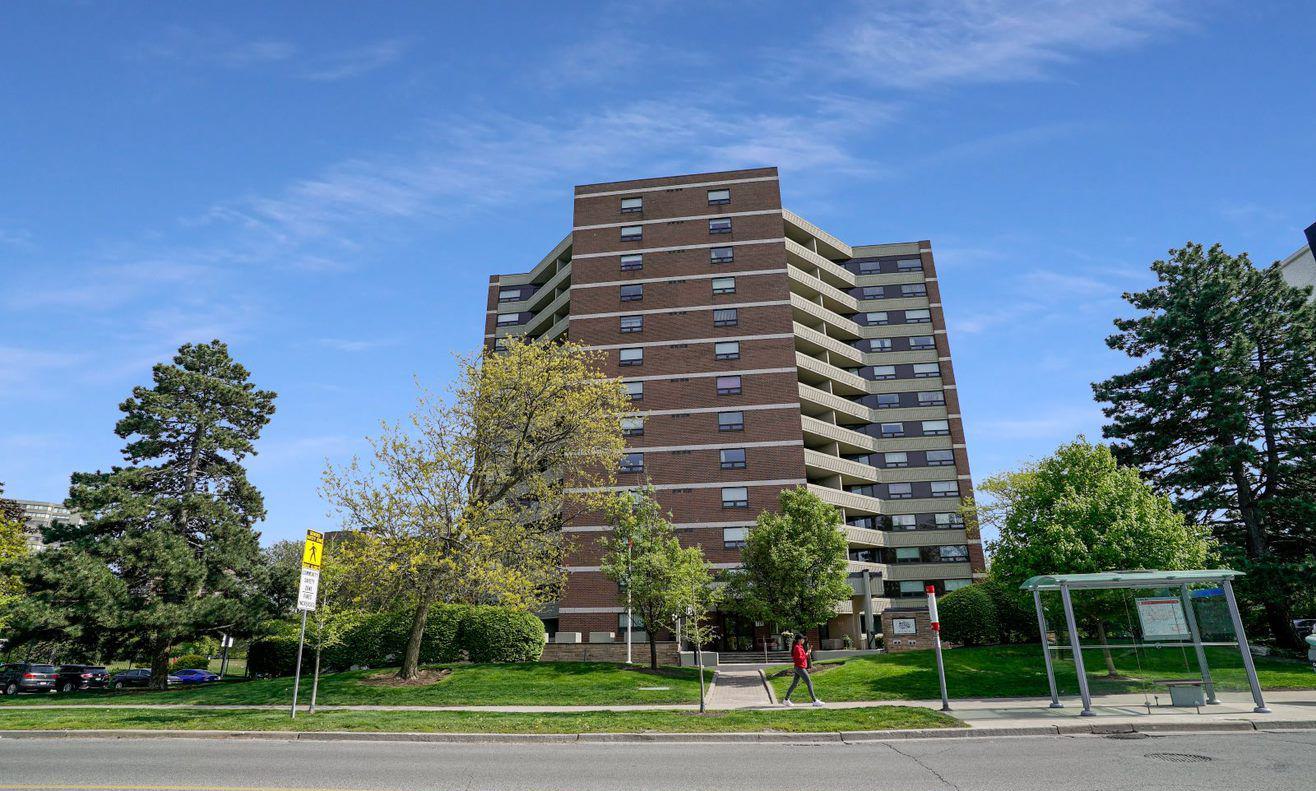
Condo building · 95 La Rose Avenue
The Sovereign Condos is a 13-storey condo with 102 suites, built in 1983 by United Lands Corporation. Right now 1 for sale is on the market here.
- 13storeys
- 102suites
- $515/sq ft
- 1983built
No similar units for rent in The Sovereign Condos right now.
Around this home
Daily convenience, out of 100, from the distances below
Schools nearby
School rating, out of 10.
Helpful calculators
Your HOMEH agent

"I would see it this week."