

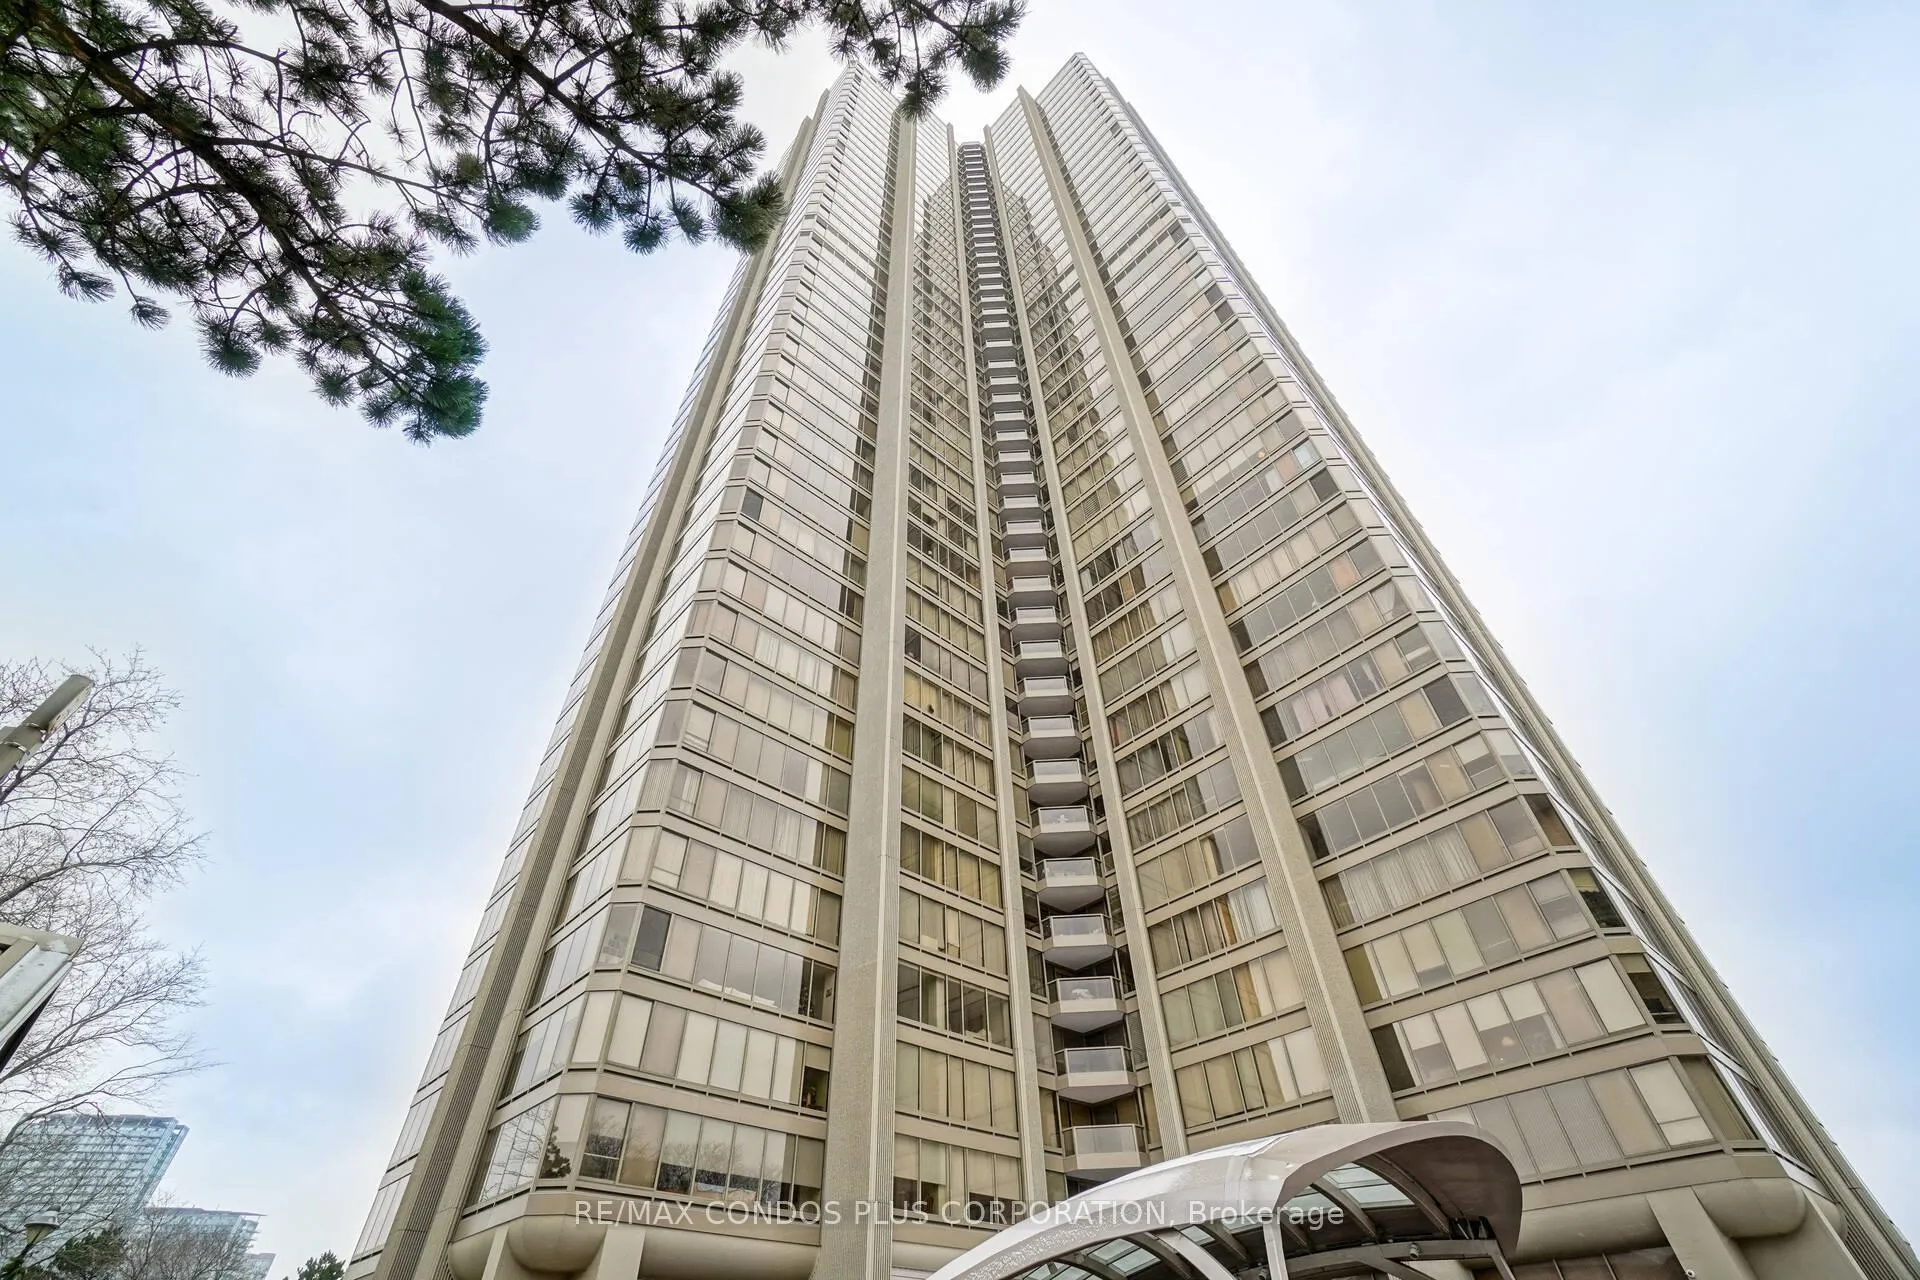
Unit 805, 2045 Lake Shore Boulevard W
Unit 805, 2045 Lake Shore Boulevard W
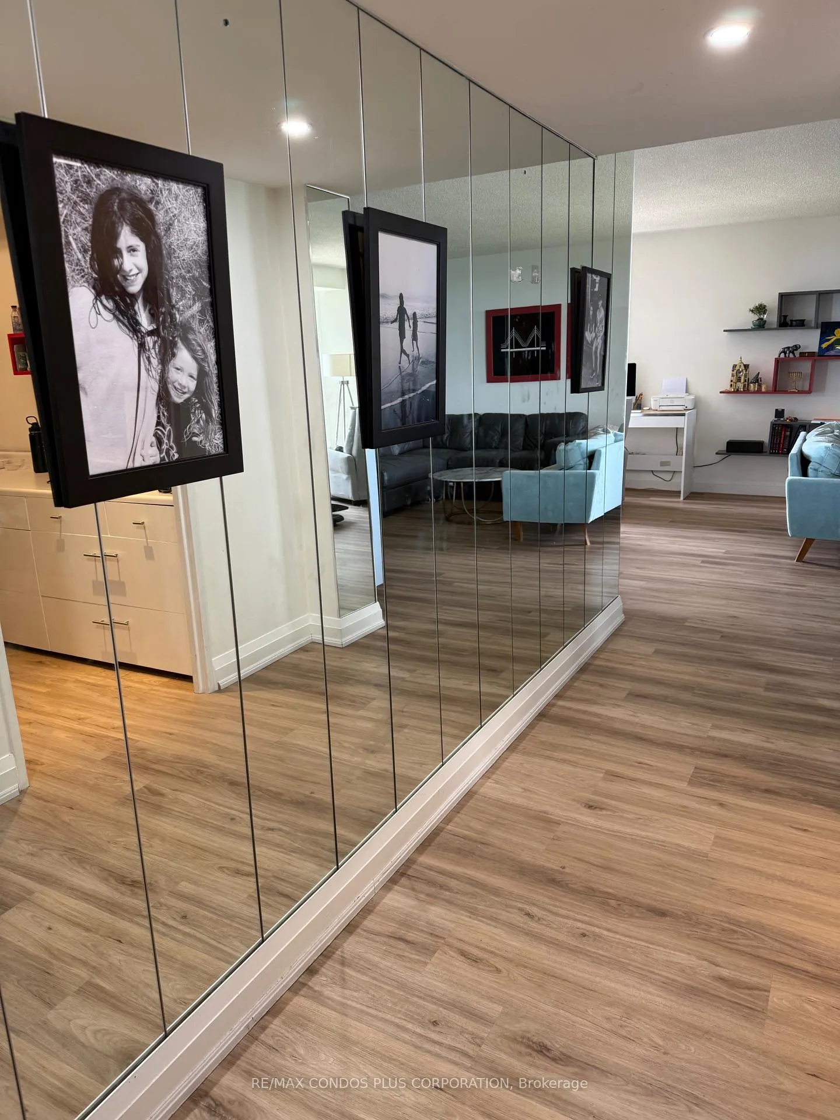
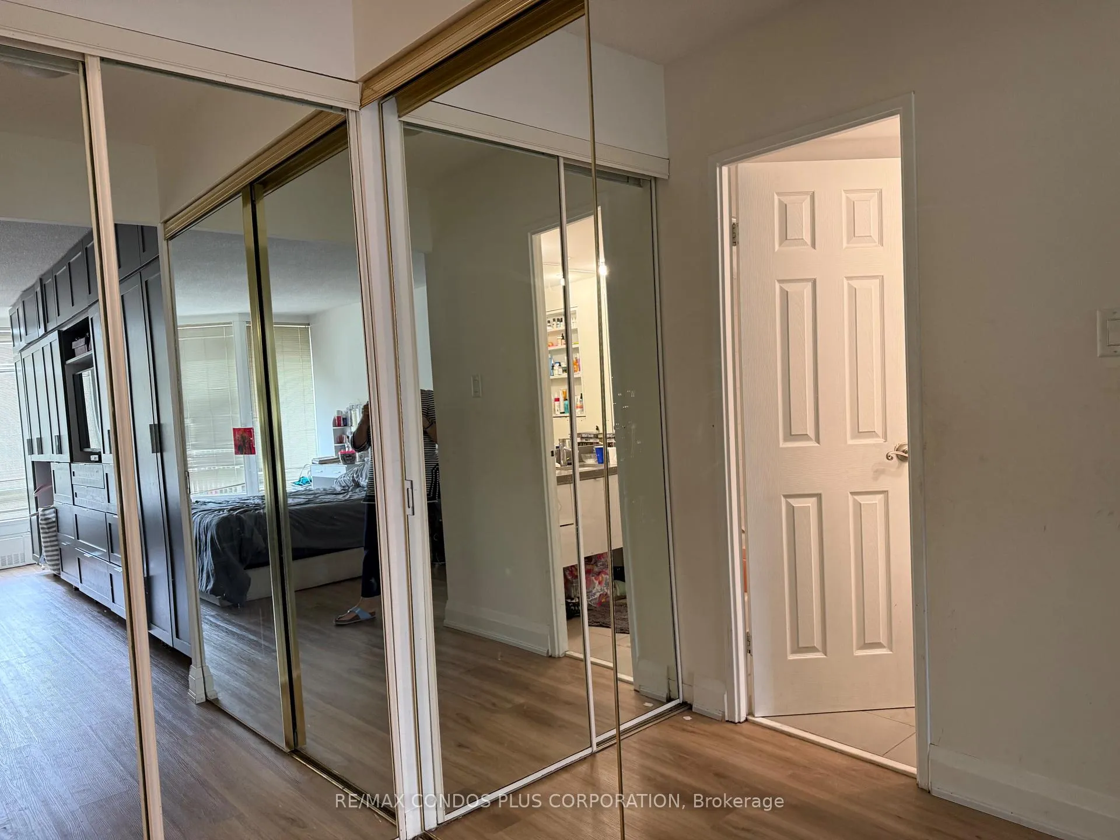
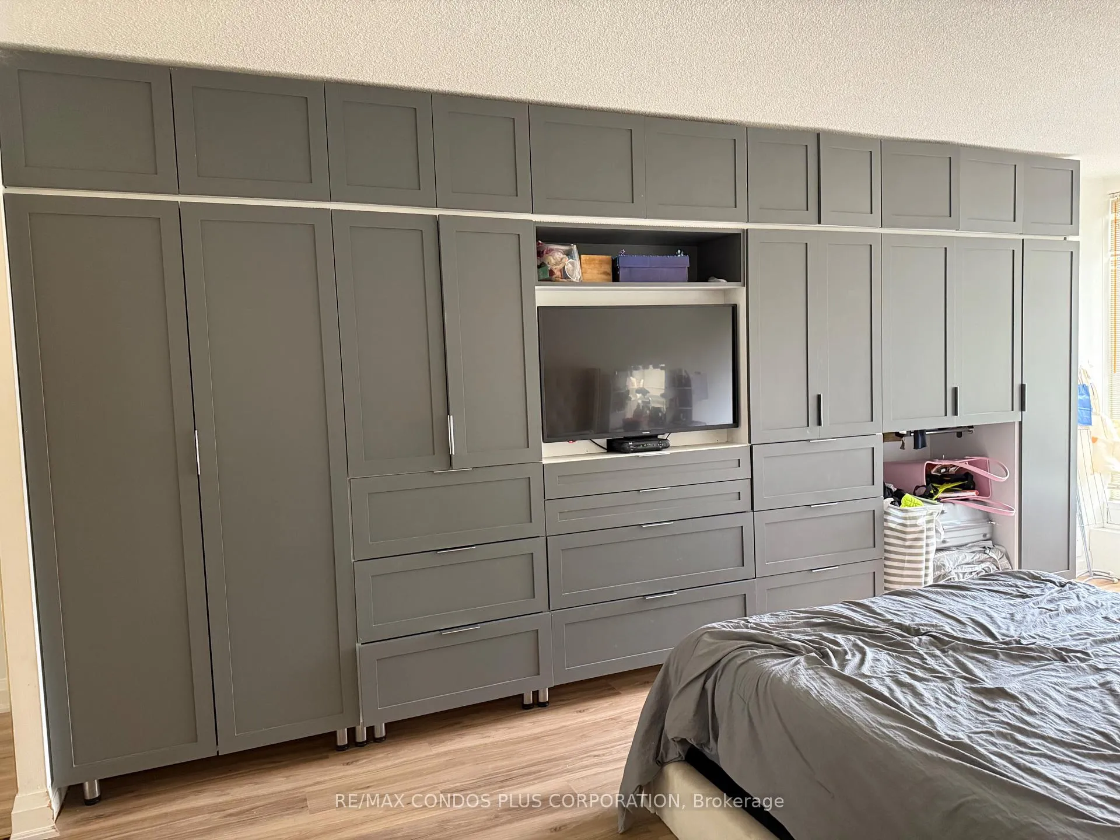
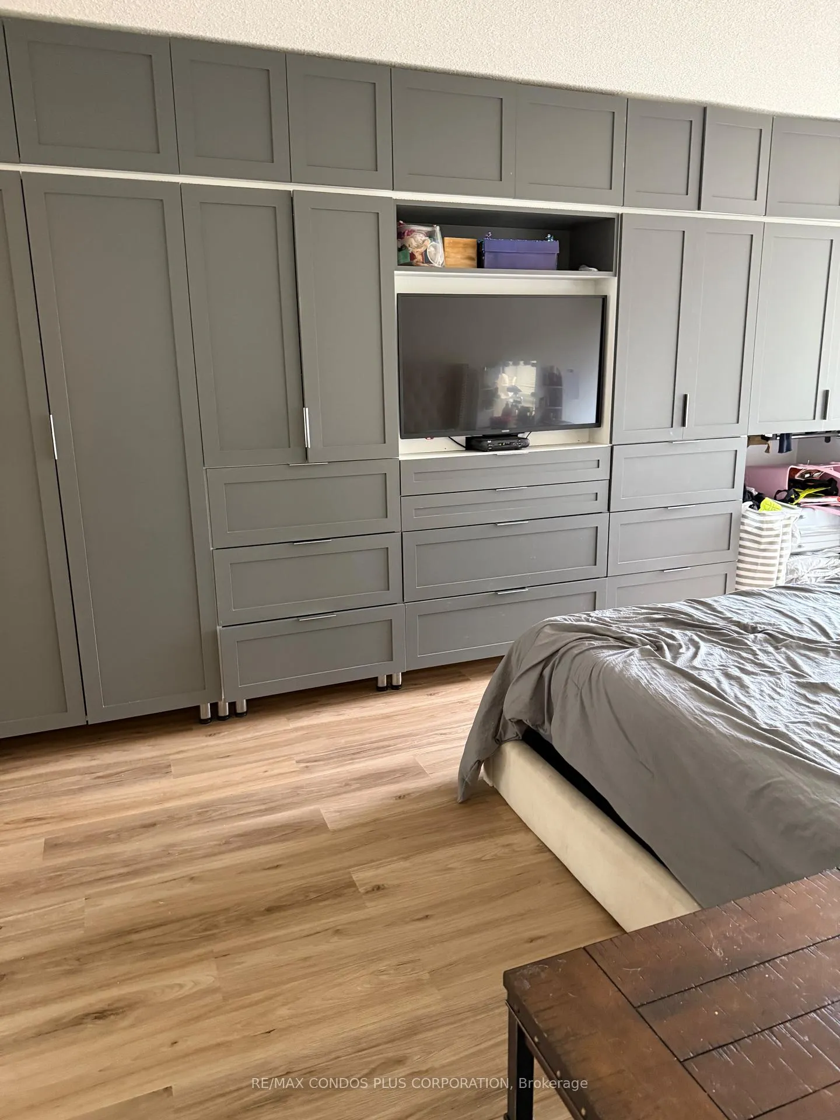 See all 27 photos
Property history
- $1,188,000TerminatedList: 2025-09-18|End: 2025-10-30|42 daysW12411496
- $4,150TerminatedList: 2025-06-18|End: 2025-08-26|69 daysW12233120
Facts and features
- ExposureSouth west
- LaundryEnsuite
- LockerNone
- BalconyOpen
- Central air
- Waterfront
- Concierge
- Party room/meeting room
The homeCondo Apartment, Apartment, 1,200–1,399 sq ft
- Type: Condo Apartment
- Style: Apartment
- Living space: 1,200–1,399 sq ft
- Basement: None
- Exposure: South West
- Waterfront: Waterfrontcommunity
InsideEnsuite, Other, Concierge/security, security guard
- Laundry: Ensuite
- Features: Other
- Security: Concierge/security, security guard
- Rooms above ground: 5
- Bedrooms: 2
- Bathrooms: 2
- Kitchens: 1
OutsideConcrete, Open
- Exterior: Concrete
- Balcony: Open
Parking and locker1 Parking, Underground, Parking type Owned
- Spaces: 1 Parking
- Garage: Underground
- Parking type: Owned
- Driveway: Underground
- Locker: None
BuildingThe Palace Pier Condos, Storeys 45, Units 433
- Name: The Palace Pier Condos
- Storeys: 45
- Units: 433
- Registered: 1978
- Condo corporation: 382
- Amenities: Concierge, guest suites, party room/meeting room, squash/racquet court, tennis court, visitor parking
- Pets: Allowed
Heating, water and powerRadiant, gas, Central air
- Heating: Radiant, gas
- Cooling: Central air
Rent and termsRent $4,150 a month, Entire property, Unfurnished
- Rent: $4,150 a month
- Space for rent: Entire property
- Furnished: Unfurnished
- Lease: 12 months
- Paid: Monthly
- Rent includes: Common elements, cable tv, building insurance, central air conditioning, hydro, water, high speed internet
- Deposit: Required
- Credit check: Required
- Employment letter: Required
- Rental application: Required
- References: Required
IncludedIncluded in rent: heat, hydro, cable, unlimited high speed internet. stainless steel fridge, dishwasher, microwave, washer and dryer, oven/stove, window coverings, all electrical light fixtures. room measurements to be verified by tenant/tenant's agent.
- Included: Included in rent: heat, hydro, cable, unlimited high speed internet. stainless steel fridge, dishwasher, microwave, washer and dryer, oven/stove, window coverings, all electrical light fixtures. room measurements to be verified by tenant/tenant's agent.
NearbyBeach, clear view, lake/pond, marina, park, public transit
- Close to: Beach, clear view, lake/pond, marina, park, public transit
Listing detailsW12233120, Terminated, Jun 18, 2025
- MLS® number: W12233120
- Status: Terminated
- Listed on: Jun 18, 2025
- Days on market: 69
- Updated: Aug 26, 2025
- Possession: 2025-08-01 / 30-59 days
- Occupied by: Tenant
- Listing brokerage: RE/MAX CONDOS PLUS CORPORATION
About this home
Unit 805, 2045 Lake Shore Boulevard W, Etobicoke (Mimico), ON M8V 2Z6
Luxurious Waterfront Palace Pier, Awarded Condo Of The Year In 2020! This Stunning Condo Features 1,250 Sq. Ft. Of Living Space With 2 Bedrooms, 2 Bathrooms, and South West Exposure Towards Lake Ontario and The Humber Bay Shores Community. Enjoy A Totally Renovated Condo Which Offers A Modern And Luxurious Living Experience! Suite Is Renovated With Vinyl Flooring Throughout And Smoothed Out Ceilings In Hallway And Living Room. Walking Into A Bright Kitchen With Stainless Steel Appliances, Quartz Countertops, And Plenty Of Storage! Relax In Your Spacious Primary Bedroom With A New Walk-In Closet And 4 Pc Ensuite Bathroom! As A Resident Of The Palace Pier, You Will Enjoy World-Class Amenities, Including 24-Hour Concierge And Security, Valet Service, Shuttle Bus Service, A Restaurant, A Fully Equipped Gym, An Indoor Saltwater Swimming Pool, A Yoga Studio, And A Rooftop Club With A Bar Area And Patio. Stay Active With Virtual Golf And The Putting Green, Or Challenge Friends And Family To A Game Of Billiards Or Ping Pong. Host Gatherings In The Party Room Or Meetings In The Dedicated Meeting Room. The Palace Pier Also Offers Guest Suites, A Convenience Store, A Carpentry/Arts & Crafts Room, A Children's Playroom, A State-Of-The-Art Game Room, And Much More!
Ask about this home
A HOMEH agent will answer your questions about this home.
Know more about The Palace Pier Condos
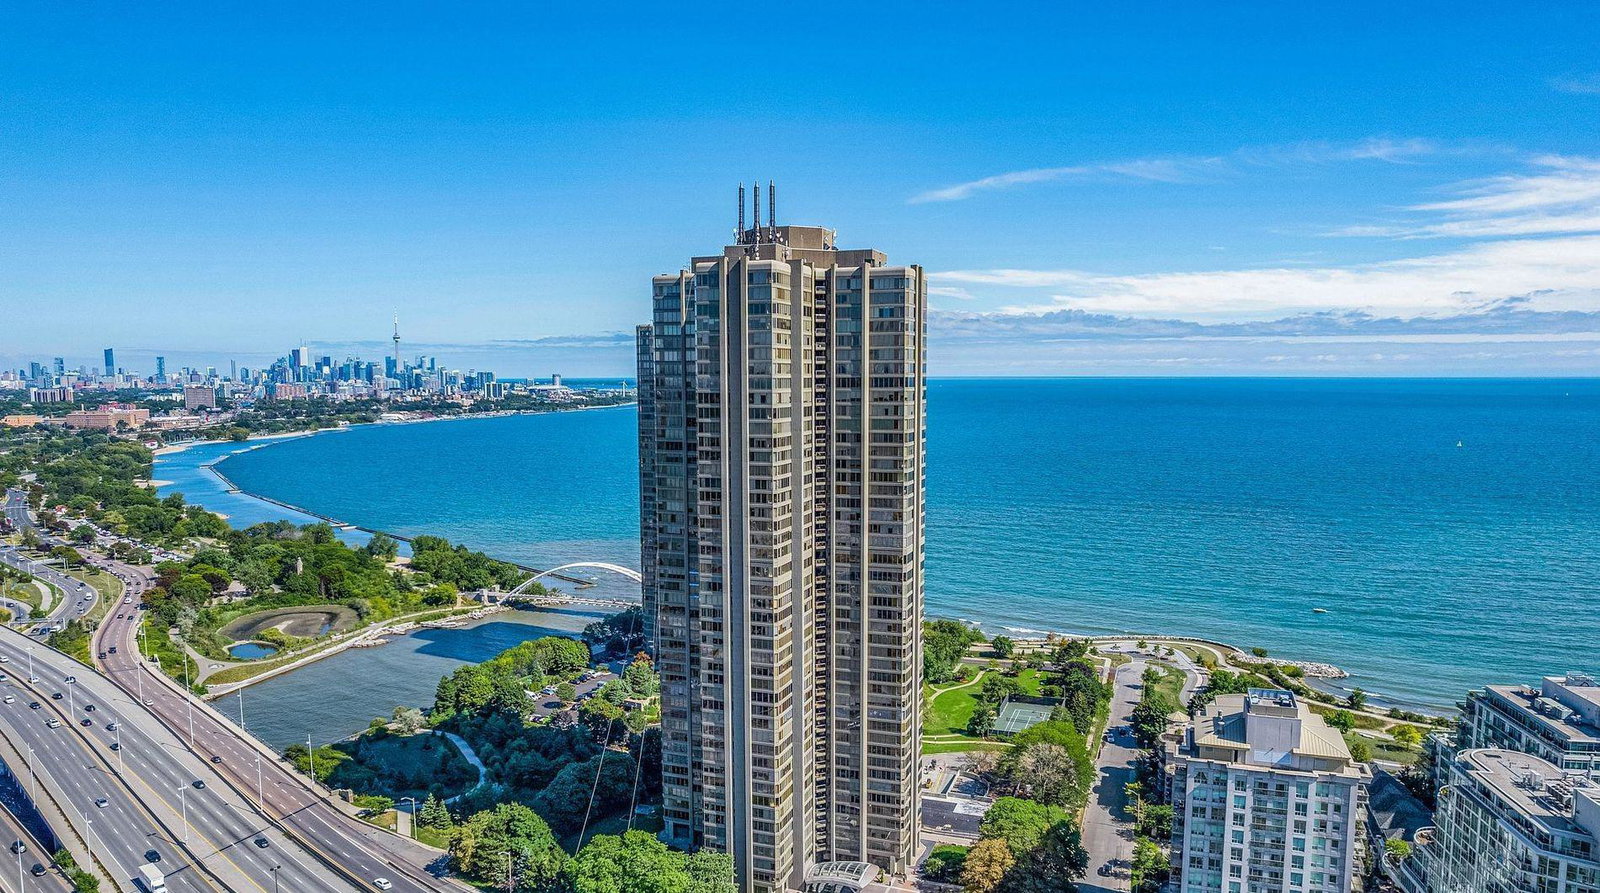
Condo building · 2045 Lake Shore Boulevard W
The Palace Pier Condos is a 45-storey condo with 433 suites, built in 1978 by Bramalea Limited. Right now 8 for sale are on the market here.
- 45storeys
- 433suites
- $601/sq ft
- 1978built
No similar units for rent in The Palace Pier Condos right now.
Around this home
Daily convenience, out of 100, from the distances below
Schools nearby
School rating, out of 10.
Helpful calculators
Your HOMEH agent

"I would see it this week."