

Unit 1503, 56 Annie Craig Drive
Unit 1503, 56 Annie Craig Drive
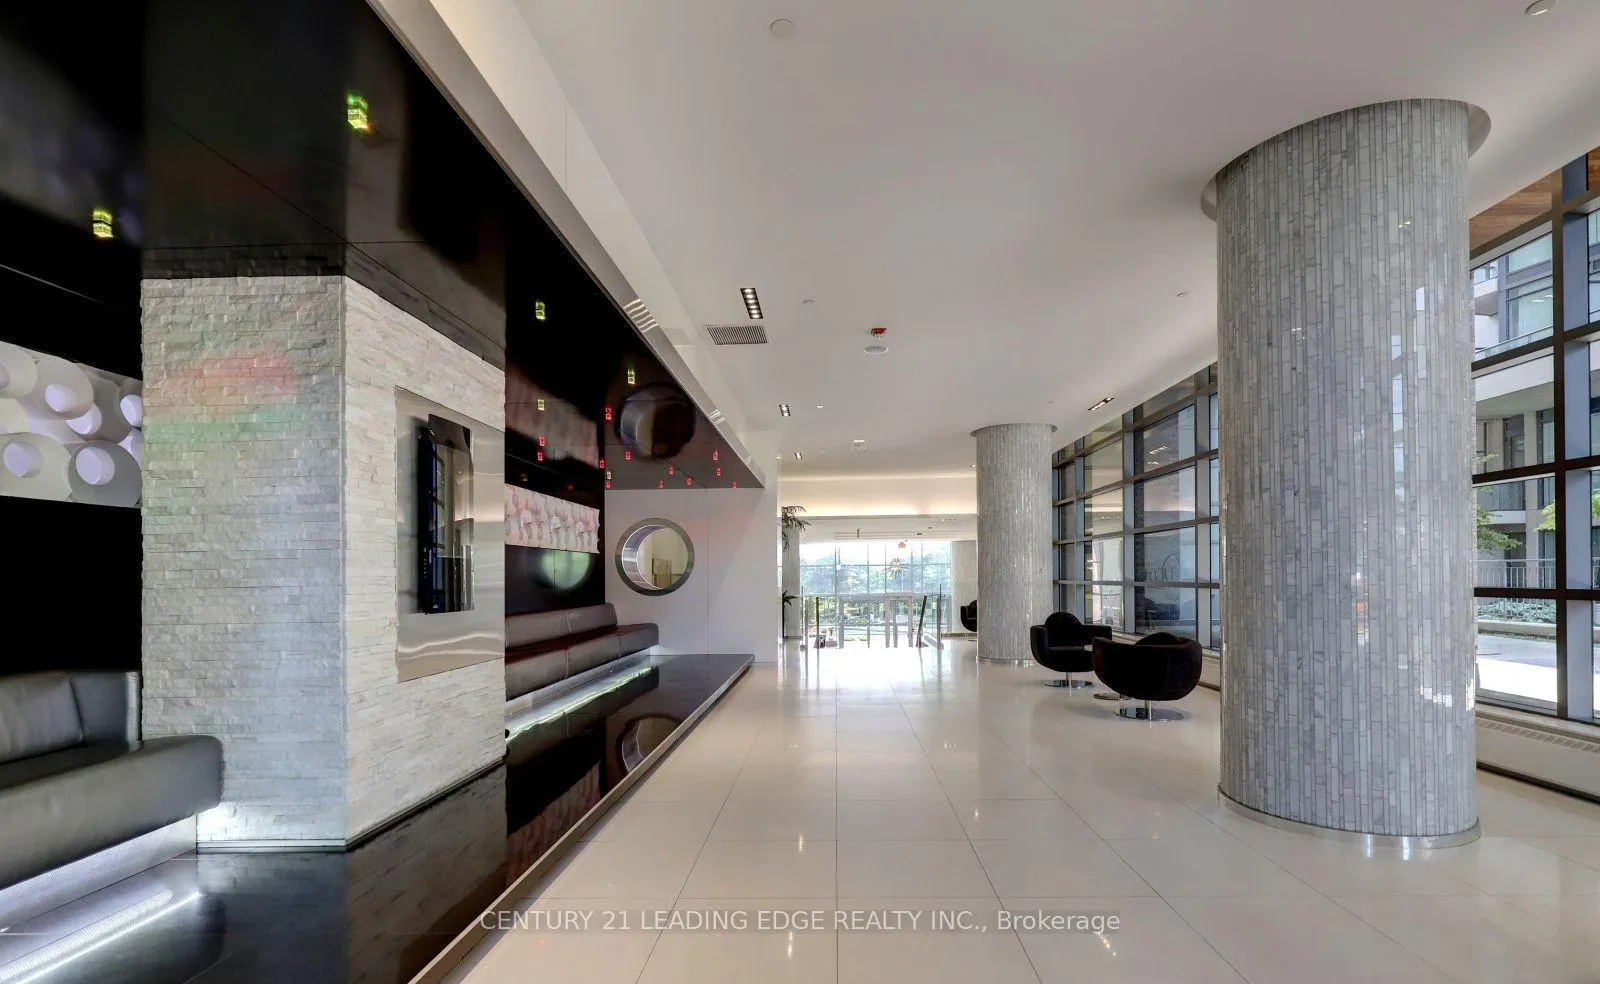 See all 12 photos
Facts and features
- ExposureSouth east
- LaundryOwn room
- LockerOwned
- BalconyOpen
- Central air
- Waterfront
- Indoor pool
- Gym
- Party room/meeting room
The homeCondo Apartment, Apartment, Age 6–10 years
- Type: Condo Apartment
- Style: Apartment
- Age: 6–10 years
- Living space: 600–699 sq ft
- Basement: None
- Exposure: South East
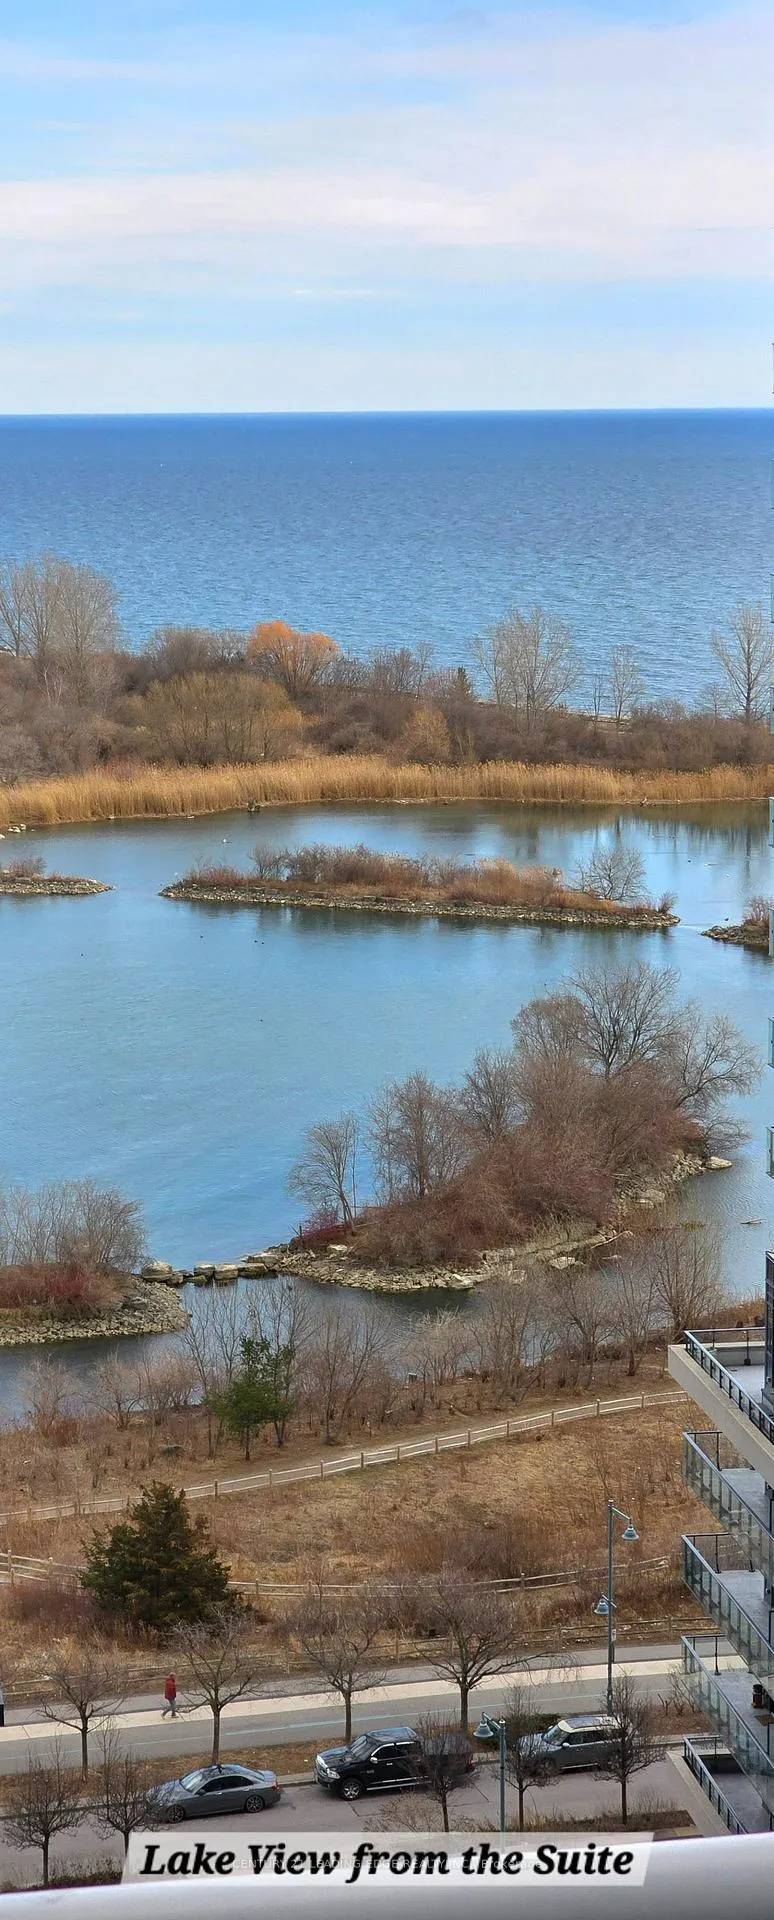
- View: Lake
- Waterfront: Indirect
InsideLaundry room, Other, Concierge/security, security guard, heat detector, smoke detector
- Laundry: Laundry room
- Features: Other
- Security: Concierge/security, security guard, heat detector, smoke detector
- Rooms above ground: 5
- Bedrooms: 1 + 1 in the basement
- Bathrooms: 1
- Kitchens: 1
OutsideConcrete, Open
- Exterior: Concrete
- Balcony: Open
Parking and locker1 Parking, Underground, Parking type Owned
- Spaces: 1 Parking
- Garage: Underground
- Parking type: Owned
- Driveway: Underground
- Locker: Owned
- Locker unit: 182
- Locker number: 182
- Locker level: D
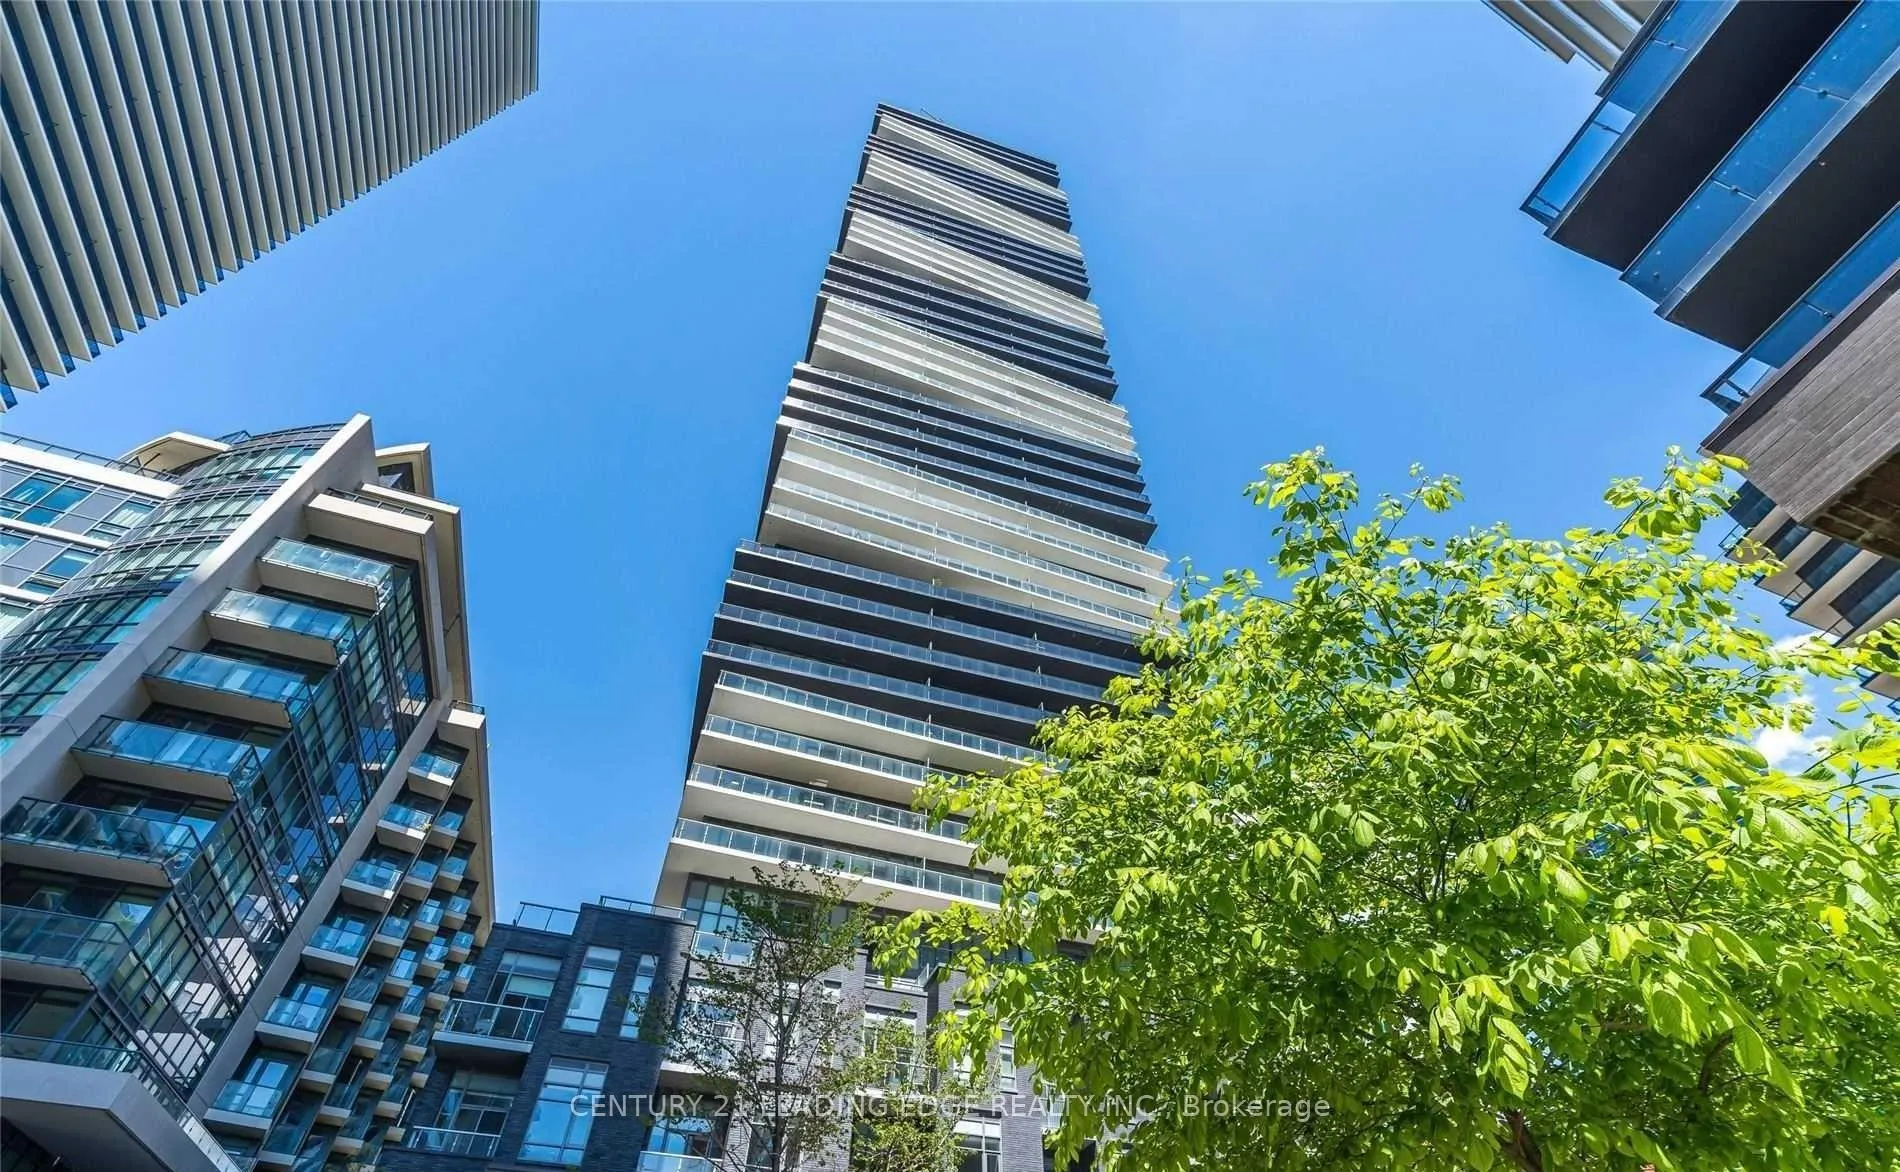
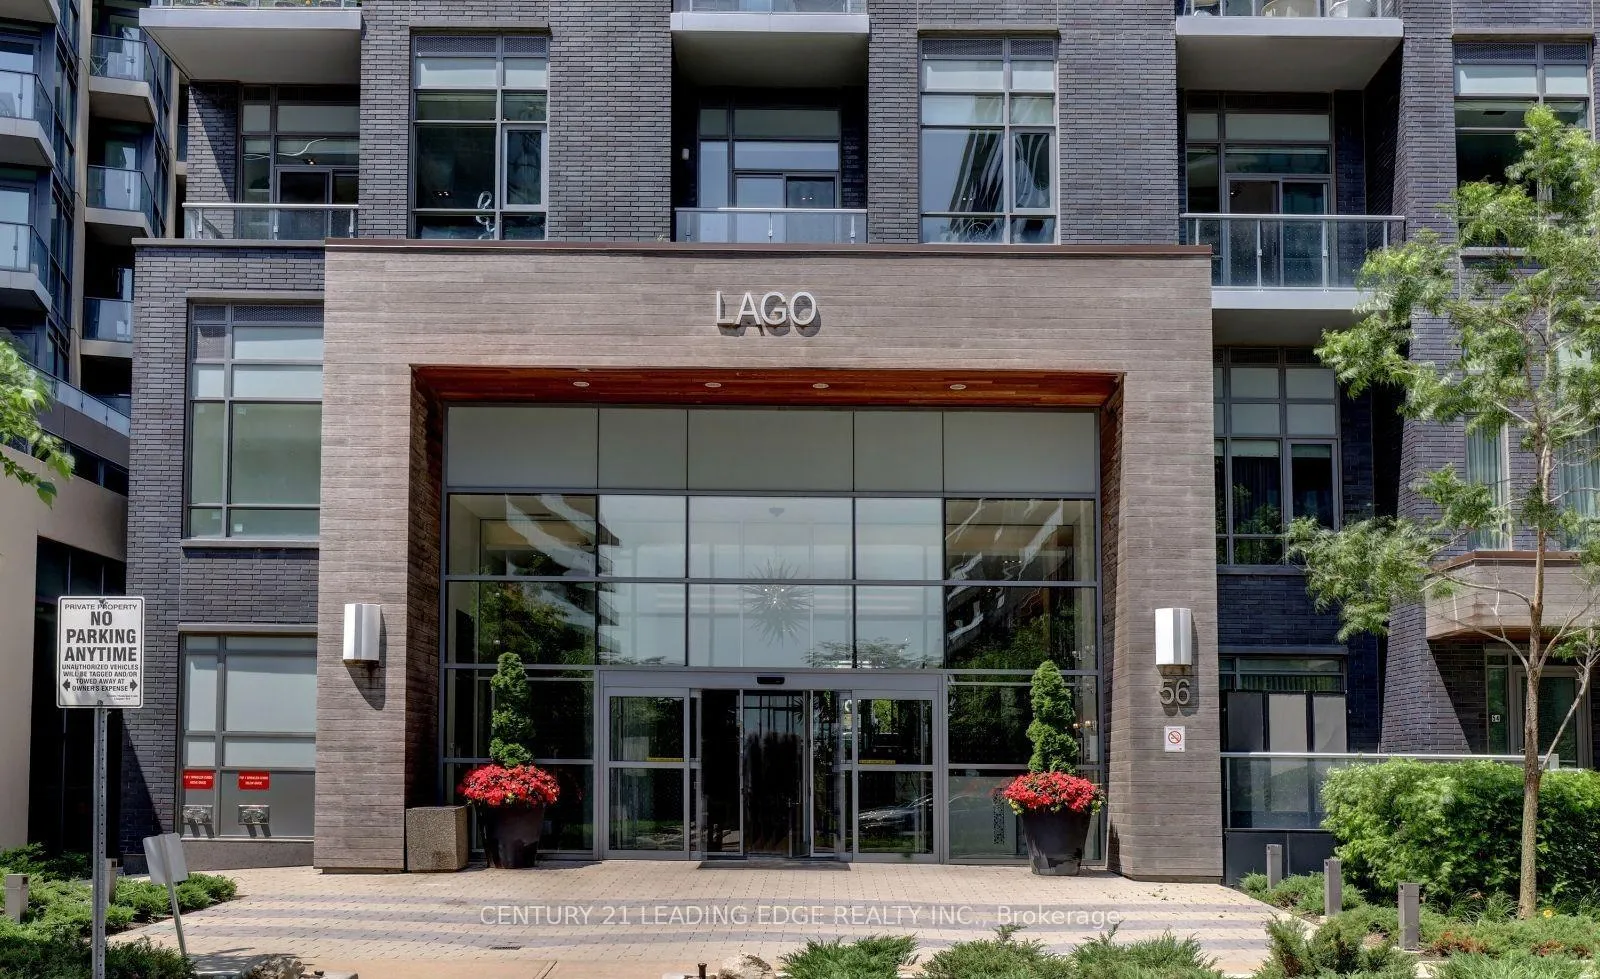
BuildingLago at the Waterfront Condos, Storeys 50, Units 448
- Name: Lago at the Waterfront Condos
- Storeys: 50
- Units: 448
- Registered: 2017
- Condo corporation: 2590
- Amenities: Indoor pool, guest suites, gym, party room/meeting room, sauna, visitor parking
- Pets: Allowed
Heating, water and powerForced air, gas, Central air
- Heating: Forced air, gas
- Cooling: Central air
Rent and termsRent $2,580 a month, Entire property, Unfurnished
- Rent: $2,580 a month
- Space for rent: Entire property
- Furnished: Unfurnished
- Lease: 12 months
- Rent includes: Building insurance, building maintenance, common elements, grounds maintenance, heat, parking, recreation facility, water
- Deposit: Required
- Credit check: Required
- Employment letter: Required
- Rental application: Required
- References: Required
IncludedExisting ge stainless steel fridge, stove, built-in microwave & brand-new built-in dishwasher. full size washer & dryer. built-in closet organizer in primary bedroom, mirrored closet in foyer. custom-made rollers in living room & bedroom. parking & locker included.
- Included: Existing ge stainless steel fridge, stove, built-in microwave & brand-new built-in dishwasher. full size washer & dryer. built-in closet organizer in primary bedroom, mirrored closet in foyer. custom-made rollers in living room & bedroom. parking & locker included.
NearbyLake access, lake/pond, park, public transit, waterfront
- Close to: Lake access, lake/pond, park, public transit, waterfront
Listing detailsW12085102, Rented, Apr 15, 2025
- MLS® number: W12085102
- Status: Rented
- Listed on: Apr 15, 2025
- Days on market: 3
- Updated: Apr 18, 2025
- Possession: 2025-05-01 / Immediate
- Occupied by: Vacant
- Listing brokerage: CENTURY 21 LEADING EDGE REALTY INC.
About this home
Unit 1503, 56 Annie Craig Drive, Etobicoke (Mimico), ON M8V 0C8
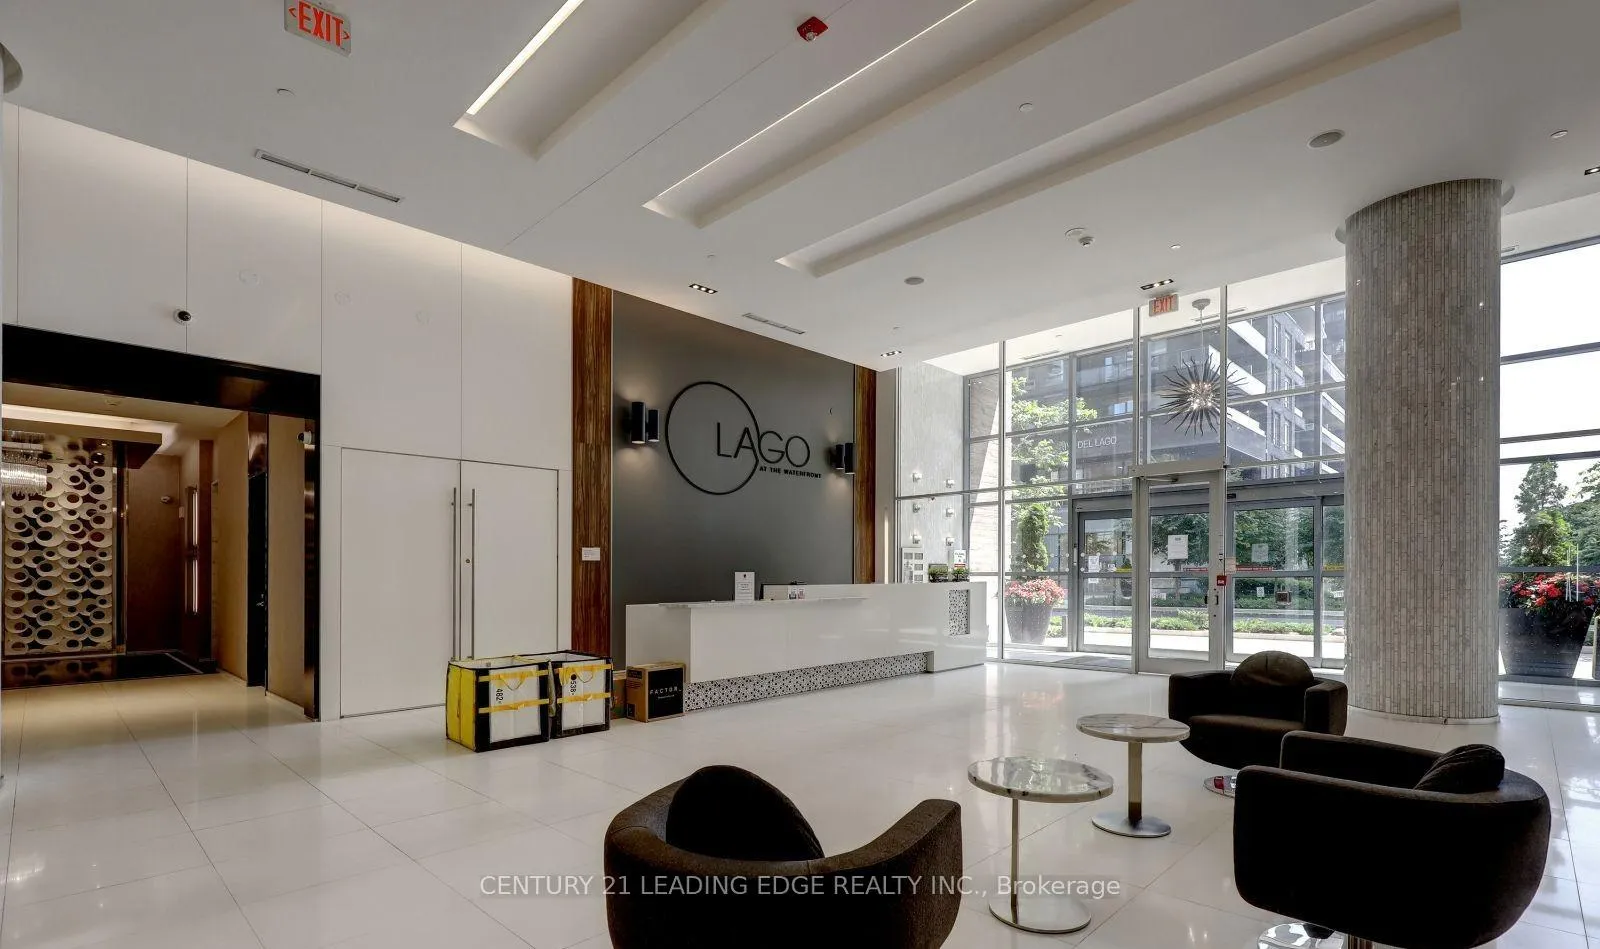
WELCOME TO THIS RARE, BEAUTIFUL UNIT AT THE PRESTIGIOUS LAGO CONDOS AT THE WATERFRONT. A "WOW" FACTOR YOU EXPERIENCE FROM THE SECOND YOU WALK THROUGH THE FRONT DOOR & WONDER TO BEHOLD THE BEAUTY OF WATER VIEW. IT'S ALSO THE PERFEST SETTING FOR CATCHING THE IMPRESSIVE SUNRISE. THIS 1 BEDROOM + DEN UNIT FEATURES A MODERN KITCHEN EATING AREA. THE PRIMARY BEDROOM FEATURES A WALK-IN CLOSET ORGANIZER & HAS DIRECT ACCESS TO OVERSIZED BALCONY, APPROX. 95 SQ.FT. THIS SPACIOUS DEN MAKES FOR AN IDEAL OFFICE SPACE. BOTH THE LIVING ROOM AND BEDROOM HAVE DIRECT ACCESS TO THE BALCONY, CREATING A SMOOTHLY AND CONTINUOUSLY INDOOR-OUTDOOR EXPERIENCE WITH SPECTACULAR LAKE VIEWS. LAGO OFFERS EXCEPTIONAL AMENITIES, INCLUDING AN INDOOR POOL, HOT TUB & SAUNA, WELL EQUIPPED GYM, THEATRE ROOM, PARTY ROOM, 2 GUEST SUITES, 24-HOUR CONCIERGE, BILLARDS ROOM, AMPLE VISITOR PARKING IN THIS HUMBER BAY SHORES COMMUNITY, JUST SEPTS AWAY FROM SCENIC PARKS, WATERFRONT TRAILS, RESTAURANTS & CONVENIENT & AVAILABLE TRANSIT STOPS. DON'T MISS OUT THIS EXCEPTIONAL LIFESTYLE AWAITS AT LAGO. ** TOTAL LIVING AREA IS 765 SQ.FT. AS PER BUILDER'S FLOORPLAN **
Ask about this home
A HOMEH agent will answer your questions about this home.
Know more about Lago at the Waterfront Condos
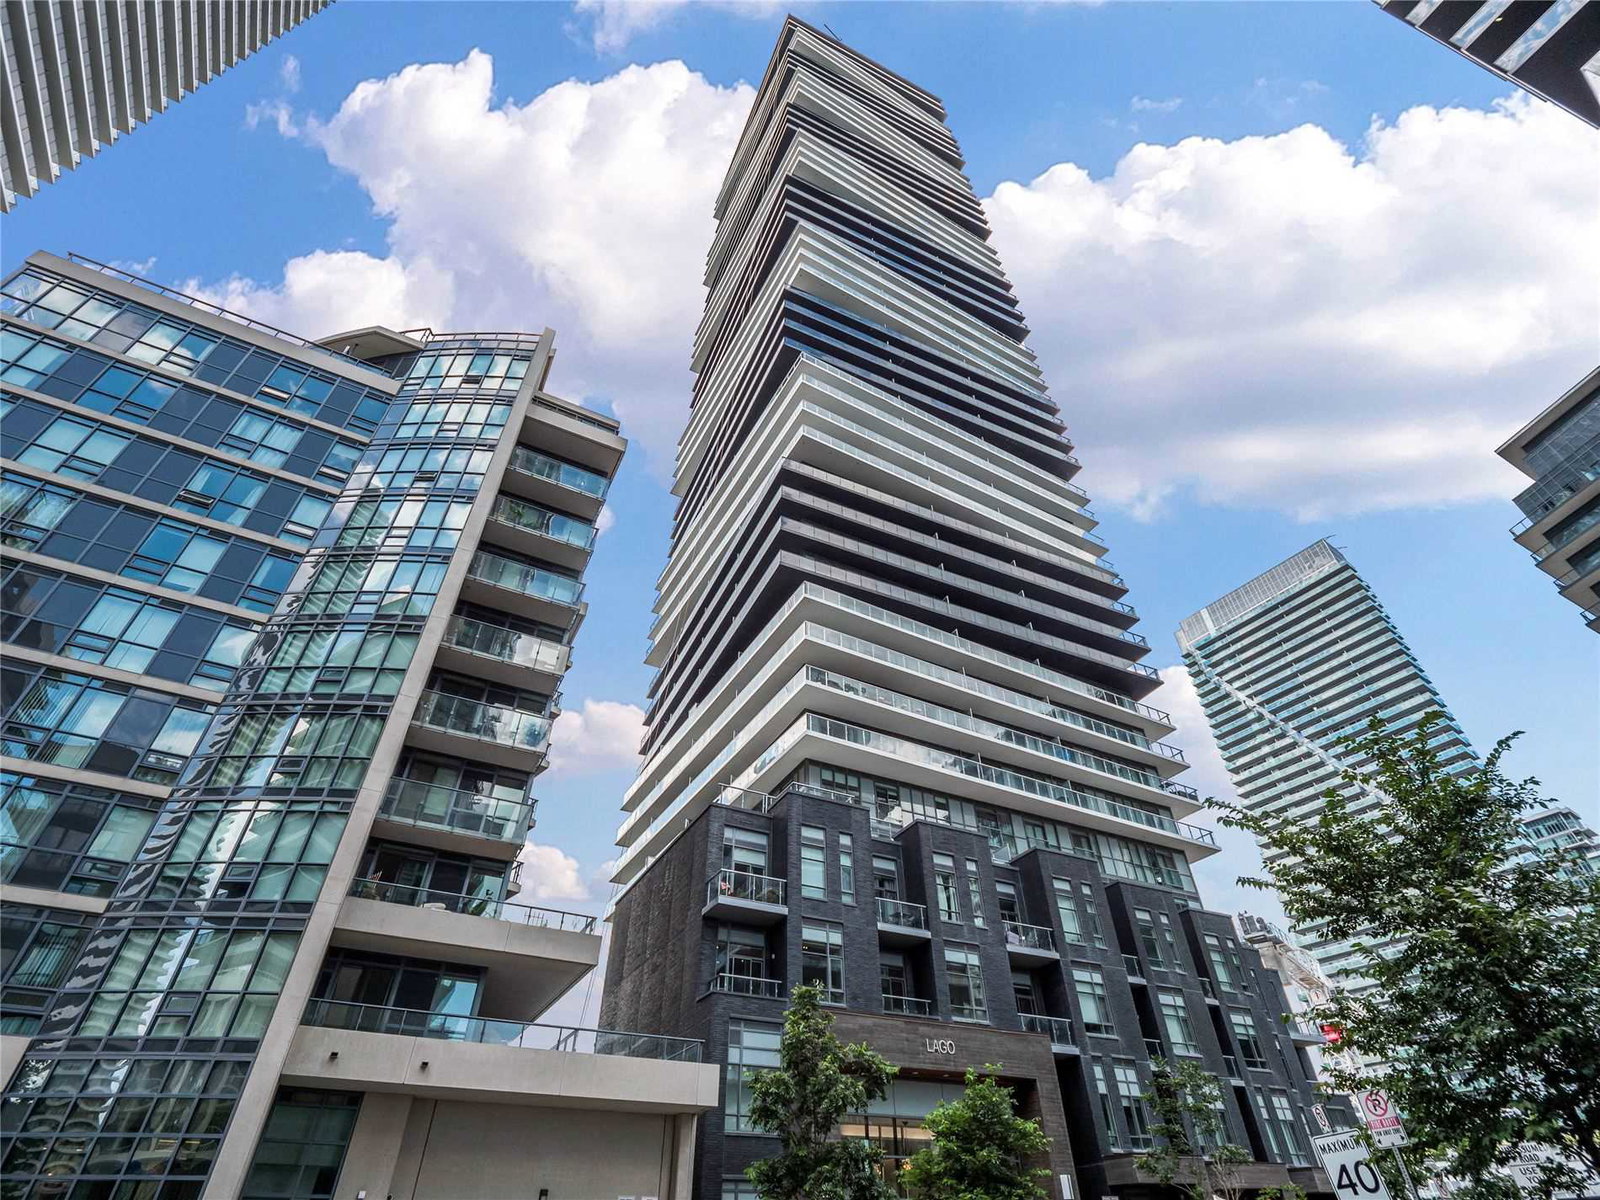
Condo building · 56 Annie Craig Drive
Lago at the Waterfront Condos is a 50-storey condo with 448 suites, built in 2017 by Mattamy Homes Canada. Right now 5 for sale and 9 for rent are on the market here.
- 50storeys
- 448suites
- $863/sq ft
- 2017built
No similar units for rent in Lago at the Waterfront Condos right now.
Around this home
Daily convenience, out of 100, from the distances below
Schools nearby
School rating, out of 10.
Helpful calculators
Your HOMEH agent

"I would see it this week."