

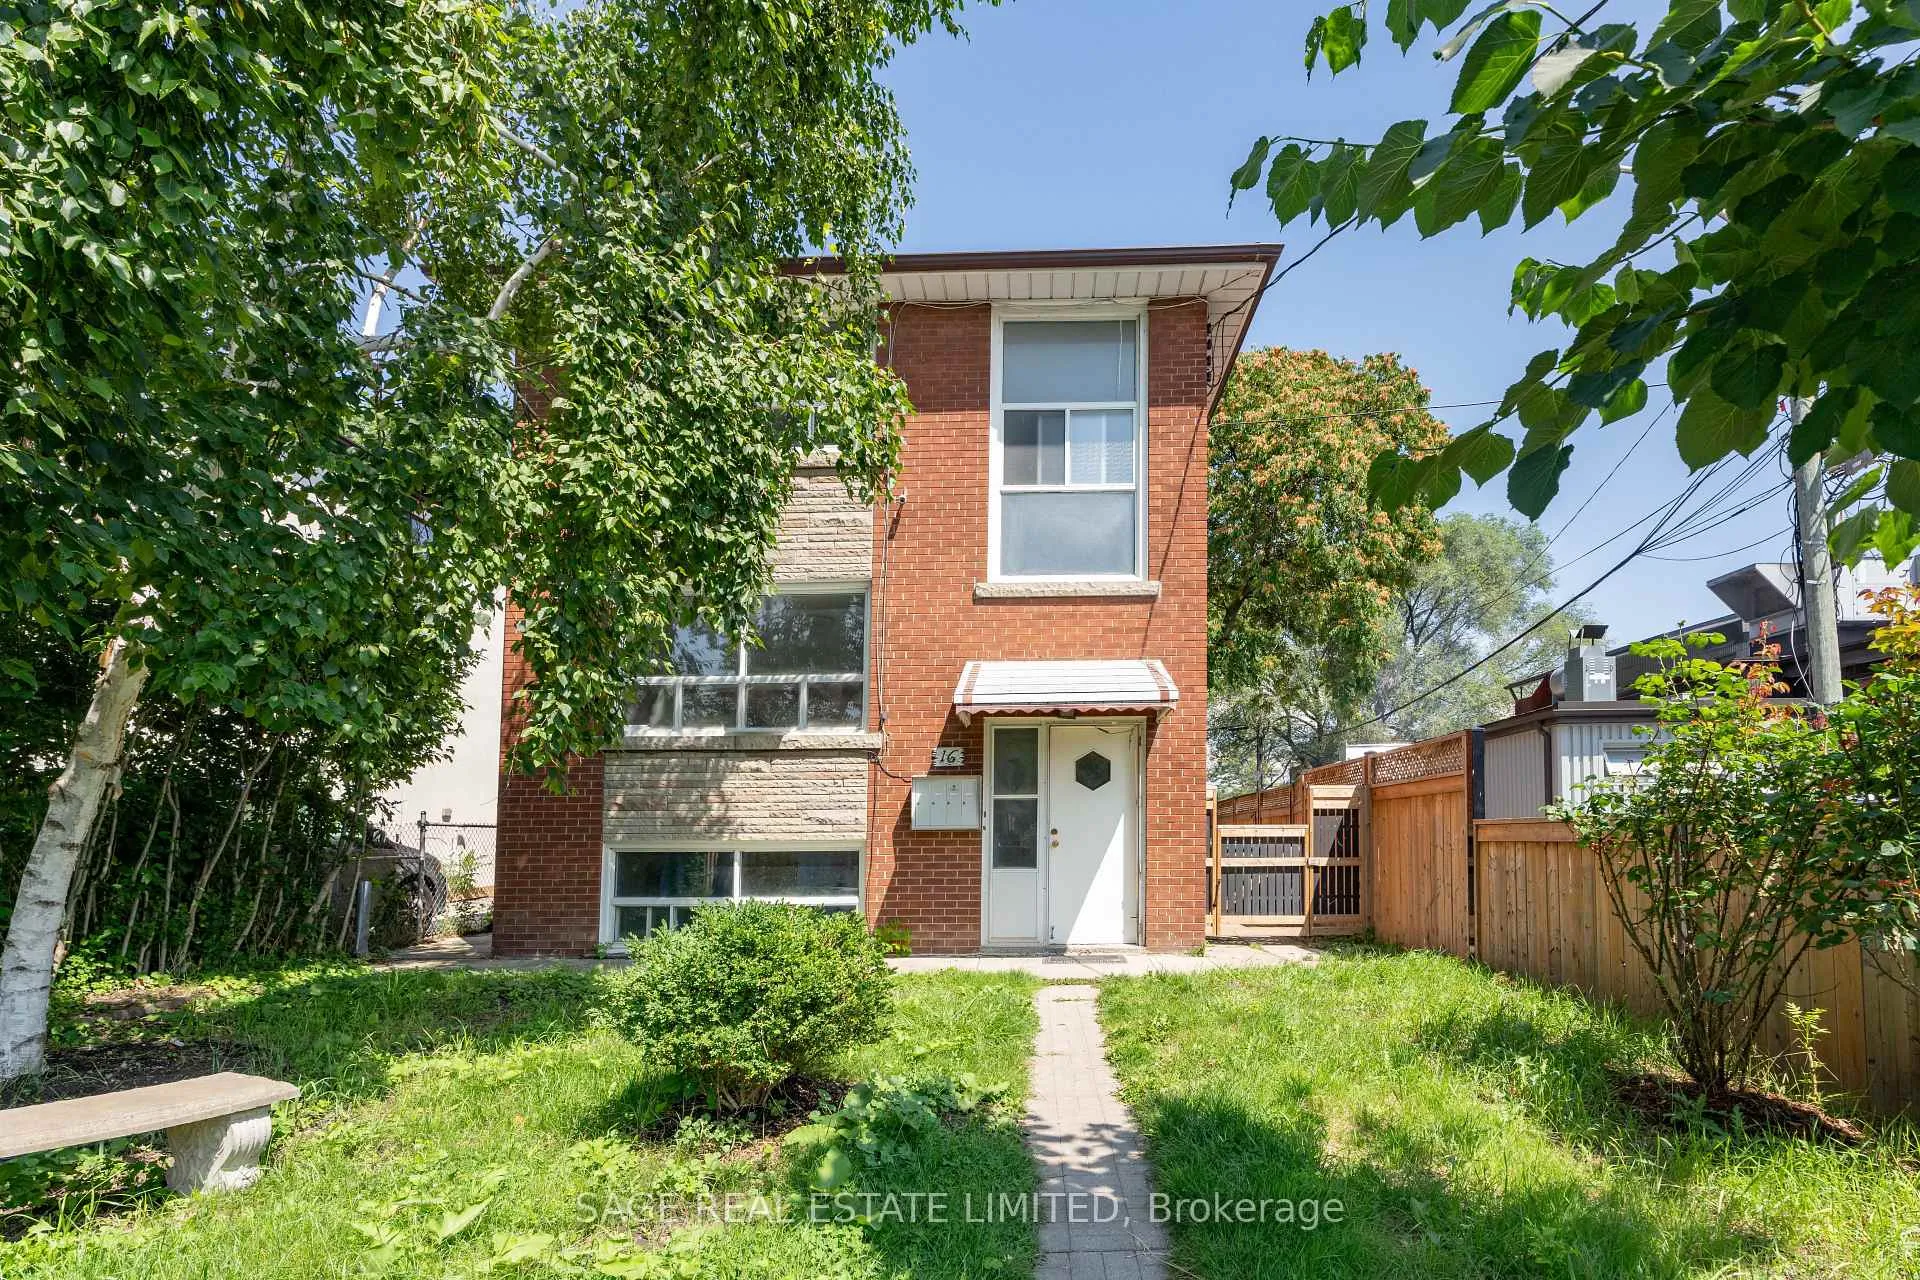
Unit 3, 16 Simpson Avenue
Multiplex Terminated
1/15Unit 3, 16 Simpson Avenue
Multiplex Terminated
 See all 15 photos
2 Bedrooms
1 Bathroom
1 Parking
700–1.1K sq.ft
2nd Floor
— Unit
Property history
- $2,195TerminatedList: 2025-12-02|End: 2026-01-08|37 daysW12595138
- $2,295TerminatedList: 2025-10-07|End: 2025-12-02|56 daysW12449396
- $2,395TerminatedList: 2025-08-22|End: 2025-10-07|46 daysW12359849
- $2,595TerminatedList: 2025-06-23|End: 2025-08-22|60 daysW12240207
Facts and features
- BasementNone
- Lease term12 months
- FurnishedUnfurnished
- LaundryCoin operated
What stands out
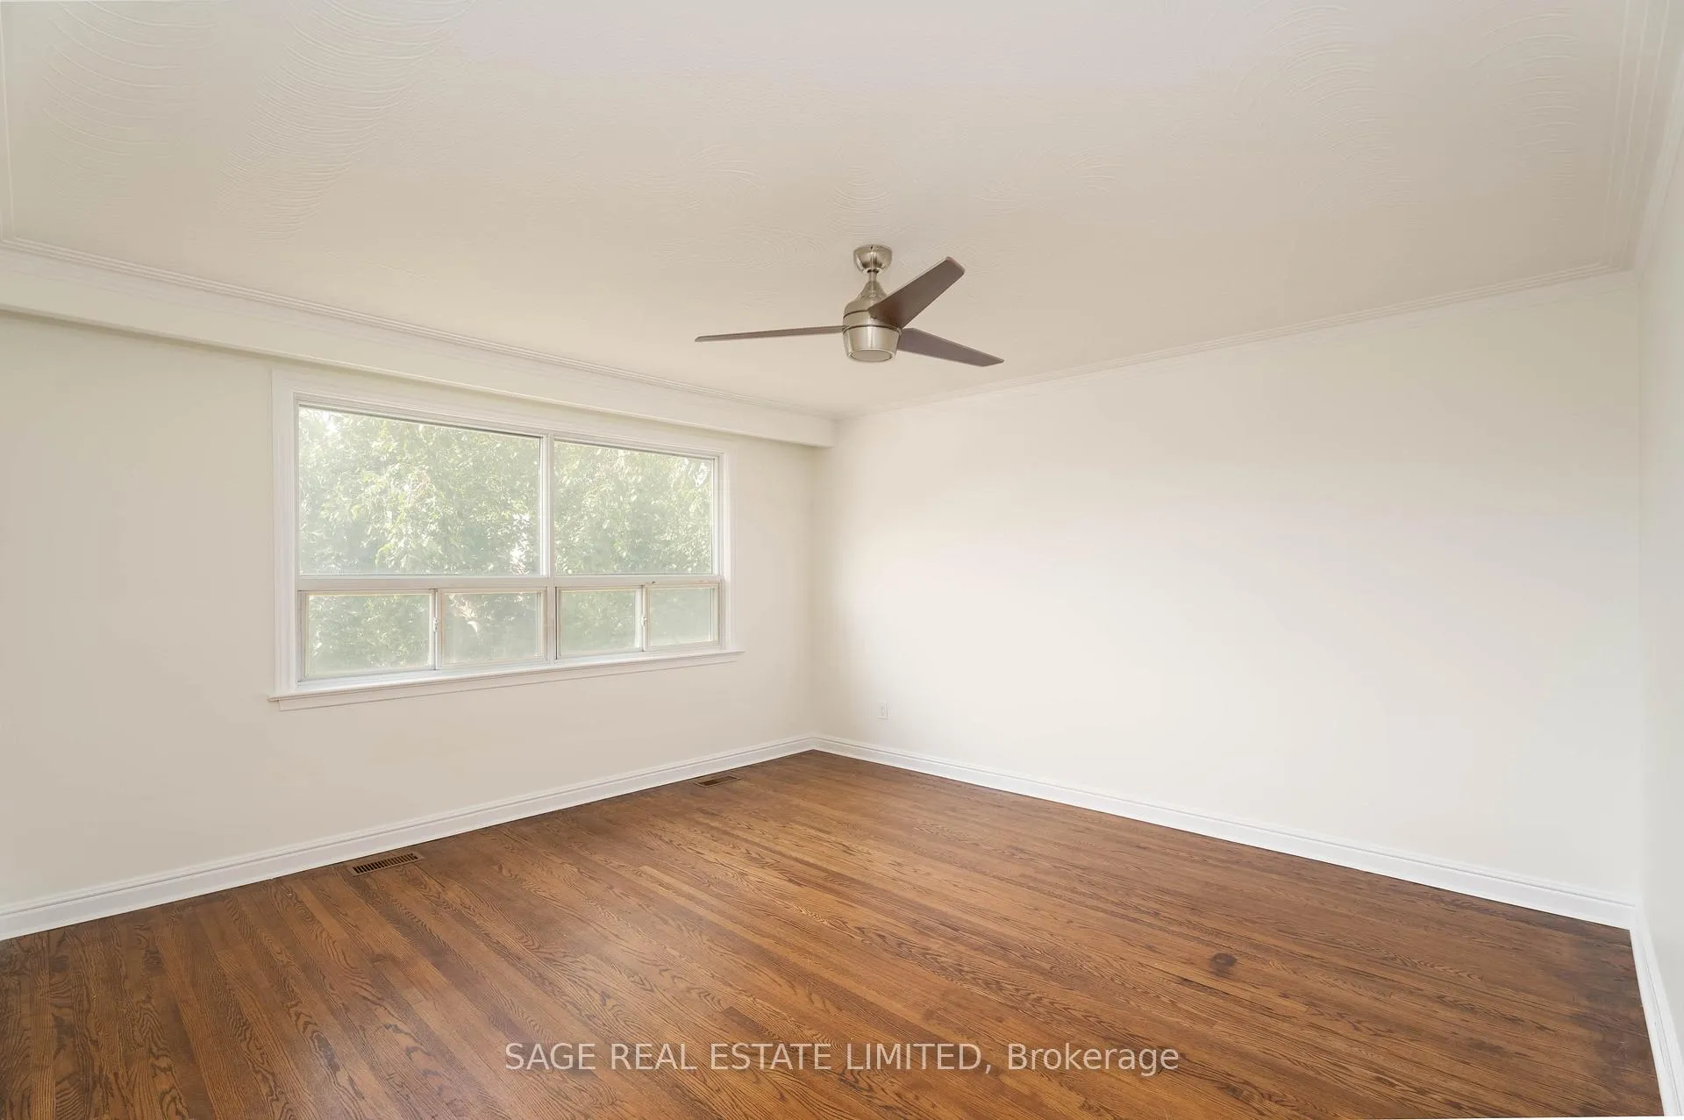
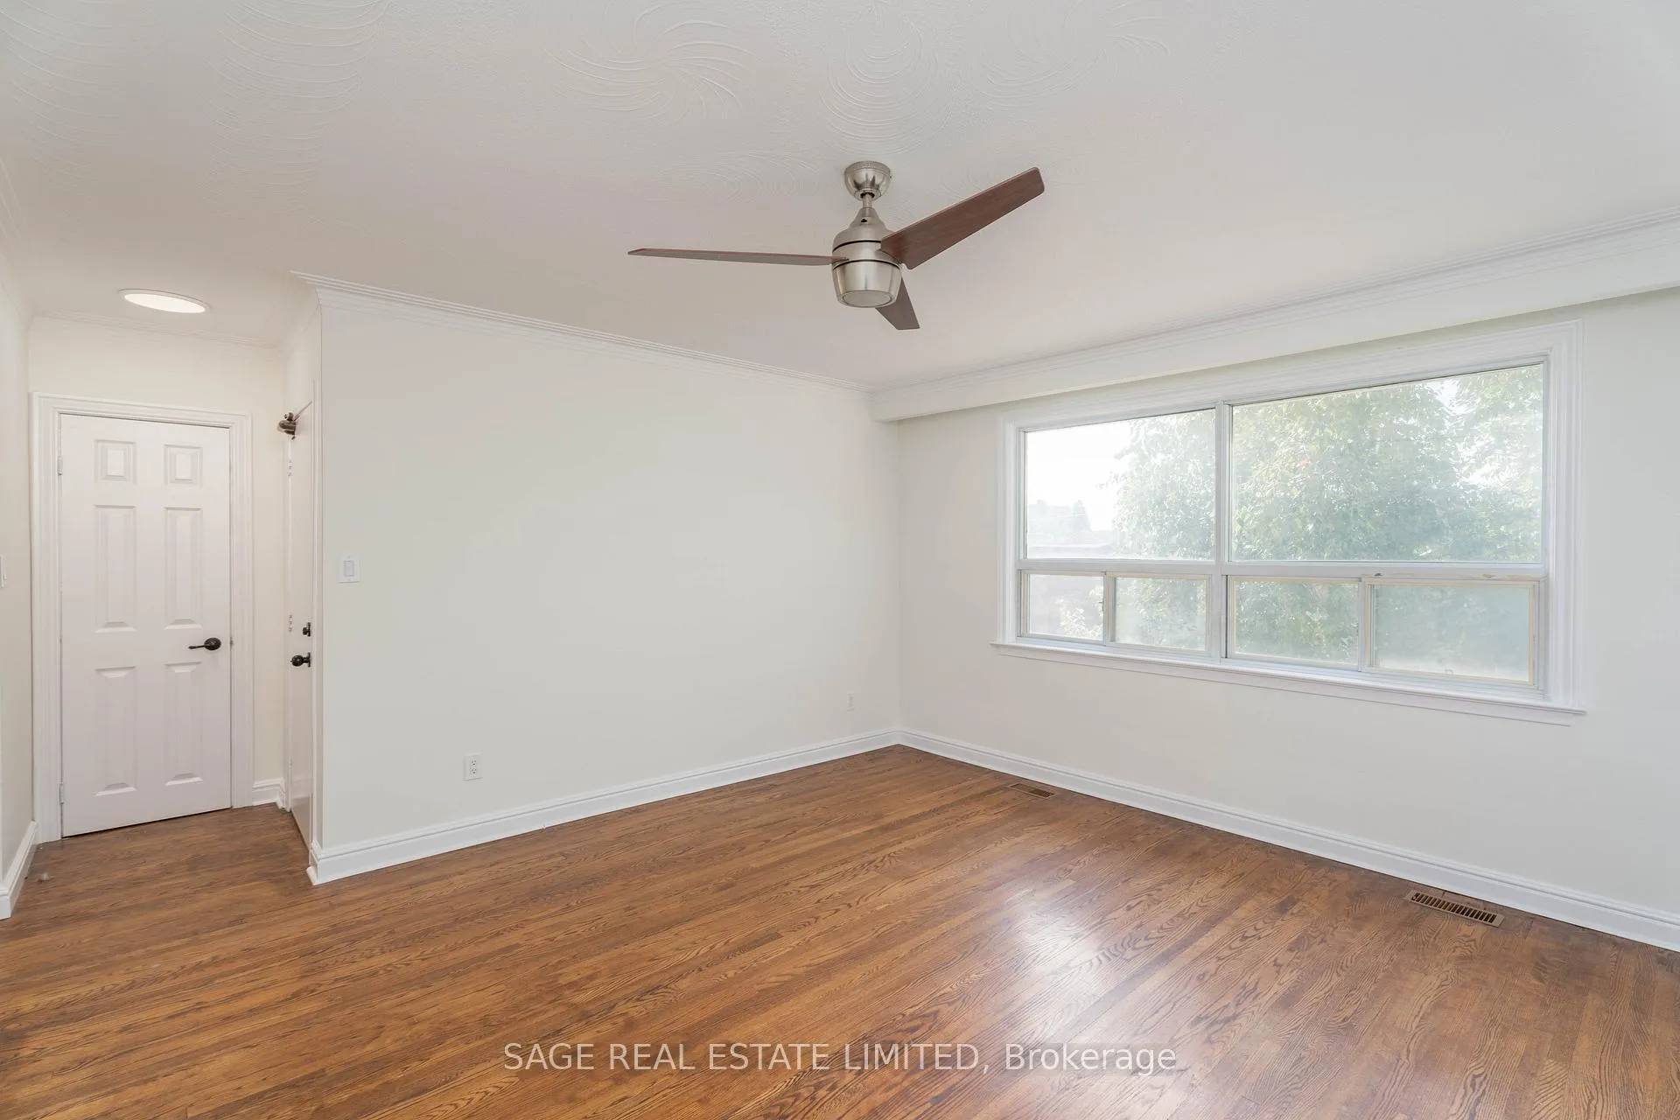
- Hardwood floors
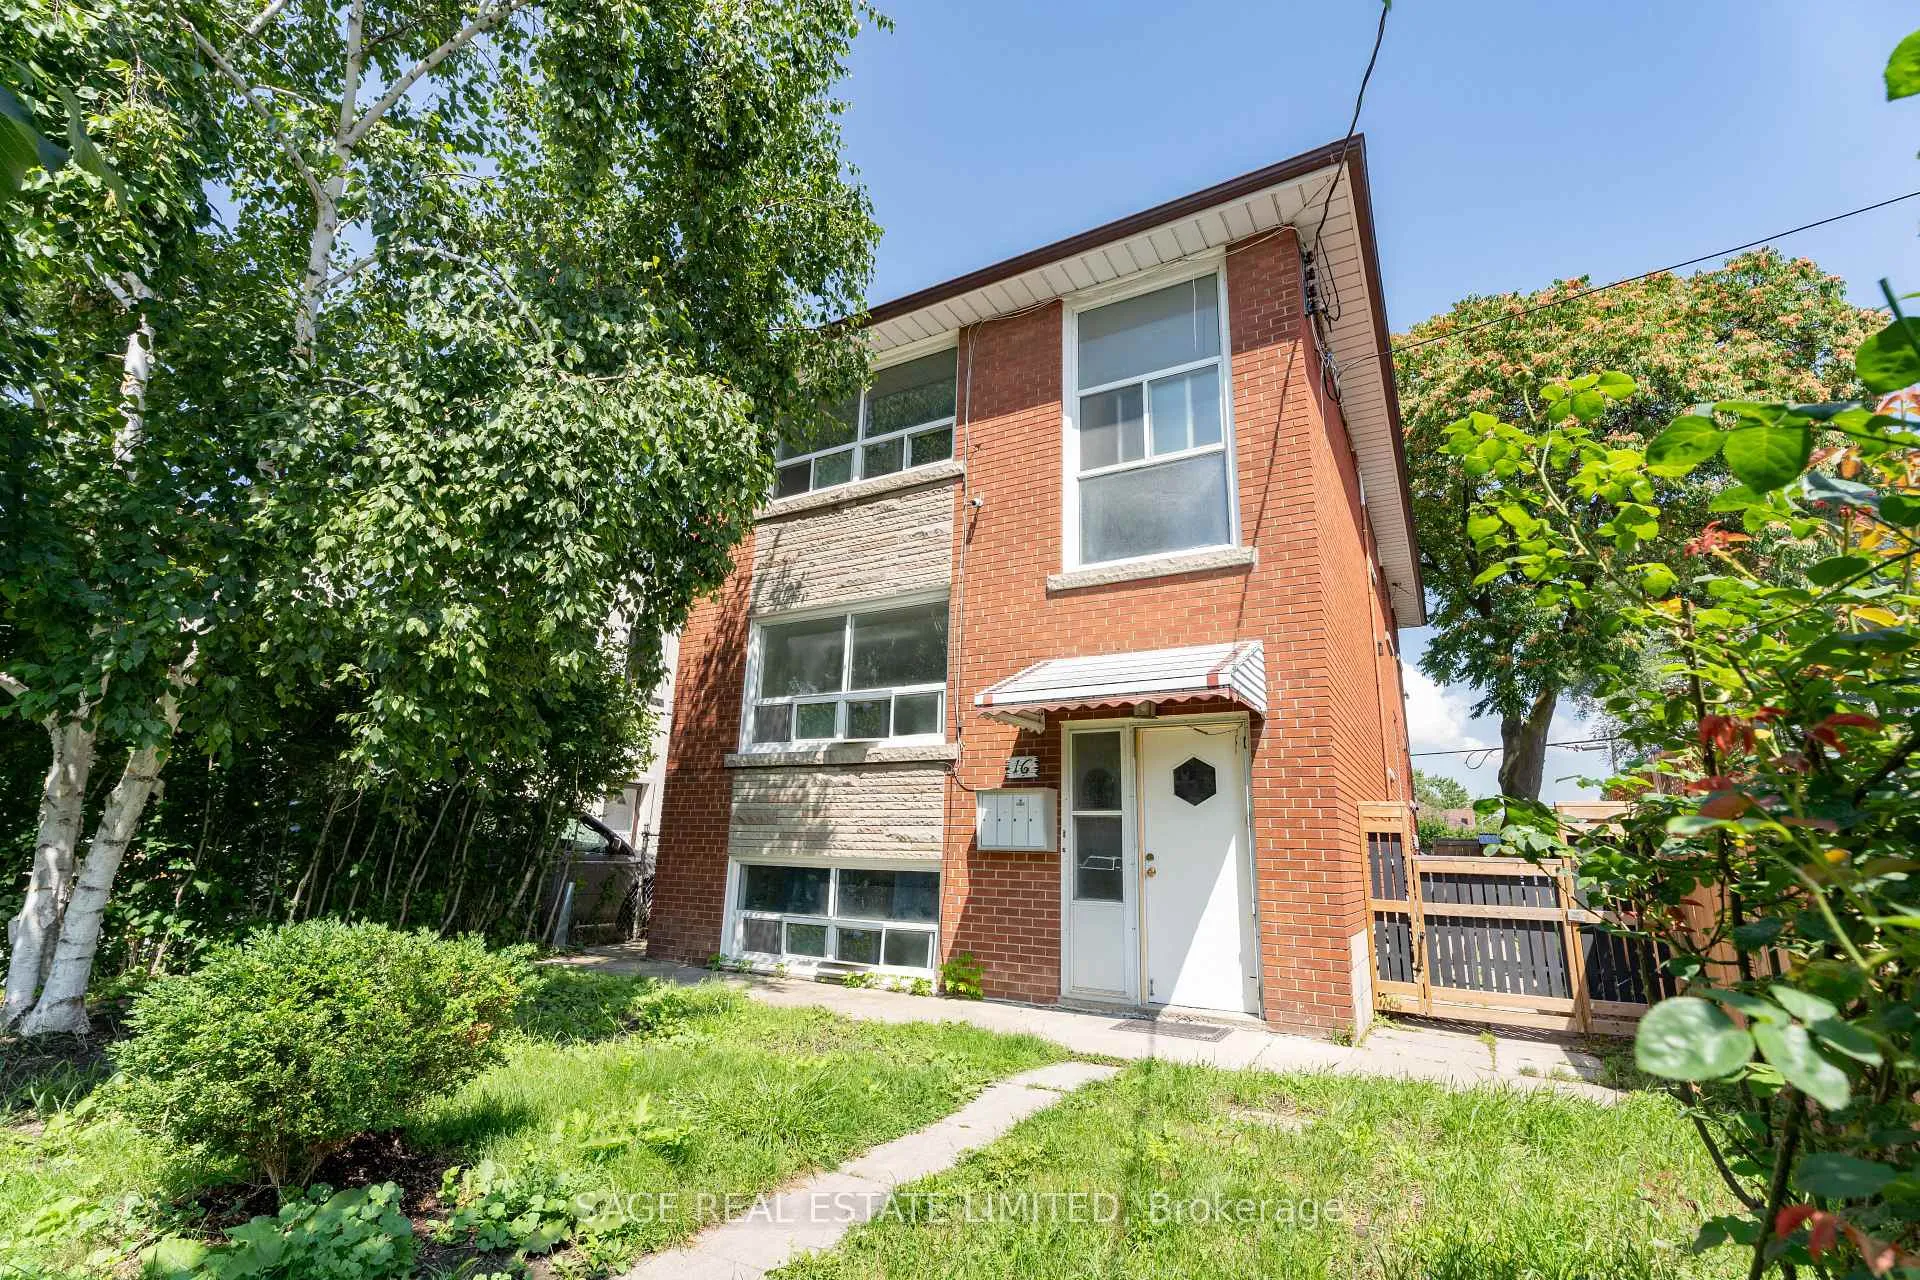
The homeMultiplex, 2-storey, 700–1,100 sq ft
- Type: Multiplex
- Style: 2-storey
- Living space: 700–1,100 sq ft
- Basement: None
InsideHardwood, Coin operated, lower level, Carpet free, separate hydro meter
- Flooring: Hardwood
- Laundry: Coin operated, lower level
- Features: Carpet free, separate hydro meter
- Security: Smoke detector
- Rooms above ground: 5
- Bedrooms: 2
- Bathrooms: 1
- Kitchens: 1
Outside and lotBrick, Asphalt shingle, Unknown
- Exterior: Brick
- Roof: Asphalt shingle
- Foundation: Unknown
Parking1 Parking, Reserved/assigned
- Spaces: 1 Parking
- Driveway: Reserved/assigned
Heating, water and powerForced air, gas, Cooling None, window unit(s), Municipal water
- Heating: Forced air, gas
- Cooling: None, window unit(s)
- Water: Municipal water
- Sewer: Municipal sewer
Rent and termsRent $2,195 a month, 2nd floor, Unfurnished
- Rent: $2,195 a month
- Space for rent: 2nd floor
- Furnished: Unfurnished
- Lease: 12 months
- Paid: Monthly
- Rent includes: Common elements, parking, heat, water
- Deposit: Required
- Credit check: Required
- Employment letter: Required
- Rental application: Required
- References: Required
IncludedFridge, stove, dishwasher, existing window coverings, landlord to provide a/c window unit.
- Included: Fridge, stove, dishwasher, existing window coverings, landlord to provide a/c window unit.
NearbyLibrary, park, place of worship, rec./commun.centre, school, public transit
- Close to: Library, park, place of worship, rec./commun.centre, school, public transit
Listing detailsW12595138, Terminated, Dec 2, 2025
- MLS® number: W12595138
- Status: Terminated
- Listed on: Dec 2, 2025
- Days on market: 37
- Updated: Jan 8, 2026
- Possession: Other
- Occupied by: Vacant
- Listing brokerage: SAGE REAL ESTATE LIMITED
About this home
Unit 3, 16 Simpson Avenue, Etobicoke (Mimico), ON M8Z 1E1
Carpet FreeSeparate Hydro MeterLibraryParkPlace Of WorshipRec./Commun.Centre
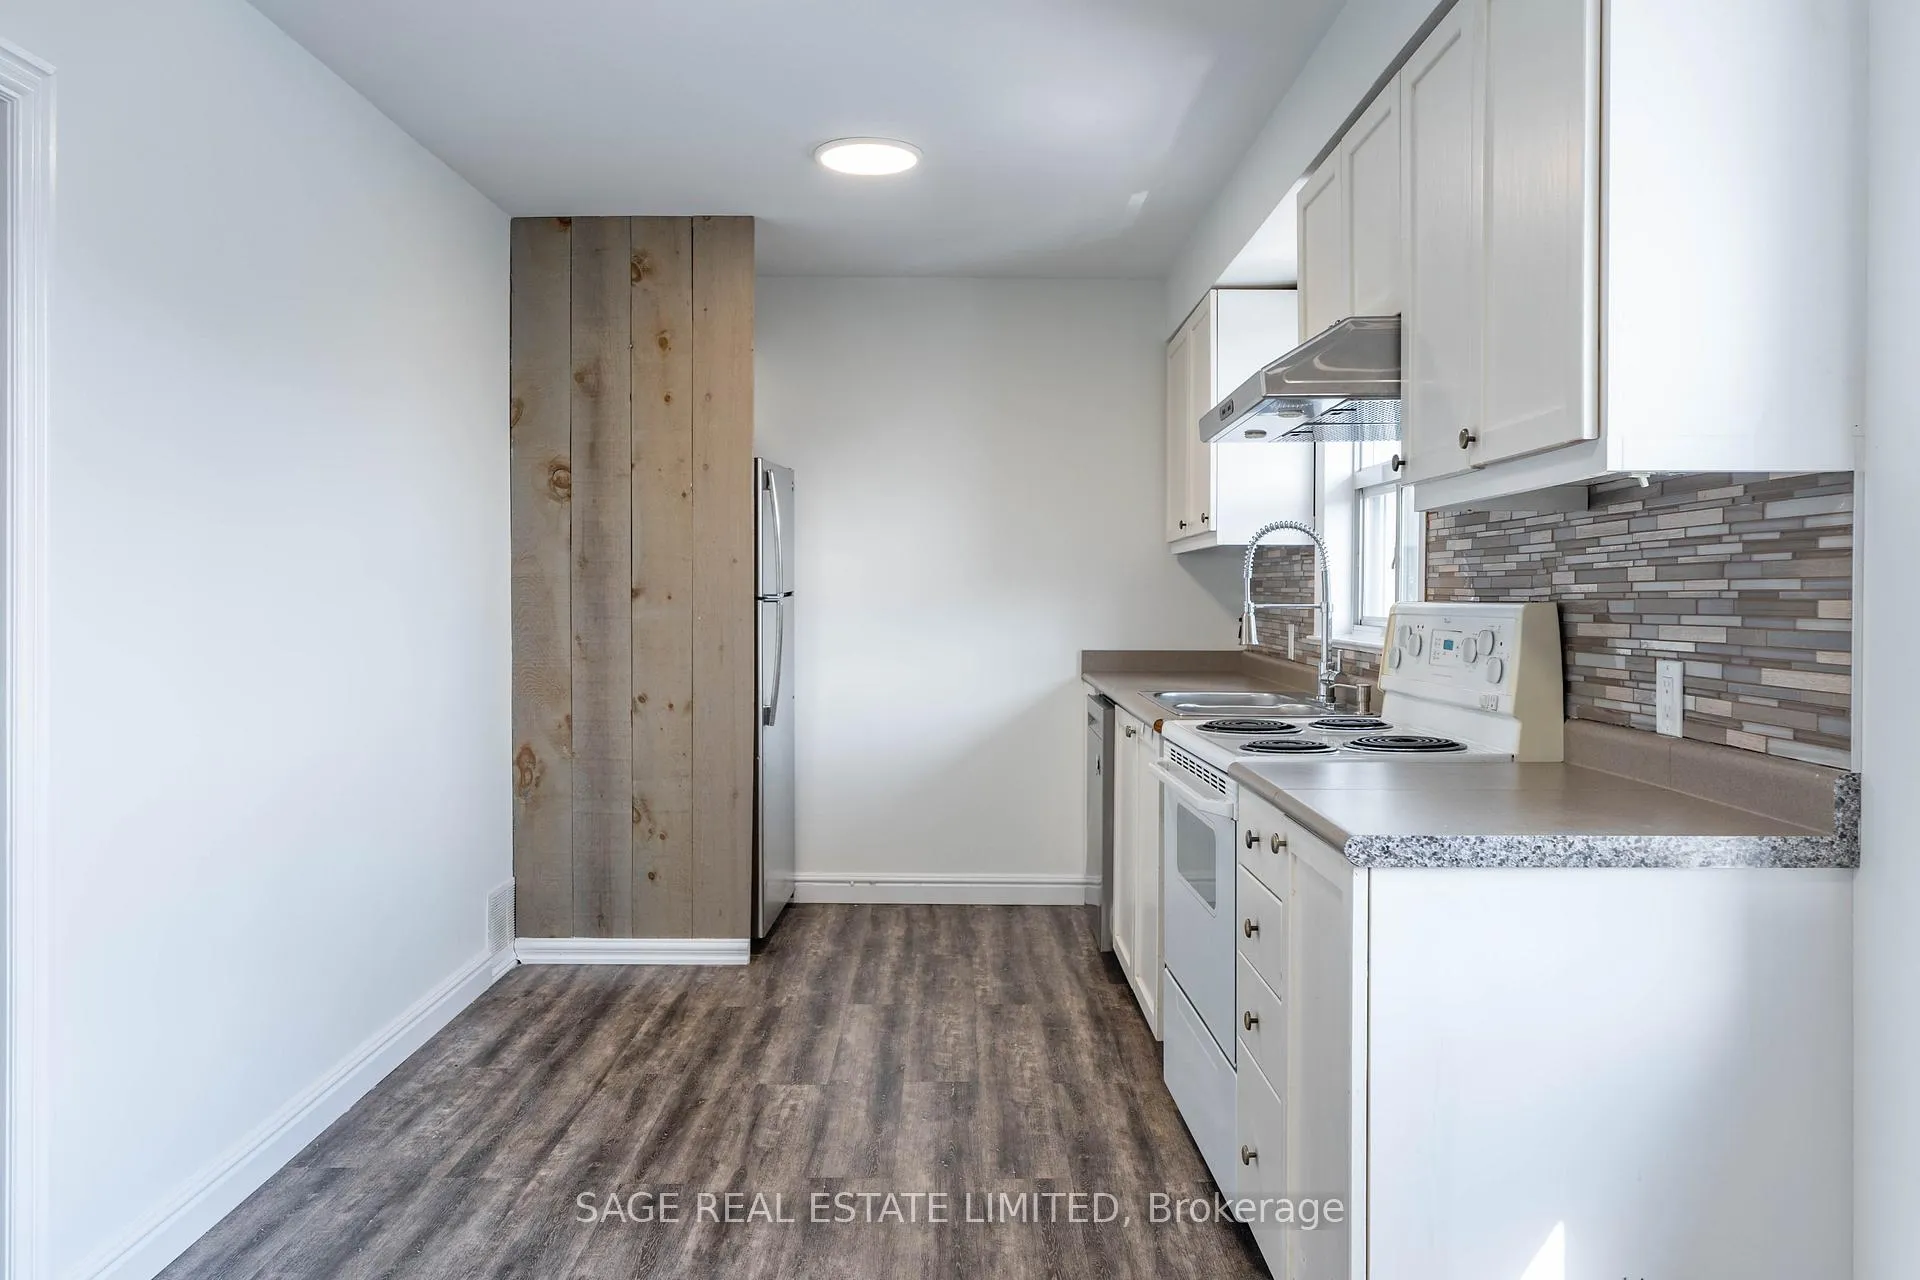
Spacious 2-bedroom apartment in South Etobicoke. Features a large living space, a fully equipped eat-in kitchen, and two generous sized bedrooms with ample closet space. Prime location at Royal York & Evans offers easy commuting with TTC access and the Mimico GO Station steps away (just 14 minutes to Union Station). Quick access to the Gardiner, QEW, and Hwy 427. Enjoy nearby shops, restaurants, cafes, and grocery stores along Royal York, The Queensway, and Lake Shore.
Read more
Ask about this home
A HOMEH agent will answer your questions about this home.
Ask a question
Around this home
Royal York x Evans Ave
Errands
Transit
Parks
Schools
Daily convenience, out of 100, from the distances below
ParkCoronation Park · 10 within 1 km5 min walk307 m
GroceryRoyal York Meat Market1 min walk8 m
SchoolOak Learners1 min walk10 m
Train stationUnnamed Stop5 min walk329 m
PharmacyKassel's Pharmacy1 min walk39 m
Cafés & foodRevolver Pizza Co. · 15 within 1 km1 min walk18 m
Gym & rec centreMimico Arena12 min walk749 m
LibraryToronto Public Library - Mimico Centennial11 min walk675 m
WalkDriveStraight-line distance, open map data
Grocery0.0 km
Park0.3 km
Coffee0.0 km
Dining0.0 km
Gym0.9 km
Unnamed Stop0.3 km
Schools nearby
School rating, out of 10.
Oak Learnerselementary · Private · 0.0 km
—
George R Gauld Junior Schoolelementary · Public · 0.2 km
—
St Leo Catholic Schoolelementary · Catholic · 0.6 km
5.3/10Fair
Contact agent
Helpful calculators
Rent vs buy
Affordability
Mortgage
Down payment
Stress test
CMHC insurance
Your HOMEH agent

NimaHOMEH agent · Etobicoke
"I would see it this week."
Ask Nima
Keep exploring
You are here