

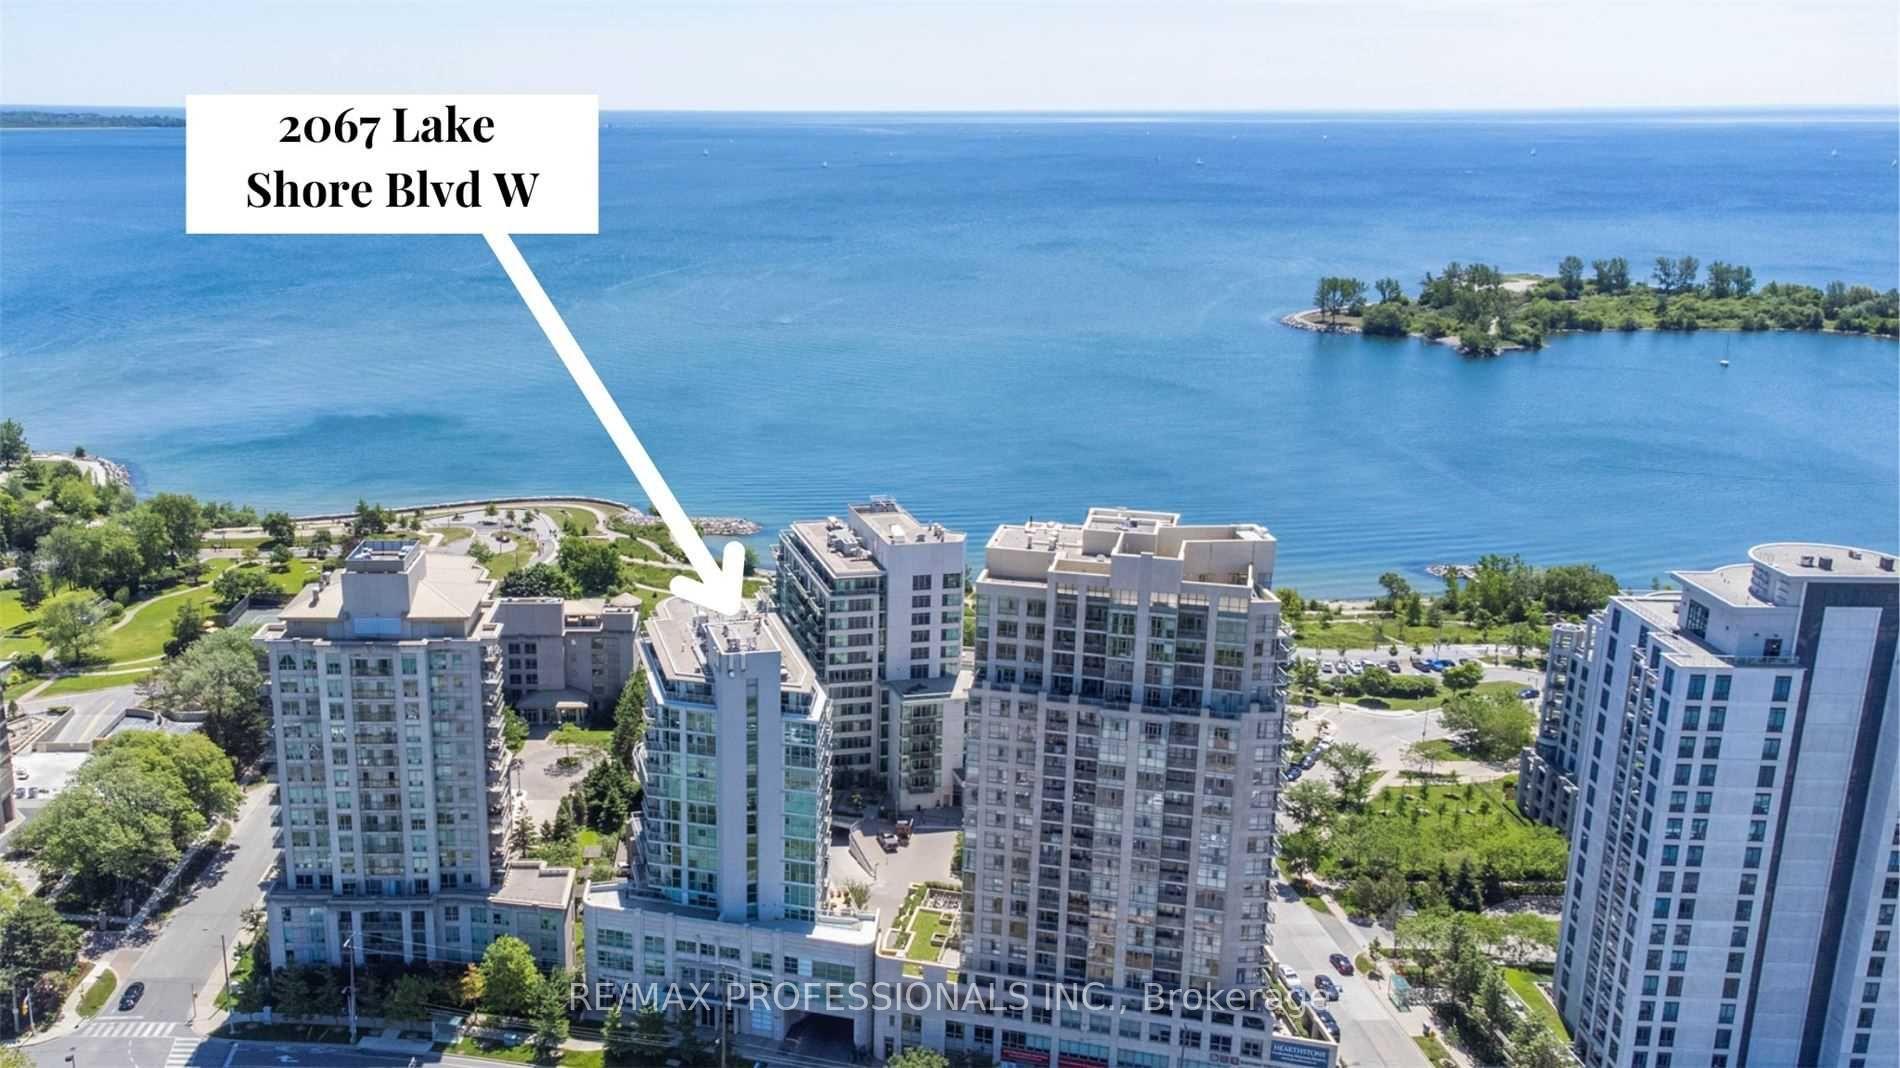
Unit 504, 2067 Lake Shore Boulevard W
Unit 504, 2067 Lake Shore Boulevard W
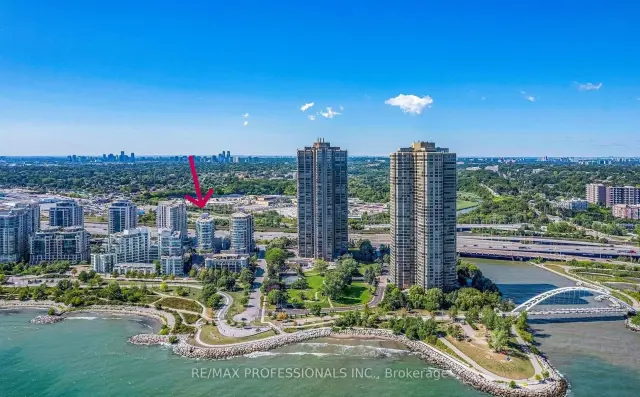
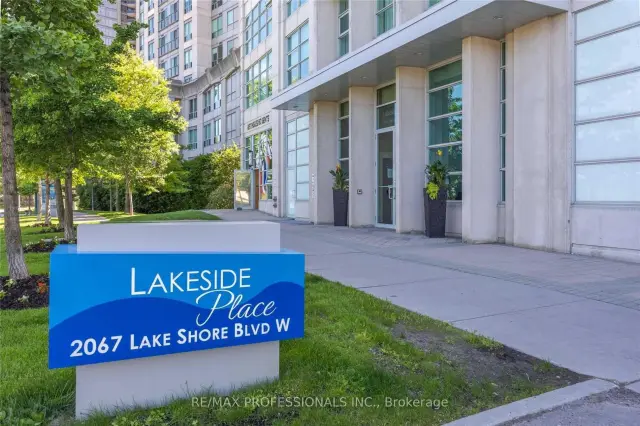
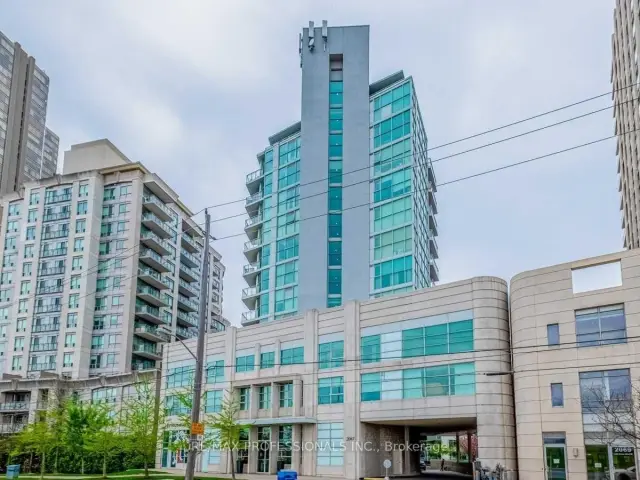
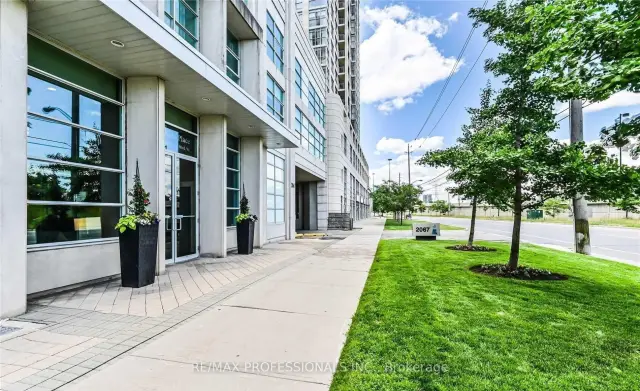 See all 40 photos
Facts and features
- ExposureNorth east
- LaundryEnsuite
- LockerNone
- BalconyOpen
- Central air
- Waterfront
- Concierge
- Lap pool
- Party room/meeting room
- Exercise room
The homeCondo Apartment, Apartment, 700–799 sq ft
- Type: Condo Apartment
- Style: Apartment
- Living space: 700–799 sq ft
- Basement: None
- Exposure: North East
- View: Skyline, lake, trees/woods
- Waterfront: Indirect
InsideWindow floor to ceiling, Ensuite, Carpet free
- Flooring: Window floor to ceiling
- Laundry: Ensuite
- Features: Carpet free
- Security: Concierge/security, smoke detector
- Rooms above ground: 3
- Bedrooms: 2
- Bathrooms: 2
- Kitchens: 1
OutsideConcrete, Open
- Exterior: Concrete
- Balcony: Open
Parking and locker2 Parking, Underground, Parking type Owned
- Spaces: 2 Parking
- Garage: Underground
- Parking type: Owned
- Spot: 25 (tandem)
- Locker: None
BuildingLakeside place, Storeys 13, Units 92
- Name: Lakeside place
- Storeys: 13
- Units: 92
- Registered: 2002
- Condo corporation: 1454
- Amenities: Concierge, lap pool, party room/meeting room, exercise room, visitor parking
- Pets: Allowed
Heating, water and powerForced air, gas, Central air
- Heating: Forced air, gas
- Cooling: Central air
Rent and termsRent $2,950 a month, Entire property, Unfurnished
- Rent: $2,950 a month
- Space for rent: Entire property
- Furnished: Unfurnished
- Lease: 12 months
- Paid: Monthly
- Rent includes: Building insurance, central air conditioning, common elements, heat, water, parking
- Deposit: Required
- Credit check: Required
- Employment letter: Required
- Rental application: Required
- References: Required
IncludedFridge, stove, dishwasher, microwave, washer, dryer, all existing light fixtures and window coverings. two tandem parking spots.
- Included: Fridge, stove, dishwasher, microwave, washer, dryer, all existing light fixtures and window coverings. two tandem parking spots.
NearbyBeach, hospital, lake/pond, public transit, waterfront, park
- Close to: Beach, hospital, lake/pond, public transit, waterfront, park
Listing detailsW14165706, For Rent, Nov 9, 2026
- MLS® number: W14165706
- Status: For Rent
- Listed on: Nov 9, 2026
- Days on market: 12
- Updated: Nov 12, 2026
- Possession: Immediate
- Occupied by: Vacant
- Listing brokerage: RE/MAX PROFESSIONALS INC.
About this home
Unit 504, 2067 Lake Shore Boulevard W, Etobicoke (Mimico), ON M8V 4B8
A refreshing departure from the ordinary! Welcome to Suite 504 at Lakeside Place, a stylish 2-bedroom, 2-bathroom condo in the heart of Humber Bay Shores. Unlike typical narrow condo layouts, this thoughtfully designed suite offers a wider floor plan with an impressive wall of floor-to-ceiling windows, filling the living space with natural light. Rich, contemporary finishes, a striking feature wall, dramatic accent colours, pot lights and upscale lighting create a sophisticated atmosphere with plenty of personality. The open-concept living and dining area is ideal for entertaining, while the split-bedroom layout provides privacy and flexibility. The primary bedroom features a walk-in closet and 3-piece ensuite, while the second bedroom offers its own walkout to the balcony. Enjoy beautiful sunrises and city skyline views, 9-foot ceilings, ensuite laundry, and the rare convenience of TWO tandem parking spaces! Lakeside Place offers exceptional amenities, including a 24-hour concierge, gym/fitness centre, hot tub, sauna, party room with expansive garden terrace and BBQs, billiards, media lounge/library, and visitor parking. Step outside to enjoy Humber Bay Shores' vibrant waterfront lifestyle, with scenic walking and cycling trails, parks, marinas, waterfront cafés, restaurants and everyday conveniences just moments away. Easy access to the TTC, Gardiner Expressway and downtown Toronto. Available immediately!
Book a viewing
Know more about Lakeside Place
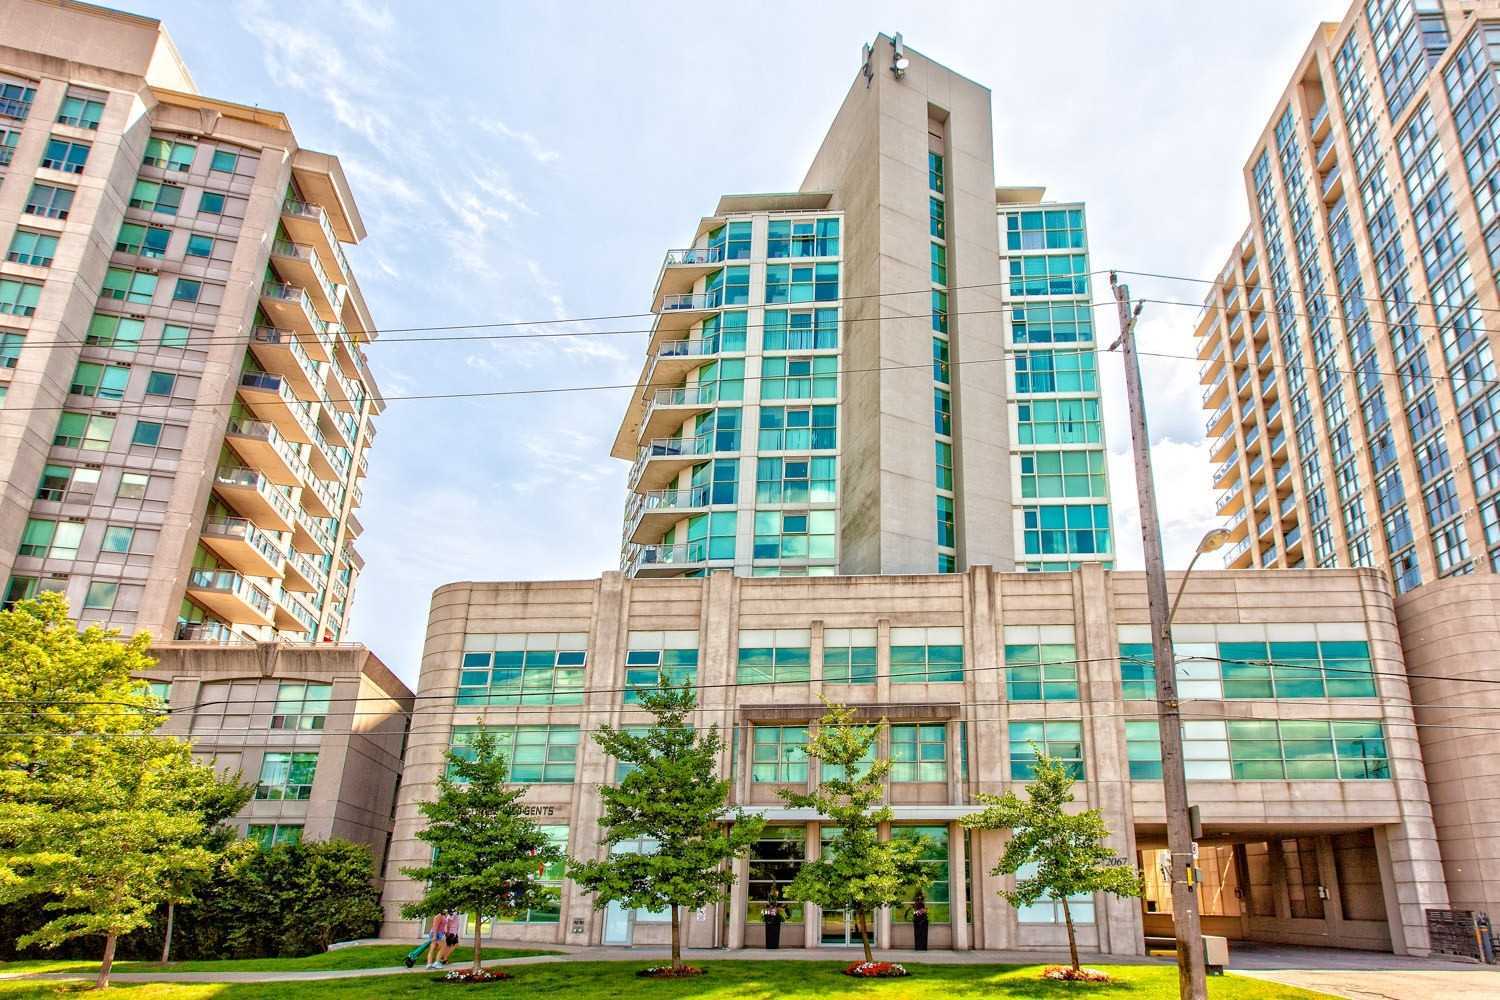
Condo building · 2067 Lake Shore Boulevard W
Lakeside Place is a 13-storey condo with 92 suites, built in 2002 by Intracorp. Right now 1 for sale and 1 for rent are on the market here.
- 13storeys
- 92suites
- 2002built
No similar units for rent in Lakeside Place right now.
Around this home
Daily convenience, out of 100, from the distances below
Schools nearby
School rating, out of 10.
Helpful calculators

Your HOMEH agent
"I would see it this week."