

Lower, 32 Twenty Eighth Street
Lower, 32 Twenty Eighth Street
 See all 11 photos
Facts and features
- BasementApartment
- Lot size118 ft frontage
- Lease term12 months
- FurnishedUnfurnished
- Central air
The homeDetached, 2-storey, 2,500–3,000 sq ft
- Type: Detached
- Style: 2-storey
- Living space: 2,500–3,000 sq ft
- Basement: Apartment
InsideCommon area, lower level, Other, Rooms above ground 3
- Laundry: Common area, lower level
- Features: Other
- Rooms above ground: 3
- Bedrooms: 1
- Bathrooms: 1
- Kitchens: 1
Outside and lotOther, Unknown, Unknown
- Exterior: Other
- Roof: Unknown
- Foundation: Unknown
- Size: 117.6 ft frontage
Heating, water and powerForced air, gas, Central air, Municipal water
- Heating: Forced air, gas
- Cooling: Central air
- Water: Municipal water
- Sewer: Municipal sewer
Rent and termsRent $1,750 a month, Basement, Unfurnished
- Rent: $1,750 a month
- Space for rent: Basement
- Furnished: Unfurnished
- Lease: 12 months
- Paid: Monthly
- Rent includes: Central air conditioning, heat, hydro, water
- Deposit: Required
- Credit check: Required
- Employment letter: Required
- Rental application: Required
- References: Required
IncludedUtilities included: 100% all-inclusive rent! your heating, cooling, electricity (hydro), and water are completely covered-enjoy predictable monthly expenses with no extra bills. laundry: shared, scheduled access to laundry facilities on-site.
- Included: Utilities included: 100% all-inclusive rent! your heating, cooling, electricity (hydro), and water are completely covered-enjoy predictable monthly expenses with no extra bills. laundry: shared, scheduled access to laundry facilities on-site.
Listing detailsW14166730, For Rent, Nov 10, 2026
- MLS® number: W14166730
- Status: For Rent
- Listed on: Nov 10, 2026
- Days on market: 10
- Updated: Nov 19, 2026
- Possession: 2026-12-01 / Immediate
- Occupied by: Vacant
- Listing brokerage: RIZZO REAL ESTATE INC.
About this home
Lower, 32 Twenty Eighth Street, Etobicoke (Long Branch), ON M8W 2Y7
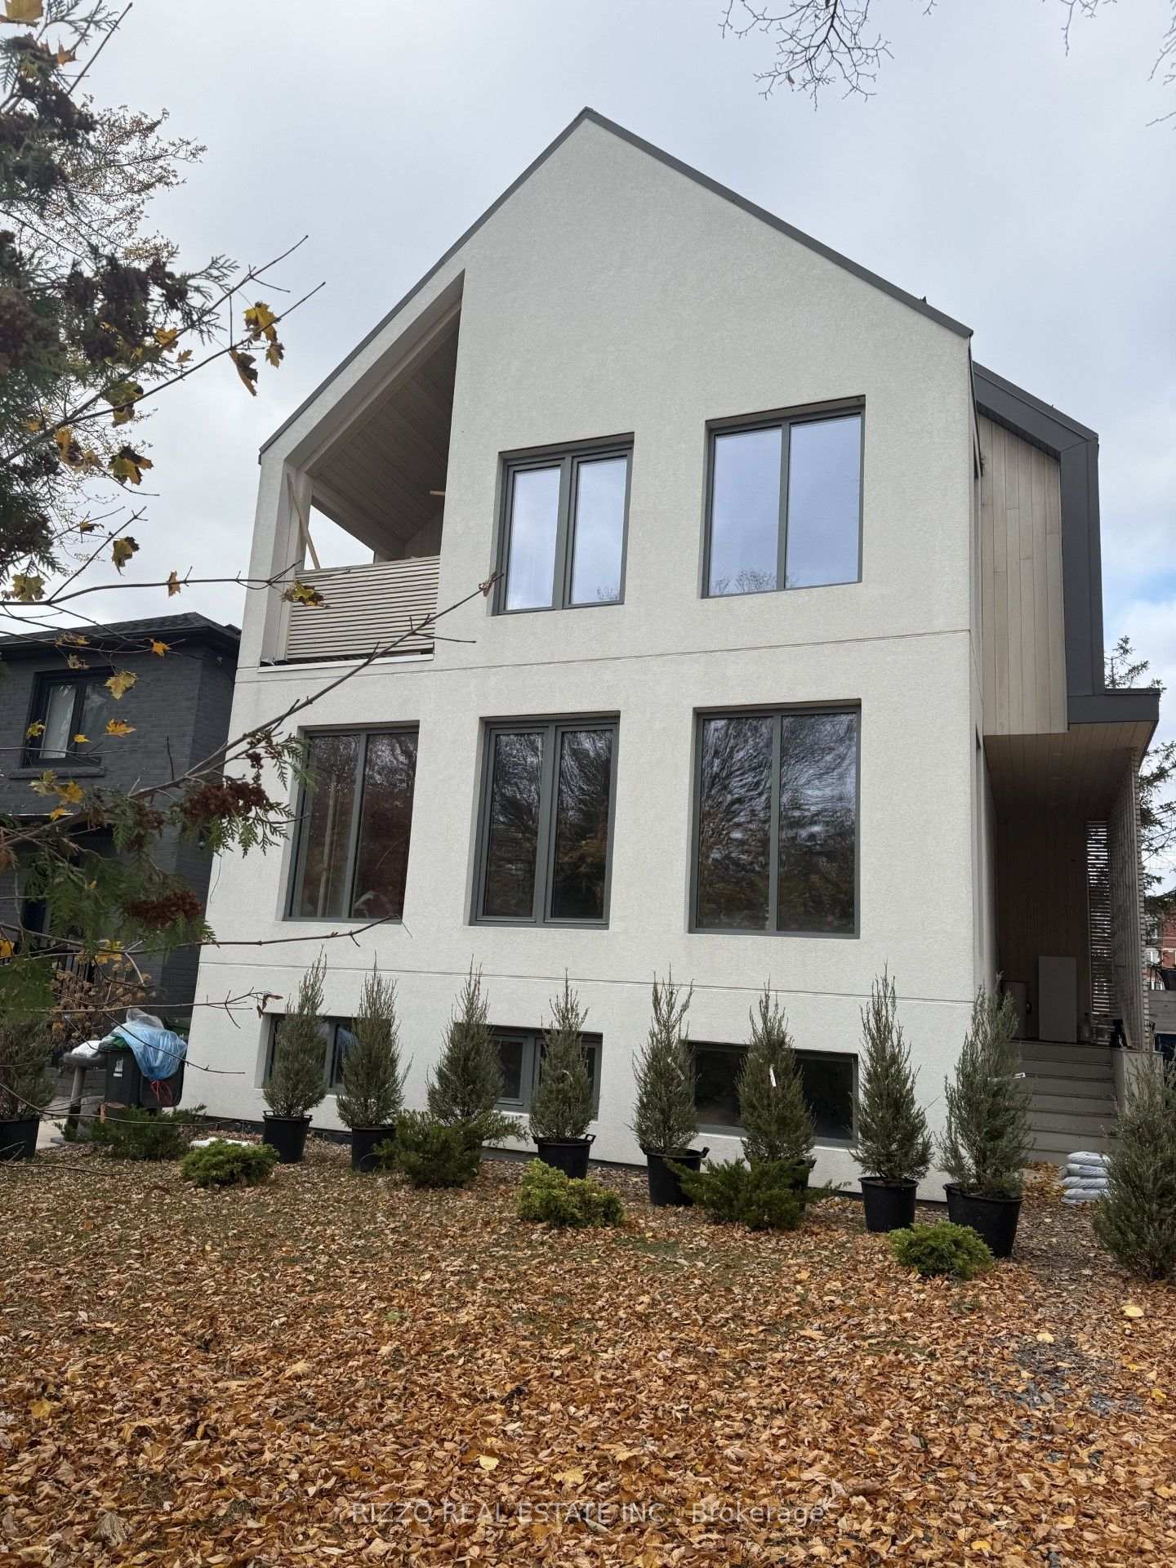
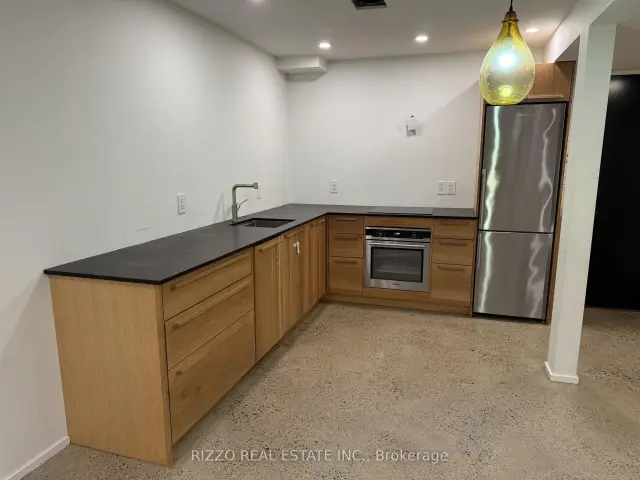
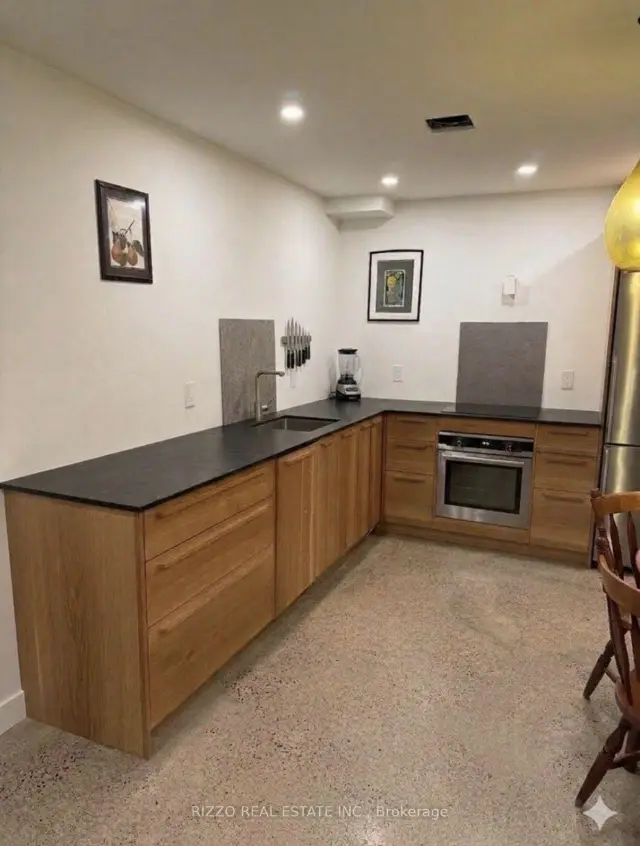
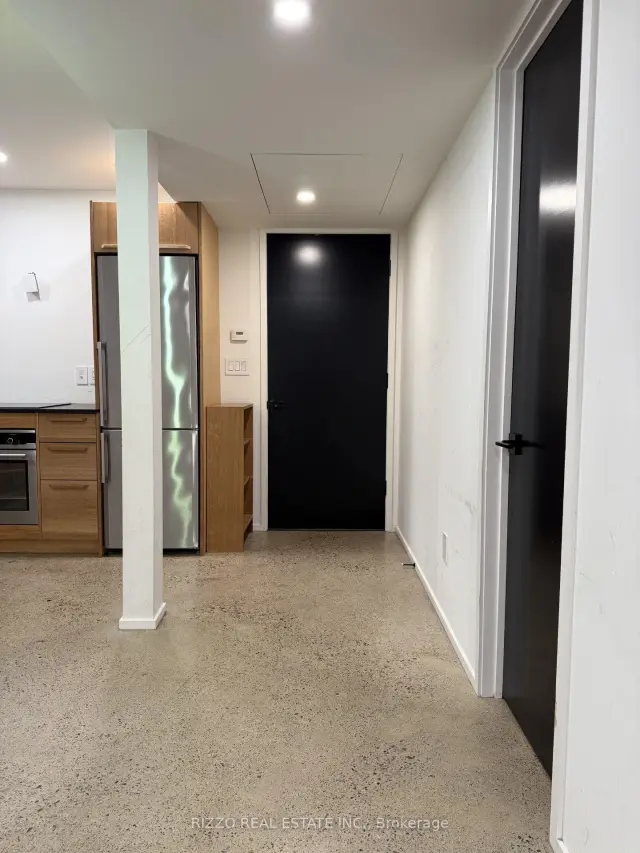
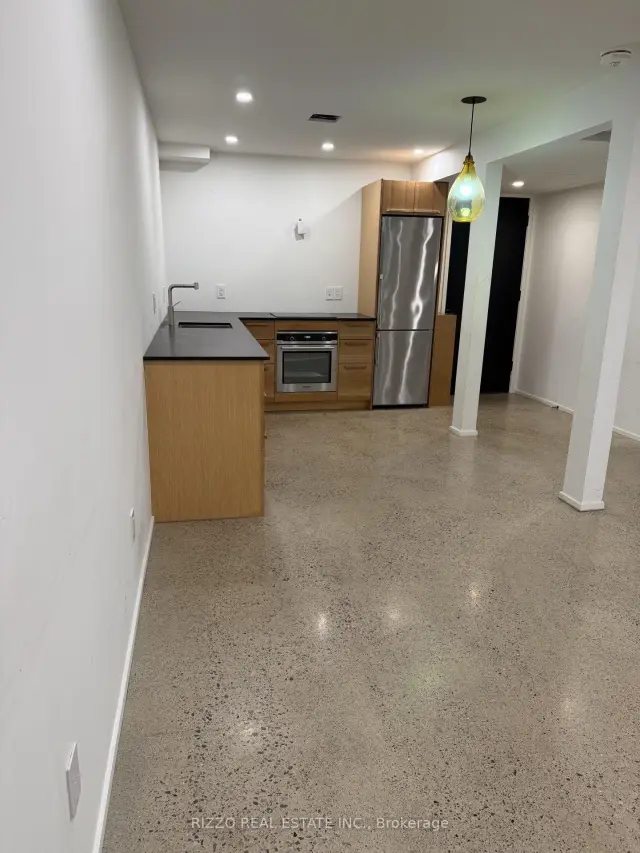
Approximately 600 square feet of sleek, low-maintenance urban retreat by the lake.Skip the generic basement rentals. This architecturally designed, fully code-compliant studio-loft offers condo-quality finishes, privacy, and worry-free living in South Etobicoke. Ideal for professionals, remote workers, and academics seeking modern comfort and convenience.Built to municipal codes with full fire separation and a completely dedicated HVAC system, the suite offers independent climate control with no shared air or cooking odours from the upper level.Premium Features:Architectural Design: Bright, open-concept studio-loft with thoughtfully integrated fixtures and finishes.Scandinavian Kitchen: Natural wood cabinetry, dark countertops, integrated cooktop, built-in stainless steel wall oven, built-in dishwasher, and full-height refrigerator.Spa-Inspired Bathroom: Glass-enclosed walk-in shower, geometric mosaic tilework, floating wood vanity, and contemporary fixtures.Polished Concrete Floors: Sleek, durable, and exceptionally easy to maintain.Natural Light: Windows on three walls complemented by recessed pot lighting.Private Suite: Secure, locked entrance accessed through a clean, shared foyer.Unbeatable South Etobicoke Location:Transit: Walk to Long Branch GO and TTC streetcar loop. Downtown Toronto in under 30 minutes by GO.Shopping & Dining: Steps to Lake Shore Blvd West cafés, restaurants, and boutiques. Minutes to CF Sherway Gardens.Commuter Friendly: Quick access to Pearson Airport via Highway 427, plus the QEW and Gardiner Expressway. Convenient to Mississauga, Port Credit, Mimico, and Humber Bay.Waterfront Lifestyle: Explore nearby Marie Curtis Park, Colonel Samuel Smith Park, and the Martin Goodman and Great Lakes Waterfront trails.Modern design, independent comfort, and lakeside living-all in one exceptional suite.
Book a viewing
Around this home
Daily convenience, out of 100, from the distances below
Schools nearby
School rating, out of 10.
Helpful calculators

Your HOMEH agent
"I would see it this week."