

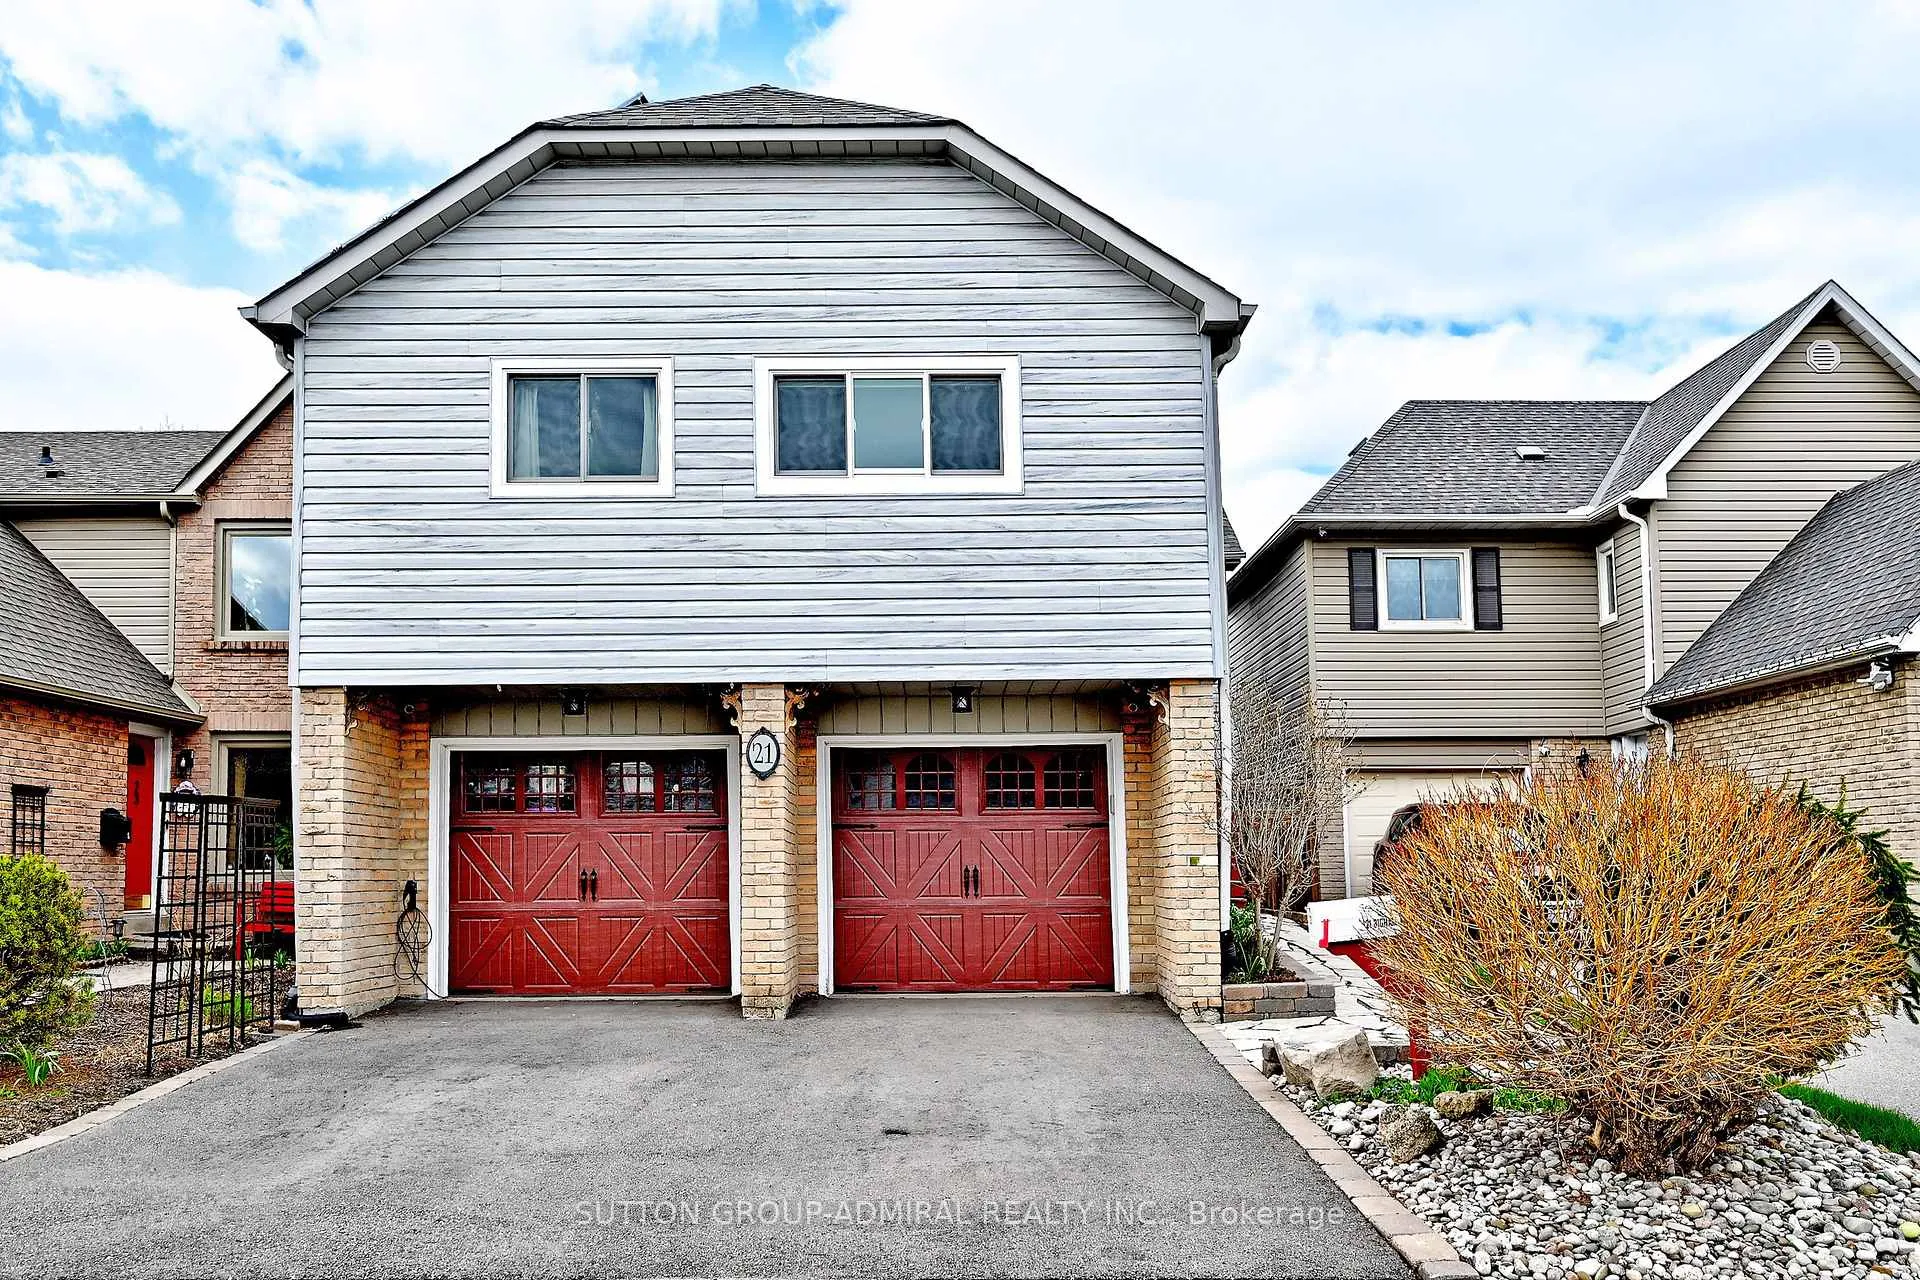
21 Bigham Crescent
21 Bigham Crescent
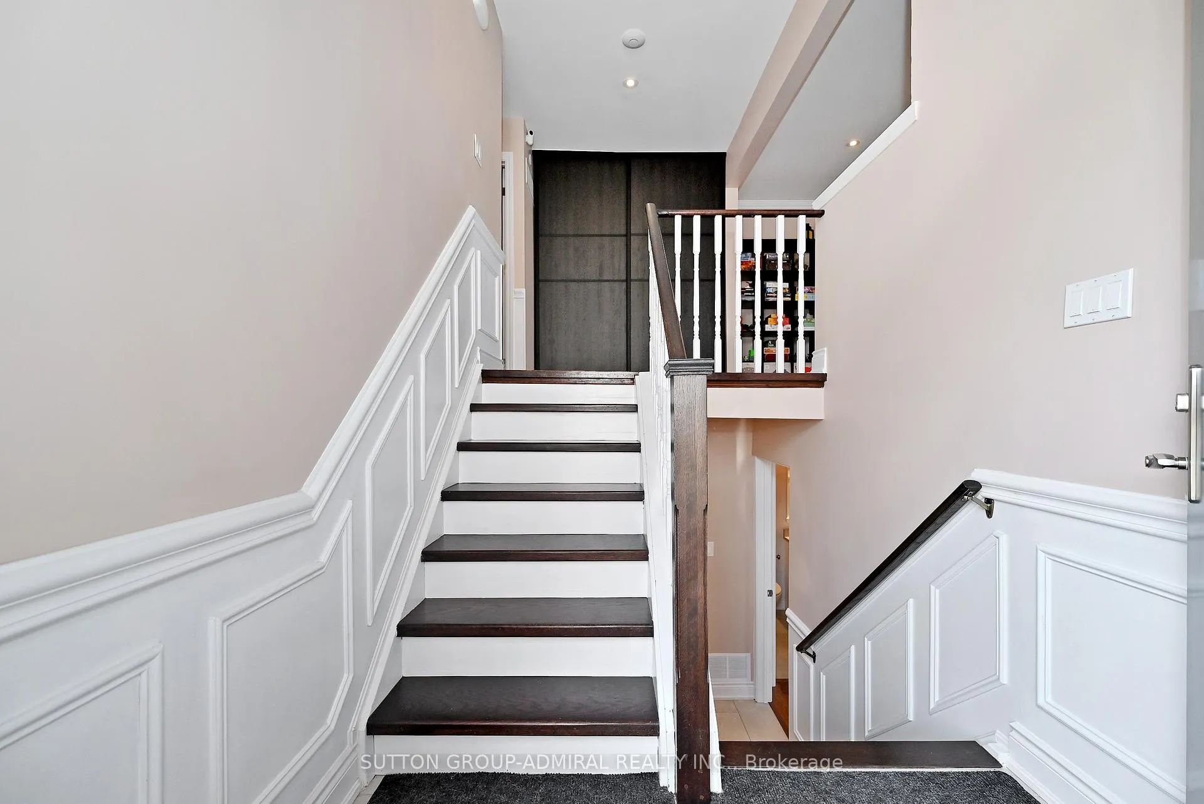
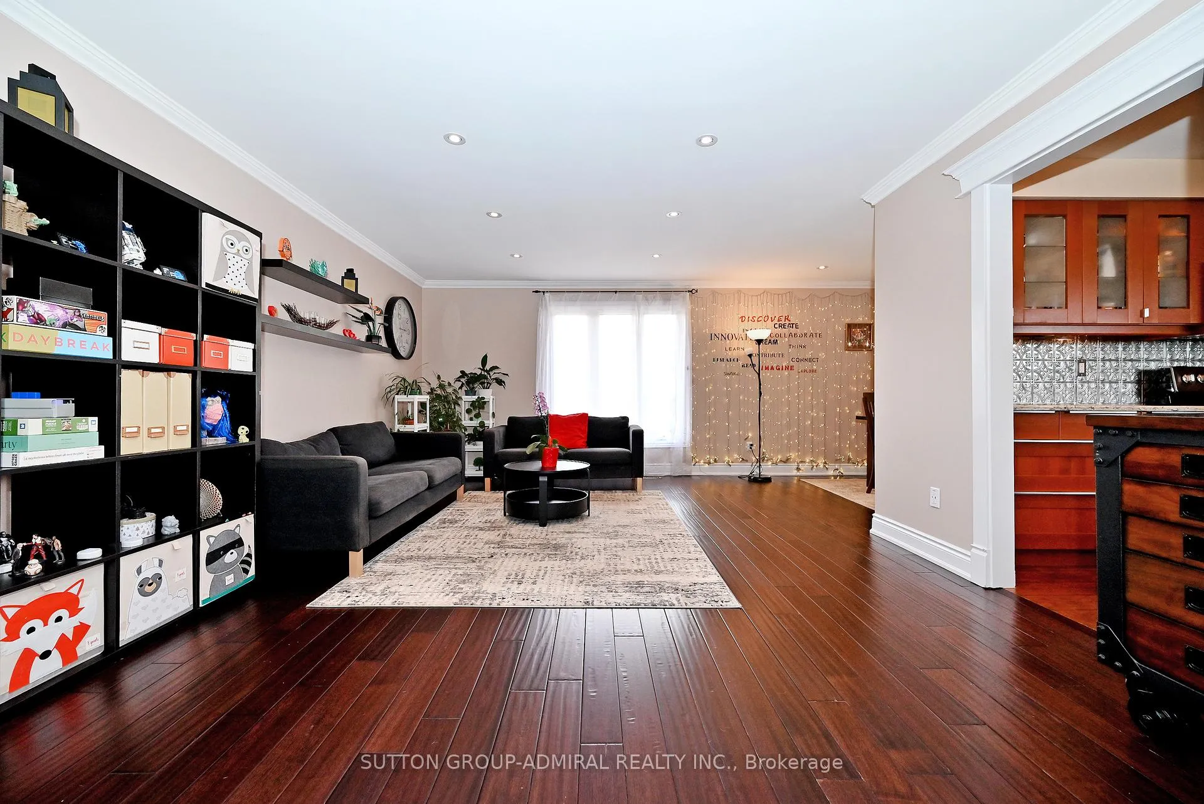
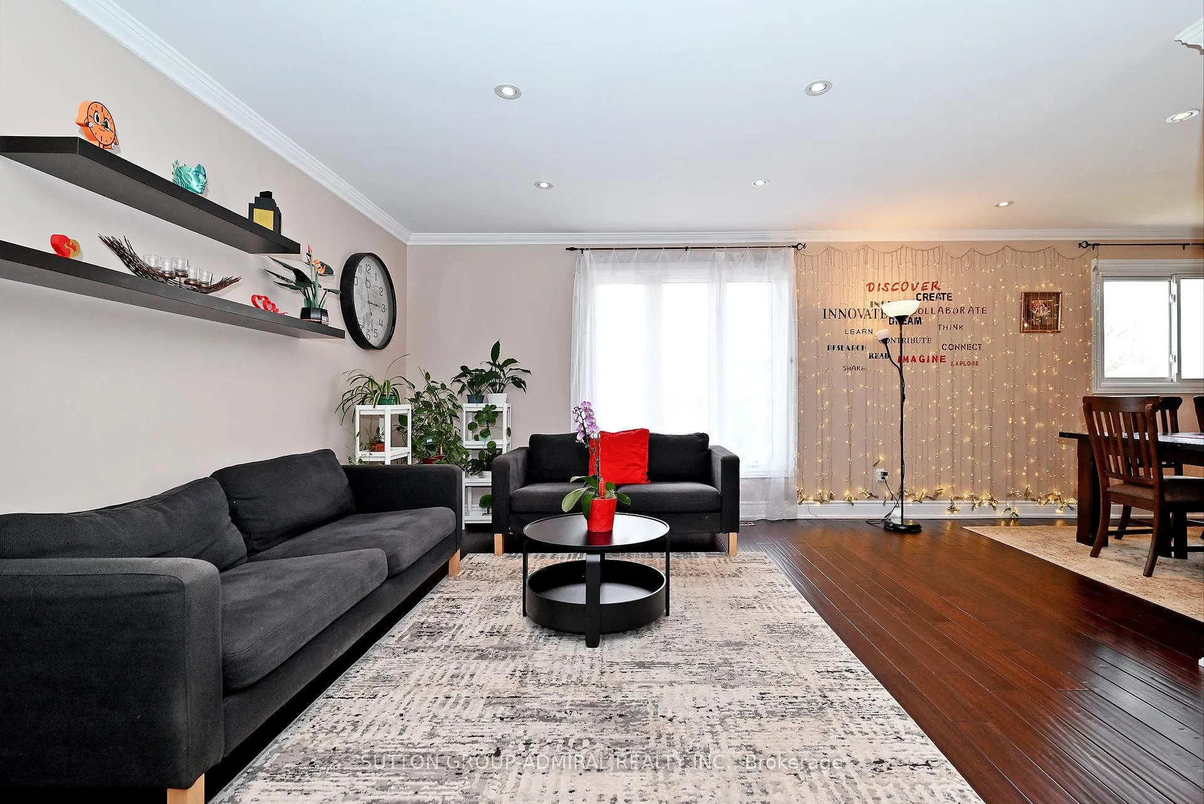
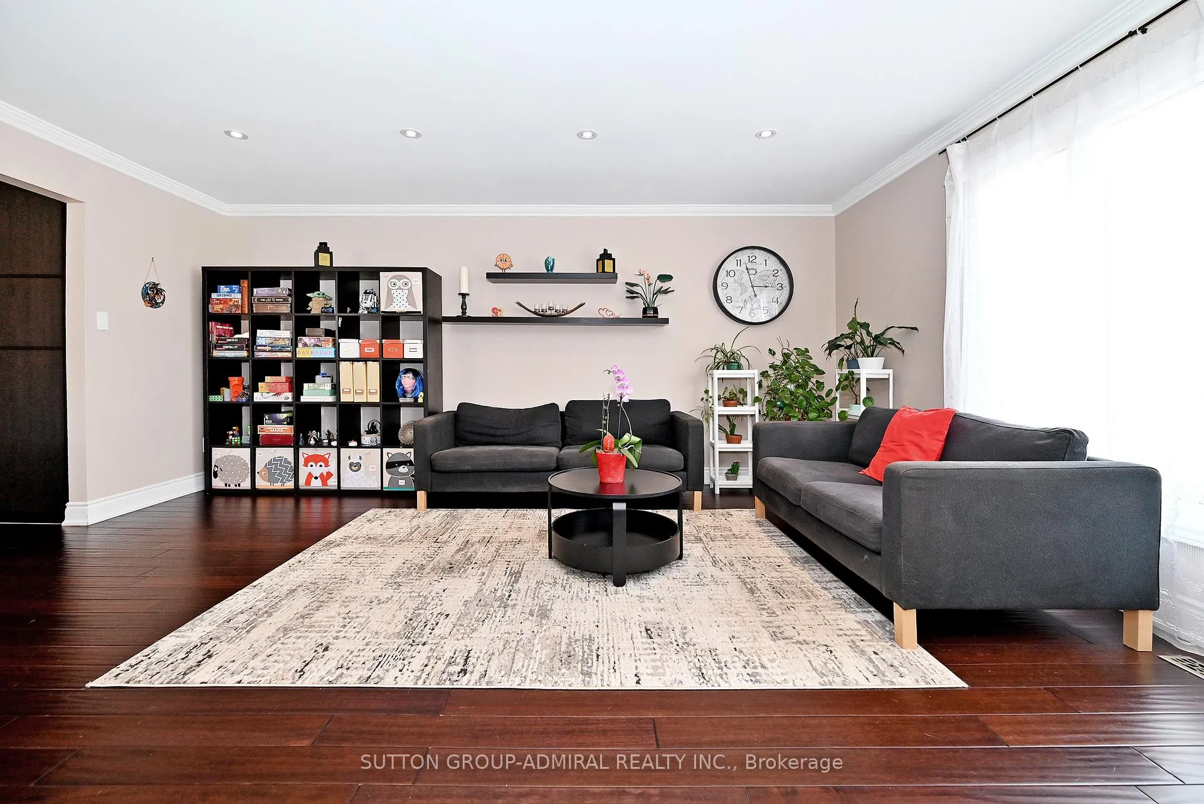 See all 49 photos
Property history
Facts and features
- BasementWalk-out
- Water, sewerMunicipal
- HeatingForced air
- CoolingCentral air
- Hardwood floors
- Fireplace
- Central air
The homeDetached, Bungalow-raised, 1,100–1,500 sq ft
- Type: Detached
- Style: Bungalow-raised
- Living space: 1,100–1,500 sq ft
- Basement: Finished with walk-out
InsideFireplace Yes, natural gas, Hardwood, Carpet free, garburator, solar owned, water heater owned
- Fireplace: Yes, natural gas
- Flooring: Hardwood
- Features: Carpet free, garburator, solar owned, water heater owned
- Rooms above ground: 6
- Rooms in the basement: 1
- Bedrooms: 3
- Bathrooms: 3
- Kitchens: 1
Outside and lotBrick, vinyl siding, Solar, asphalt shingle, Concrete
- Exterior: Brick, vinyl siding
- Roof: Solar, asphalt shingle
- Foundation: Concrete
- Size: 32 × 90.22 ft
Parking2 Garage, Built-in, Private double
- Spaces: 2 Garage
- Garage: Built-in
- Driveway: Private double
Heating, water and powerForced air, gas, Central air, Municipal water
- Heating: Forced air, gas
- Cooling: Central air
- Water: Municipal water
- Sewer: Municipal sewer
Costs and taxesTaxes $4,788 a year, HST included in the price
- Taxes, 2025: $4,788 a year
- HST: HST included in the price
Included in the salePlease refer to schedule c for a list of inclusions., Generator.
- Included: Please refer to schedule c for a list of inclusions.
- Not included: Generator.
Listing detailsW13032292, Sold, Apr 21, 2026
- MLS® number: W13032292
- Status: Sold
- Listed on: Apr 21, 2026
- Days on market: 29
- Updated: May 20, 2026
- Possession: 60-89 days
- Occupied by: Owner
- Listing brokerage: SUTTON GROUP-ADMIRAL REALTY INC.
About this home
21 Bigham Crescent, Etobicoke (Eringate-Centennial-West Deane), ON M9C 5C5
Welcome to a beautifully renovated home in the heart of Toronto's desirable west end, offering modern upgrades, strong income potential, and exceptional pride of ownership. This thoughtfully updated residence showcases a bright, functional layout with stylish finishes throughout. Designed for today's lifestyle, the home delivers a true move-in-ready experience, seamlessly blending comfort, quality, and contemporary design in every space. Featuring 2 full bathrooms and a convenient powder room, it is perfectly suited for families and everyday living. A standout feature of this property is the owned solar panel system, providing both energy efficiency and ongoing income generation - an outstanding bonus that adds long-term value while helping offset ownership costs. Ideally located in a quiet, established neighborhood, this home offers excellent access to schools, parks, shopping, transit, and major highways, making it an ideal choice for commuters and families alike.
Ask about this home
A HOMEH agent will answer your questions about this home.
Around this home
Daily convenience, out of 100, from the distances below
Schools nearby
School rating, out of 10.
Helpful calculators
Your HOMEH agent

"I would see it this week."