

61 Edward Horton Crescent
61 Edward Horton Crescent
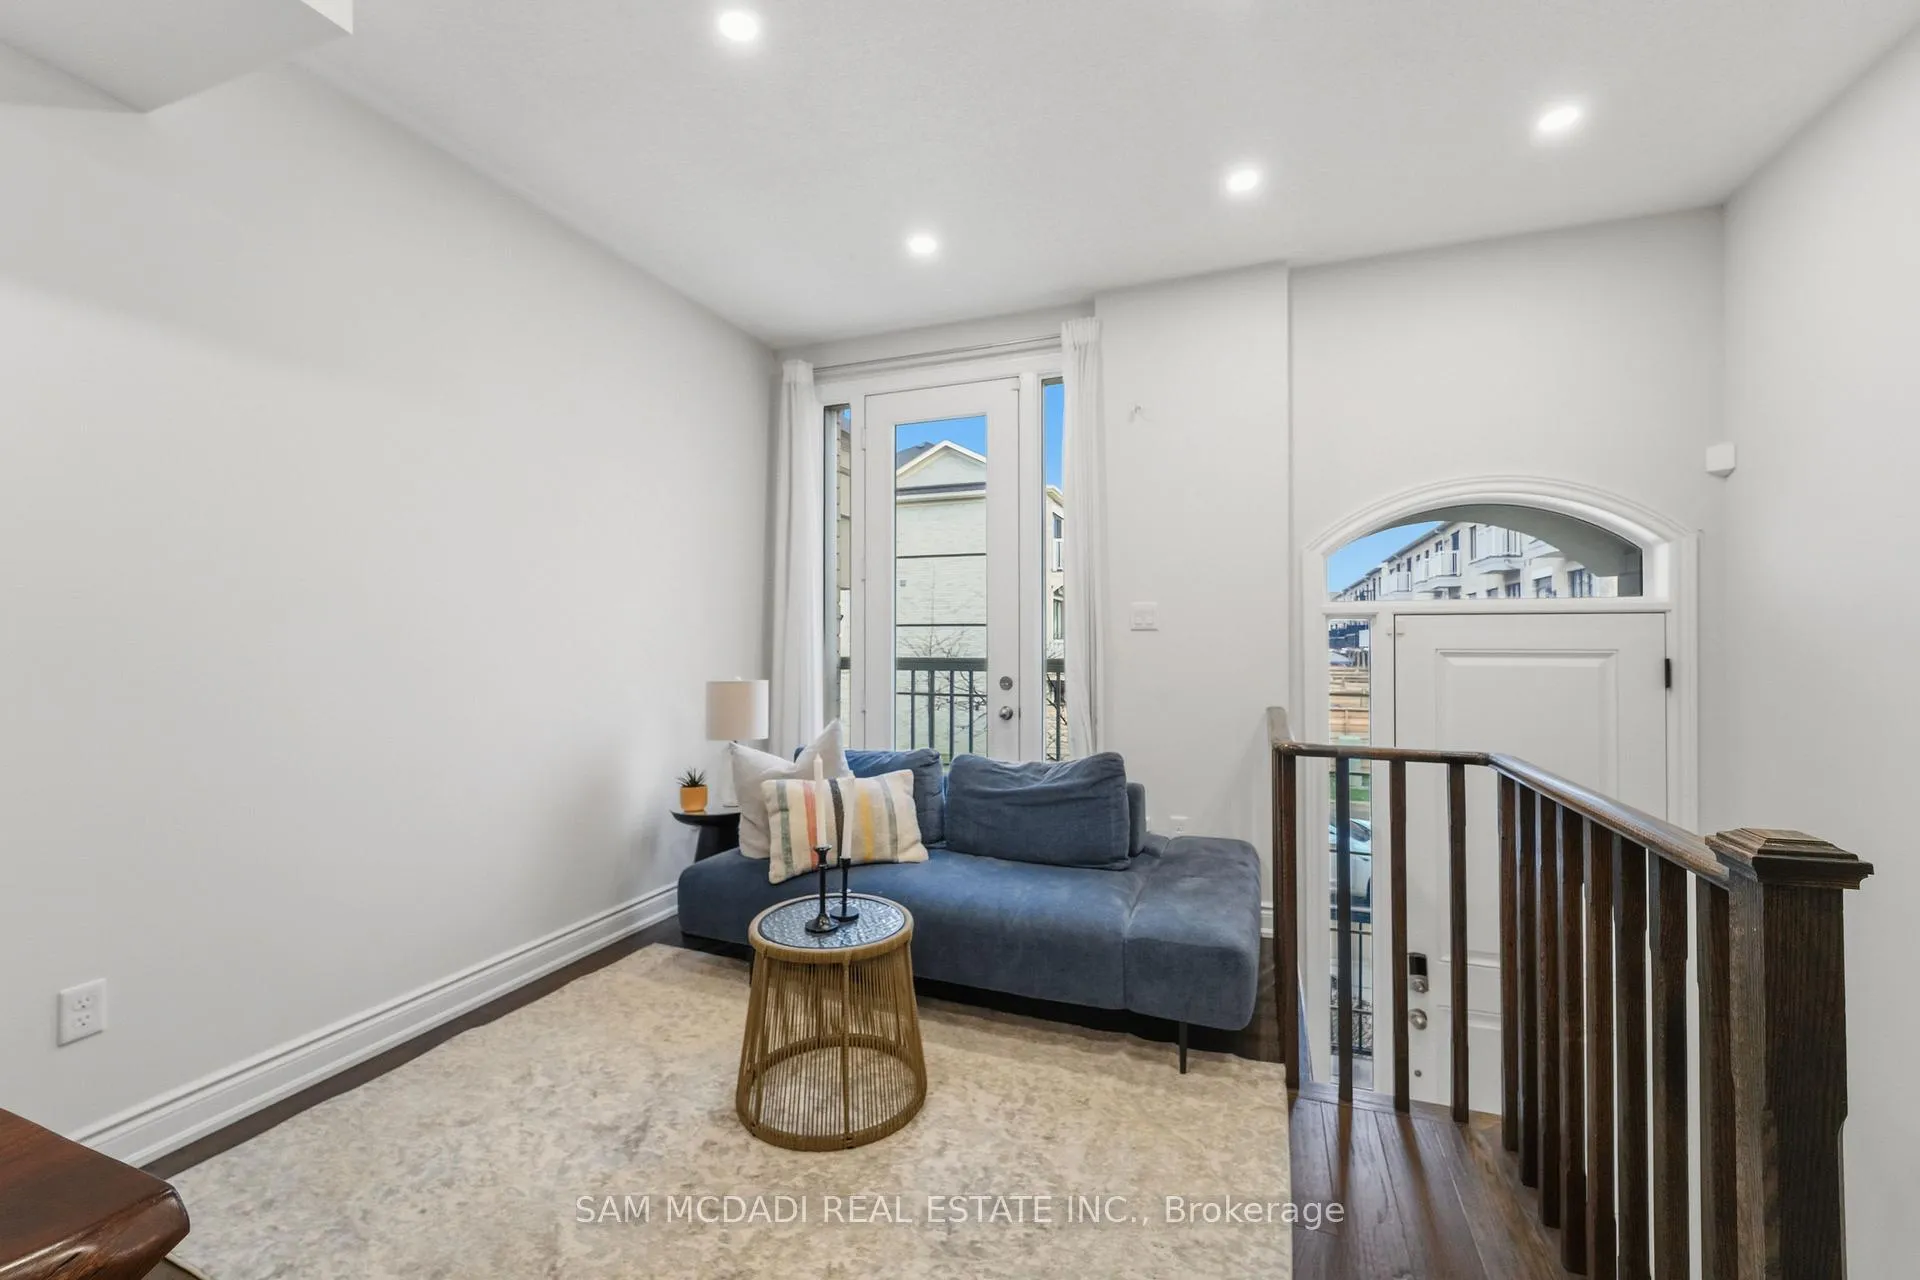 See all 42 photos
Property history
Facts and features
- BasementFinished
- Water, sewerMunicipal
- HeatingForced air
- CoolingCentral air
- Hardwood floors
- Fireplace
- Central air
The homeFreehold Townhouse, 3-storey, 1,500–2,000 sq ft
- Type: Freehold Townhouse
- Style: 3-storey
- Living space: 1,500–2,000 sq ft
- Basement: Finished
InsideFireplace Yes, electric, family room, Hardwood, Broadloom, Upper level
- Fireplace: Yes, electric, family room
- Flooring: Hardwood, Broadloom
- Laundry: Upper level
- Features: Storage, water softener
- Security: Alarm system, carbon monoxide detectors
- Rooms above ground: 8
- Rooms in the basement: 1
- Bedrooms: 3
- Bathrooms: 3
- Kitchens: 1
- Family room: Yes
Outside and lotBrick, stone, Asphalt shingle, Poured concrete
- Exterior: Brick, stone
- Roof: Asphalt shingle
- Foundation: Poured concrete
- Features: Landscaped, patio
- Size: 7.44 × 90.45 ft
Parking1 Garage, Built-in, Private
- Spaces: 1 Garage
- Garage: Built-in
- Driveway: Private
Heating, water and powerForced air, gas, Central air, Municipal water
- Heating: Forced air, gas
- Cooling: Central air
- Water: Municipal water
- Sewer: Municipal sewer
Costs and taxesTaxes $5,309 a year, HST included in the price, Hot water tank/enercare water softener system.
- Taxes, 2025: $5,309 a year
- HST: HST included in the price
- Rental items: Hot water tank/enercare water softener system.
Included in the saleAll existing electrical light fixtures, whirlpool kitchen appliances, reverse osmosis drinking tap, microwave, samsung washer and dryer, electric fireplace, garage door opener and remotes, bbq gas line on main patio, wiring completed for second level tesla charger by a registered electrician., Curtains.
- Included: All existing electrical light fixtures, whirlpool kitchen appliances, reverse osmosis drinking tap, microwave, samsung washer and dryer, electric fireplace, garage door opener and remotes, bbq gas line on main patio, wiring completed for second level tesla charger by a registered electrician.
- Not included: Curtains.
NearbyFenced yard, public transit, school bus route, hospital, park, school
- Close to: Fenced yard, public transit, school bus route, hospital, park, school
Listing detailsW13032824, Sold, Apr 22, 2026
- MLS® number: W13032824
- Status: Sold
- Listed on: Apr 22, 2026
- Days on market: 9
- Updated: May 1, 2026
- Possession: Flexible
- Occupied by: Owner
- Listing brokerage: SAM MCDADI REAL ESTATE INC.
About this home
61 Edward Horton Crescent, Etobicoke (Islington-City Centre West), ON M8Z 0E7
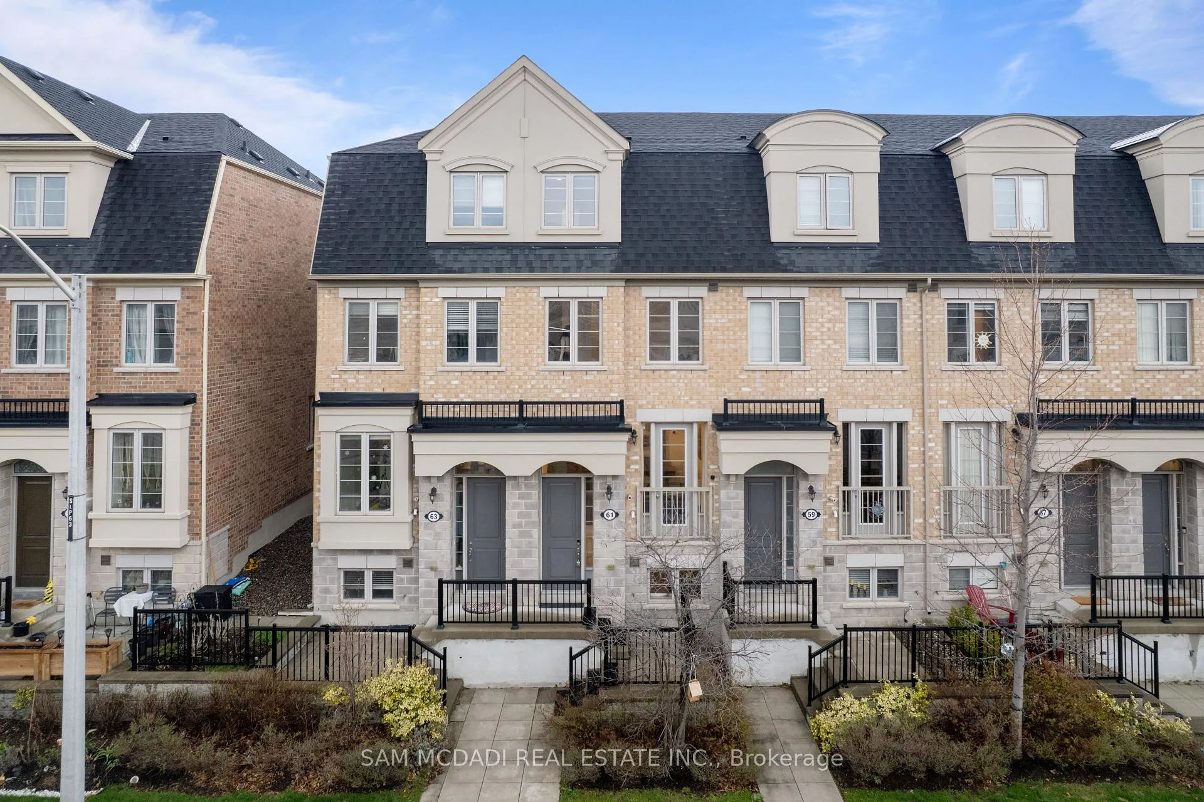
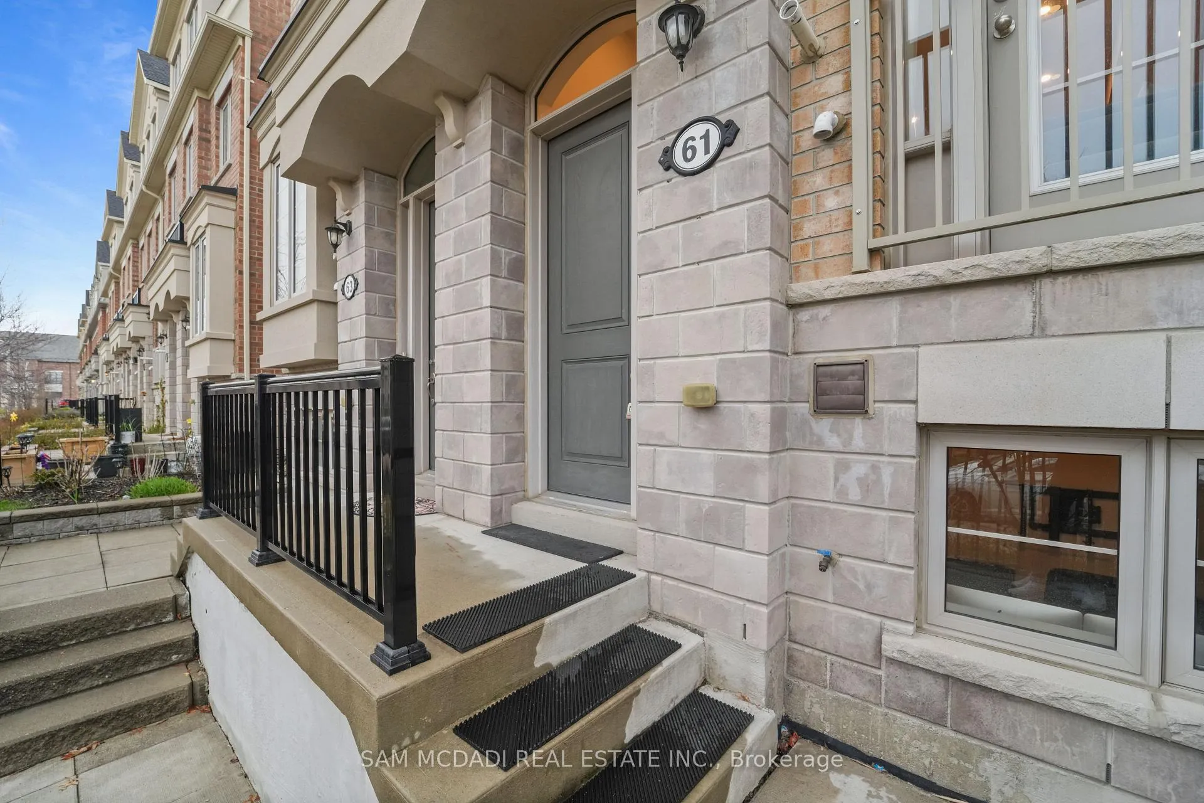
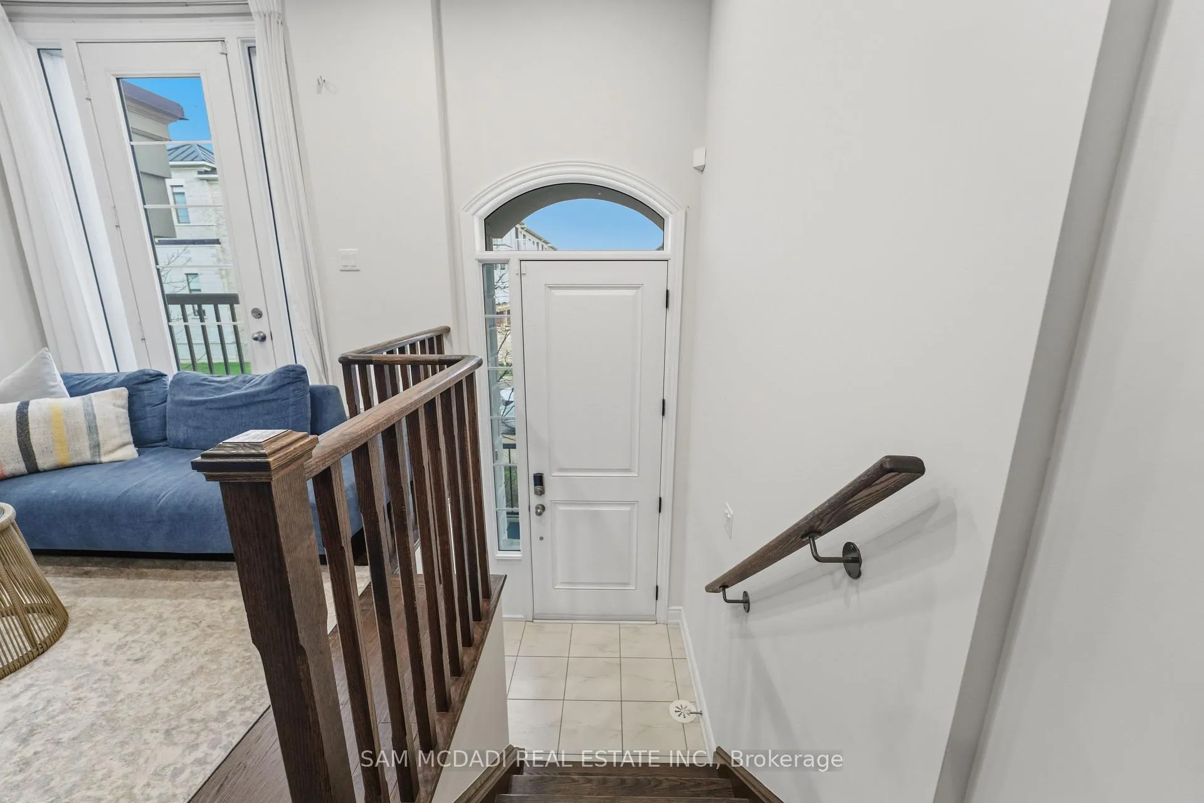
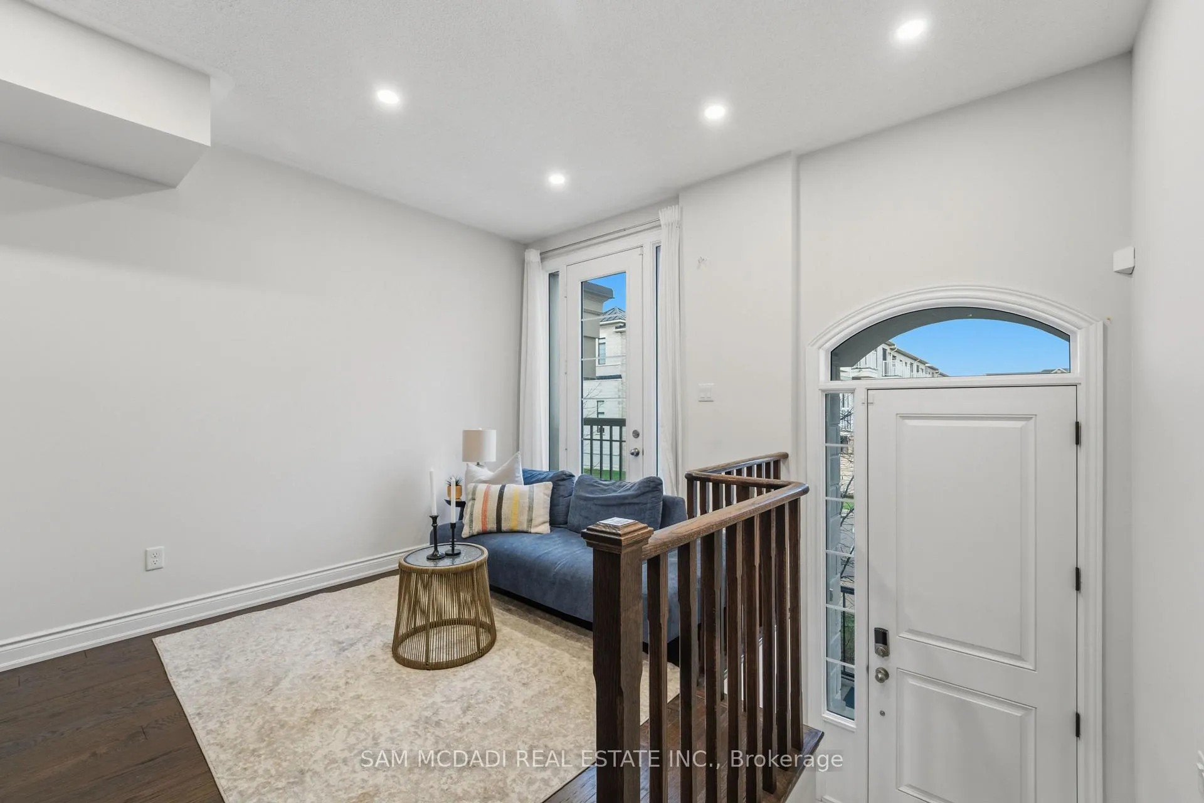
Welcome to 61 Edward Horton Cres - An absolute show stopper in the heart of Etobicoke that redefines modern townhouse living. This is not just your next home, it's your next statement. From the moment you step inside, a breathtaking open-concept design paired with soaring ceilings ranging between 12 and 15 feet captivates you, elevating every inch of the space. The sense of space, light, and luxury here is simply unmatched. The main living area is intended to impress with a sleek electric fireplace that creates the perfect calming atmosphere and a seamless walkout to your oversized patio deck - ideal for entertaining loved ones or unwinding in style. At the heart of this home is your very own chef's kitchen, complete with a centre island, stone countertops, and elegant finishes that effortlessly blend style and function. A charming Juliette balcony off the living/dining area adds to the allure, letting in more natural light. Ascend to the second level where you'll find 2 charming bedrooms, each with unique design details and a conveniently located laundry room. The third level is entirely dedicated to the Owners' suite. This private sanctuary features dramatic 15 foot ceilings, a 5-piece spa-like ensuite with a soaker tub, a walk-in closet for all of your prized possessions, and your very own private balcony - delivering a true boutique hotel experience right at home. Finally, the basement offers versatile additional living space great as a home office, kids' playroom, or a small gym. You also have direct access to your 1-car garage from this level and a 3-piece bath. Situated in the highly desirable Islington-City Centre West neighbourhood, you're surrounded by top-rated schools, including Etobicoke School of the Arts, parks, Sherway Gardens Mall and surrounding shops, great dining options, public transit, and quick access to major highways - offering the perfect blend of urban convenience and community charm.
Ask about this home
A HOMEH agent will answer your questions about this home.
Around this home
Daily convenience, out of 100, from the distances below
Schools nearby
School rating, out of 10.
Helpful calculators
Your HOMEH agent

"I would see it this week."