

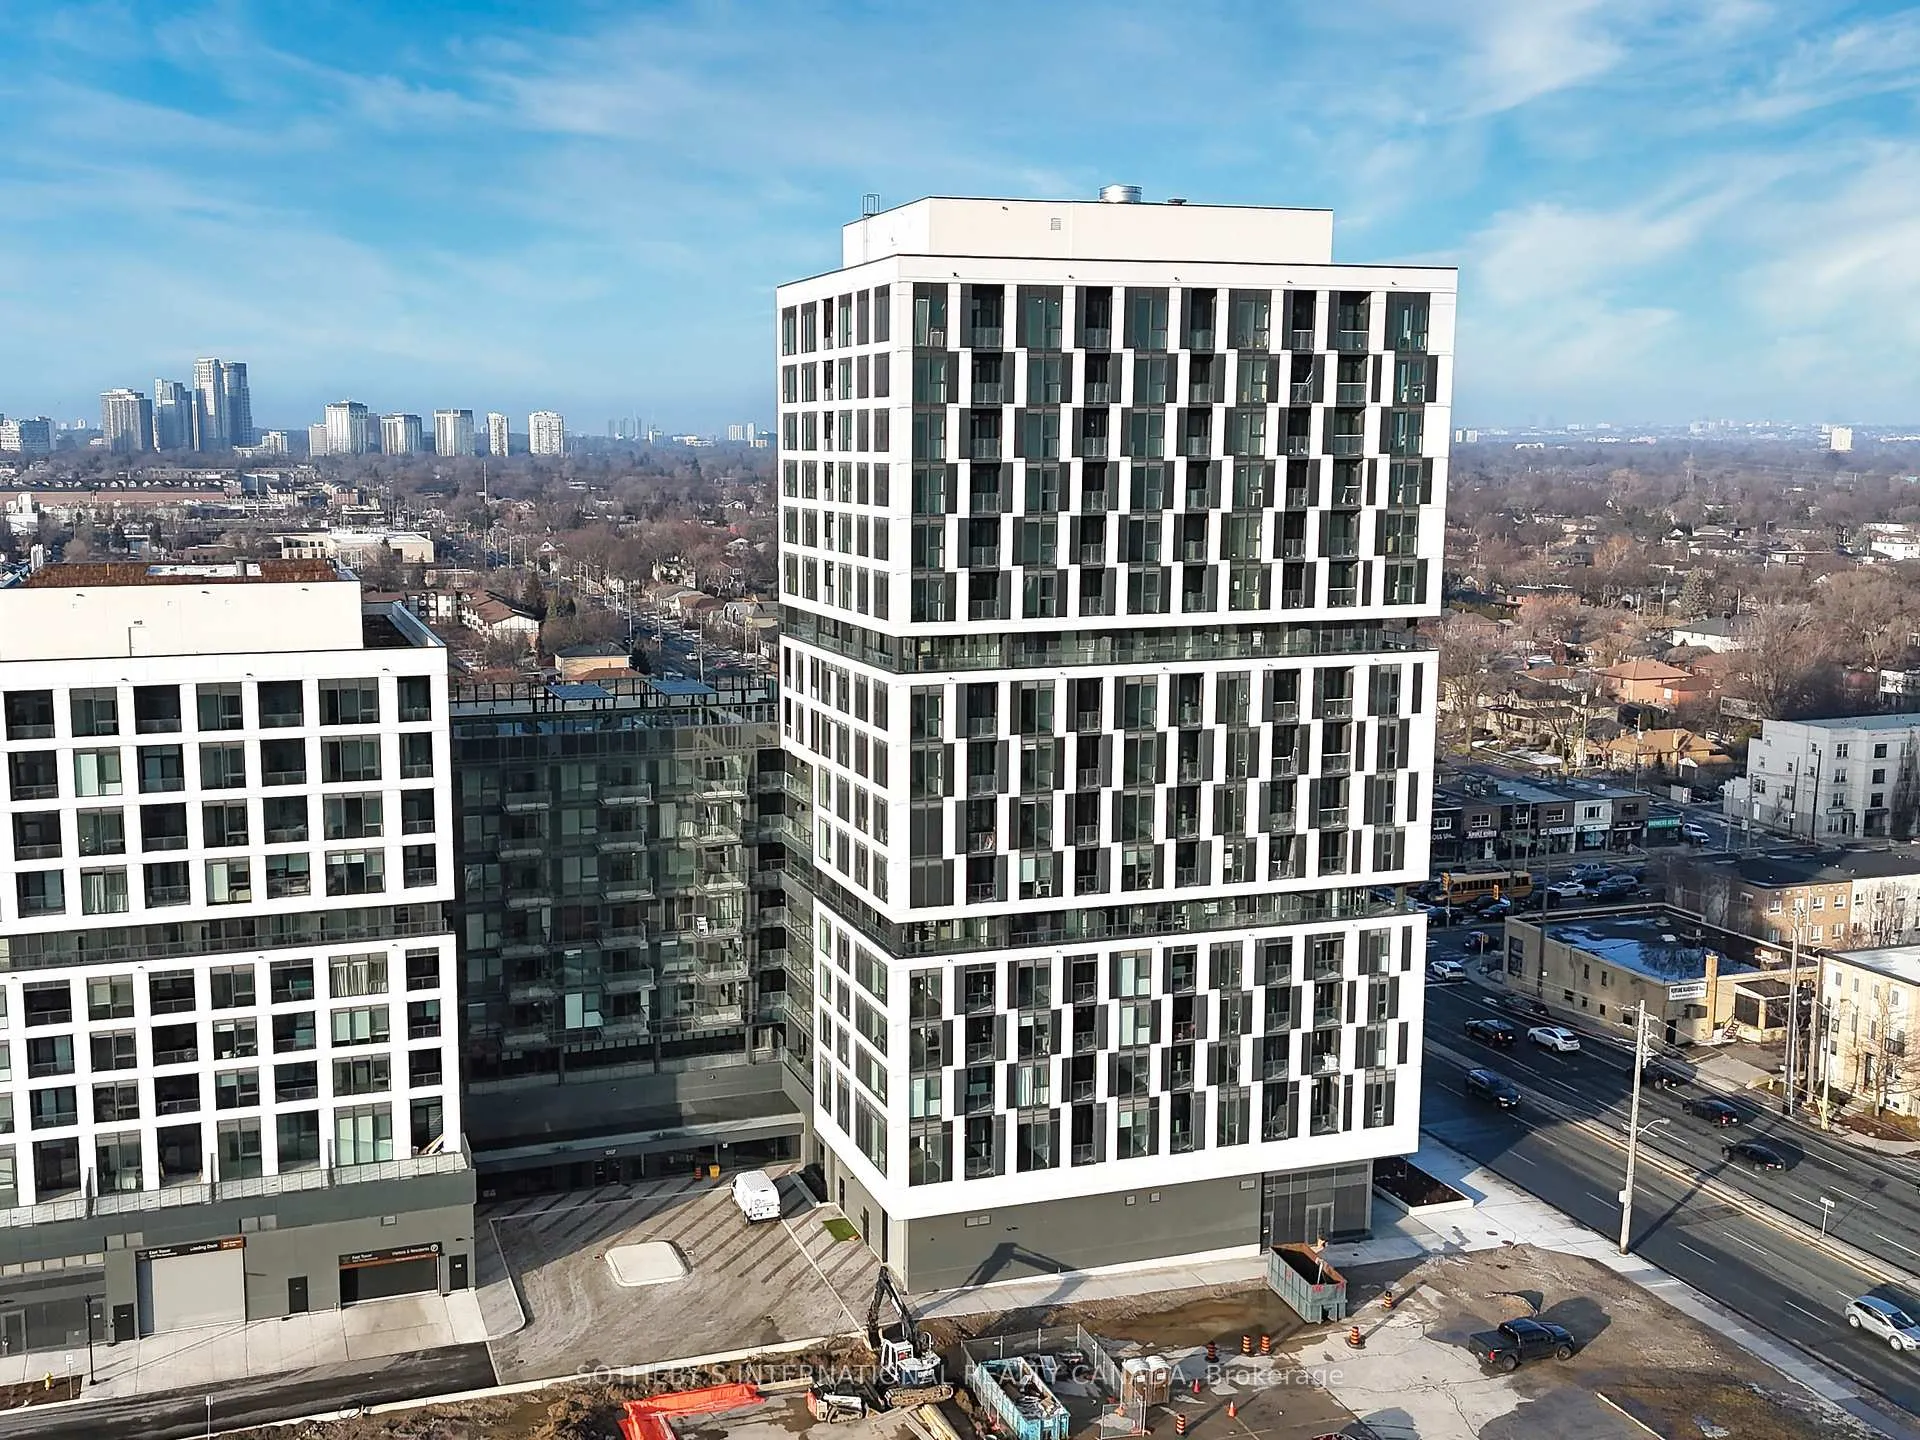
Unit 217, 1007 The Queensway
Unit 217, 1007 The Queensway
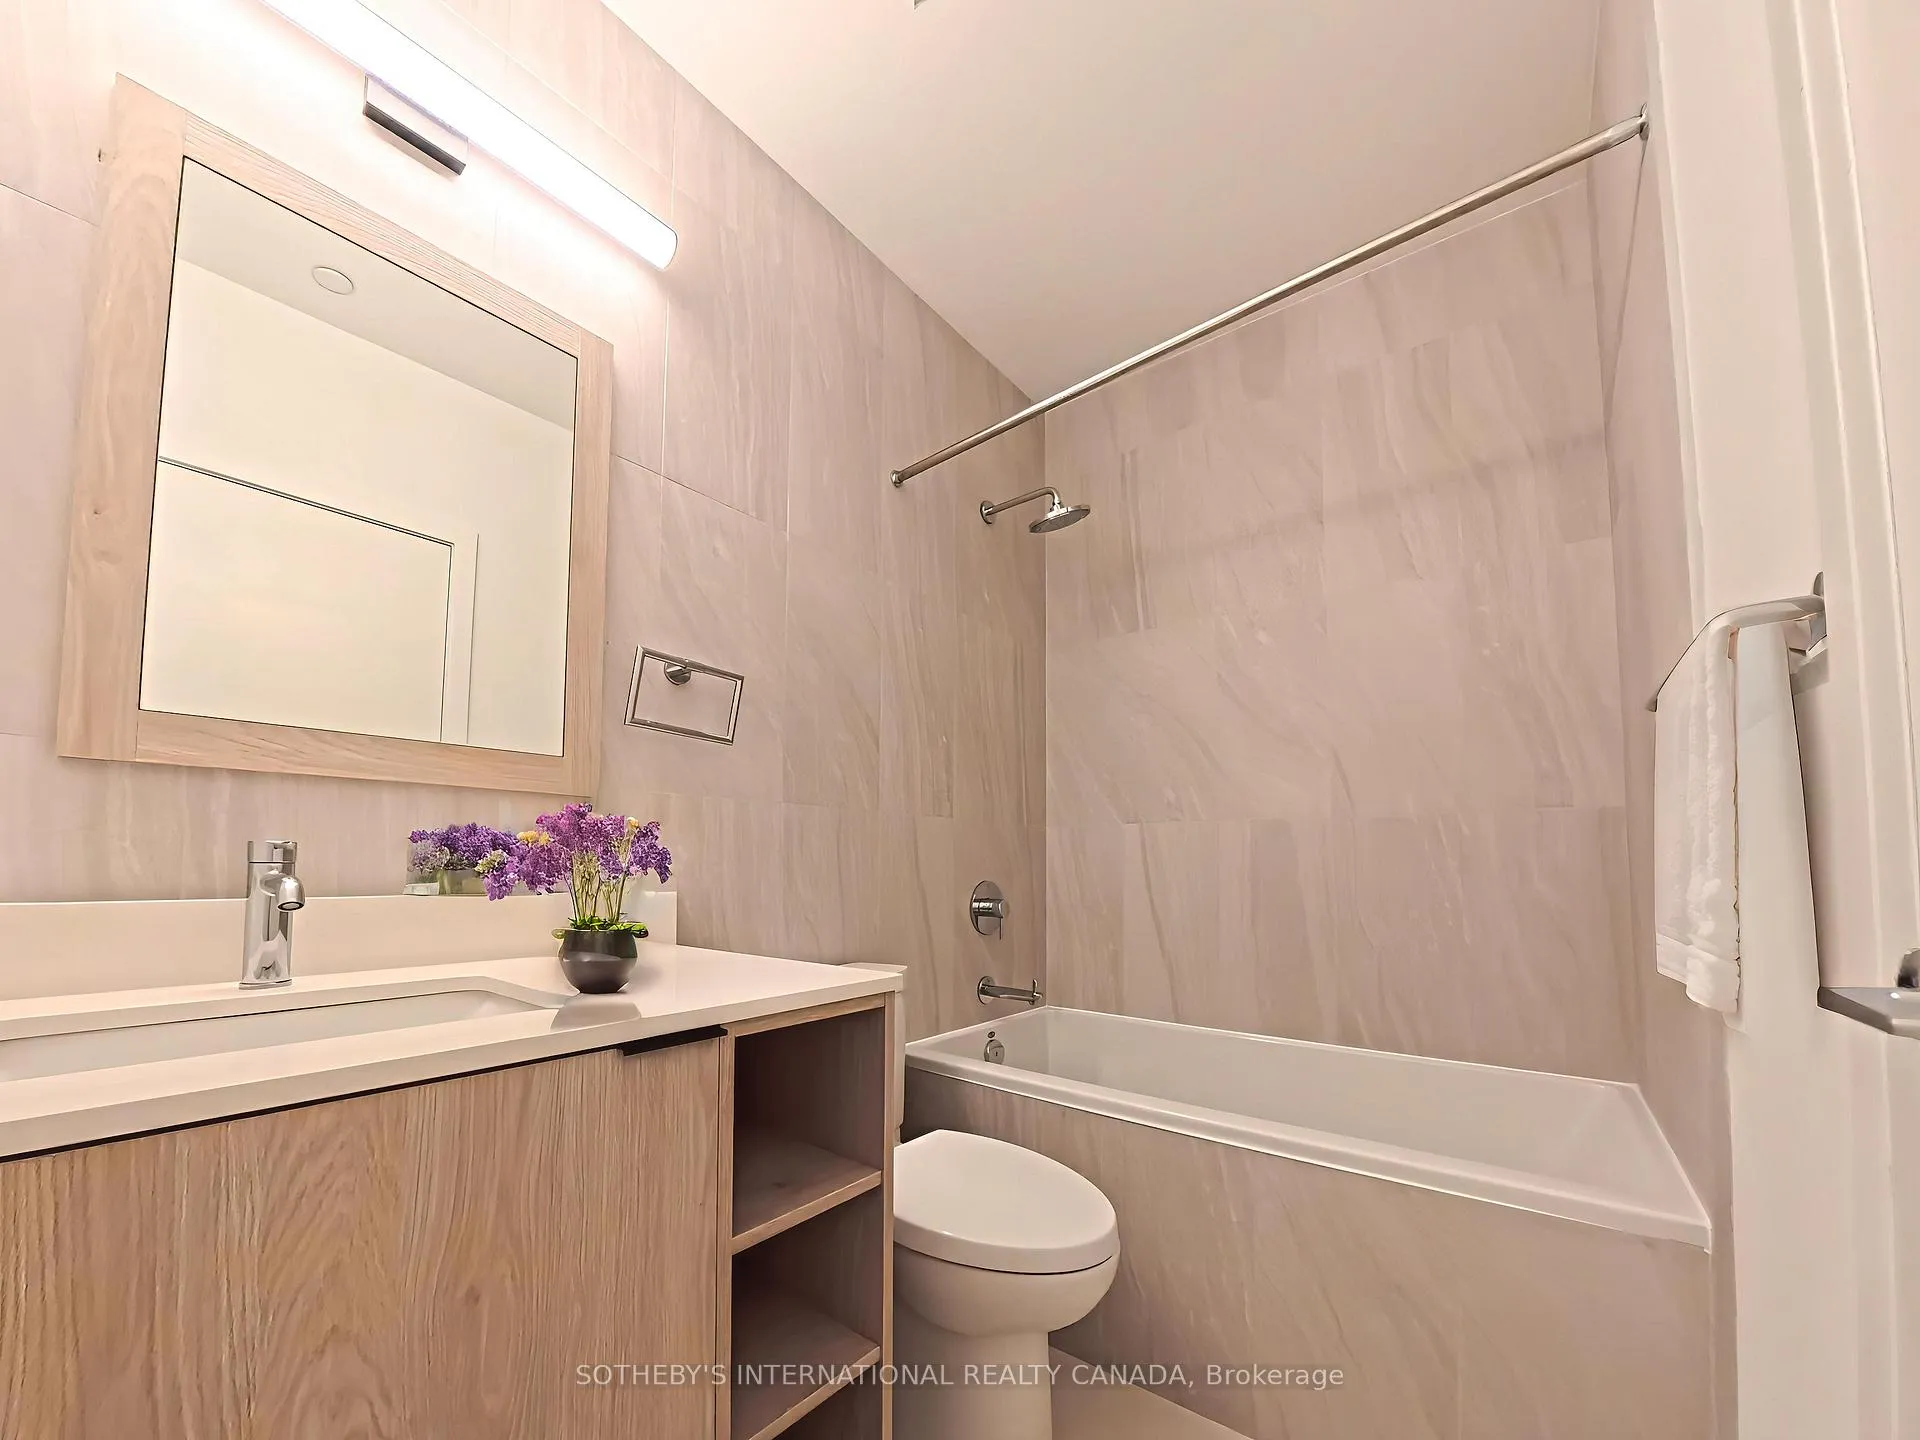 See all 17 photos
Property history
Facts and features
- ExposureNorth
- LaundryEnsuite
- LockerOwned
- BalconyTerrace
- Central air
- Exercise room
- Concierge
- Gym
The homeCondo Apartment, Apartment, New
- Type: Condo Apartment
- Style: Apartment
- Age: New
- Living space: 500–599 sq ft
- Basement: None
- Exposure: North
InsideEnsuite, main level, Built-in oven, countertop range, primary bedroom - main floor, separate hydro meter, Smoke detector, carbon monoxide detectors, concierge/security
- Laundry: Ensuite, main level
- Features: Built-in oven, countertop range, primary bedroom - main floor, separate hydro meter
- Security: Smoke detector, carbon monoxide detectors, concierge/security
- Elevator: Yes
- Rooms above ground: 4
- Bedrooms: 1 + 1 in the basement
- Bathrooms: 1
- Kitchens: 1
OutsideBrick, Terrace, Patio
- Exterior: Brick
- Balcony: Terrace
- Features: Patio
Parking and locker1 Parking, Underground, Parking type Owned
- Spaces: 1 Parking
- Garage: Underground
- Parking type: Owned
- Locker: Owned
- Locker unit: 20
- Locker number: 320
- Locker level: 3
BuildingVerge, Condo corporation 0, Elevator, exercise room, concierge, visitor parking, gym
- Name: Verge
- Condo corporation: 0
- Amenities: Elevator, exercise room, concierge, visitor parking, gym
- Pets: Not allowed
Heating, water and powerForced air, gas, Central air
- Heating: Forced air, gas
- Cooling: Central air
Rent and termsRent $2,300 a month, Main, Unfurnished
- Rent: $2,300 a month
- Space for rent: Main
- Furnished: Unfurnished
- Lease: 12 months
- Paid: Monthly
- Rent includes: Common elements, heat, parking, exterior maintenance, building maintenance
- Deposit: Required
- Credit check: Required
- Employment letter: Required
- Rental application: Required
- References: Required
IncludedAll appliances included , 1 ev charger parking, 1 locker
- Included: All appliances included , 1 ev charger parking, 1 locker
Listing detailsW13032536, Rented, Apr 22, 2026
- MLS® number: W13032536
- Status: Rented
- Listed on: Apr 22, 2026
- Days on market: 15
- Updated: May 7, 2026
- Possession: 2026-05-01 / Immediate
- Occupied by: Vacant
- Listing brokerage: SOTHEBY'S INTERNATIONAL REALTY CANADA
About this home
Unit 217, 1007 The Queensway, Etobicoke (Islington-City Centre West), ON M8Z 0H4
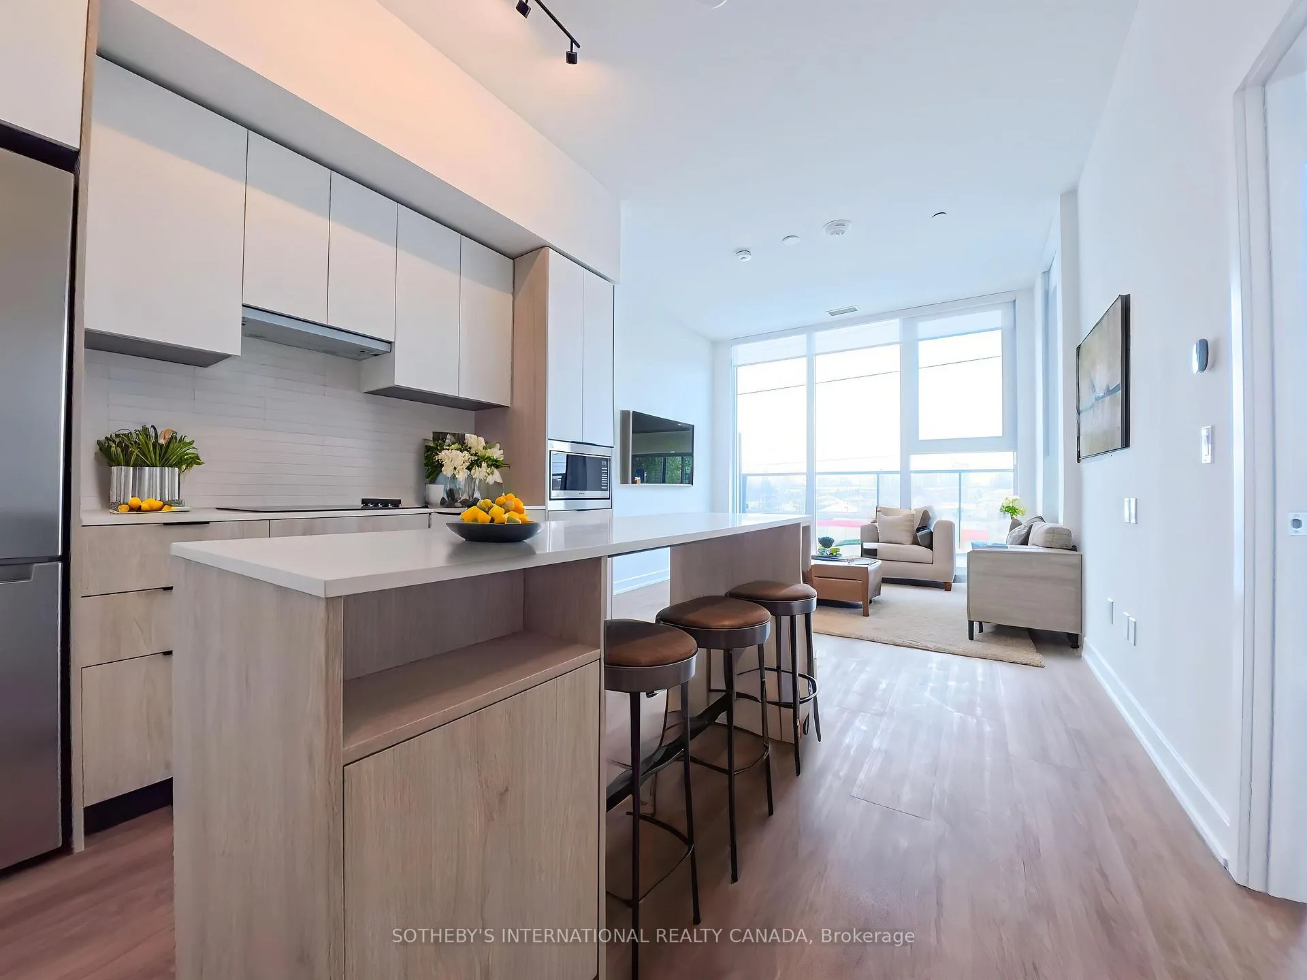
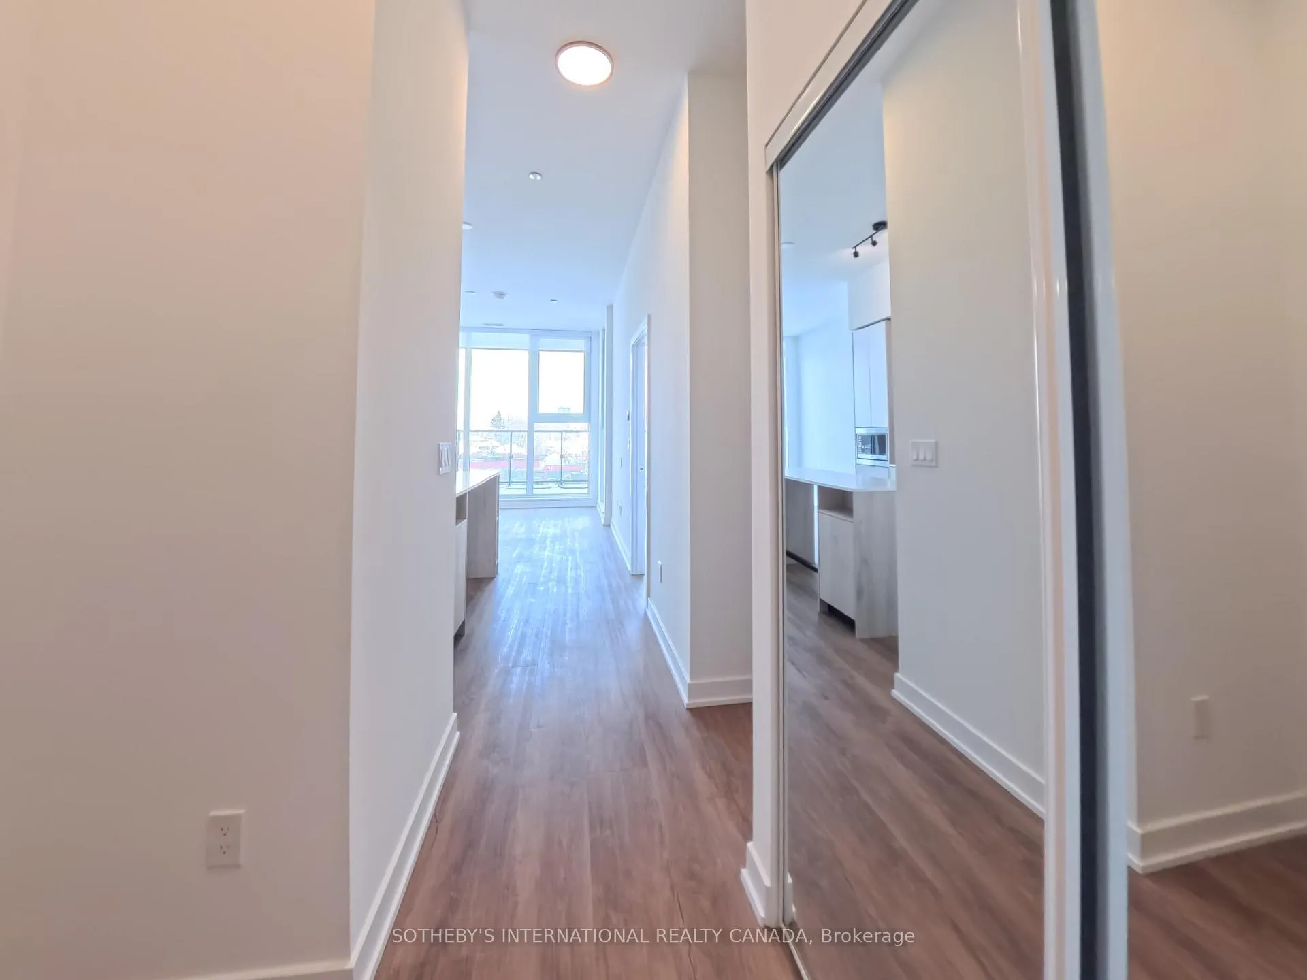
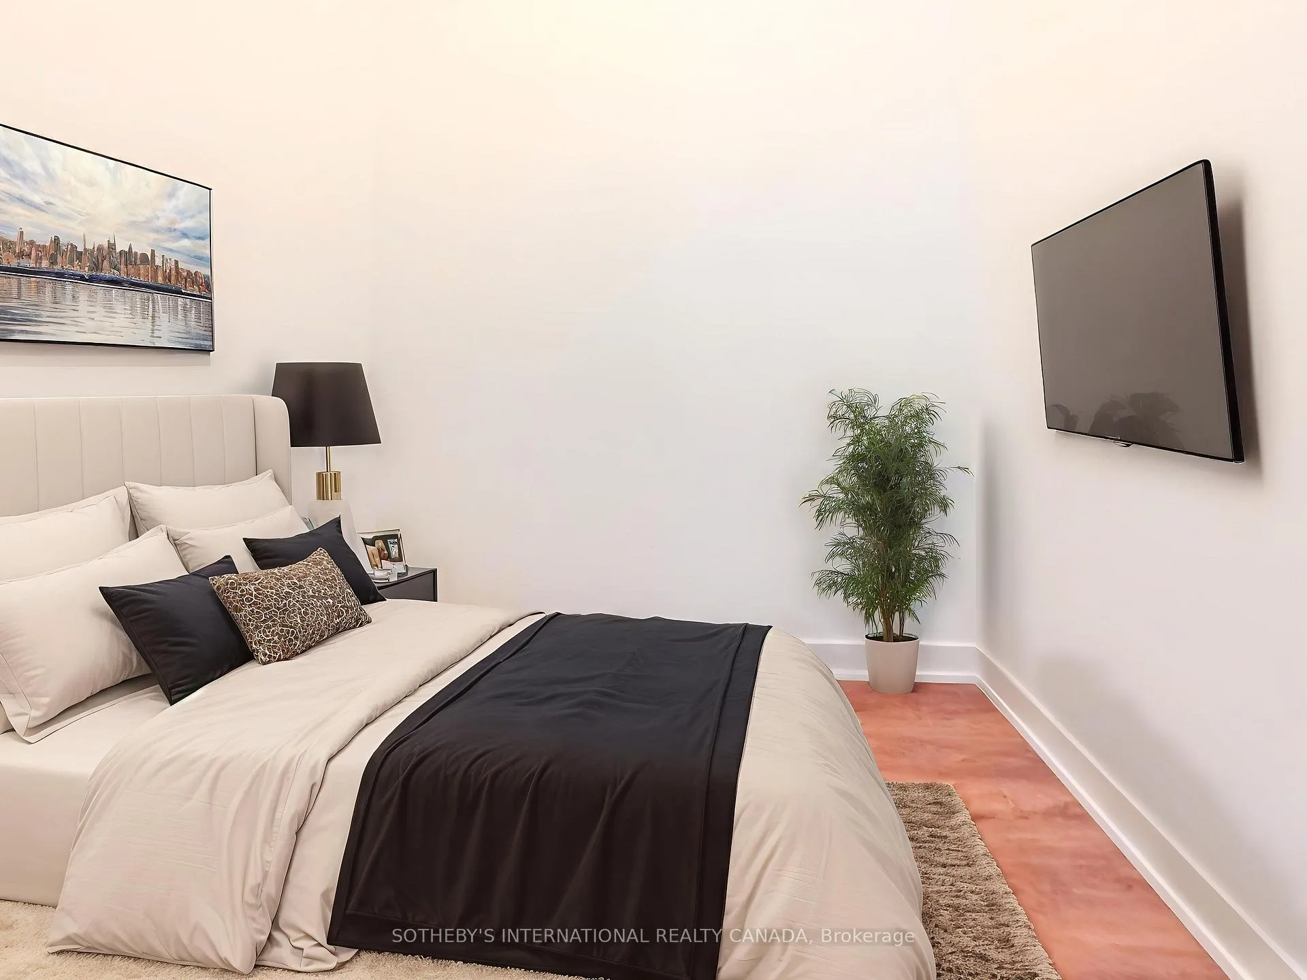
This stunning modern 1+1 bedroom, 1-bathroom suite at The Verge Condominiums offers an elevated living experience in the heart of Etobicoke's Islington-City Centre West.Featuring soaring 10-foot ceilings, floor-to-ceiling windows, and a bright north exposure, the home is flooded with natural light. Over $25,000 in thoughtful upgrades further enhance the space, including a custom kitchen island, manual roller window shades, and upgraded foyer closet sliders.Step outside to your generous 148 sq ft balcony - perfect for morning coffee, evening relaxation, or casual entertaining. A rare VIP parking spot located right near the elevator provides unmatched daily convenience.Residents enjoy access to exceptional building amenities, including 24-hour concierge service, a fully equipped fitness centre, a stylish resident lounge with party spaces, and an outdoor terrace with BBQ area.Perfectly positioned with seamless access to transit, major highways, shopping, dining, and all daily conveniences, this suite delivers both luxury and lifestyle in one of Etobicoke's most desirable neighbourhoods.
Ask about this home
A HOMEH agent will answer your questions about this home.
Know more about Verge
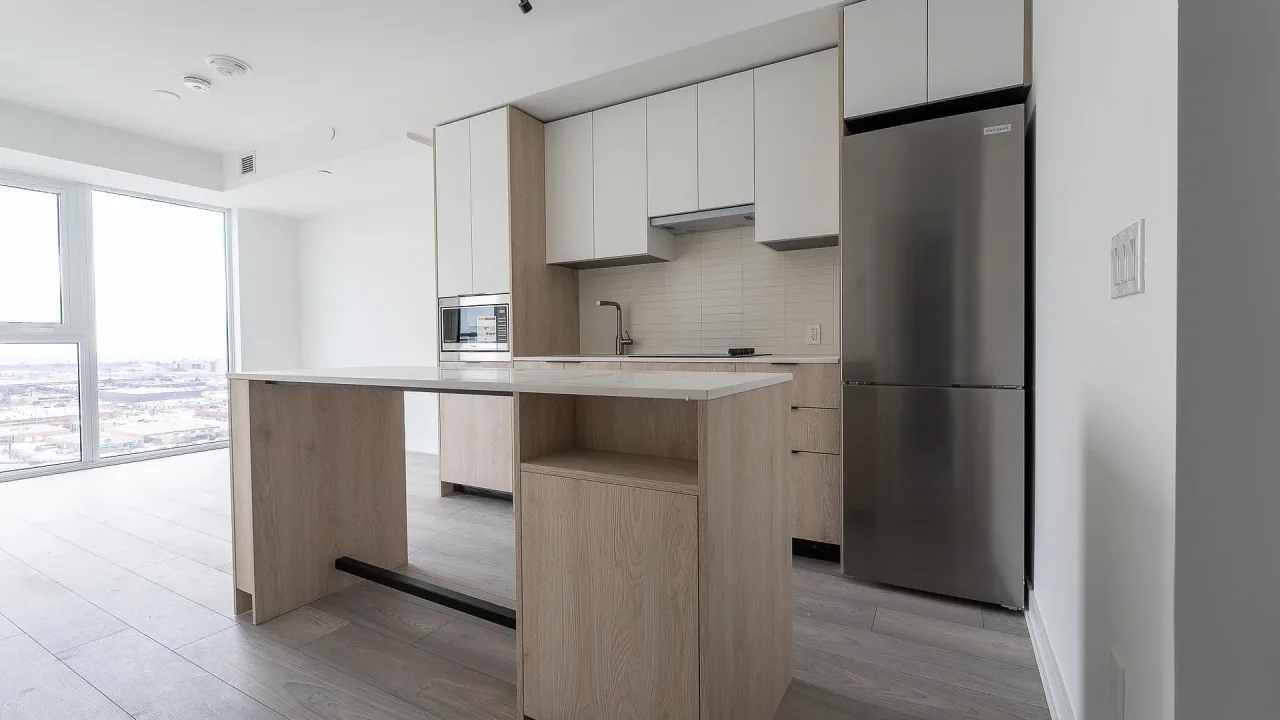
Condo building · 1007 The Queensway Avenue
Verge is a condo. Right now 1 for sale and 6 for rent are on the market here.
No similar units for rent in Verge right now.
Around this home
Daily convenience, out of 100, from the distances below
Schools nearby
School rating, out of 10.
Helpful calculators
Your HOMEH agent

"I would see it this week."