

21 Pylon Place
21 Pylon Place
 See all 50 photos
Property history
Facts and features
- BasementApartment
- Water, sewerMunicipal
- HeatingForced air
- CoolingCentral air
- Second kitchen
- Separate entrance
- Hardwood floors
- Fireplace
- Central air
The homeDetached, Sidesplit 4, 1,500–2,000 sq ft
- TypeDetached
- StyleSidesplit 4
- Living space1,500–2,000 sq ft
- BasementApartment, separate entrance
InsideFireplace Yes, Hardwood, Auto garage door remote, carpet free, in-law suite
- FireplaceYes
- FlooringHardwood
- FeaturesAuto garage door remote, carpet free, in-law suite
- Rooms above ground7
- Rooms in the basement2
- Bedrooms3 + 1 in the basement
- Bathrooms3
- Kitchens2
- Family roomYes
Outside and lotBrick, Shingles, Unknown
- ExteriorBrick
- RoofShingles
- FoundationUnknown
- Other structuresGarden shed
- Size45 × 115.33 ft
Parking1 Garage, Attached, Private double
- Spaces1 Garage
- GarageAttached
- DrivewayPrivate double
Heating, water and powerForced air, gas, Central air, Municipal water
- HeatingForced air, gas
- CoolingCentral air
- WaterMunicipal water
- SewerMunicipal sewer
Costs and taxesTaxes $4,381 a year, HST No HST, Hot water tank
- Taxes, 2025$4,381 a year
- HSTNo HST
- Rental itemsHot water tank
Included in the saleGarden shed, california shutters, inground sprinkler, 2 fridges, 2 stoves, washer/dryer, all elf's, all window coverings. roof 6 years new, eaves 5 years, carrier furnace/air conditioner approx 5 years. concrete patio and walkways front , rear and side.
- IncludedGarden shed, california shutters, inground sprinkler, 2 fridges, 2 stoves, washer/dryer, all elf's, all window coverings. roof 6 years new, eaves 5 years, carrier furnace/air conditioner approx 5 years. concrete patio and walkways front , rear and side.
NearbyCul de sac/dead end, golf, public transit, ravine
- Close toCul de sac/dead end, golf, public transit, ravine
Listing detailsW12735046, Sold, Jan 28, 2026
- MLS® numberW12735046
- StatusSold
- Listed onJan 28, 2026
- Days on market54
- UpdatedMar 23, 2026
- PossessionFlexible
- Occupied byOwner
- Listing brokerageROYAL LEPAGE REALTY CENTRE
About this home
21 Pylon Place, Etobicoke (Elms-Old Rexdale), ON M9W 2P3
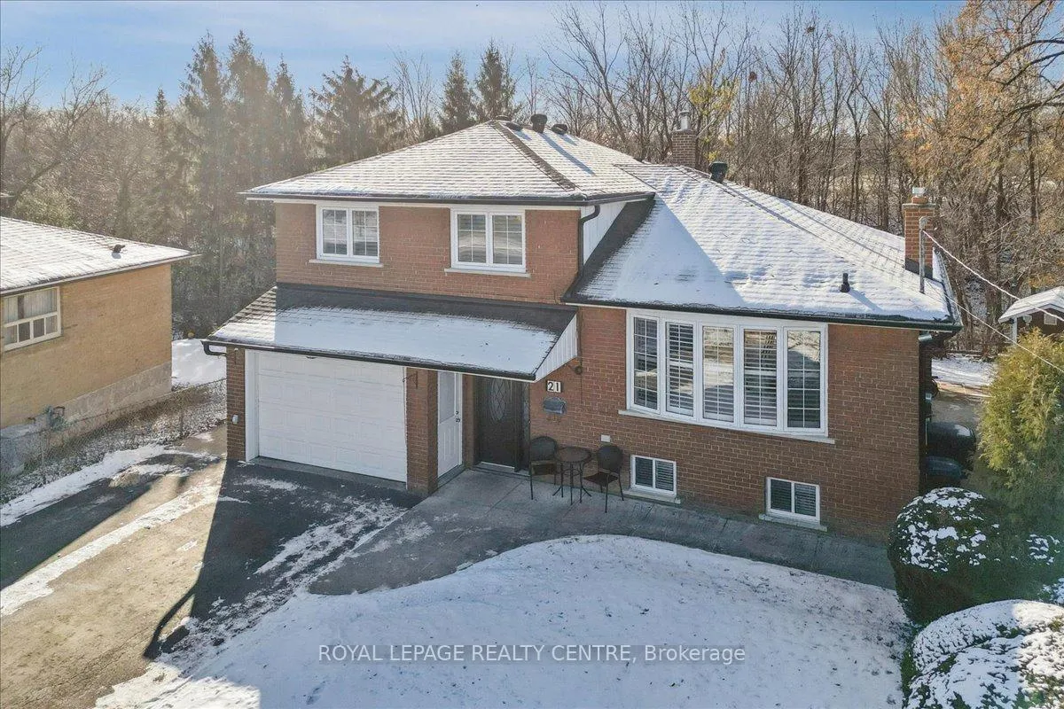
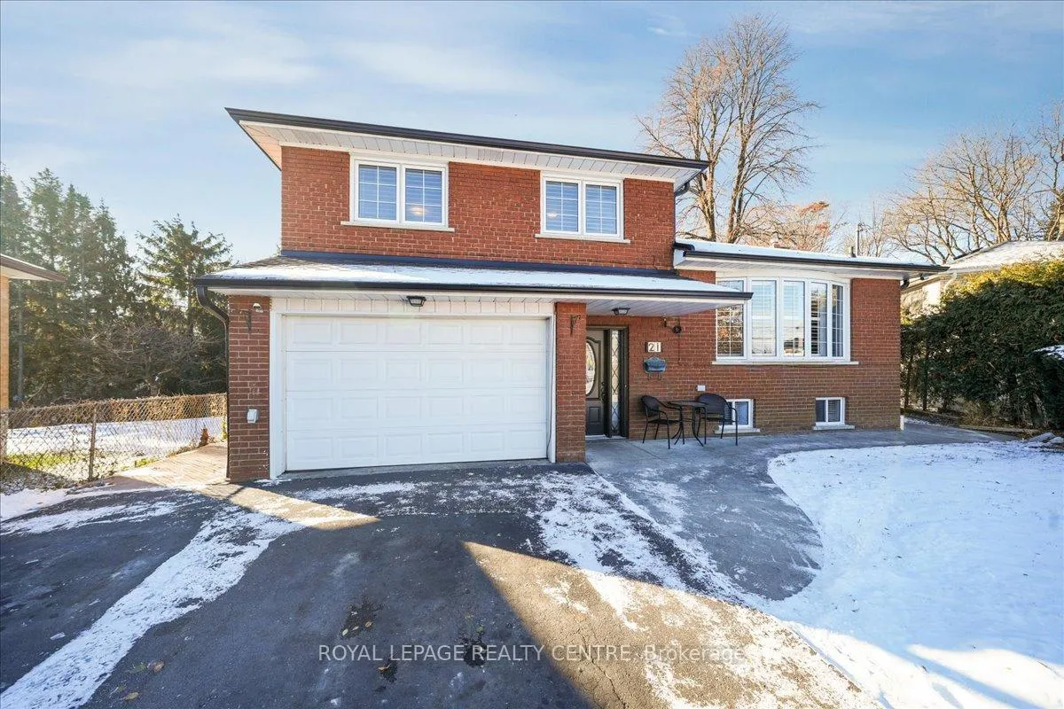
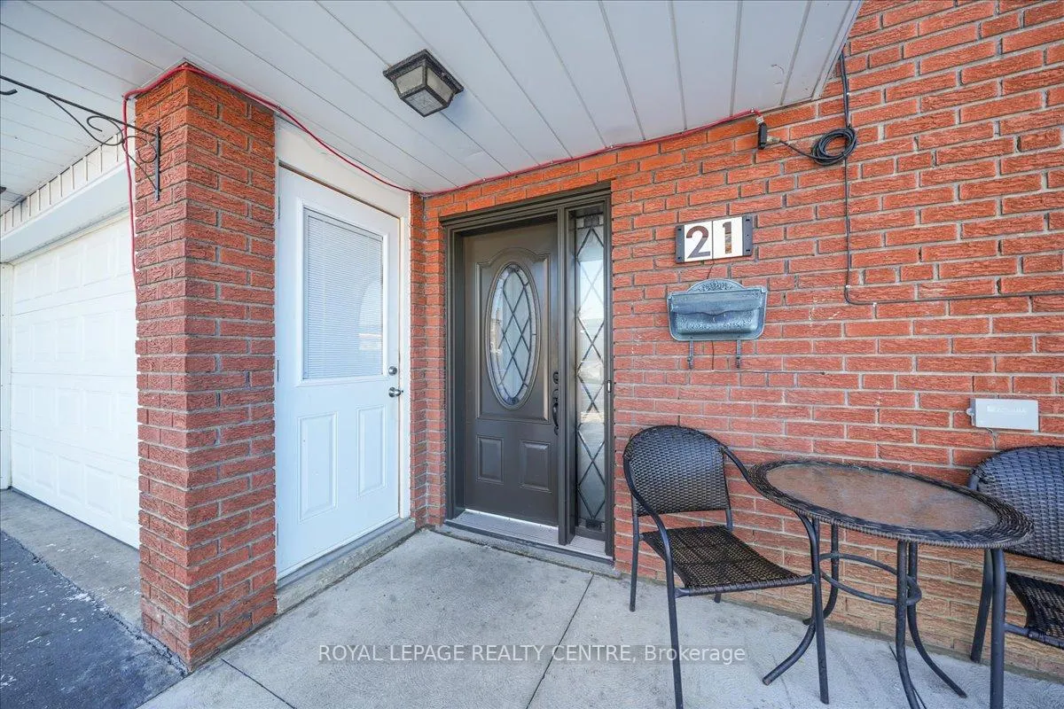
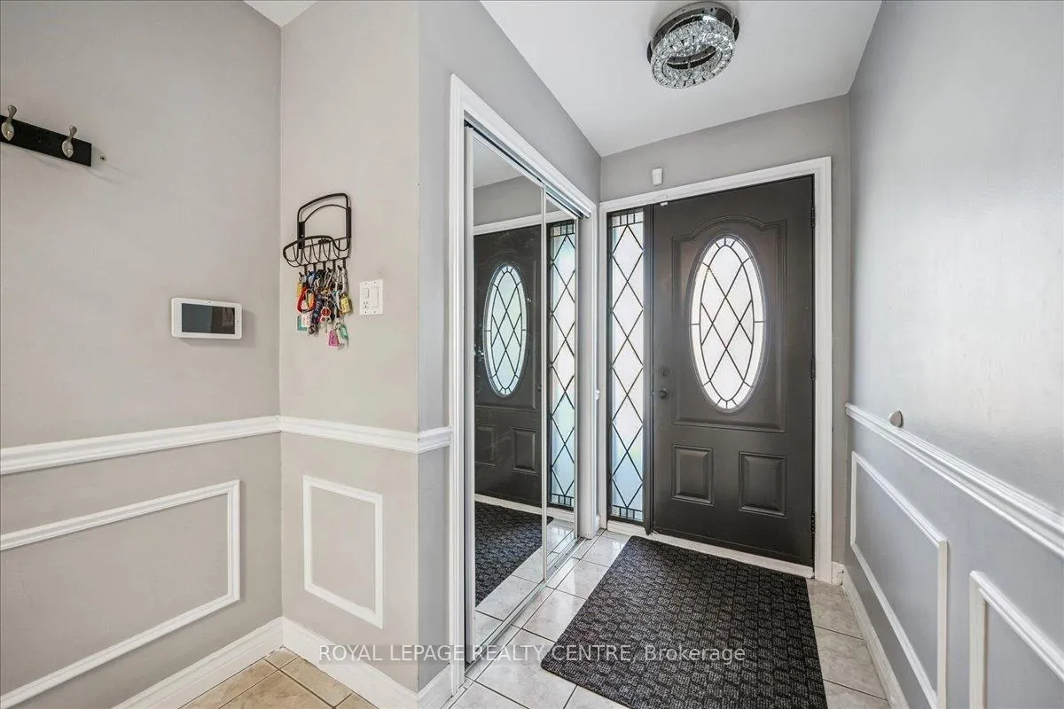
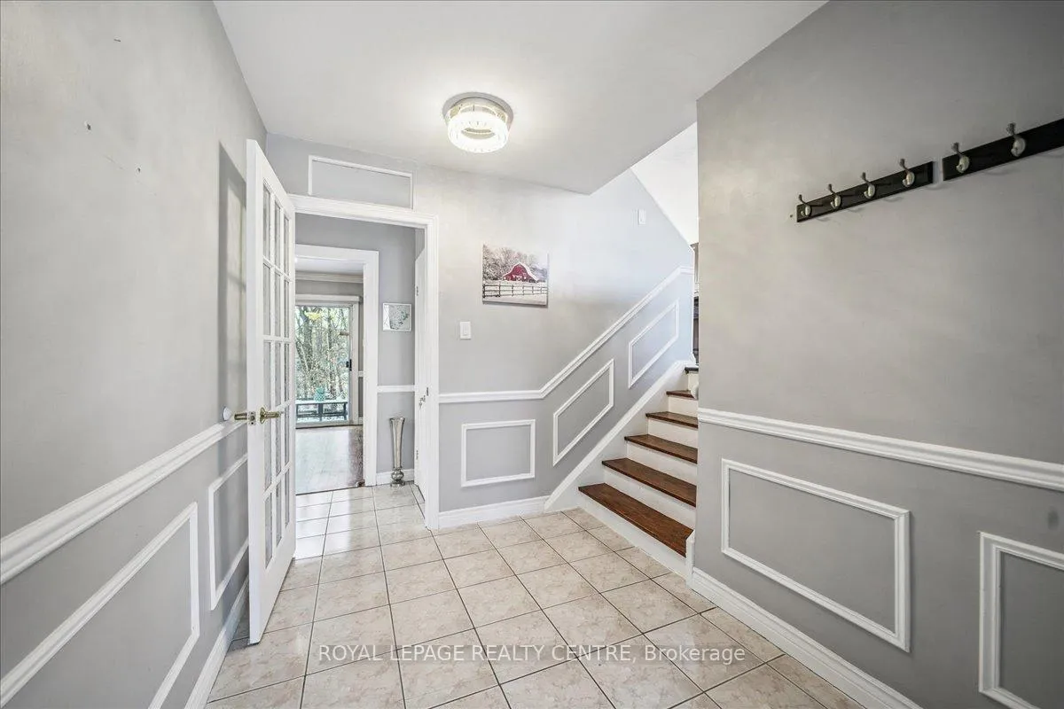
Beautiful pie-shaped ravine lot, widening to 80 feet across the back and offering unmatched privacy and tranquility. Located on a quiet cul-de-sac, this home features excellent curb appeal, a double driveway that comfortably parks four cars, and a heated 1.5-car garage. Inside, you will find a 4-level home with an open-concept living/dining area and kitchen. The kitchen boasts a center island with bar seating, granite countertops, stainless steel appliances-including a gas stove-an eat-in breakfast area, and a walk-out to an oversized deck overlooking the ravine. Additionally, enjoy a separate cozy family room with a fireplace and walk-out access to the yard. 3 spacious bedrooms. California shutters throughout. The lower level offers a separate side entrance to a finished basement complete with a full-sized kitchen and additional living space-ideal for an in-law suite or rental potential. It can also serve as valuable extra space for family gatherings or a perfect hangout area for the kids. The perfect family home in an unbeatable location. Just minutes to shopping, highways and all conveniences- come see this exceptional property today!
Ask about this home
A HOMEH agent will answer your questions about this home.
Around this home
Daily convenience, out of 100, from the distances below
Schools nearby
School rating, out of 10.
Helpful calculators
Your HOMEH agent

"I would see it this week."