

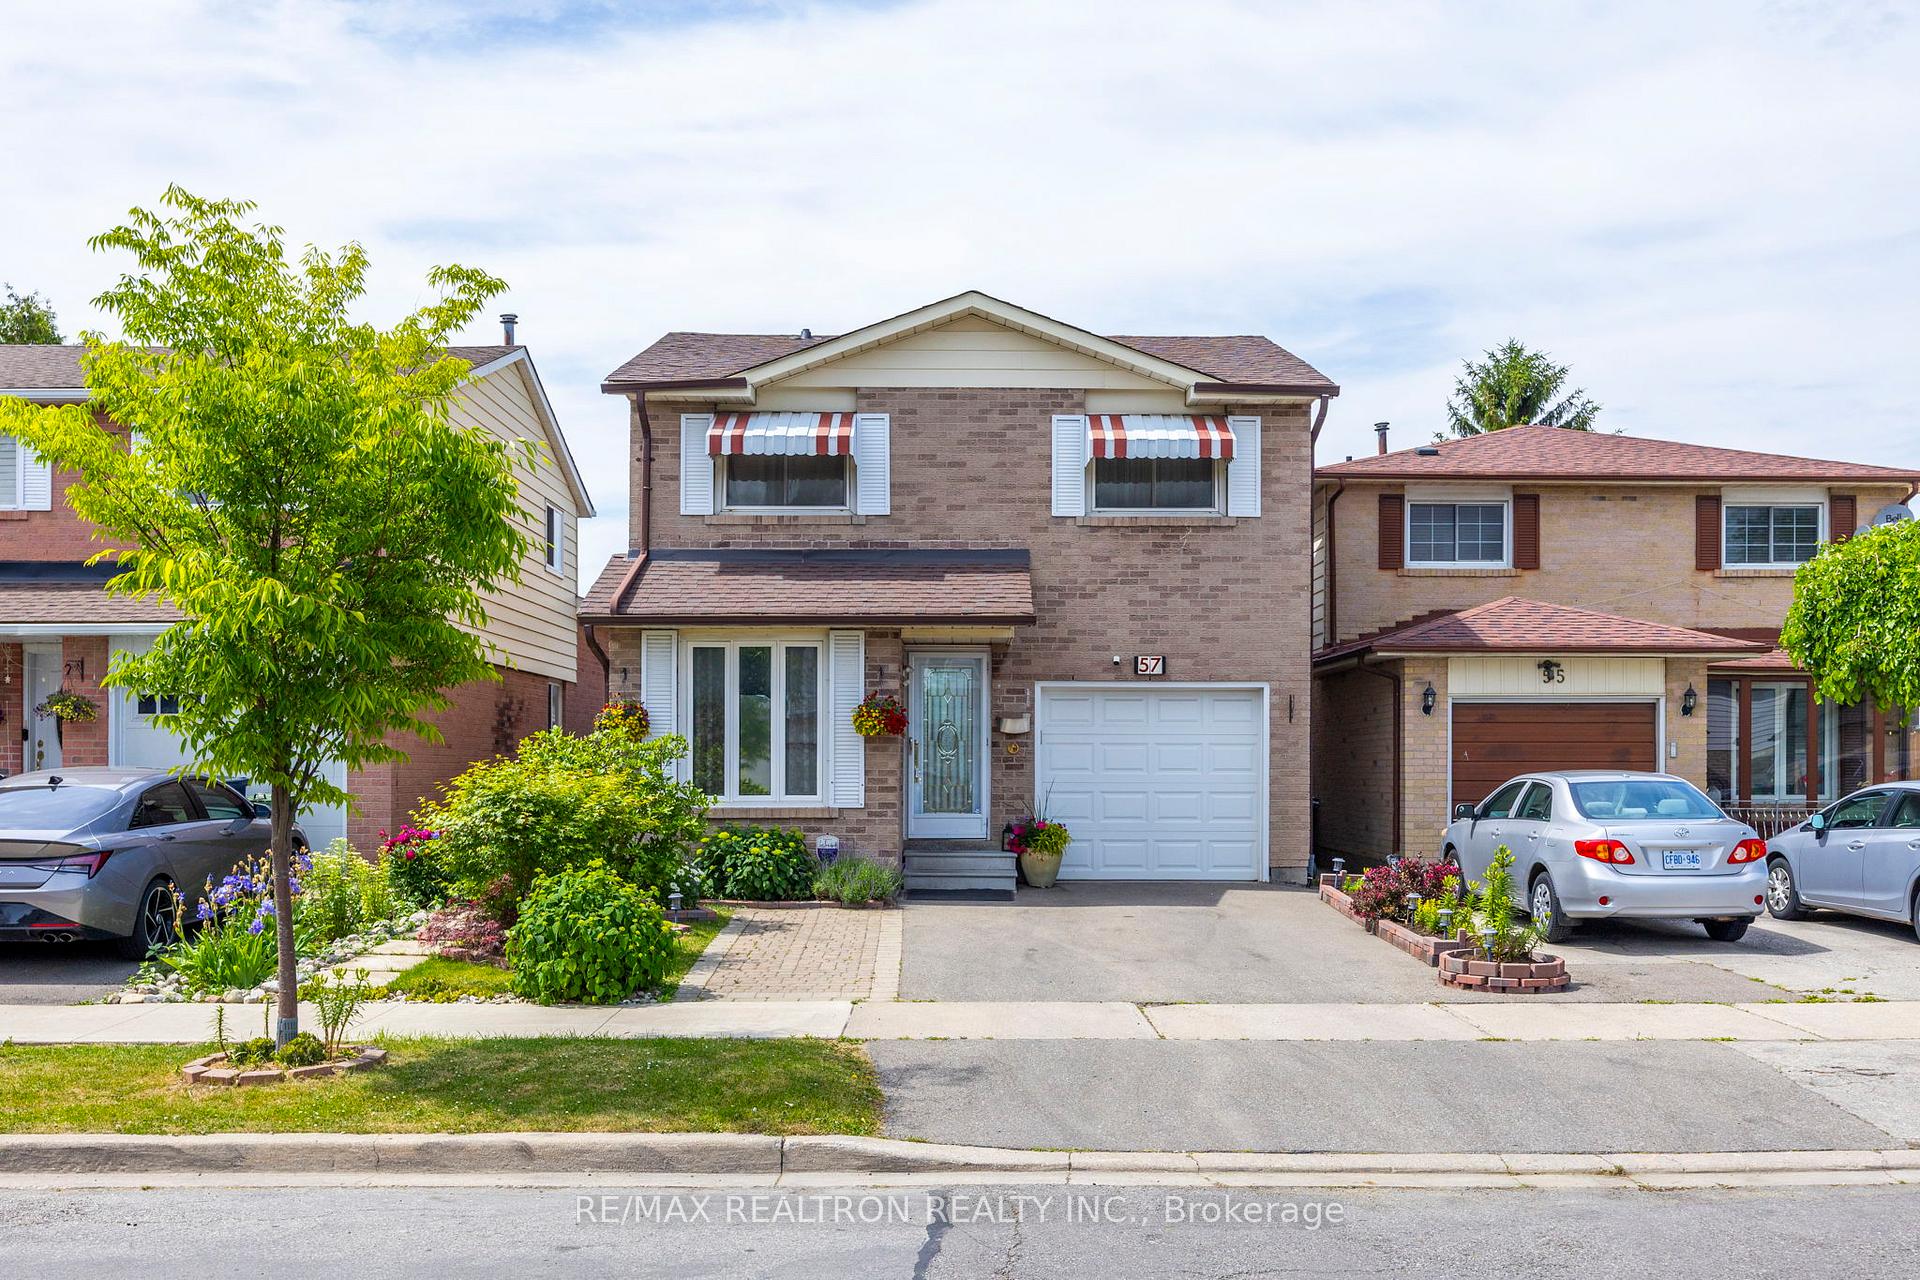
57 Franca Crescent
57 Franca Crescent
 See all 30 photos
Property history
- $997,000TerminatedList: 2025-06-20|End: 2025-08-18|59 daysW12235213
Facts and features
- BasementFinished
- Price per sq ft~$767
- Water, sewerMunicipal
- HeatingForced air
- Fireplace
- Central air
The homeDetached, Backsplit 5, 1,100–1,500 sq ft
- TypeDetached
- StyleBacksplit 5
- Living space1,100–1,500 sq ft
- BasementFinished
- WaterfrontNone
InsideFireplace Yes, Tile, Carpet free, other, water heater owned
- FireplaceYes
- FlooringTile
- FeaturesCarpet free, other, water heater owned
- Rooms above ground9
- Bedrooms3 + 2 in the basement
- Bathrooms2
- Kitchens1
- Family roomYes
Outside and lotBrick, Asphalt shingle, Other
- ExteriorBrick
- RoofAsphalt shingle
- FoundationOther
- Other structuresGazebo, playground
- Size30.51 × 90.23 ft
Parking1 Garage, Attached, Private
- Spaces1 Garage
- GarageAttached
- DrivewayPrivate
Heating, water and powerForced air, gas, Central air, Municipal water
- HeatingForced air, gas
- CoolingCentral air
- WaterMunicipal water
- SewerMunicipal sewer
Costs and taxesTaxes $3,190 a year, HST included in the price
- Taxes, 2024$3,190 a year
- HSTHST included in the price
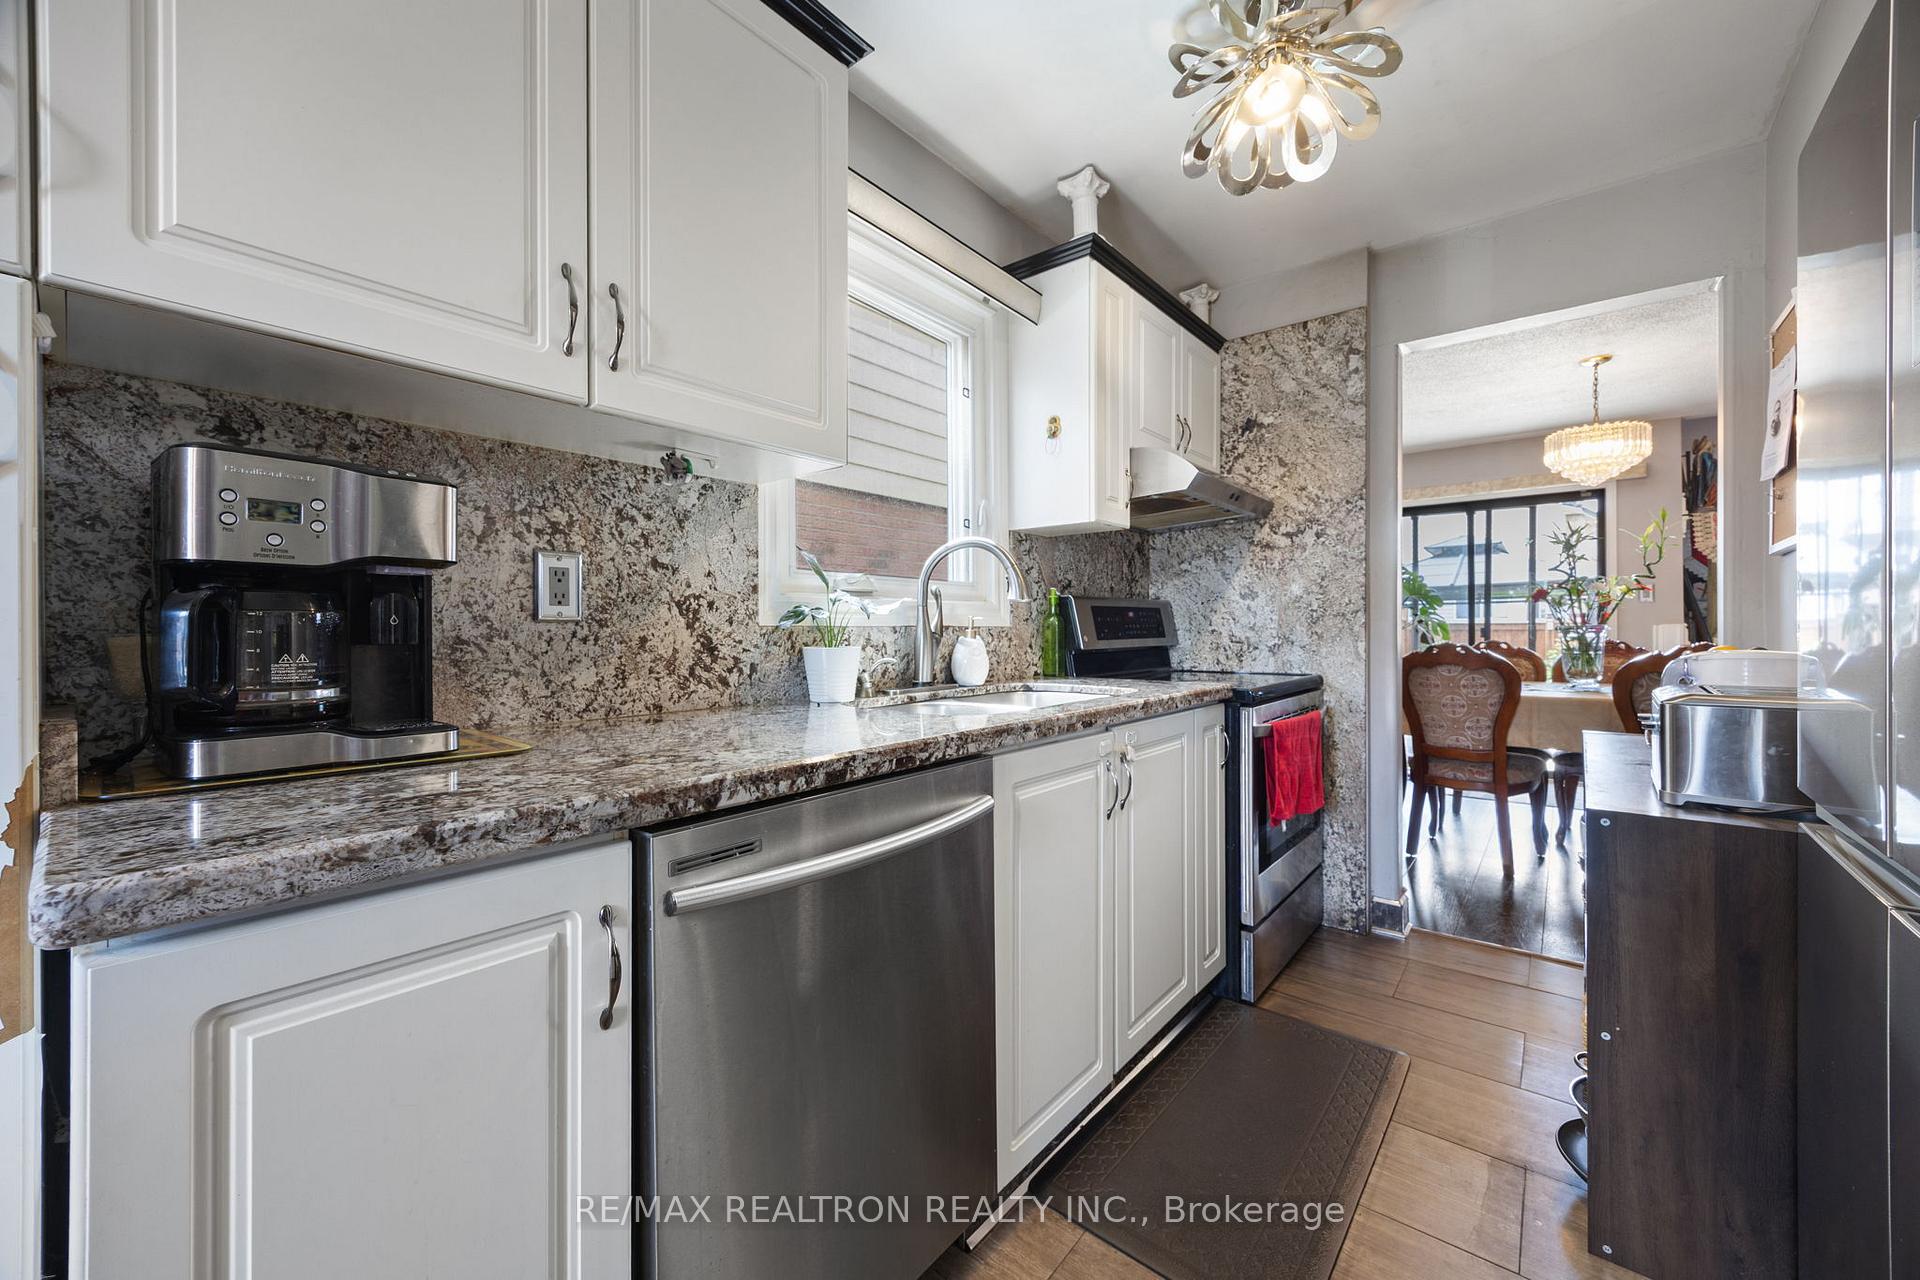
Included in the saleFridge, stove, dishwasher, hood (all stainless steel). washer & dryer
- IncludedFridge, stove, dishwasher, hood (all stainless steel). washer & dryer
NearbyPark, public transit, school
- Close toPark, public transit, school
Listing detailsW12235213, Terminated, Jun 20, 2025
- MLS® numberW12235213
- StatusTerminated
- Listed onJun 20, 2025
- Days on market59
- UpdatedAug 18, 2025
- Possession2025-09-30 / 60-89 days
- Occupied byOwner
- Listing brokerageRE/MAX REALTRON REALTY INC.
About this home
57 Franca Crescent, Etobicoke (Mount Olive-Silverstone-Jamestown), ON M9V 4T9
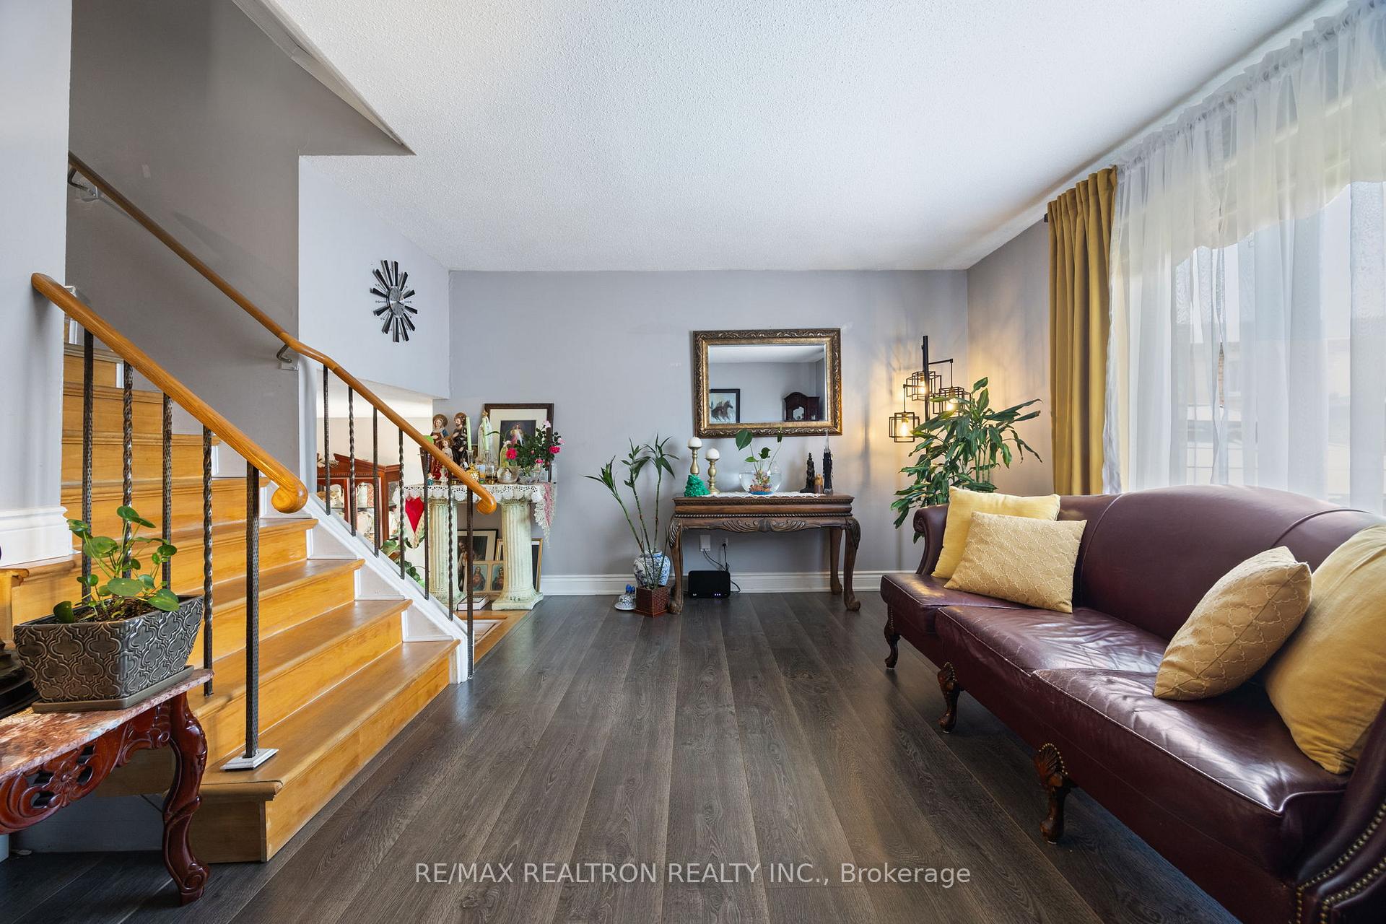
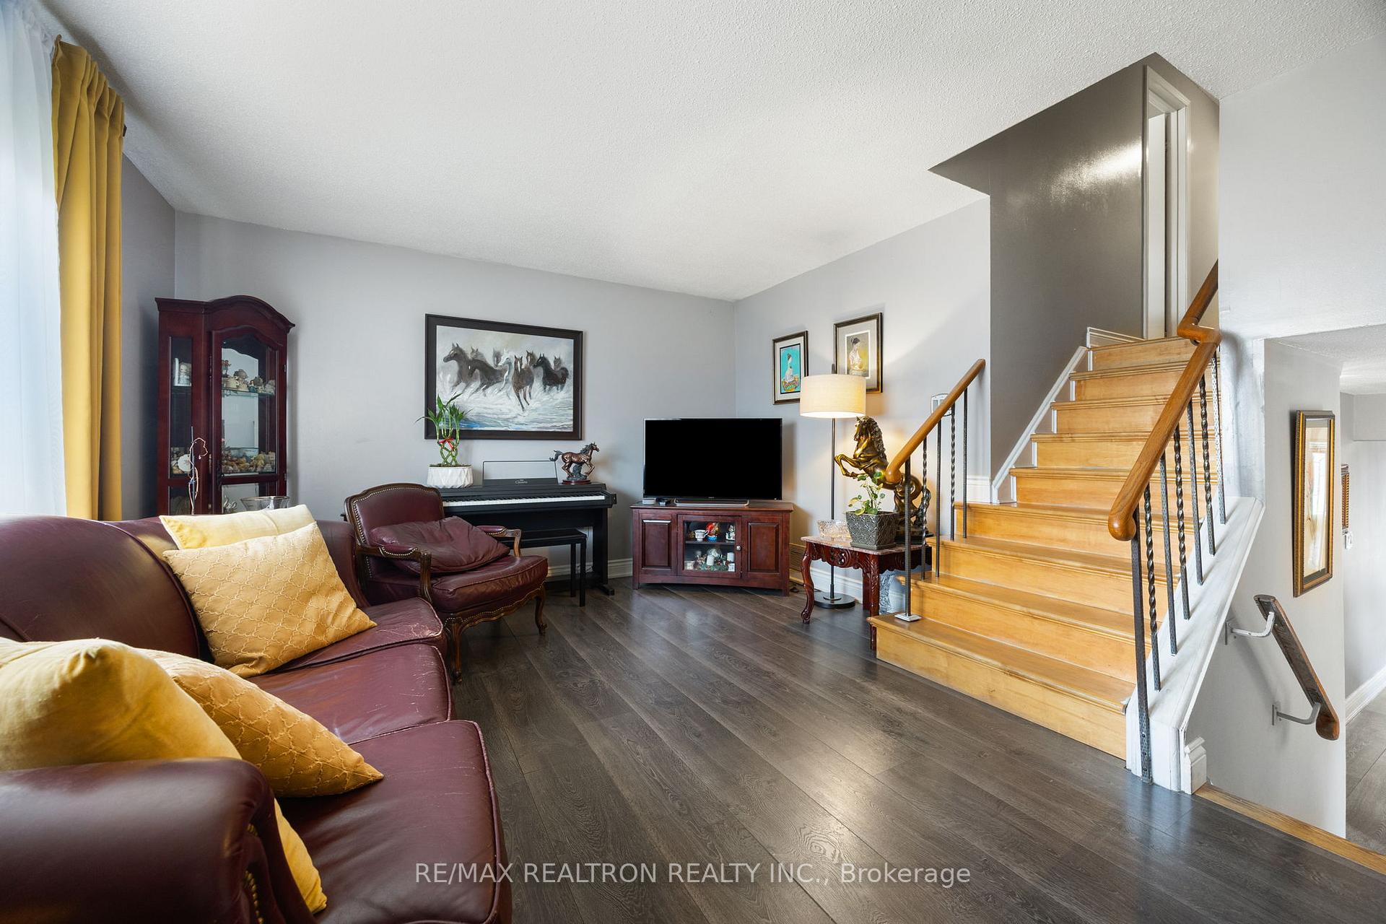
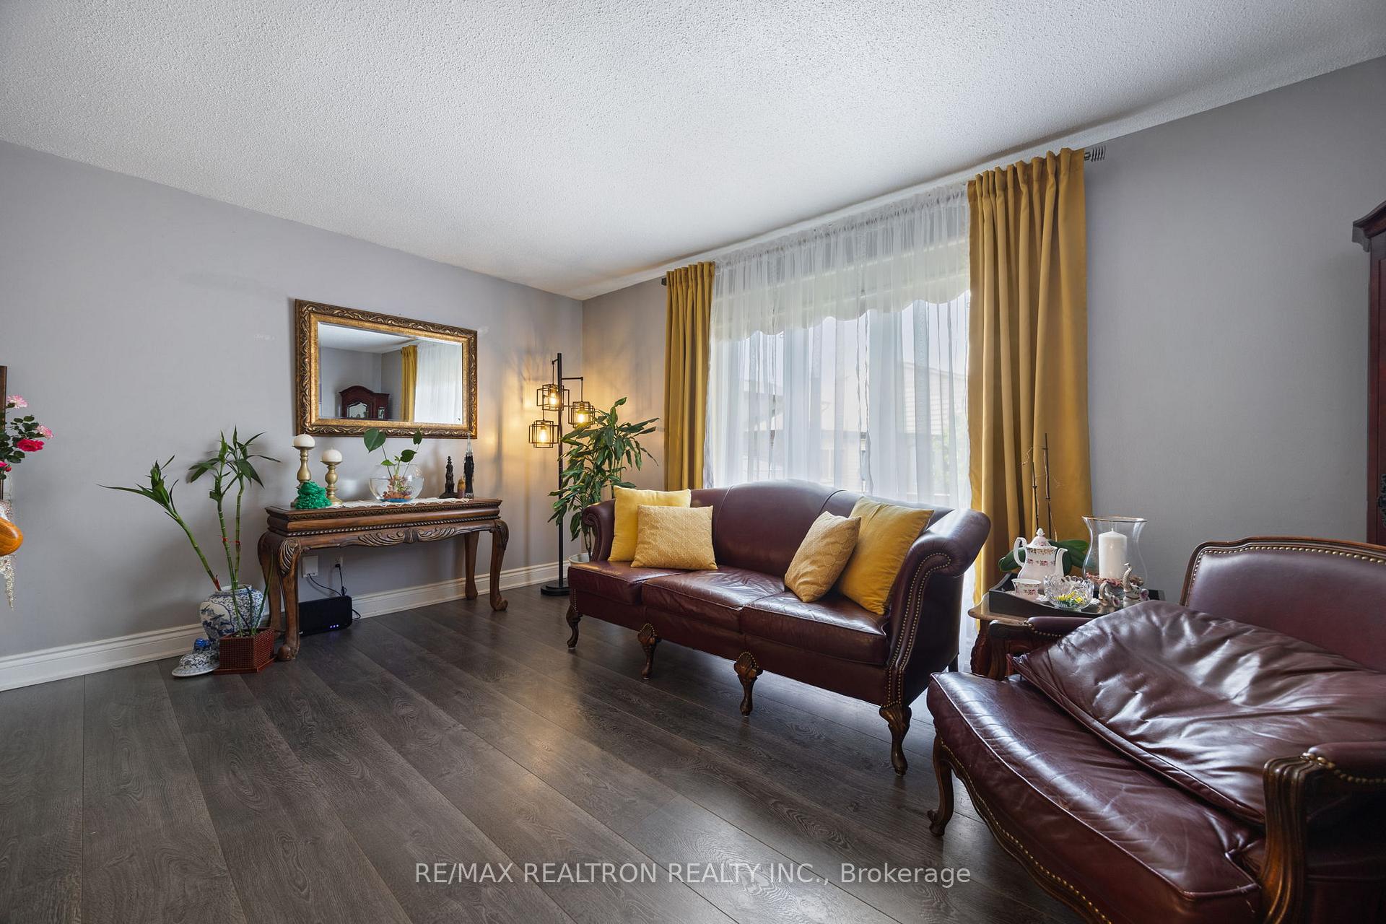
Charming Backsplit in Prime Toronto Location! Welcome to 57 Franca Crescent a spacious and well-maintained detached backsplit nestled in a family-friendly neighborhood! This bright and versatile home features 3 generously sized bedrooms on the upper levels plus 2 additional bedrooms in the lower level perfect for extended family, guests, or potential income. Enjoy afunctional layout with open-concept living and dining areas and eat-in kitchen. The cozy family room features above-grade windows for natural light and a fireplace. Outside, relax or entertain in your private backyard oasis with mature landscaping and space for summer BBQs. Located on a quiet crescent just minutes to schools, parks, shopping, TTC, and Hwy 401/400access convenience meets comfort here! Dont miss your opportunity to own this multi-functional gem in a sought-after Toronto pocket!
Ask about this home
A HOMEH agent will answer your questions about this home.
Around this home
Daily convenience, out of 100, from the distances below
Schools nearby
School rating, out of 10.
Helpful calculators
Your HOMEH agent

"I would see it this week."