

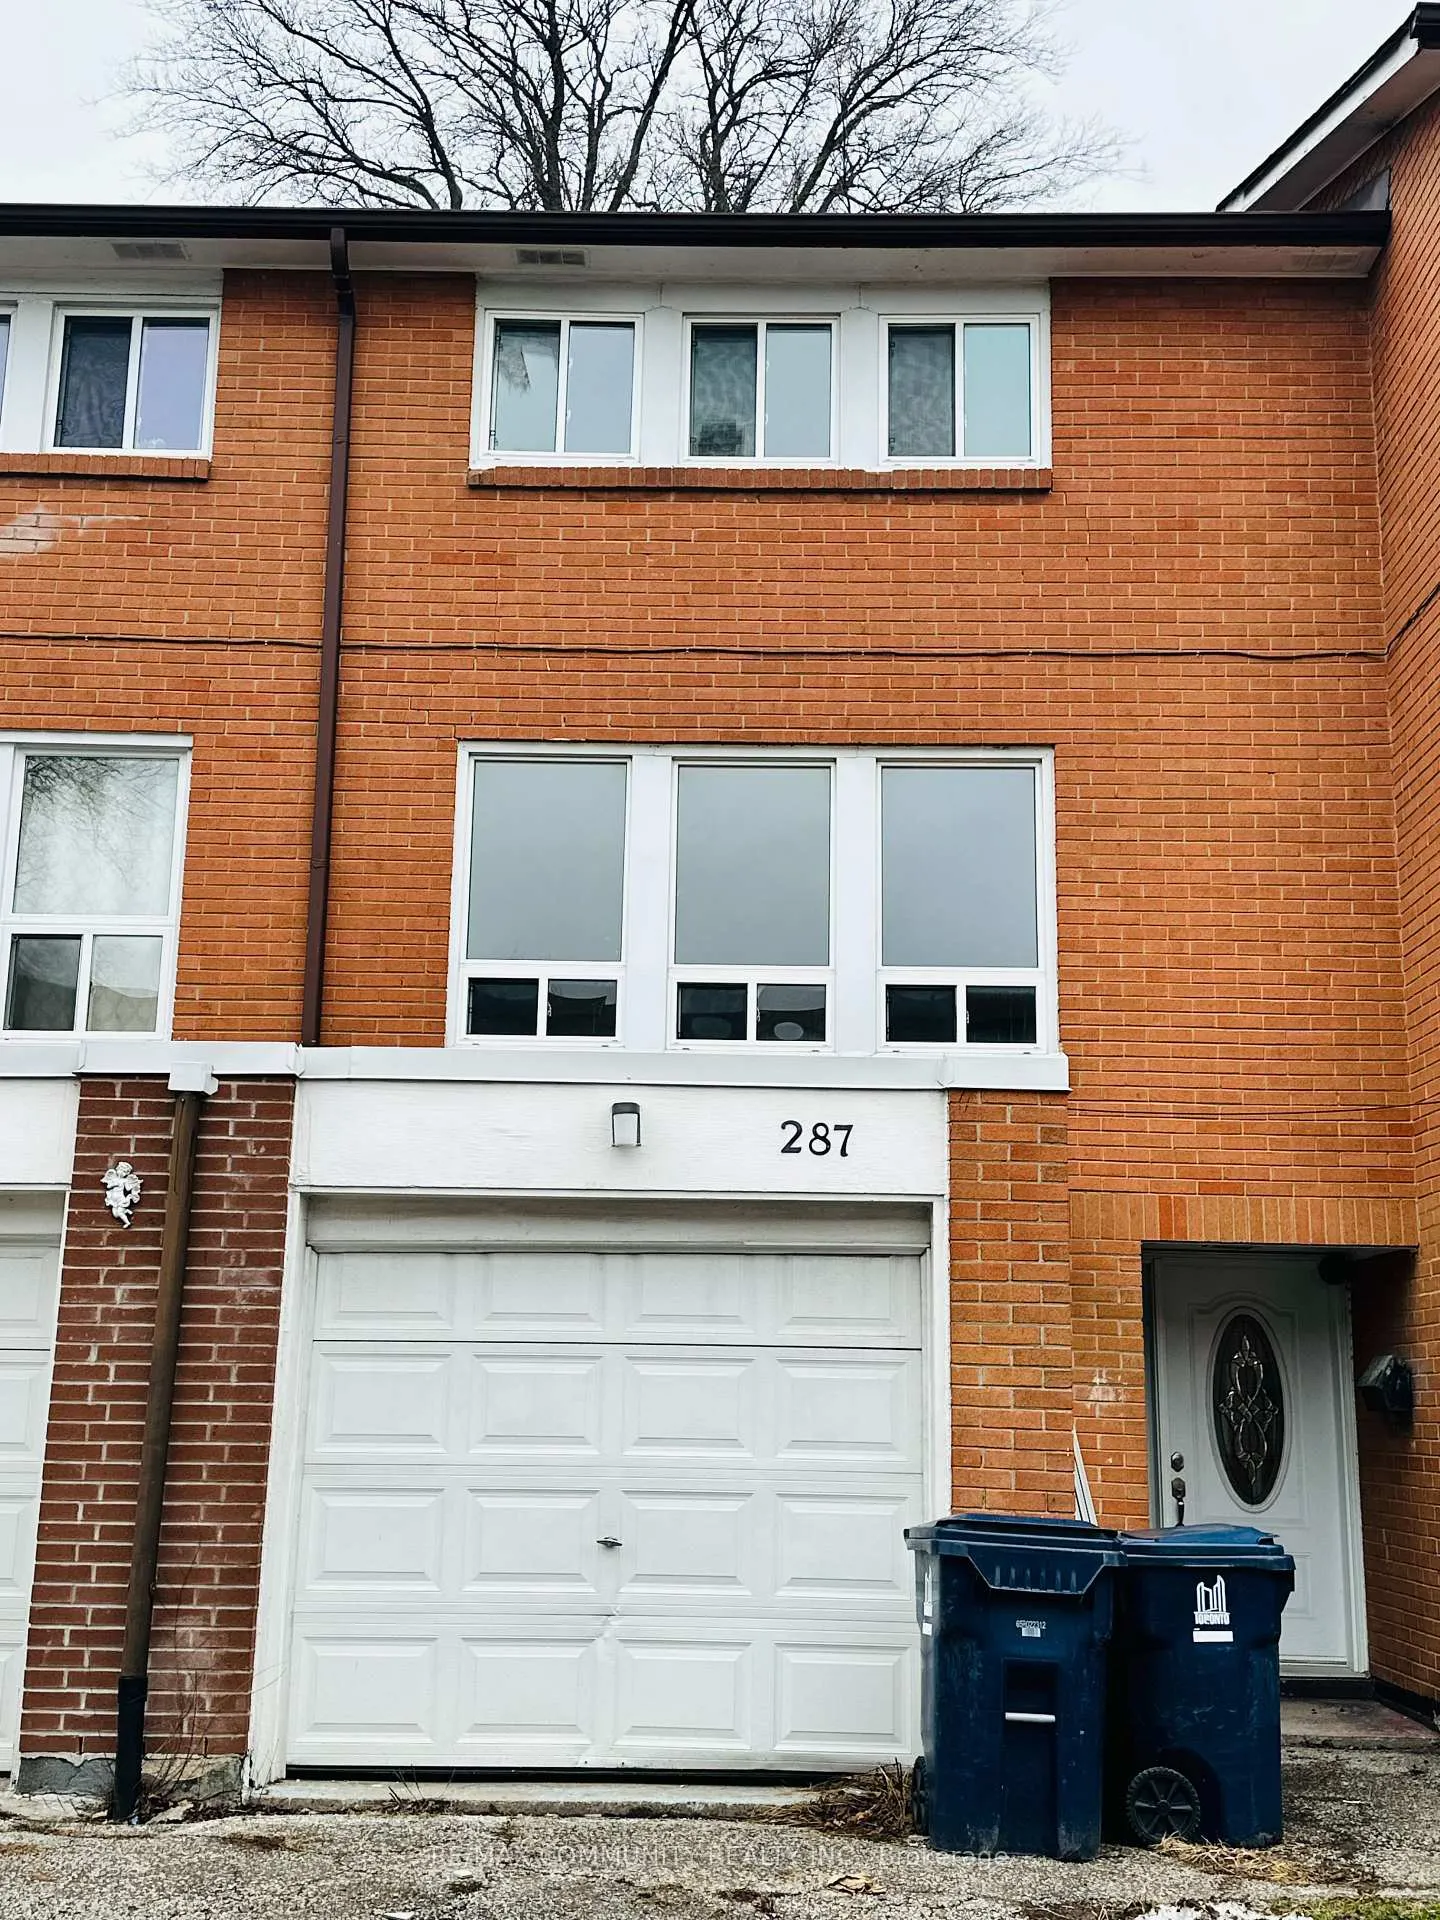
287 Lower Level, 1605 Albion Road
Condo Townhouse Rented
1/2287 Lower Level, 1605 Albion Road
Condo Townhouse Rented
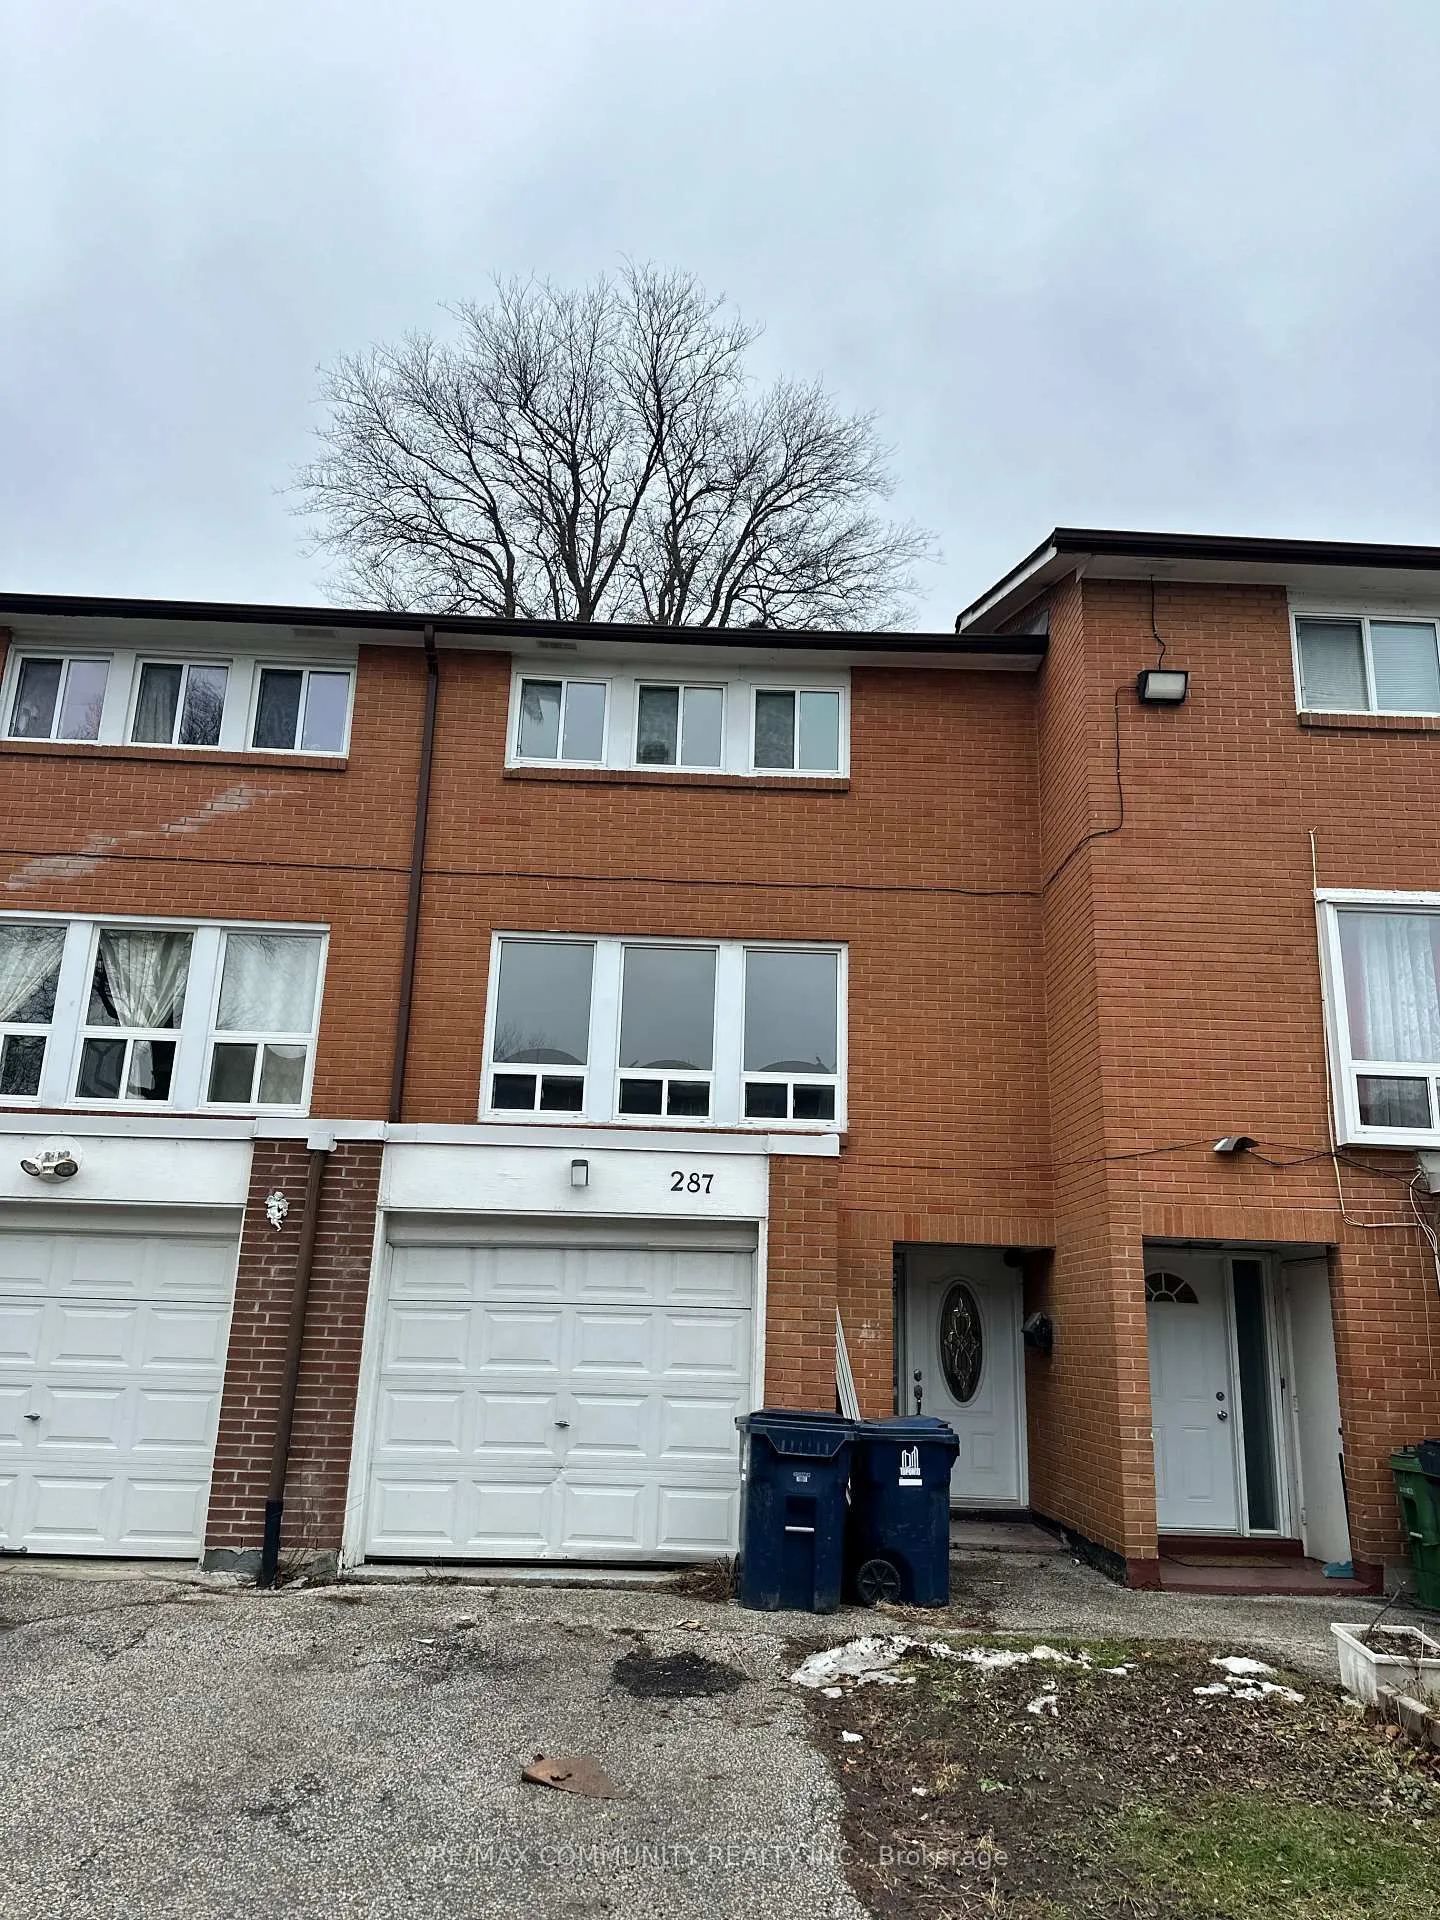 See all 2 photos
1 Bedroom
1 Bathroom
0 Parking
800–899 sq.ft
Basement
— Unit
Facts and features
- BasementApartment
- LaundryNone
- Lease term12 months
- PetsAllowed
What stands out
- Separate entrance
- Central air
The homeCondo Townhouse, Multi-level, 800–899 sq ft
- TypeCondo Townhouse
- StyleMulti-level
- Living space800–899 sq ft
- BasementApartment, finished, separate entrance
- ExposureNorth
InsideIn-law suite, Rooms above ground 2, Bedrooms 1
- FeaturesIn-law suite
- Rooms above ground2
- Bedrooms1
- Bathrooms1
- Kitchens1
OutsideBrick, Balcony None
- ExteriorBrick
- BalconyNone
Parking and lockerBuilt-in, Parking type None, Private
- GarageBuilt-in
- Parking typeNone
- DrivewayPrivate
- LockerNone
Building3 Kendleton Drive Townhouses, Storeys 3, Units 300
- Name3 Kendleton Drive Townhouses
- Storeys3
- Units300
- Registered1970
- Condo corporation8
- PetsAllowed
Heating, water and powerForced air, gas, Central air
- HeatingForced air, gas
- CoolingCentral air
Rent and termsRent $1,100 a month, Basement, Unfurnished
- Rent$1,100 a month
- Space for rentBasement
- FurnishedUnfurnished
- Lease12 months
- PaidMonthly
- Rent includesBuilding insurance, common elements, heat, hydro, water
- DepositRequired
- Credit checkRequired
- Employment letterRequired
- Rental applicationRequired
- ReferencesRequired
IncludedAll eff's, all window coverings, fridge, stove.
- IncludedAll eff's, all window coverings, fridge, stove.
NearbyFenced yard, hospital, park, place of worship, school
- Close toFenced yard, hospital, park, place of worship, school
Listing detailsW12762022, Rented, Feb 5, 2026
- MLS® numberW12762022
- StatusRented
- Listed onFeb 5, 2026
- Days on market12
- UpdatedFeb 17, 2026
- Possession2026-02-09 / Immediate
- Occupied byVacant
- Listing brokerageRE/MAX COMMUNITY REALTY INC.
About this home
287 Lower Level, 1605 Albion Road, Etobicoke (Mount Olive-Silverstone-Jamestown), ON M1B 1V6
In-Law SuiteFenced YardHospitalParkPlace Of WorshipSchool
Great Location, 1 Bedroom Basement Apartment with Separate entrance, Close To All Amenities Minutes To Albion Mall, Grocery Stores, schools, TTC, Humber College, Hospital, and Public Library.
Read more
Ask about this home
A HOMEH agent will answer your questions about this home.
Ask a question
Know more about 3 Kendleton Drive Townhouses
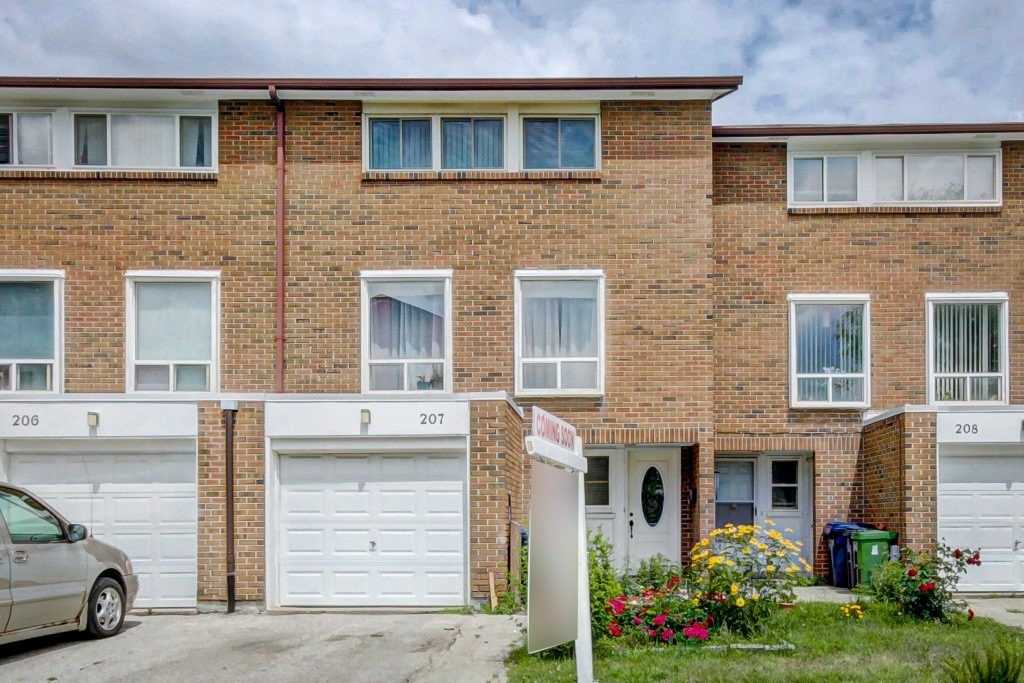
Condo building · 6432-6466 Finch Avenue W
3 Kendleton Drive Townhouses is a 3-storey condo with 300 suites, built in 1970 by Unknown. No units are on the market here right now.
- 3storeys
- 300suites
- $545/sq ft
- 1970built
Visitor parkingUnderground parking
No similar units for rent in 3 Kendleton Drive Townhouses right now.
Around this home
Albion Rd/Finch Ave
Errands
Transit
Parks
Schools
Daily convenience, out of 100, from the distances below
ParkMelody Park · 9 within 1 km5 min walk315 m
GrocerySunny Foodmart3 min walk199 m
SchoolAmairah Private School (Aps)4 min walk250 m
Train stationAlbion3 min walk184 m
PharmacyRexdale Pharmacy2 min walk138 m
Cafés & foodGovardhan Thal · 15 within 1 km2 min walk148 m
Gym & rec centreYMCA9 min walk542 m
LibraryToronto Public Library - Albion9 min walk570 m
WalkDriveStraight-line distance, open map data
Grocery0.2 km
Park0.3 km
Coffee0.2 km
Dining0.1 km
Gym0.5 km
Albion0.2 km
Schools nearby
School rating, out of 10.
Amairah Private School (Aps)secondary · Private · 0.3 km
—
Melody Village Junior Schoolelementary · Public · 0.4 km
—
Elmbank Junior Middle Academyelementary · Public · 0.5 km
3.9/10Low
Contact agent
Helpful calculators
Rent vs buy
Affordability
Mortgage
Down payment
Stress test
CMHC insurance
Your HOMEH agent

KimHOMEH agent · Etobicoke
"I would see it this week."
Ask Kim