Front of 21 Tayrow Road

21 Tayrow Road
Etobicoke (Rexdale-Kipling)
Detached Suspended
1/49
Front of 21 Tayrow Road

21 Tayrow Road
Etobicoke (Rexdale-Kipling)
Detached Suspended
Photo 2 of 49 – 21 Tayrow Road, EtobicokePhoto 3 of 49 – 21 Tayrow Road, EtobicokePhoto 4 of 49 – 21 Tayrow Road, EtobicokePhoto 5 of 49 – 21 Tayrow Road, EtobicokeSee all 49 photos
Last asked:Suspended Jul 4, 2025
$1,099,000
3 Bedrooms
2 Bathrooms
5 Garage
1.1K–1.5K sq.ft
45.21×112 ft
$3,147/yr

Property history

  1. $1,099,000SuspendedList: 2025-05-01End: 2025-07-0464 daysW12116683

Facts and features

  • BasementNone
  • Age of home51–99 years
  • Price per sq ft~$845
  • Water, sewerMunicipal
What stands out
  • Central air
The homeDetached, Sidesplit, Age 51–99 years
  • TypeDetached
  • StyleSidesplit
  • Age51–99 years
  • Living space1,100–1,500 sq ft
  • BasementNone
  • WaterfrontNone
InsideLower level, Other, Rooms above ground 11
  • LaundryLower level
  • FeaturesOther
  • Rooms above ground11
  • Rooms in the basement3
  • Bedrooms3
  • Bathrooms2
  • Kitchens1
Outside and lotBrick, Asphalt shingle, Block
  • ExteriorBrick
  • RoofAsphalt shingle
  • FoundationBlock
  • Size45.21 × 112 ft
  • ShapeRectangular
Parking5 Garage, Carport
  • Spaces5 Garage
  • GarageCarport
Heating, water and powerForced air, gas, Central air, Municipal water
  • HeatingForced air, gas
  • CoolingCentral air
  • WaterMunicipal water
  • SewerMunicipal sewer
  • Natural gasYes
  • HydroYes
  • CableYes
  • TelephoneYes
Costs and taxesTaxes $3,147 a year, HST included in the price
  • Taxes, 2024$3,147 a year
  • HSTHST included in the price
Included in the saleMain floor fridge,stove, dishwasher , washer dryer, All tv's, basement fridge
  • IncludedMain floor fridge,stove, dishwasher , washer dryer
  • Not includedAll tv's, basement fridge
Listing detailsW12116683, Suspended, May 1, 2025
  • MLS® numberW12116683
  • StatusSuspended
  • Listed onMay 1, 2025
  • Days on market64
  • UpdatedJul 4, 2025
  • PossessionFlexible
  • Occupied byOwner
  • Listing brokerageMETA REALTY INC.

About this home

21 Tayrow Road, Etobicoke (Rexdale-Kipling), ON M9W 2T8

Other

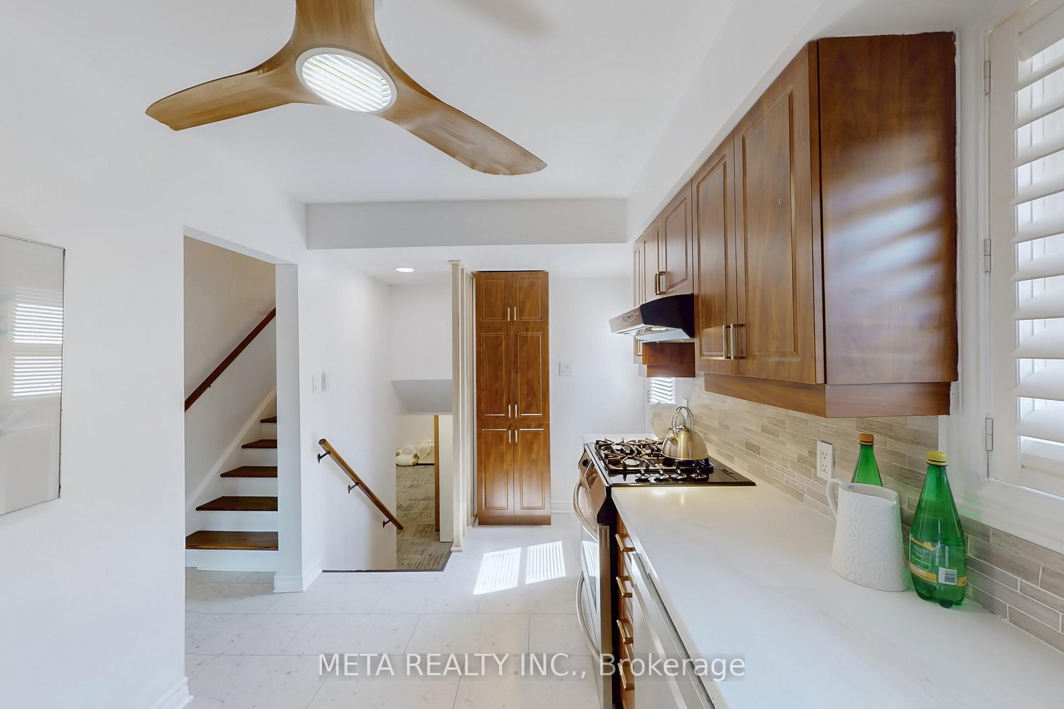
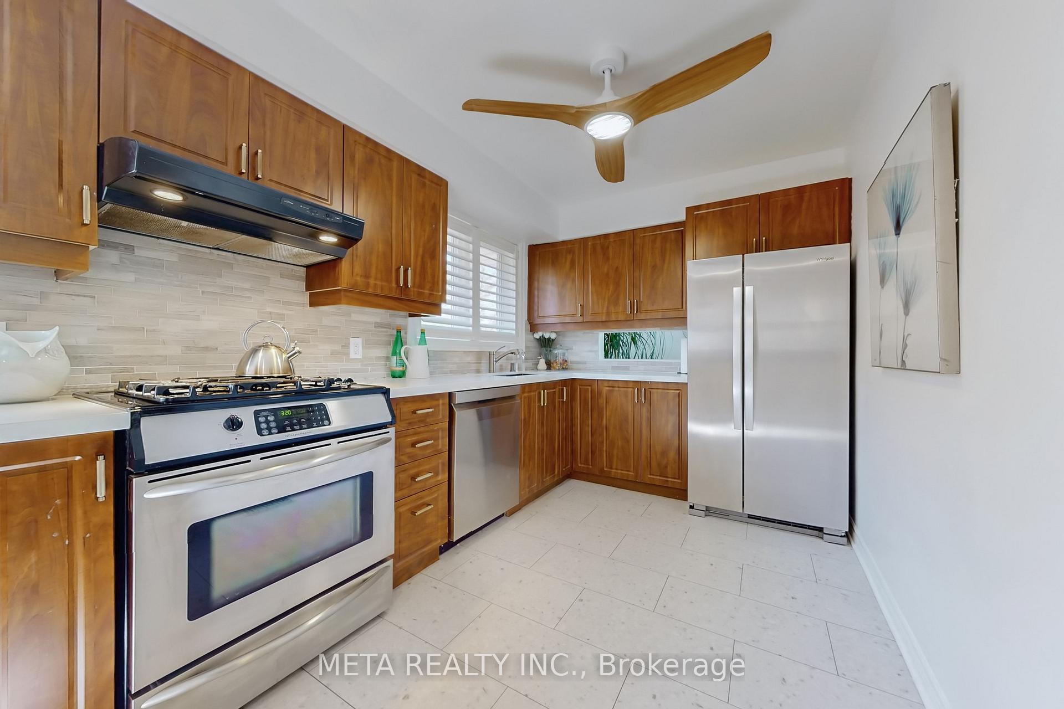
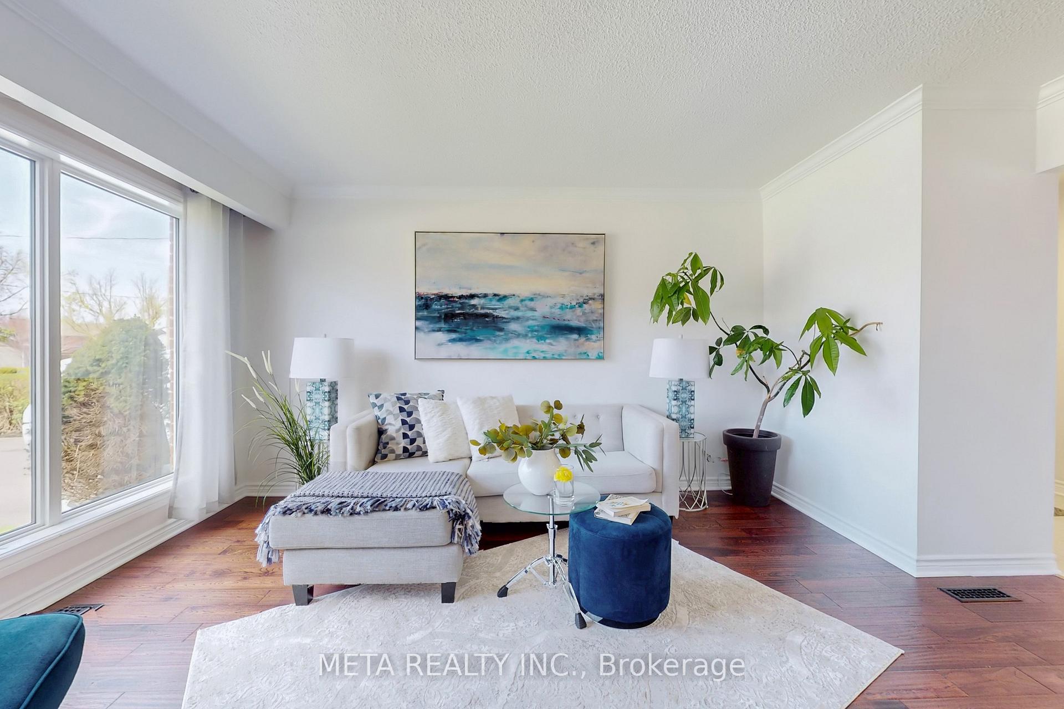
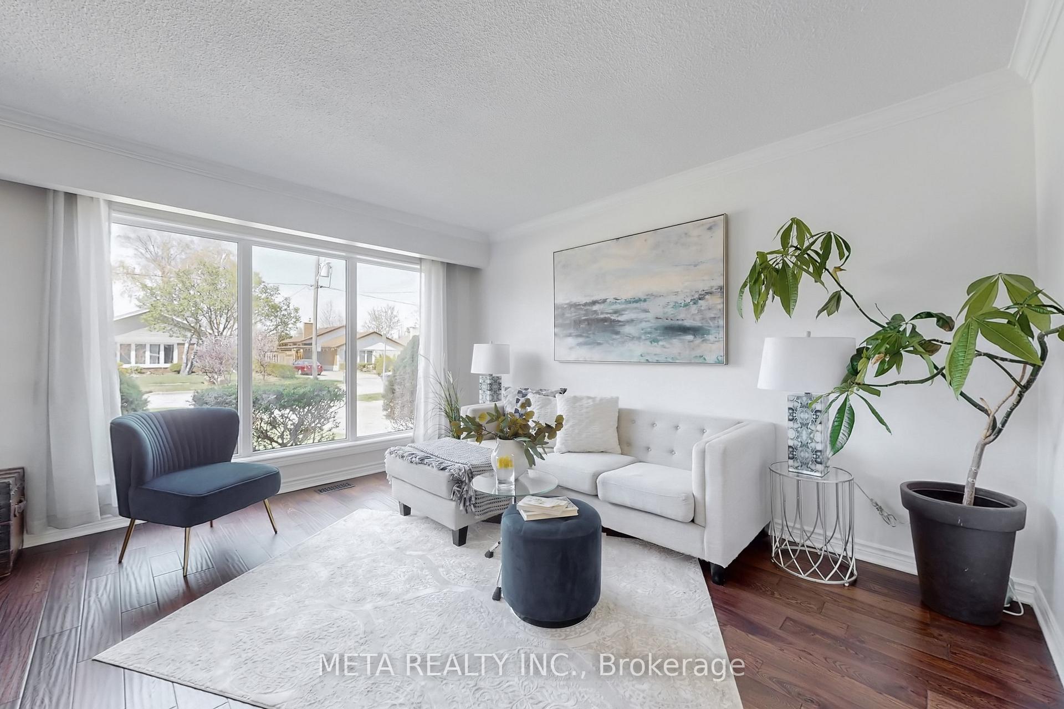
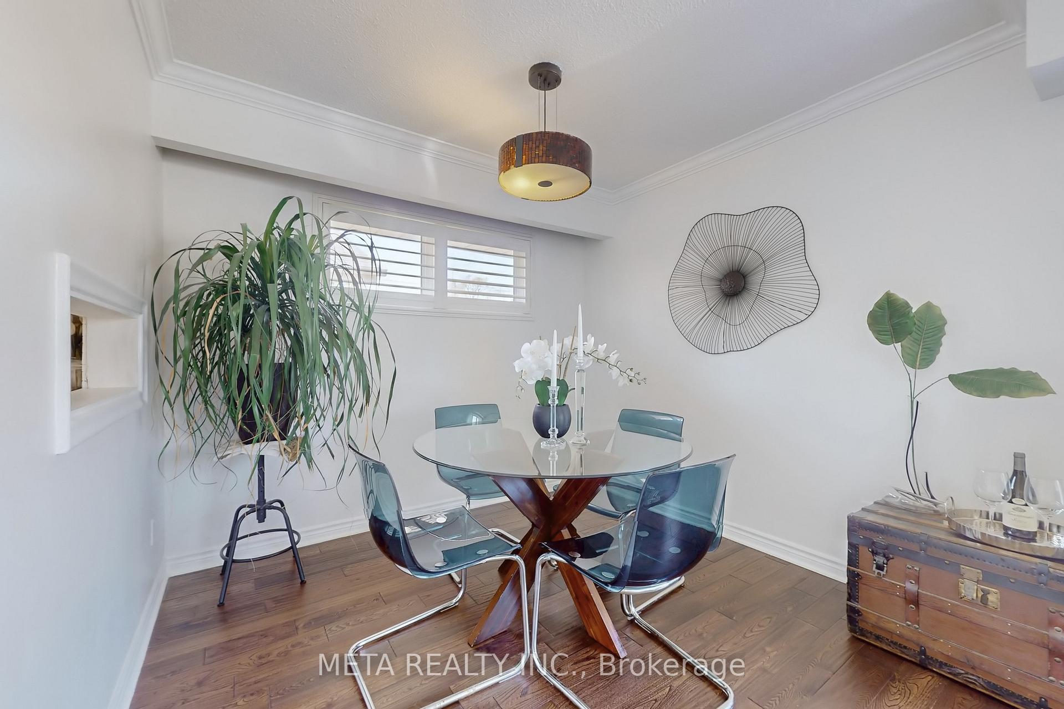
Welcome to 21 Tayrow Road!! A Home Thats Been Loved and Carefully UpgradedTucked away on a quiet street in a family-friendly Toronto neighborhood, this warm and inviting 3-bedroom, 2-bathroom backsplit has been thoughtfully updated to offer comfort, functionality, and a few pleasant surprises.From the moment you arrive, youll notice the difference the new front door and freshly painted exterior give a bright welcome, while the carport provides convenient, weather-protected parking.Inside, the heart of the home the kitchen has been fully renovated with cooking and gathering in mind. Picture yourself preparing meals on the quartz countertops, enjoying the shine of brand-new Frigidaire stainless steel appliances, and washing up in the extra-wide undermount sink with modern fixtures. Whether you're hosting guests or enjoying a quiet night in, it just feels right.The living areas are freshly painted, and the new windows let in plenty of natural light. The lower level has been updated with cozy new carpet, creating the perfect space for movie nights, a playroom, or a quiet home office. And dont worry the stackable washer and dryer are staying, so laundry is ready to go from day one.Step outside and youll find a backyard that truly sets this home apart. The garden suite has a potential to be converted to an (Accessory Dwelling Unit) ideal for extra income, guests, or multi-generational living or an Artist Studio plus a handy storage shed and a charming small deck where you can sip your morning coffee or wind down in the evenings.Other thoughtful touches include a tankless hot water heater, ensuring you never run out of hot water, and a strong sense that this home has been well cared for not just upgraded, but improved with intention.If you're looking for a home with character, practical updates, and a backyard that offers flexibility and possibility, 21 Tayrow Road is worth a visit. T

Ask about this home

A HOMEH agent will answer your questions about this home.

Ask a question
Thinking of selling your home?See what your home is worth today.

Around this home

Tayrow & Elmhurst
90Errands
100Parks
92Schools

Daily convenience, out of 100, from the distances below

ParkRexdale Park · 4 within 1 km5 min walk300 m
GroceryCircle K11 min walk651 m
SchoolLumenus Thistletown7 min walk400 m
PharmacyPharmaChoice10 min walk621 m
Cafés & foodLittle Free Library · 15 within 1 km6 min walk339 m
Gym & rec centreRexdale Community Health Centre14 min walk864 m
LibraryToronto Public Library - Rexdale8 min walk500 m
WalkDriveStraight-line distance, open map data
Grocery0.7 km
Park0.3 km
Coffee0.6 km
Dining0.7 km
Gym1.1 km

Schools nearby

School rating, out of 10.

Lumenus Thistletownsecondary · Public · 0.4 km
—
Thistletown Collegiate Institutesecondary · Public · 0.4 km
4.9/10Low
Rivercrest Junior Schoolelementary · Public · 0.4 km
—
Contact agent

Helpful calculators

Mortgage
Affordability
Closing costs
Land transfer tax
Property tax
Down payment
CMHC insurance
Stress test
Cashback Rebate

Your HOMEH agent

KimHOMEH agent · Etobicoke

"I would see it this week."

Ask Kim

© 2026 HOMEH Inc., Brokerage · RECO Registration #6000380 · 505 Highway 7 East, Unit 308, Thornhill, ON L3T 7T1 · Listing data courtesy of the MLS® System of the listing brokerage, deemed reliable but not guaranteed.

Disclaimers and terms

HOMEH is operated by HOMEH Inc., a licensed Ontario real estate brokerage regulated by the Real Estate Council of Ontario (RECO) under the Trust in Real Estate Services Act, 2002 (TRESA). Under TRESA, consumers are entitled to the RECO Information Guide before entering into a representation agreement. Broker of Record Licence #5034208. Toronto Regional Real Estate Board Member #20004000.

Cashback Rebate. Paid by HOMEH Inc., Brokerage from the commission it receives, on closing, to eligible buyers who came to HOMEH as HOMEH leads. Subject to the buyer representation agreement, lender approval and legal limits; amounts vary with price, commission received and transaction type. Not a government incentive, tax credit or refund. Full terms and conditions apply.

Mortgage. Payment figures are estimates for illustration only, not an offer to lend; all financing is on approved credit (OAC). HOMEH Inc., Brokerage is not a mortgage broker, agent or lender; mortgage products and advice come from independent professionals licensed by the Financial Services Regulatory Authority of Ontario (FSRA).

Hestimate. Worked out with automated tools from recent nearby sales of similar homes. For information only, not an appraisal.

Accuracy. Listings, market data, photos, school, transit and neighbourhood information come from sources believed reliable, including the MLS® System and the Toronto Regional Real Estate Board (TRREB), but are not warranted accurate, current or complete. MLS® listing data is copyright TRREB. It must only be used by consumers with a bona fide interest in the purchase, sale or lease of real estate, and not for any commercial purpose.

Programs. Programs, incentives and benefits on this website are privately administered, may change or end without notice, and imply no government authority, endorsement or affiliation.

Not intended to solicit clients currently under contract with another brokerage.

The trademarks REALTOR®, REALTORS® and the REALTOR® logo are controlled by The Canadian Real Estate Association (CREA) and identify real estate professionals who are members of CREA. The trademarks MLS®, Multiple Listing Service® and the associated logos are owned by CREA and identify the quality of services provided by real estate professionals who are members of CREA. Used under licence.