

2081 Kipling Avenue
Lower Level Terminated
1/82081 Kipling Avenue
Lower Level Terminated
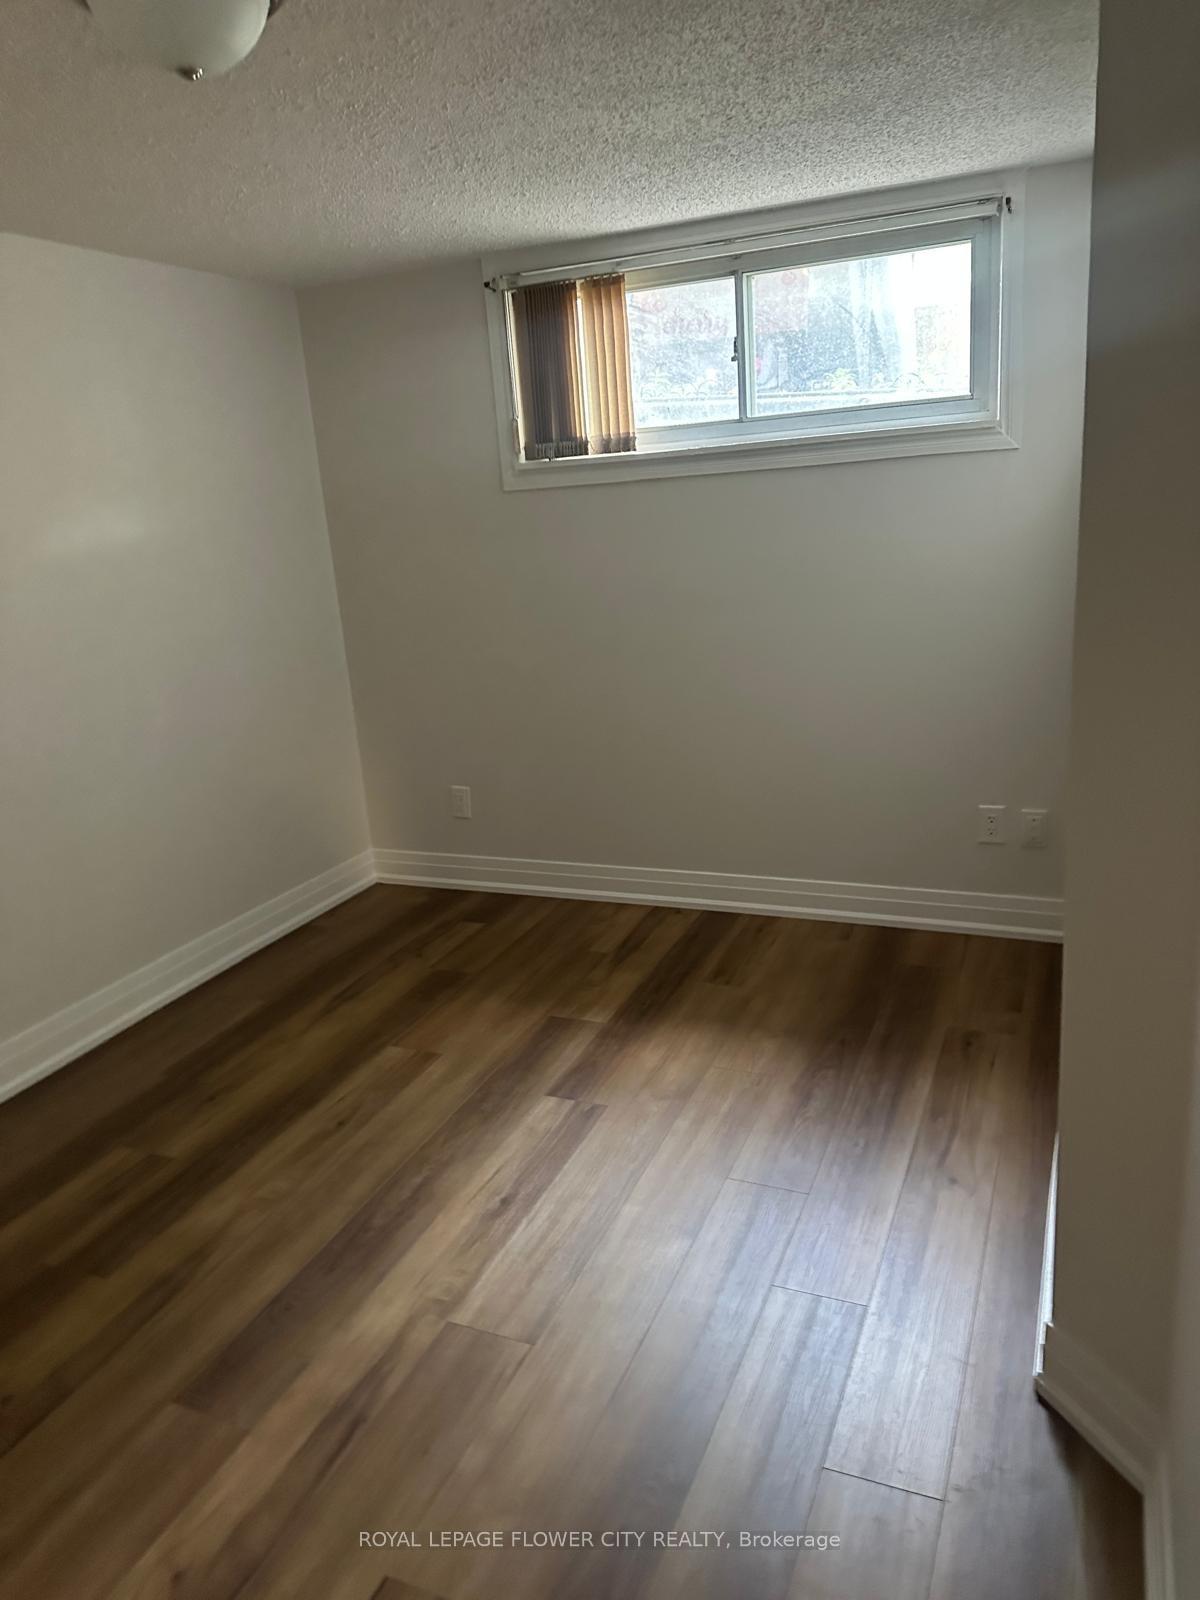 See all 8 photos
2 Bedrooms
1 Bathroom
0 Garage
700–1.1K sq.ft
Basement
— Unit
Property history
- $1,999TerminatedList: 2025-07-21|End: 2025-09-05|46 daysW12297989
Facts and features
- BasementApartment
- Lease term12 months
- FurnishedUnfurnished
- LaundryCoin operated
What stands out
- Central air
The homeLower Level, Bungalow, 700–1,100 sq ft
- TypeLower Level
- StyleBungalow
- Living space700–1,100 sq ft
- BasementApartment
InsideCoin operated, Carpet free, Rooms above ground 5
- LaundryCoin operated
- FeaturesCarpet free
- Rooms above ground5
- Bedrooms2
- Bathrooms1
- Kitchens1
Outside and lotBrick, Shingles, Poured concrete
- ExteriorBrick
- RoofShingles
- FoundationPoured concrete
Parking2 Parking, Private
- Spaces2 Parking
- DrivewayPrivate
Heating, water and powerForced air, gas, Central air, Municipal water
- HeatingForced air, gas
- CoolingCentral air
- WaterMunicipal water
- SewerMunicipal sewer
Rent and termsRent $1,999 a month, Basement, Unfurnished
- Rent$1,999 a month
- Space for rentBasement
- FurnishedUnfurnished
- Lease12 months
Listing detailsW12297989, Terminated, Jul 21, 2025
- MLS® numberW12297989
- StatusTerminated
- Listed onJul 21, 2025
- Days on market46
- UpdatedSep 5, 2025
- Possession2025-08-01 / Flexible
- Occupied byVacant
- Listing brokerageROYAL LEPAGE FLOWER CITY REALTY
About this home
2081 Kipling Avenue, Etobicoke (Rexdale-Kipling), ON M9W 4K3
Carpet Free
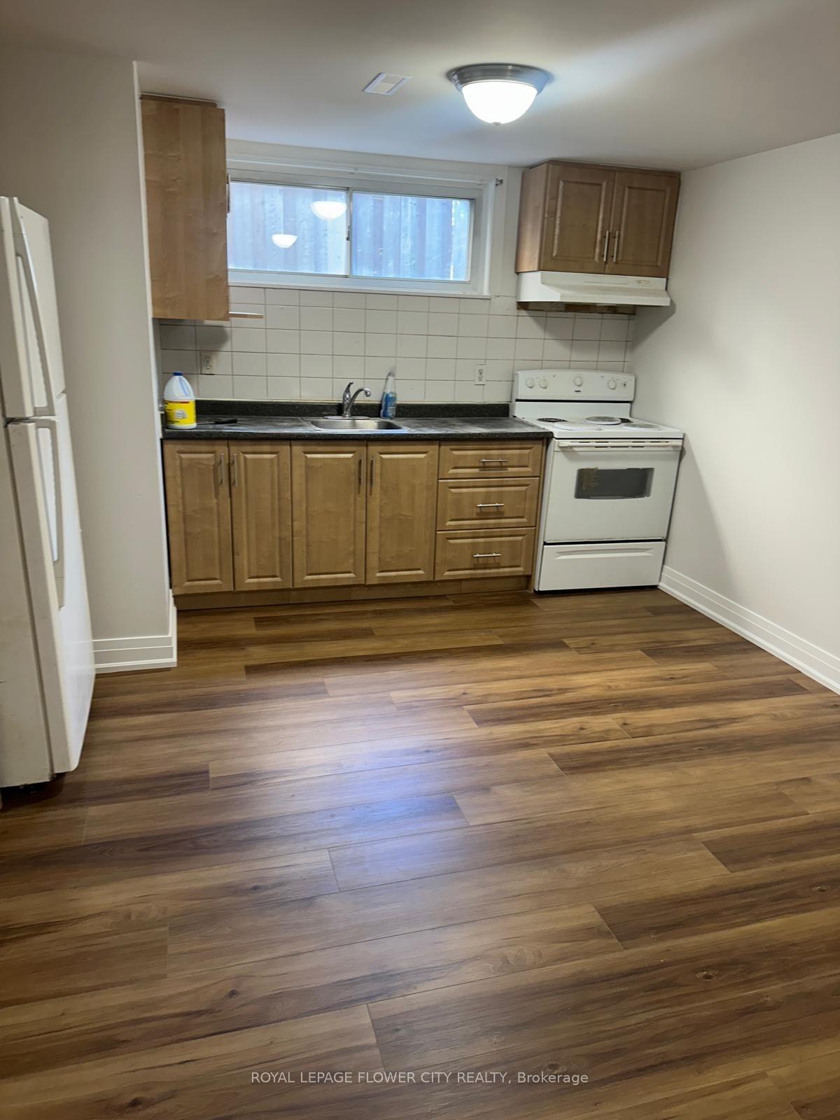
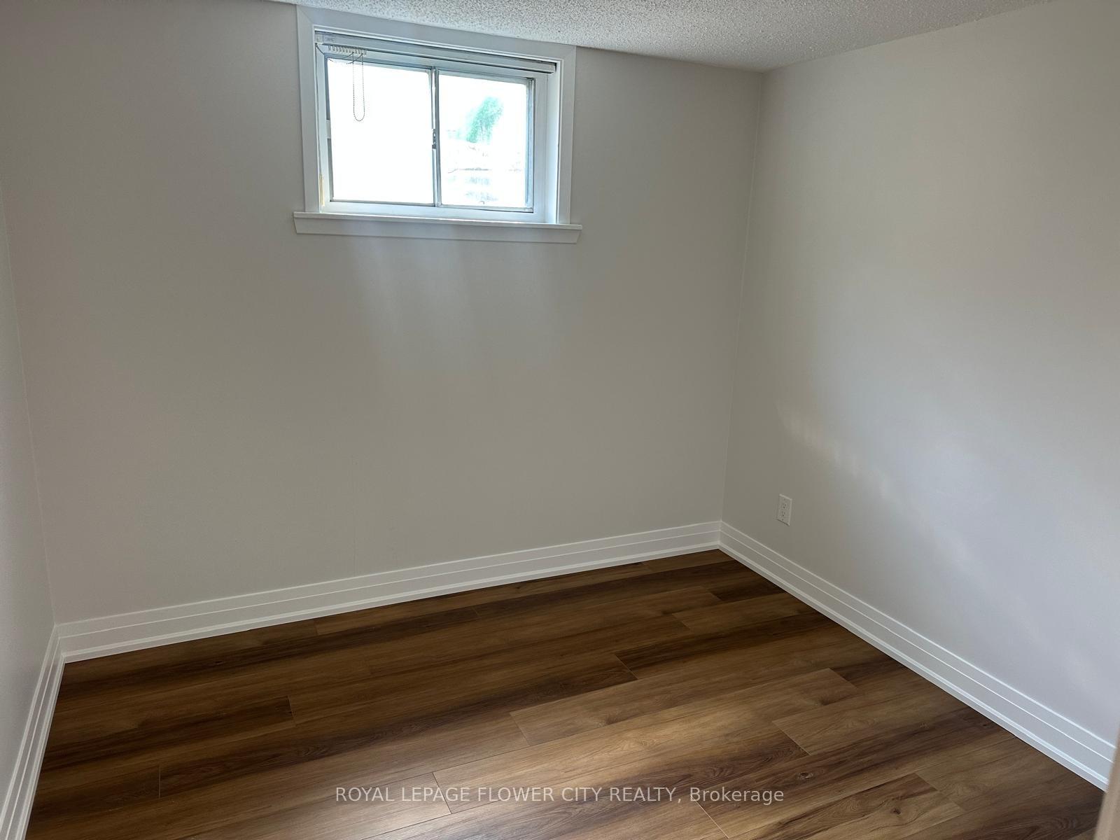
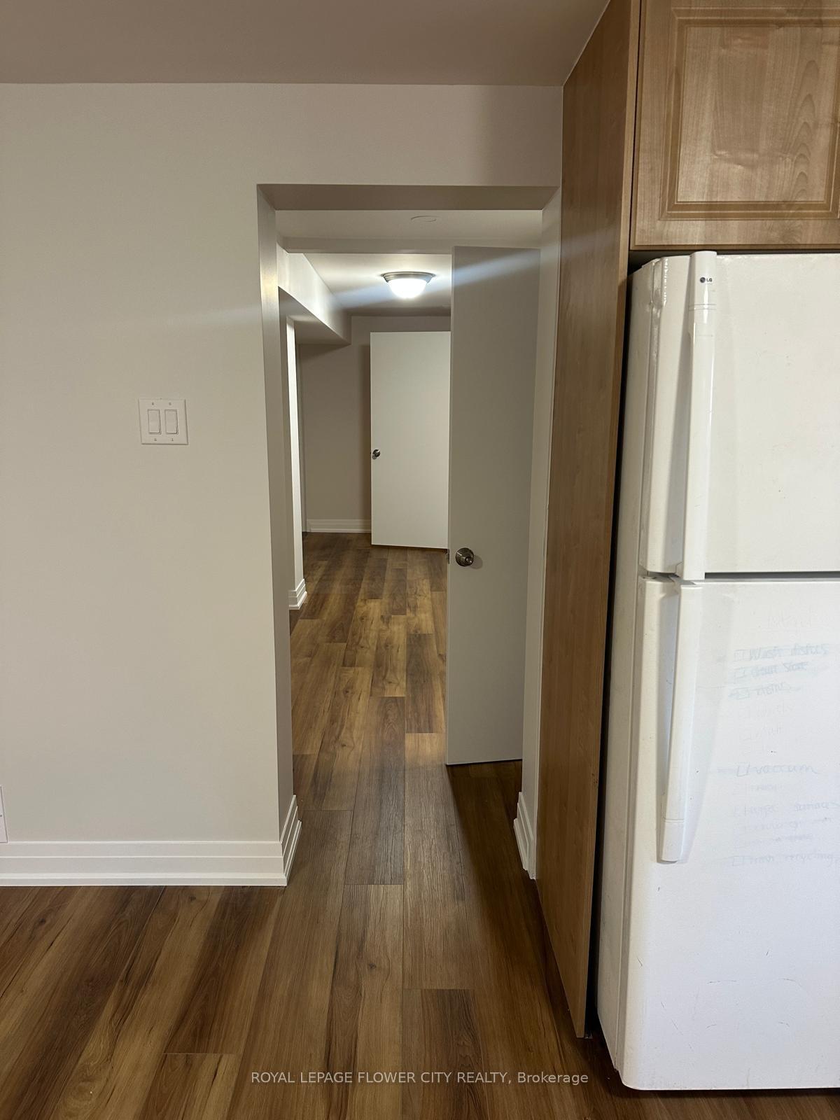
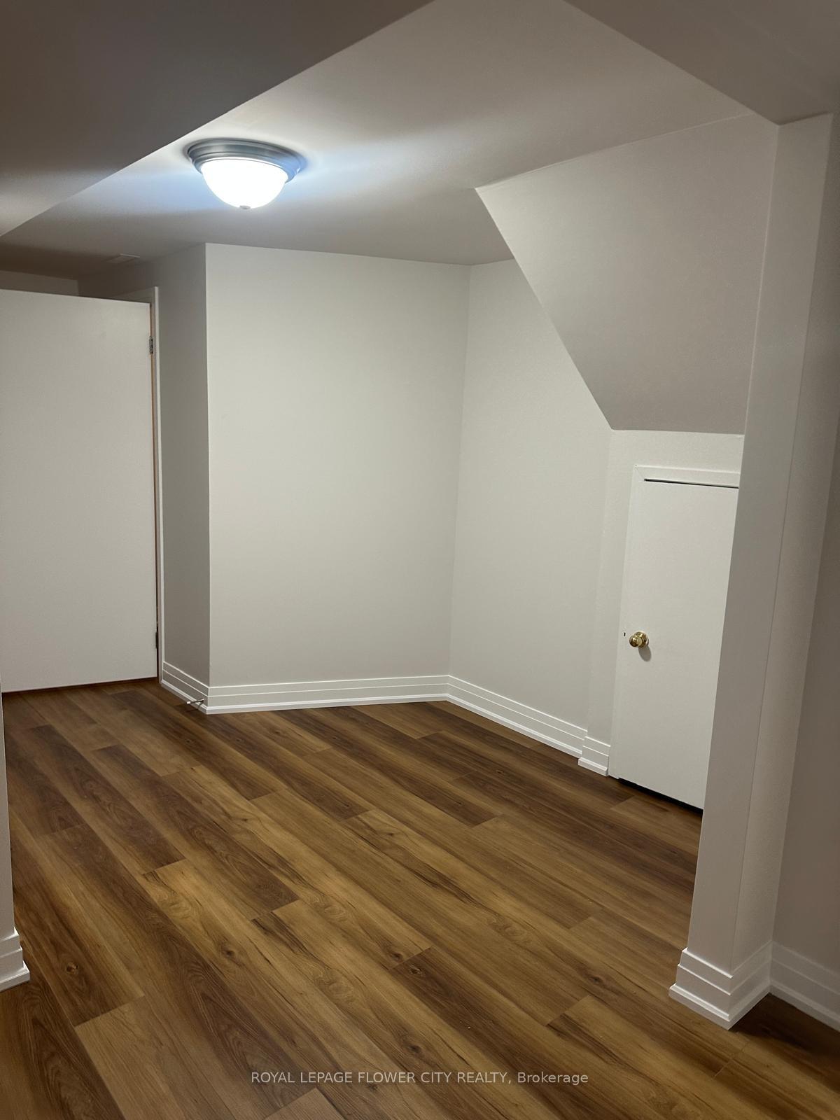
newly upgraded 2 Bedroom Basement Apartment in the Popular Rexdale Neighborhood. Lots of natural light. Open concept layout eat-in kitchen, combine living/dining room & spacious 2 bedrooms, 2 car parking access to the backyard access, tenant responsible for 40% of Utilities. Close to Costco, Woodbine Casino, Etobicoke Go Station, Schools and Restaurants.
Read more
Ask about this home
A HOMEH agent will answer your questions about this home.
Ask a question
Around this home
Kipling Ave and Rexdale
Errands
Transit
Parks
Schools
Daily convenience, out of 100, from the distances below
ParkFrost Park · 5 within 1 km3 min walk179 m
GroceryTreRose Bakery Bistro and Deli3 min walk199 m
SchoolAl-Azhar Academy of Canada2 min walk100 m
Train stationUnnamed Stop16 min walk995 m
PharmacyShoppers Drug Mart8 min walk482 m
Cafés & foodHandi Indian Cuisine · 15 within 1 km1 min walk84 m
Gym & rec centreRexdale Community Health Centre9 min walk577 m
LibraryToronto Public Library - Northern Elms8 min walk521 m
WalkDriveStraight-line distance, open map data
Grocery0.2 km
Park0.2 km
Coffee0.5 km
Dining0.1 km
Gym1.8 km
Unnamed Stop1.0 km
Schools nearby
School rating, out of 10.
Al-Azhar Academy of Canadaelementary · Private · 0.1 km
—
Al-Ikhlaas Foundation Schoolelementary · Private · 0.2 km
—
Caring and Safe Schools Lc1secondary · Public · 0.5 km
—
Contact agent
Helpful calculators
Rent vs buy
Affordability
Mortgage
Down payment
Stress test
CMHC insurance
Your HOMEH agent

KimHOMEH agent · Etobicoke
"I would see it this week."
Ask Kim