

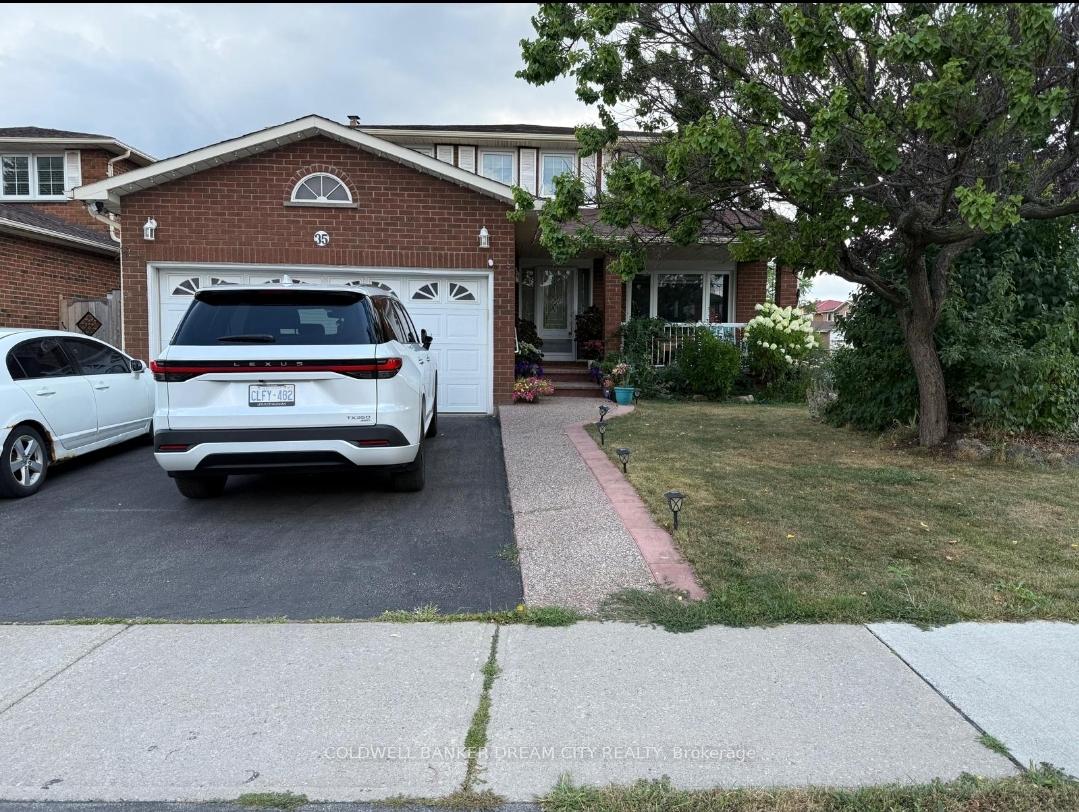
35 Shockley Drive
Detached Terminated
1/235 Shockley Drive
Detached Terminated
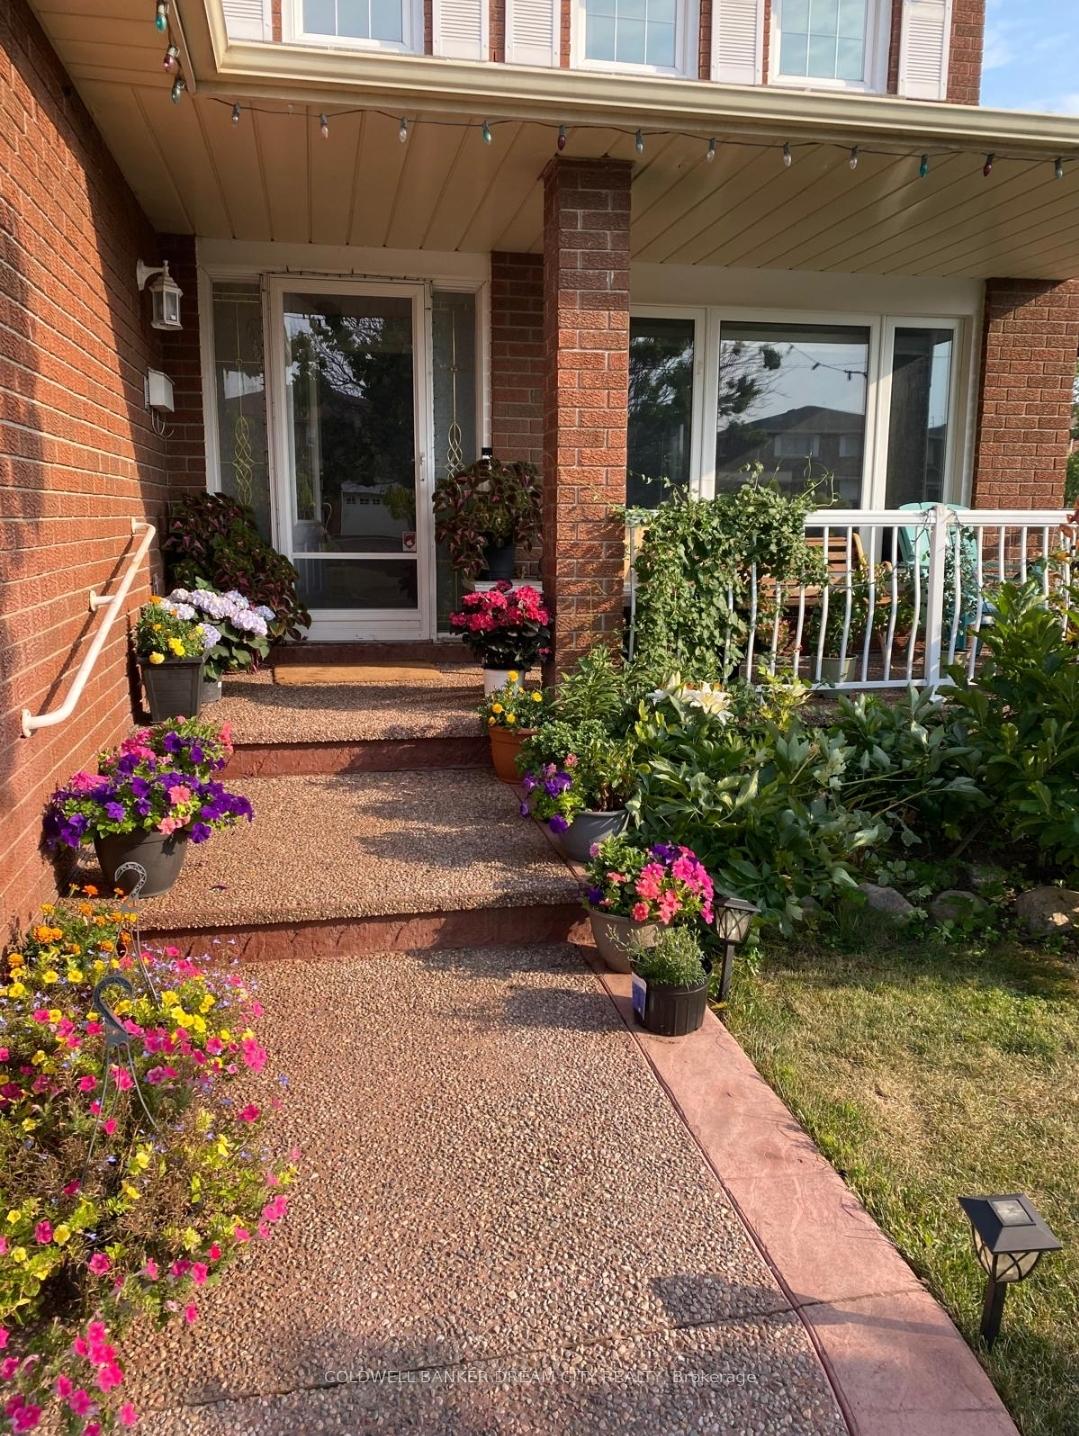 See all 2 photos
4 Bedrooms
3 Bathrooms
2 Garage
2K–2.5K sq.ft
Main Floor
— Unit
Property history
- $4,000TerminatedList: 2025-09-01|End: 2025-09-08|7 daysW12372881
Facts and features
- BasementNone
- Lot size56 × 110 ft
- Lease term12 months
- FurnishedPartially
What stands out
- Fireplace
- Central air
The homeDetached, 2-storey, Age 16–30 years
- TypeDetached
- Style2-storey
- Age16–30 years
- Living space2,000–2,500 sq ft
- BasementNone
InsideFireplace Yes, Ensuite, lower level, Other
- FireplaceYes
- LaundryEnsuite, lower level
- FeaturesOther
- Rooms above ground7
- Bedrooms4
- Bathrooms3
- Kitchens1
- Family roomYes
Outside and lotBrick, Asphalt shingle, Concrete
- ExteriorBrick
- RoofAsphalt shingle
- FoundationConcrete
- Size55.77 × 110 ft
Parking2 Garage, Attached, Private
- Spaces2 Garage
- GarageAttached
- DrivewayPrivate
Heating, water and powerForced air, gas, Central air, Municipal water
- HeatingForced air, gas
- CoolingCentral air
- WaterMunicipal water
- SewerMunicipal sewer
- Natural gasYes
- HydroYes
- CableYes
- TelephoneYes
Rent and termsRent $4,000 a month, Main, Partially
- Rent$4,000 a month
- Space for rentMain
- FurnishedPartially
- Lease12 months
- PaidMonthly
- Rent includesParking
- DepositRequired
- Credit checkRequired
- Employment letterRequired
- Rental applicationRequired
- ReferencesRequired
- Rental itemsHwt
Listing detailsW12372881, Terminated, Sep 1, 2025
- MLS® numberW12372881
- StatusTerminated
- Listed onSep 1, 2025
- Days on market7
- UpdatedSep 8, 2025
- Possession2025-09-01 / Immediate
- Occupied byVacant
- Listing brokerageCOLDWELL BANKER DREAM CITY REALTY
About this home
35 Shockley Drive, Etobicoke (Mount Olive-Silverstone-Jamestown), ON M9V 4X5
Other
4 Bedroom Detached home available for lease in High demand area of Toronto, separate living and family room, eat in kitchen, huge backyard, close to TTC, humber college,Highways and top rated schools.AAA Tenant required.No pets are allowed. Tenant will pay 70% of utilities.
Read more
Ask about this home
A HOMEH agent will answer your questions about this home.
Ask a question
Around this home
Steels/ Martingrove
Errands
Parks
Schools
Daily convenience, out of 100, from the distances below
ParkPlowshare Park · 7 within 1 km3 min walk177 m
GroceryDanforth Food Market10 min walk603 m
SchoolSt Angela Catholic School6 min walk350 m
PharmacySilverstone Pharmacy10 min walk610 m
Cafés & foodRed Kaoliang · 5 within 1 km9 min walk564 m
Gym & rec centreNorth Kipling Community Centre22 min walk1.4 km
WalkDriveStraight-line distance, open map data
Grocery0.6 km
Park0.2 km
Coffee1.3 km
Dining0.6 km
Gym1.7 km
Schools nearby
School rating, out of 10.
St Angela Catholic Schoolelementary · Catholic · 0.3 km
6.5/10Good
John D Parker Junior Schoolelementary · Public · 0.5 km
—
Msgr John Corrigan Catholic Schoolelementary · Catholic · 0.8 km
6.0/10Fair
Contact agent
Helpful calculators
Rent vs buy
Affordability
Mortgage
Down payment
Stress test
CMHC insurance
Your HOMEH agent

NimaHOMEH agent · Etobicoke
"I would see it this week."
Ask Nima
Keep exploring
You are here