

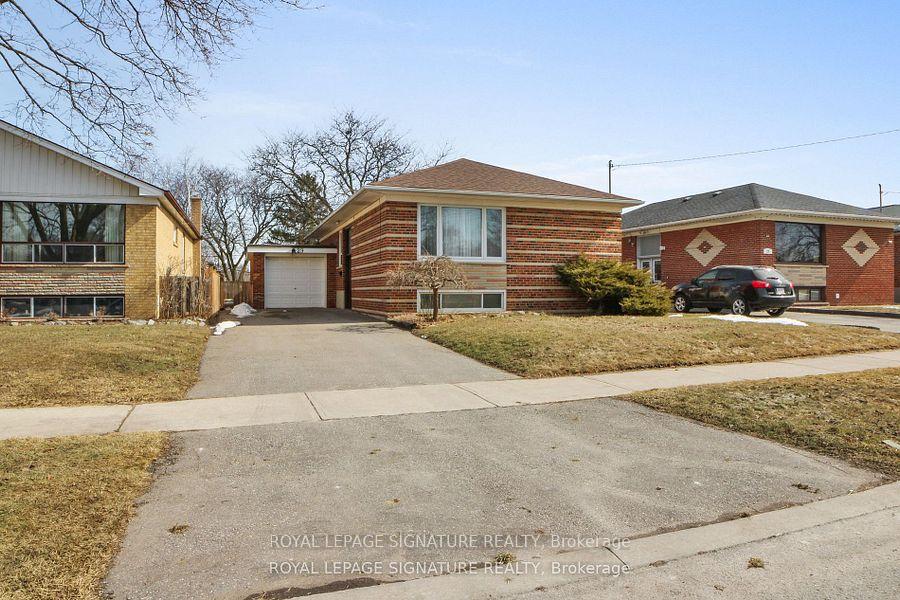
29 Delsing Drive
29 Delsing Drive
 See all 47 photos
Property history
Facts and features
- BasementPart finished
- Water, sewerMunicipal
- HeatingForced air
- CoolingCentral air
- Hardwood floors
- Central air
The homeDetached, Bungalow, 1,100–1,500 sq ft
- TypeDetached
- StyleBungalow
- Living space1,100–1,500 sq ft
- BasementPartially finished
InsideHardwood, Broadloom, Carpet free, Lower level, Water heater
- FlooringHardwood, Broadloom, Carpet free
- LaundryLower level
- FeaturesWater heater
- Rooms above ground6
- Rooms in the basement4
- Bedrooms3
- Bathrooms2
- Kitchens1
Outside and lotBrick, Asphalt shingle, Concrete
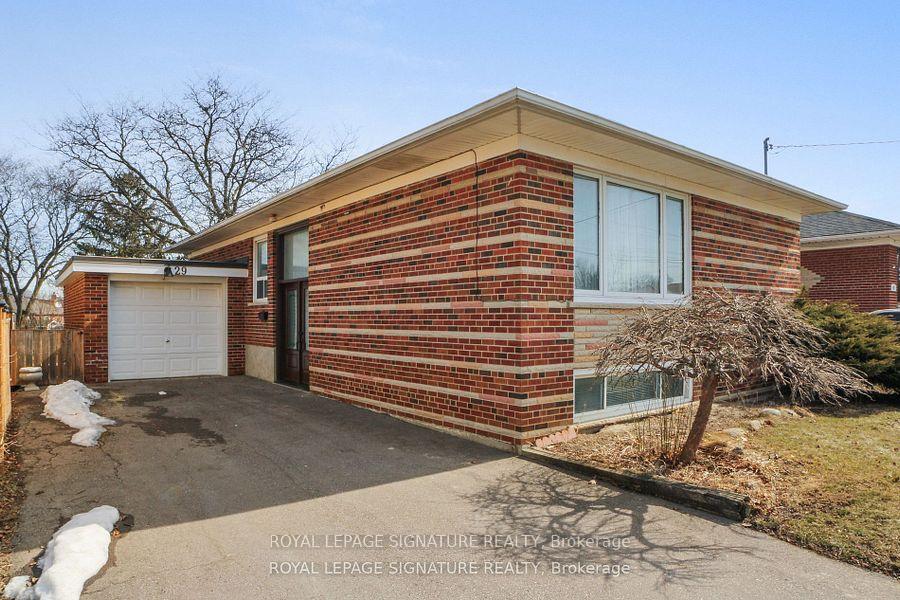
- ExteriorBrick
- RoofAsphalt shingle
- FoundationConcrete
- Size45 × 125 ft
Parking1 Garage, Attached
- Spaces1 Garage
- GarageAttached
Heating, water and powerForced air, gas, Central air, Municipal water
- HeatingForced air, gas
- CoolingCentral air
- WaterMunicipal water
- SewerMunicipal sewer
Costs and taxesTaxes $3,863 a year, HST included in the price
- Taxes, 2024$3,863 a year
- HSTHST included in the price
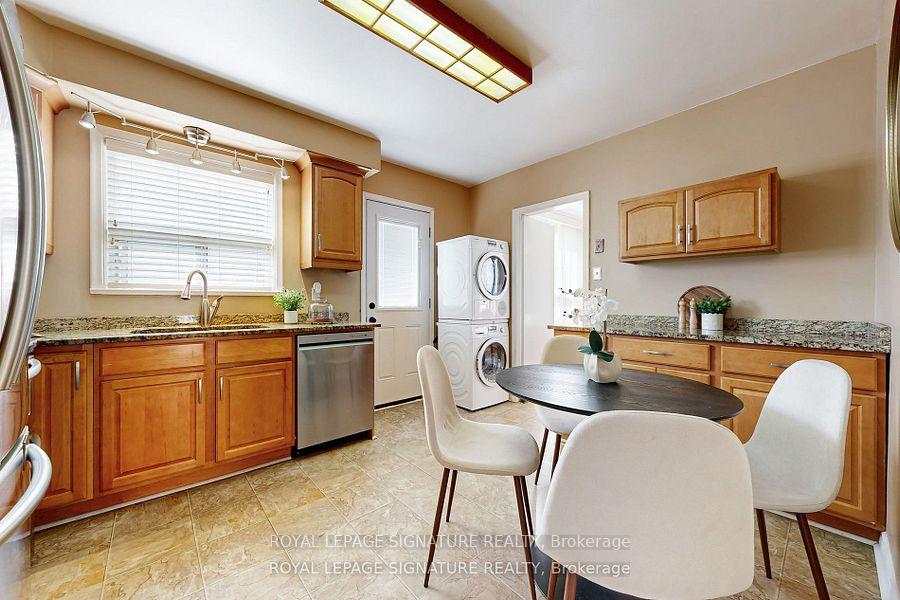
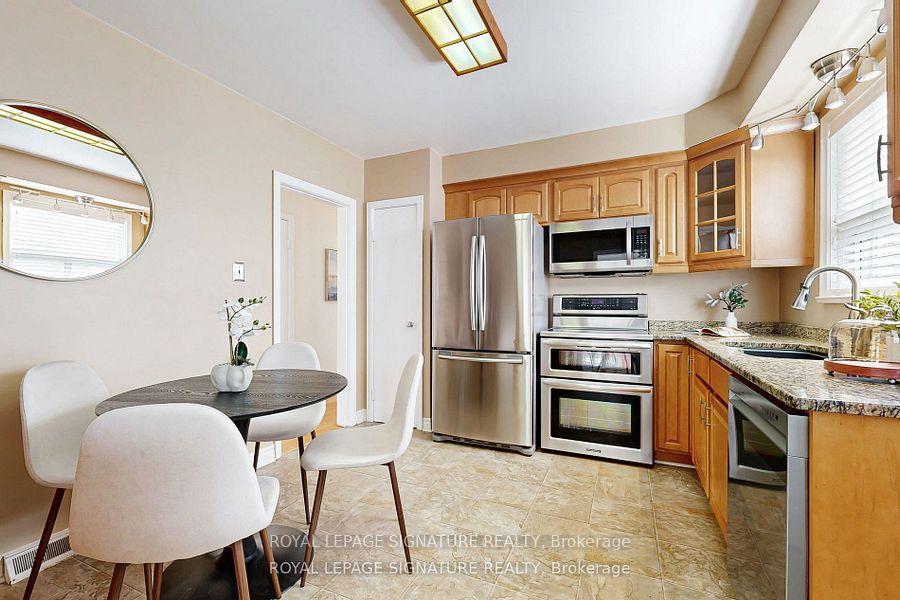
Included in the saleAll existing appliances: stainless steel: fridge, duel oven stove, b/i dishwasher, range hood & microwave. stackable washer/dryer in kitchen. washer & dryer in basement. all electrical lighting fixtures. all window coverings.
- IncludedAll existing appliances: stainless steel: fridge, duel oven stove, b/i dishwasher, range hood & microwave. stackable washer/dryer in kitchen. washer & dryer in basement. all electrical lighting fixtures. all window coverings.
Listing detailsW12105657, Sold, Apr 25, 2025
- MLS® numberW12105657
- StatusSold
- Listed onApr 25, 2025
- Days on market10
- UpdatedMay 5, 2025
- PossessionFlexible
- Occupied byVacant
- Listing brokerageROYAL LEPAGE SIGNATURE REALTY
About this home
29 Delsing Drive, Etobicoke (West Humber-Clairville), ON M9W 4S7
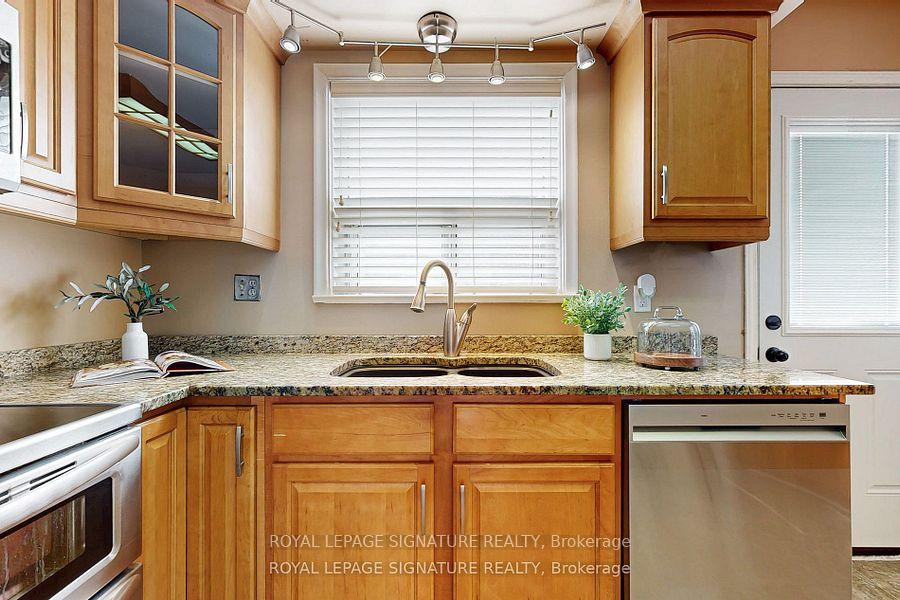
What an opportunity! This inviting and spacious bungalow is located in a family friendly, established neighbourhood. The abundance of natural light makes you feel right at home the minute you walk through the door! The updated kitchen offers wood cabinets, granite counters and stainless steel appliances. The newly renovated washroom on the main level boasts quality, timeless finishes. Walk out from the second bedroom to a large deck and fully fenced back yard that's perfect for summer barbecue season! The lower level has a 3 pc washroom, a recreation room, a workshop/utility room, a laundry room with a washer, dryer and a double sink, with a massive space that awaits your creative touch. The private driveway fits up to 3 midsize cars. Perfect for multi-generational living or income property. Move right in and enjoy the great weather ahead. West Humber Junior Middle School JK - 8 is just 5 doors down. Steps to Sunnydale Acres Park with a playground, a splash pad, tennis in summer, and a rink in winter. Close to the West Humber Trail for walks and bike rides along the river. Near Humber College, hospital, schools, places of worship, restaurants, shopping (Walmart and new Costco), and Woodbine Centre with Fantasy Fair. Walk to bus to Kipling Subway & GO. Quick access to multiple highways & airport.
Ask about this home
A HOMEH agent will answer your questions about this home.
Around this home
Daily convenience, out of 100, from the distances below
Schools nearby
School rating, out of 10.
Helpful calculators
Your HOMEH agent

"I would see it this week."