

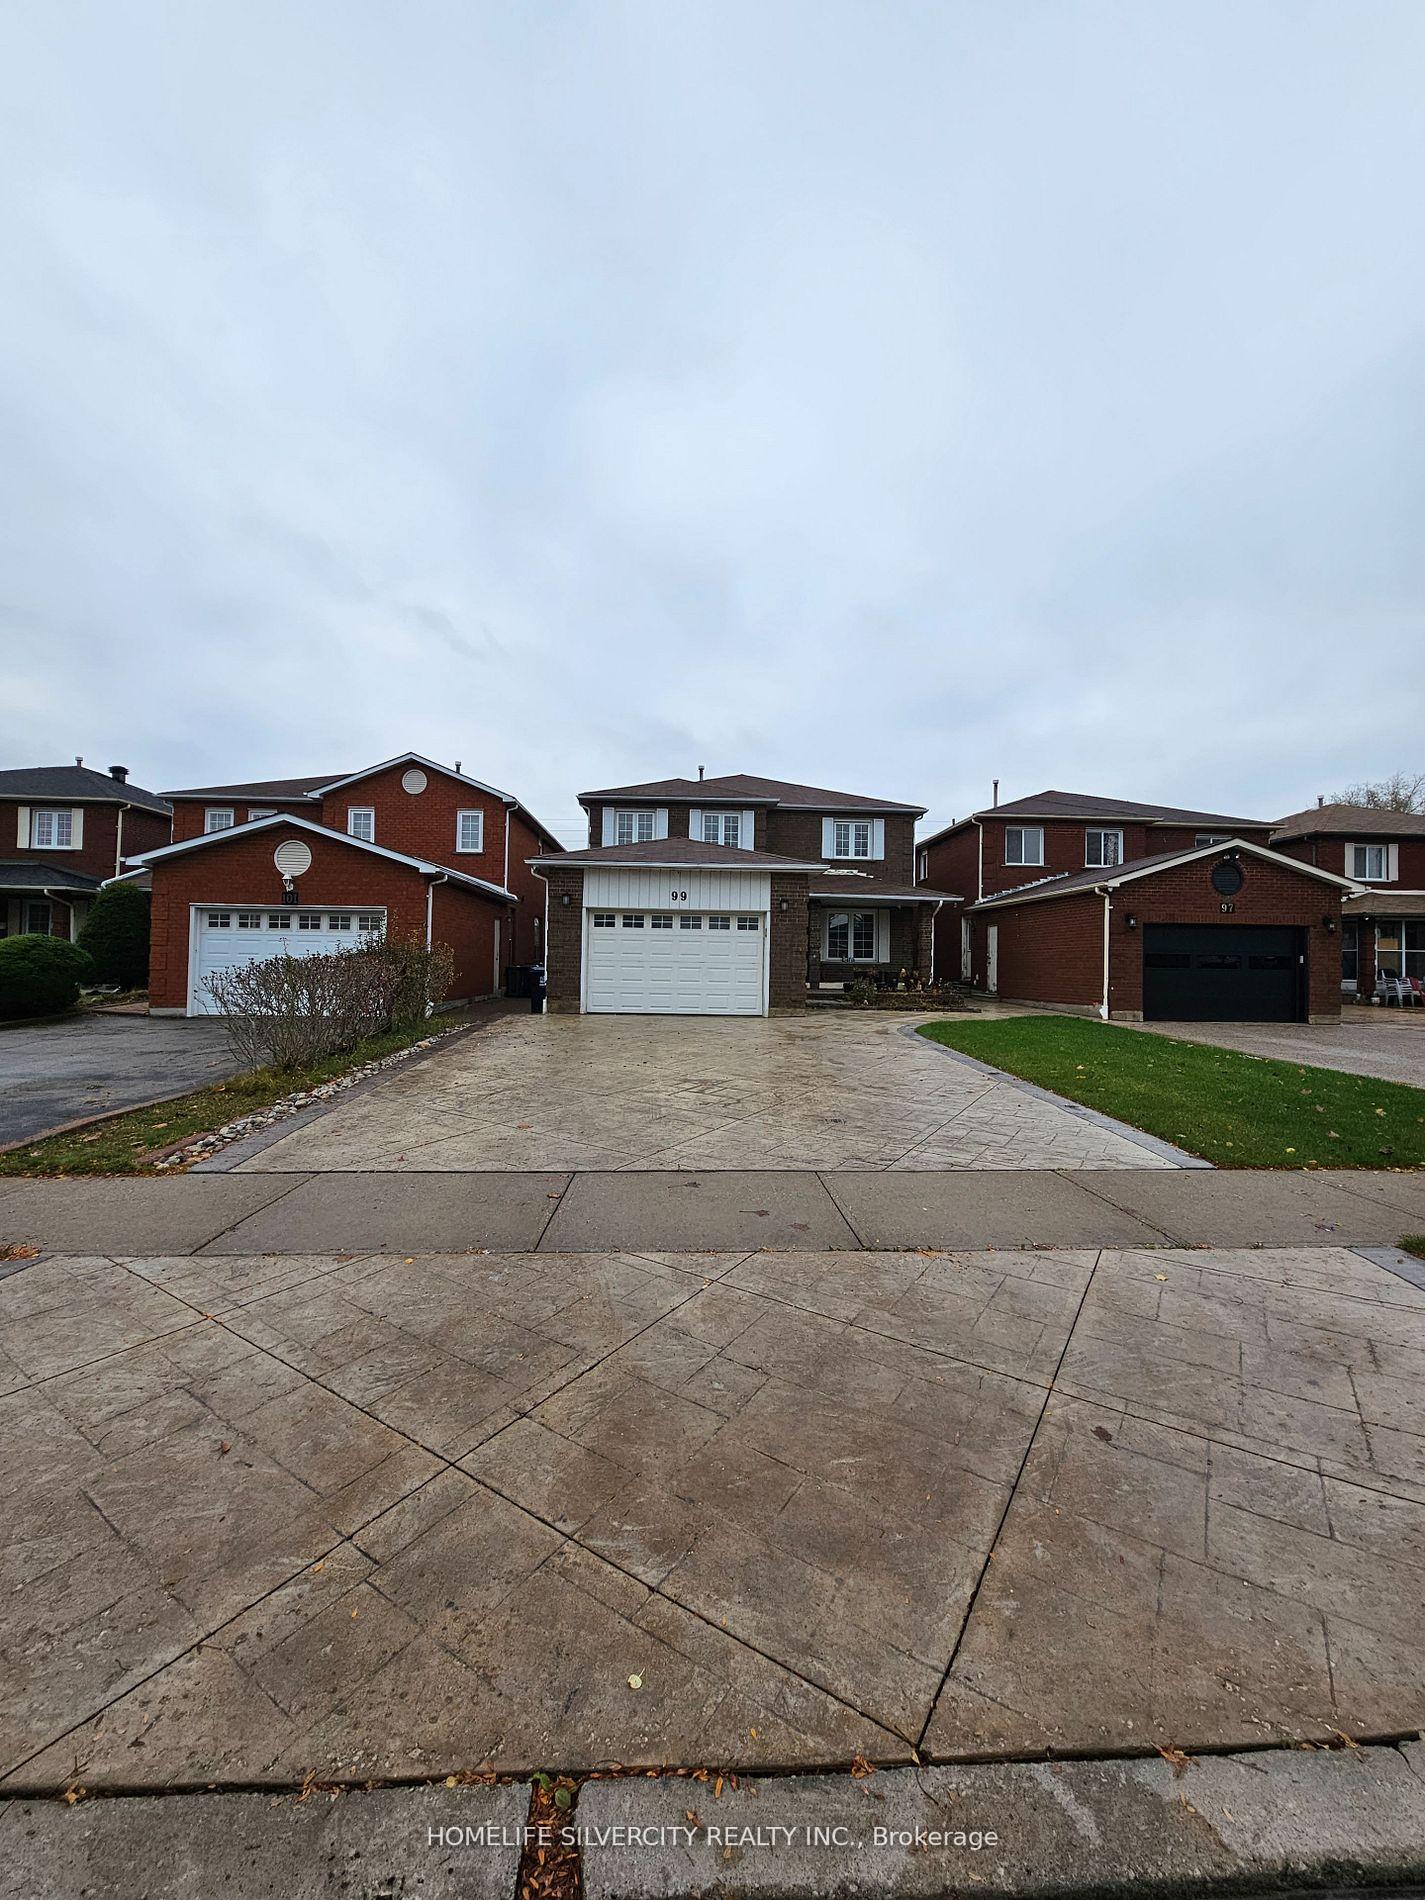
99 Minglehaze Drive
Detached Terminated
1/1199 Minglehaze Drive
Detached Terminated
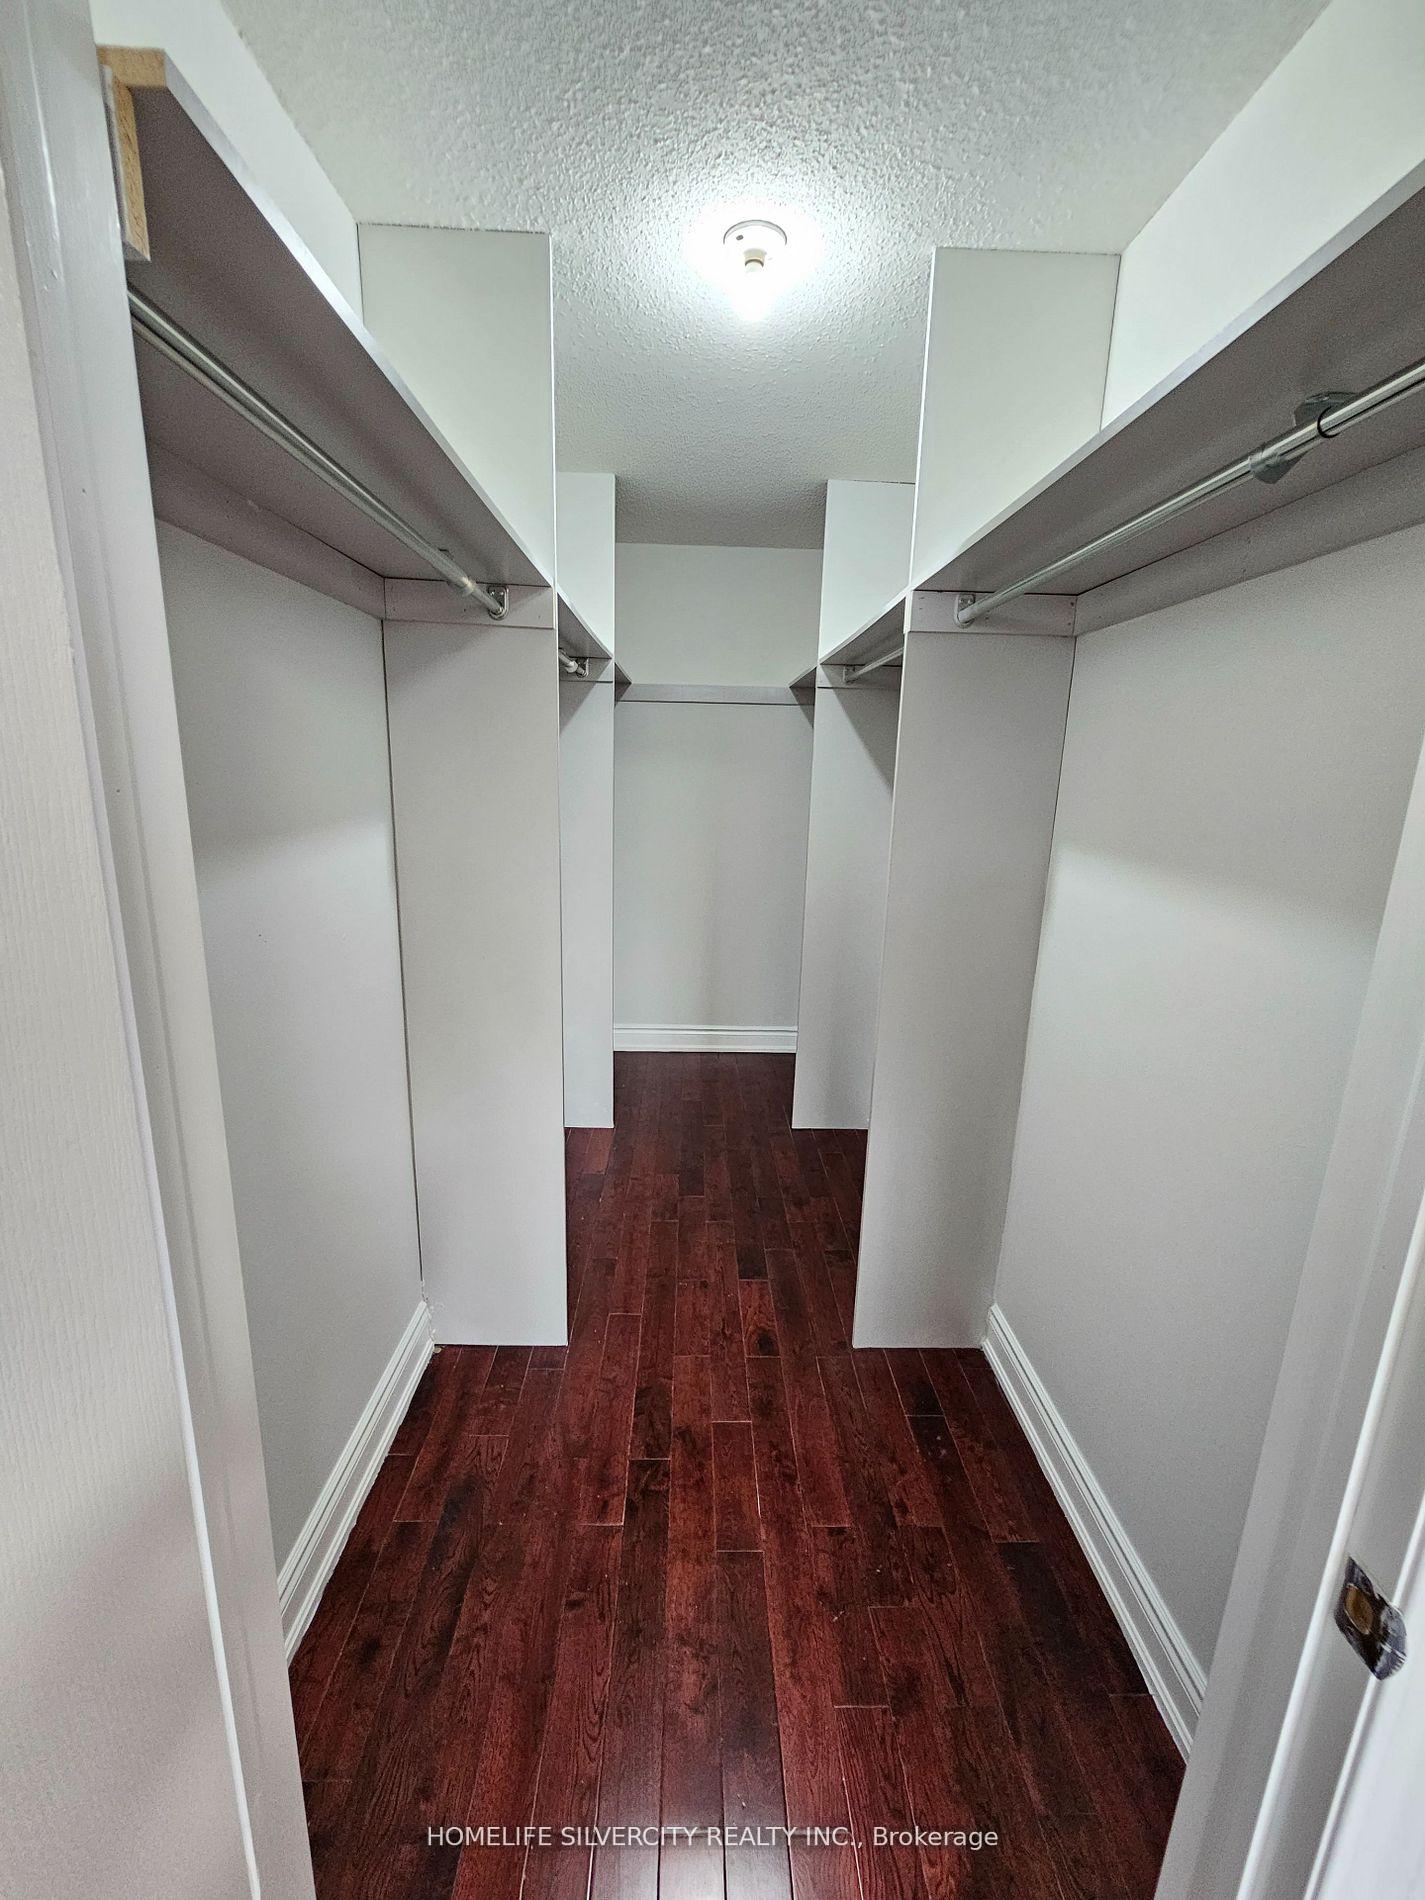 See all 11 photos
4 Bedrooms
3 Bathrooms
1 Garage
2K–2.5K sq.ft
Main, 2nd Fl…
— Unit
Property history
- $3,800TerminatedList: 2025-01-07|End: 2025-02-06|30 daysW11911797
Facts and features
- BasementFinished
- Lot size40 × 140 ft
- Lease term12 months
- FurnishedPartially
What stands out
- Central air
The homeDetached, 2-storey, Age 31–50 years
- Type: Detached
- Style: 2-storey
- Age: 31–50 years
- Living space: 2,000–2,500 sq ft
- Basement: Finished
InsideBroadloom, Ensuite, main level, Carpet free
- Flooring: Broadloom
- Laundry: Ensuite, main level
- Features: Carpet free
- Rooms above ground: 8
- Bedrooms: 4
- Bathrooms: 3
- Kitchens: 1
- Family room: Yes
Outside and lotBrick, Asphalt shingle, Concrete
Outside
- Exterior: Brick
- Roof: Asphalt shingle
- Foundation: Concrete
- Size: 40.19 × 139.71 ft
Parking1 Garage, Attached, Available
- Spaces: 1 Garage
- Garage: Attached
- Driveway: Available
Heating, water and powerForced air, gas, Central air, Municipal water
- Heating: Forced air, gas
- Cooling: Central air
- Water: Municipal water
Rent and termsRent $3,800 a month, Main, 2nd floor, Partially
- Rent: $3,800 a month
- Space for rent: Main, 2nd floor
- Furnished: Partially
- Lease: 12 months
- Rent includes: Parking
- Deposit: Required
- Credit check: Required
- Employment letter: Required
- Rental application: Required
- References: Required
NearbyHospital, public transit, school
- Close to: Hospital, public transit, school
Listing detailsW11911797, Terminated, Jan 7, 2025
- MLS® number: W11911797
- Status: Terminated
- Listed on: Jan 7, 2025
- Days on market: 30
- Updated: Feb 6, 2025
- Possession: Immediately
- Occupied by: Vacant
- Listing brokerage: HOMELIFE SILVERCITY REALTY INC.
About this home
99 Minglehaze Drive, Etobicoke (Mount Olive-Silverstone-Jamestown), ON M9V 4W6
Carpet FreeHospitalPublic TransitSchool
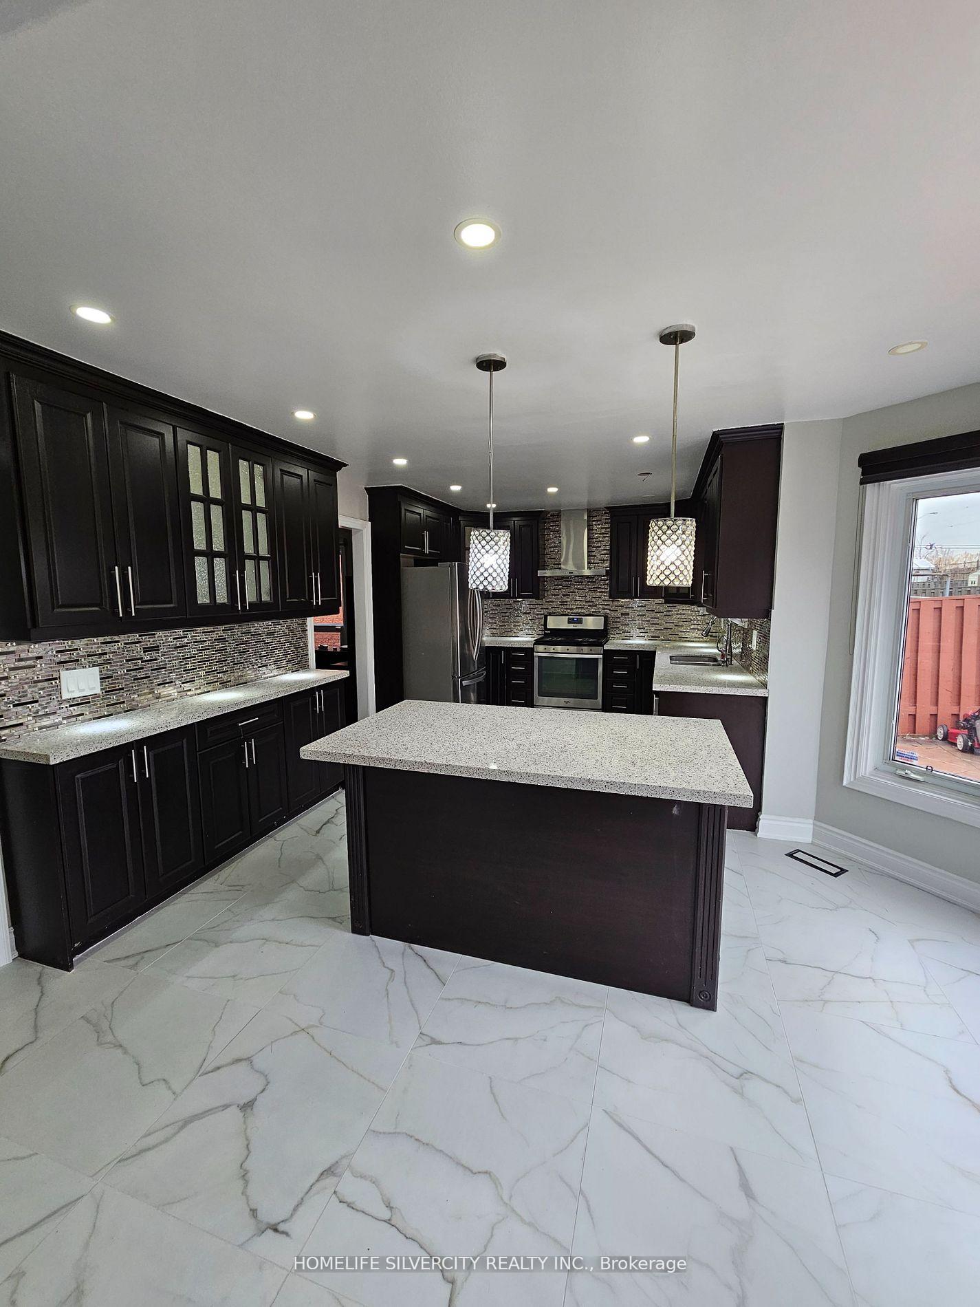
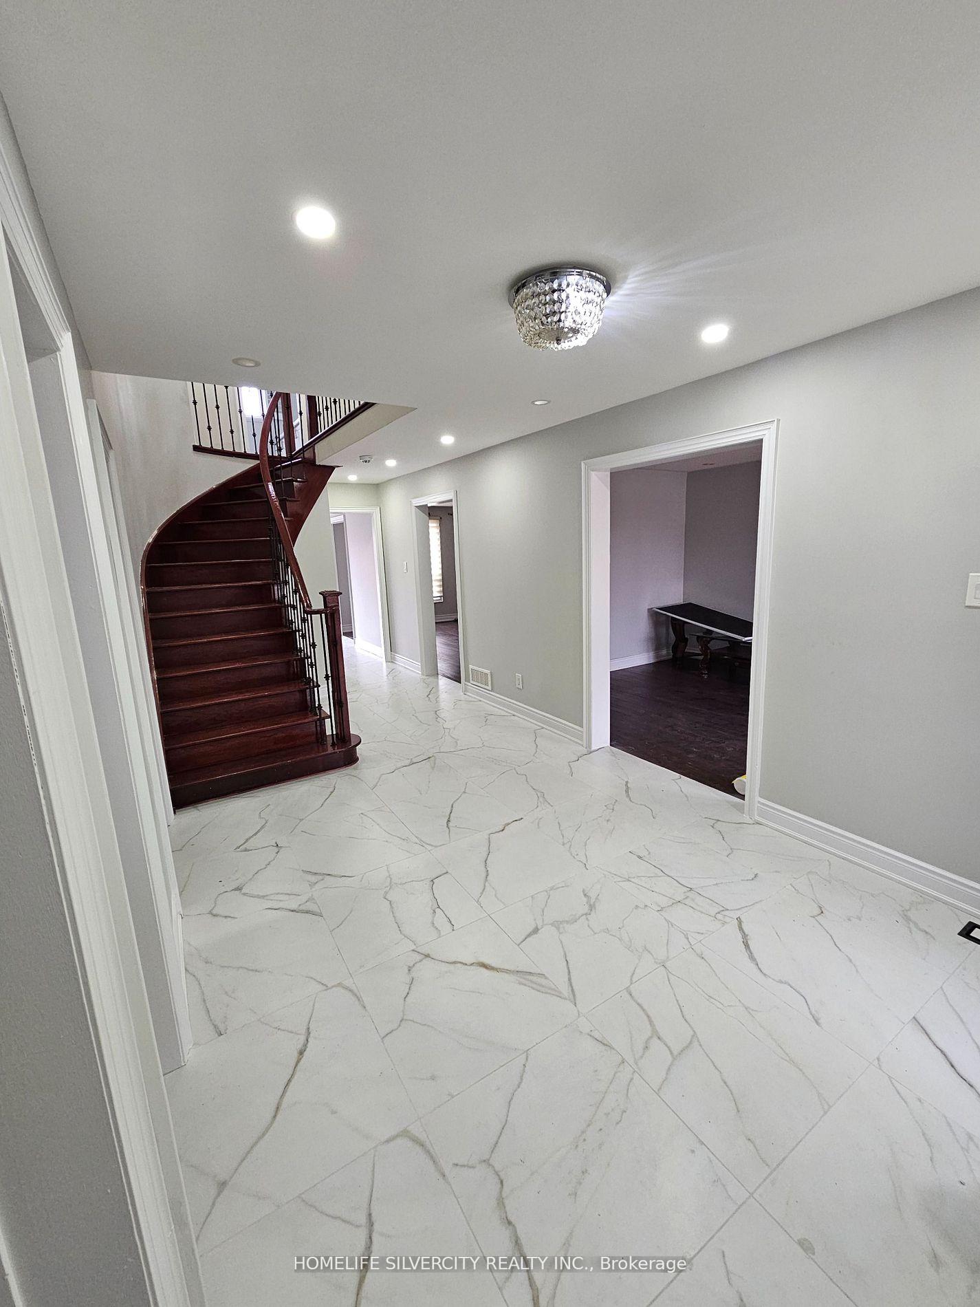
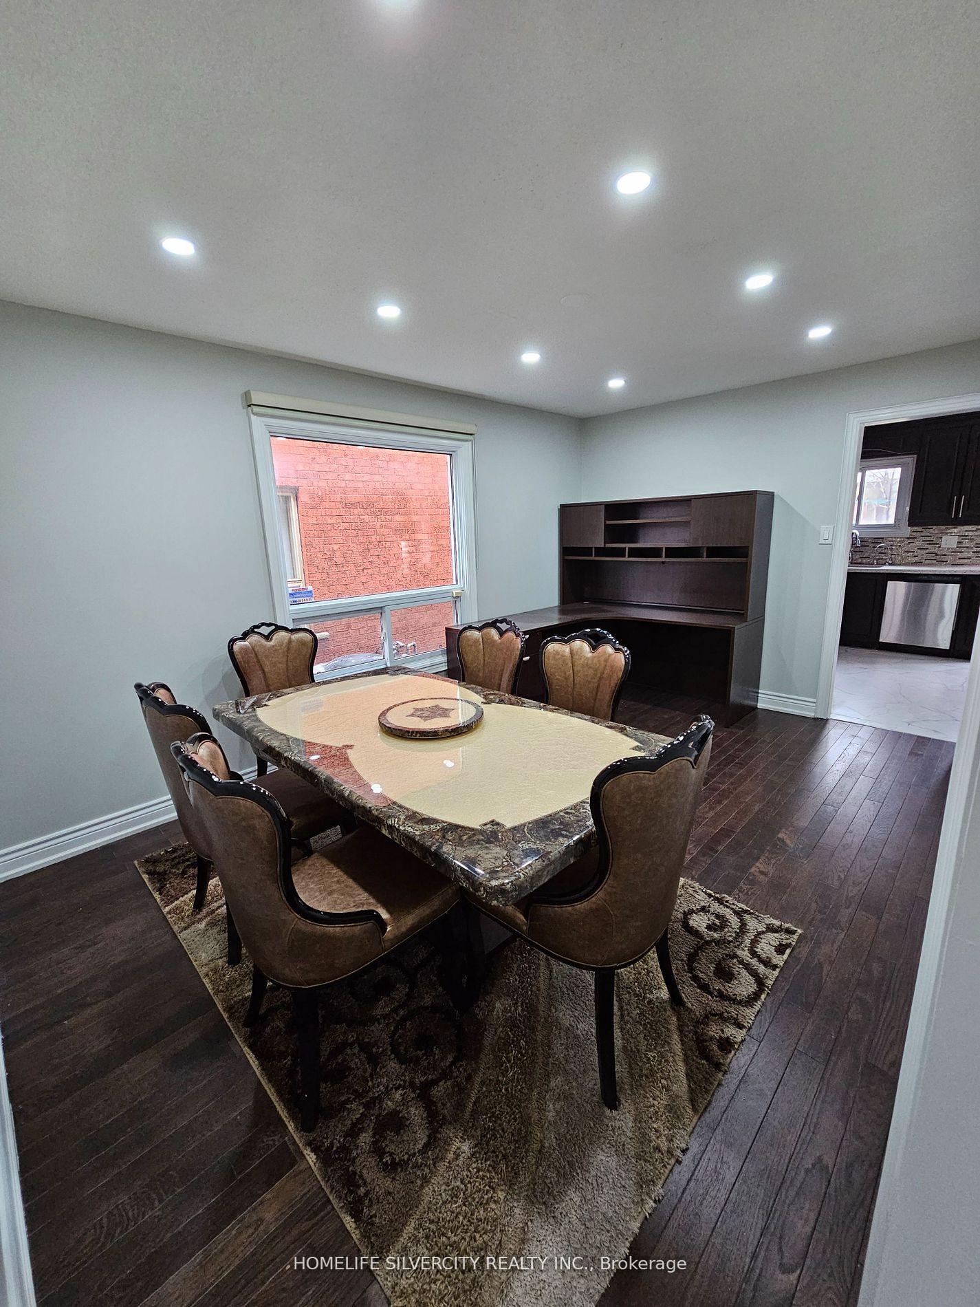
Prime location!! This 2 Storey home features 2400 Sqft with modern finishes. The main floor includes an Open- Concept kitchen and dining area, a separate family & living room w. Easy access to all major highways: 401, 407, 427. Walking distance to all amenities and Bus Strops. Tenant to pay 70% of utilities.
Read more
Ask about this home
A HOMEH agent will answer your questions about this home.
Ask a question
Around this home
Martin Grove & Steeles
Errands
Parks
Schools
Daily convenience, out of 100, from the distances below
ParkPlowshare Park · 6 within 1 km6 min walk342 m
GroceryDanforth Food Market10 min walk631 m
SchoolSt Angela Catholic School7 min walk460 m
PharmacySilverstone Pharmacy10 min walk630 m
Cafés & foodRed Kaoliang · 3 within 1 km9 min walk582 m
Gym & rec centreNorth Kipling Community Centre25 min walk1.5 km
WalkDriveStraight-line distance, open map data
Grocery0.6 km
Park0.3 km
Coffee1.4 km
Dining0.6 km
Gym1.7 km
Schools nearby
School rating, out of 10.
St Angela Catholic Schoolelementary · Catholic · 0.5 km
6.5/10Good
John D Parker Junior Schoolelementary · Public · 0.6 km
—
Msgr John Corrigan Catholic Schoolelementary · Catholic · 0.7 km
6.0/10Fair
Contact agent
Helpful calculators
Rent vs buy
Affordability
Mortgage
Down payment
Stress test
CMHC insurance
Your HOMEH agent

KimHOMEH agent · Etobicoke
"I would see it this week."
Ask Kim