

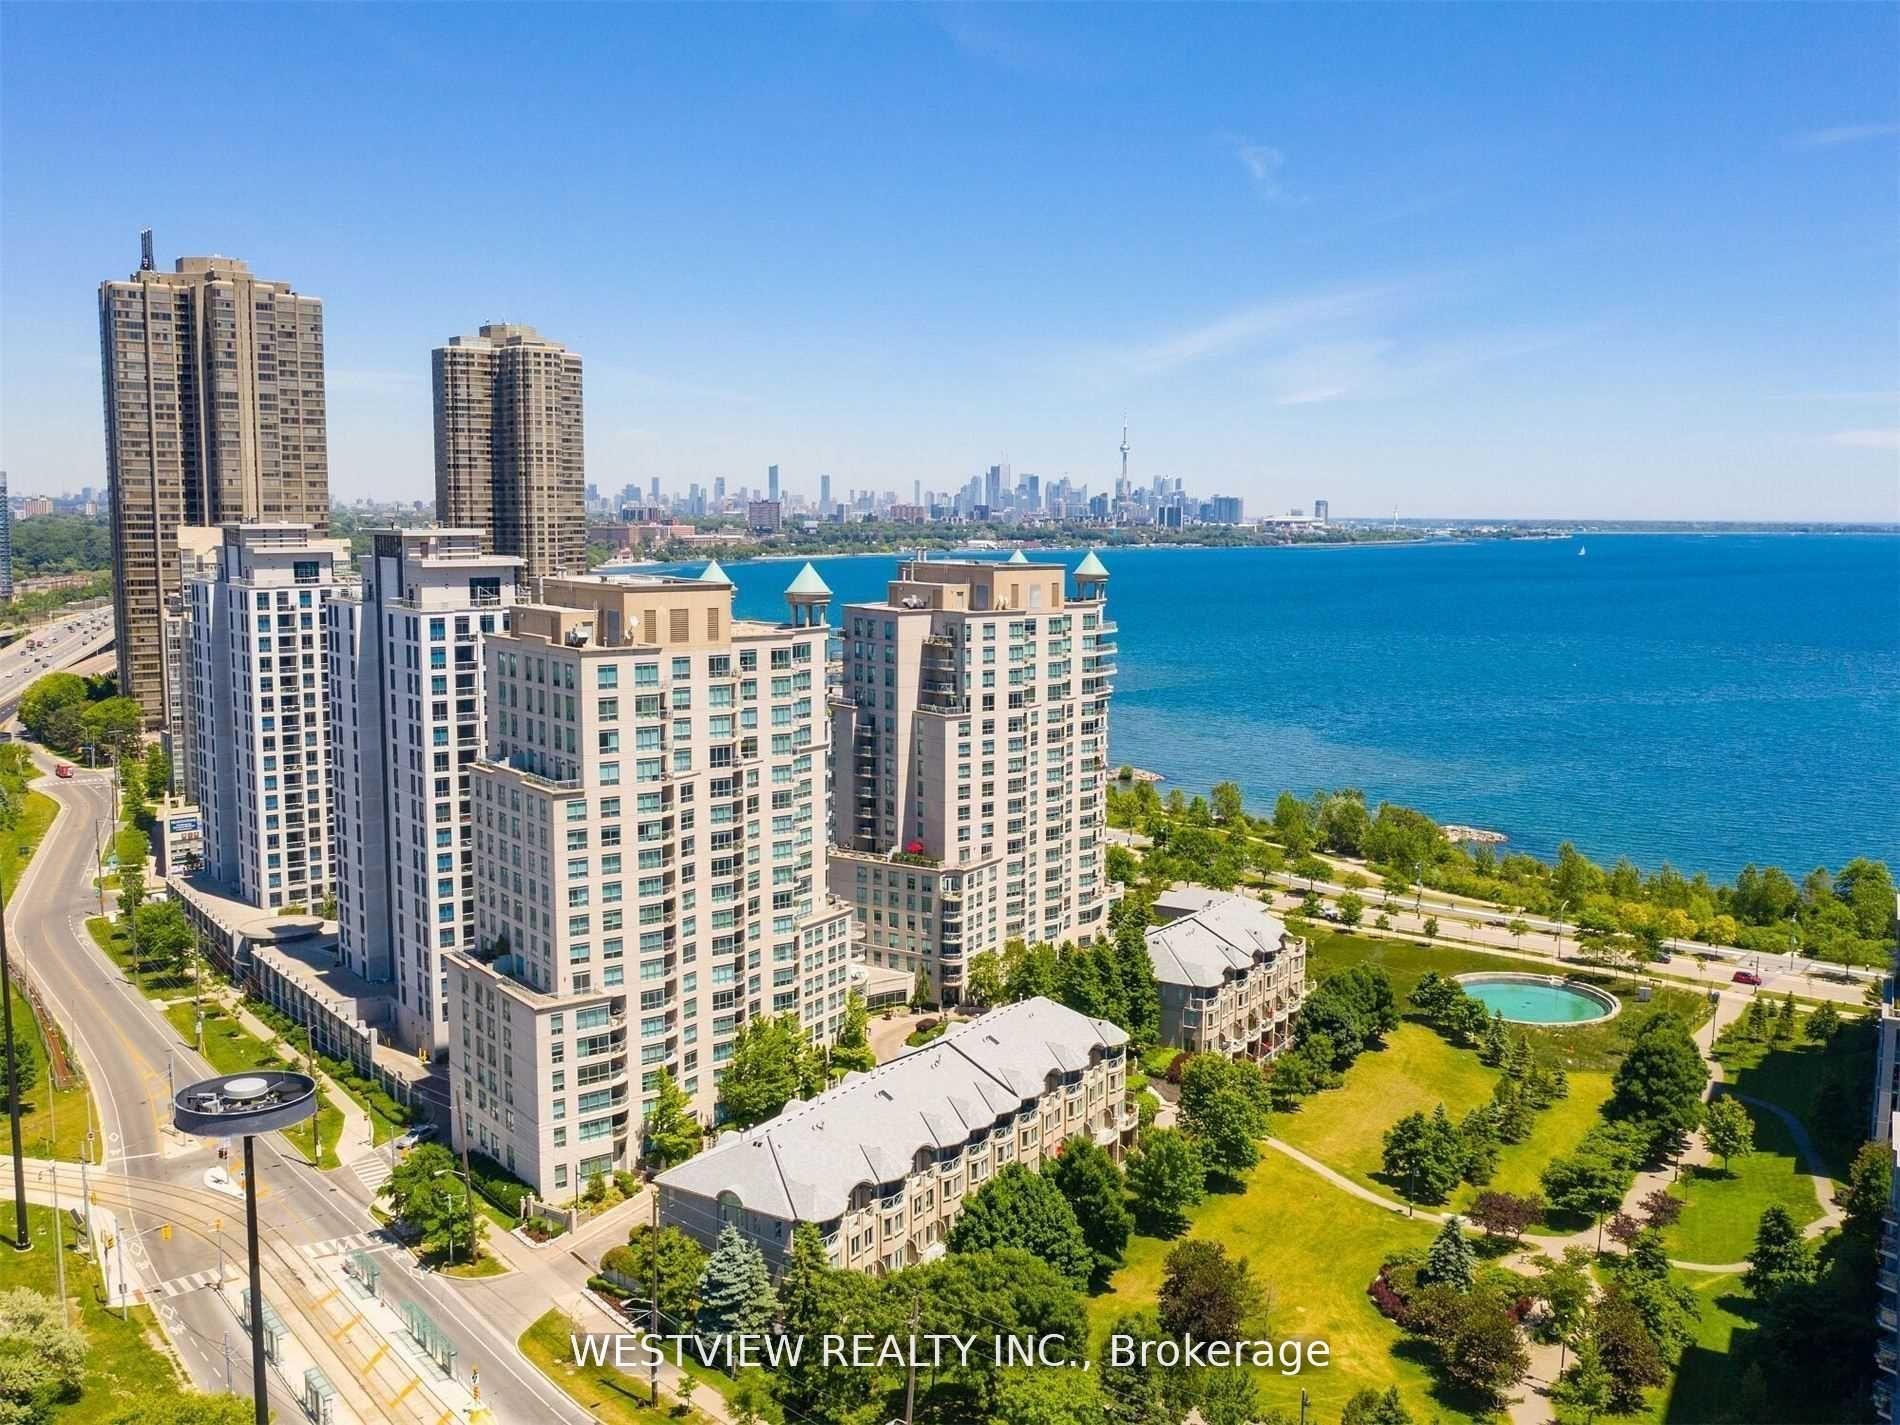
Unit 116, 2111 Lake Shore Boulevard W
Unit 116, 2111 Lake Shore Boulevard W
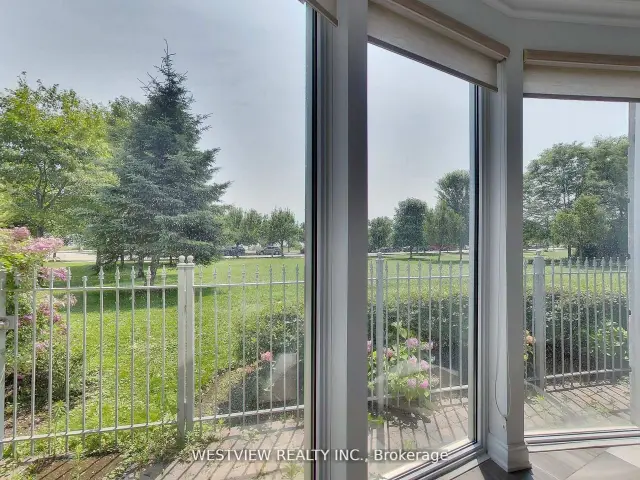 See all 50 photos
Included in condo fee: Heat, Water, Hydro, Central air, Parking, Building Insurance, Common Elements
Facts and features
- ExposureSouth
- LaundryRoom, in-suite
- LockerExclusive
- BalconyTerrace
- Separate entrance
- Walk-out basement
- Finished basement
- Fireplace
- Central air
- Concierge
The homeCondo Apartment, 3-storey, 3,250–3,499 sq ft
- Type: Condo Apartment
- Style: 3-storey
- Living space: 3,250–3,499 sq ft
- Basement: Finished with walk-out, separate entrance
- Exposure: South
InsideFireplace Yes, natural gas, Marble, Window floor to ceiling, Laundry room, in-suite laundry, upper level
- Fireplace: Yes, natural gas
- Flooring: Marble, Window floor to ceiling
- Laundry: Laundry room, in-suite laundry, upper level
- Features: Carpet free, central vacuum, built-in oven
- Security: Concierge/security
- Rooms above ground: 9
- Bedrooms: 2 + 1 in the basement
- Bathrooms: 4
- Kitchens: 1
OutsideConcrete, Terrace
- Exterior: Concrete
- Balcony: Terrace
Parking and locker2 Parking, Built-in, Parking type Owned
- Spaces: 2 Parking
- Garage: Built-in
- Parking type: Owned
- Driveway: Inside entry
- Locker: Exclusive
BuildingNewport beach, Storeys 17, Units 238
- Name: Newport beach
- Storeys: 17
- Units: 238
- Registered: 2000
- Condo corporation: 1352
- Amenities: Concierge, gym, guest suites, party room/meeting room, visitor parking, car wash
- Pets: Allowed
Heating, water and powerForced air, gas, Central air
- Heating: Forced air, gas
- Cooling: Central air
Costs and taxesTaxes $5,800 a year, Condo fee $3,459 a month, Heat included, hydro included, water included, building insurance included, parking included, common elements included, cac included
- Taxes, 2025: $5,800 a year
- Condo fee: $3,459 a month
- Fee includes: Heat included, hydro included, water included, building insurance included, parking included, common elements included, cac included
- HST: No HST
Included in the saleIncludes all utilities, all light fixtures, all window coverings, b/i mile appliances, microwave, 2 dishwashers, steam oven, wine fridge, washer/ dryer, wet bar
- Included: Includes all utilities, all light fixtures, all window coverings, b/i mile appliances, microwave, 2 dishwashers, steam oven, wine fridge, washer/ dryer, wet bar
NearbyWaterfront, public transit, park, clear view
- Close to: Waterfront, public transit, park, clear view
Listing detailsW14117524, For Sale, Oct 26, 2026
- MLS® number: W14117524
- Status: For Sale
- Listed on: Oct 26, 2026
- Days on market: 27
- Updated: Oct 26, 2026
- Possession: Flexible
- Occupied by: Vacant
- Listing brokerage: WESTVIEW REALTY INC.
About this home
Unit 116, 2111 Lake Shore Boulevard W, Etobicoke (Mimico), ON M8V 4B2
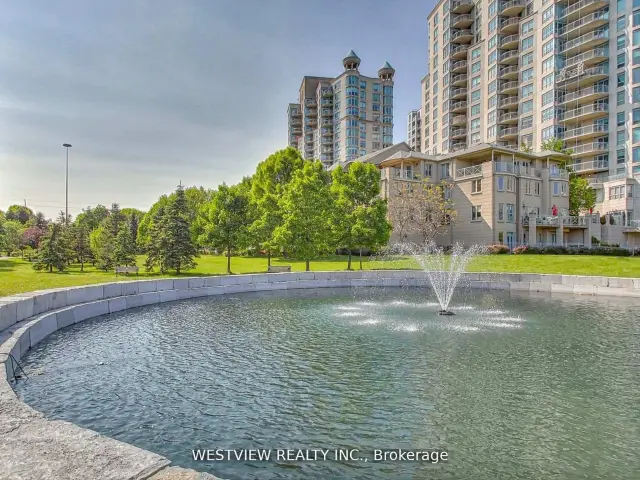
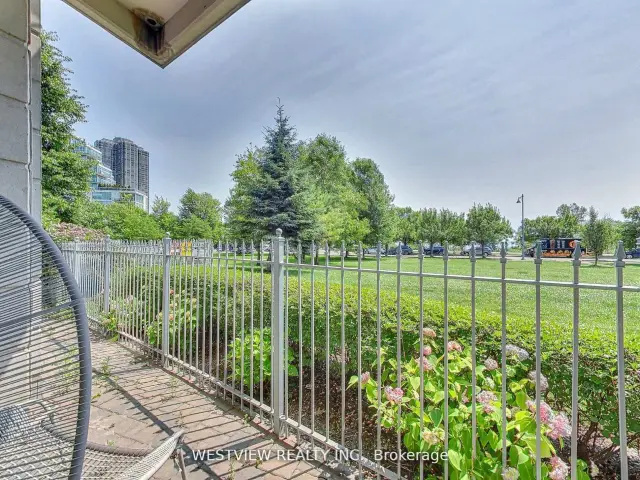
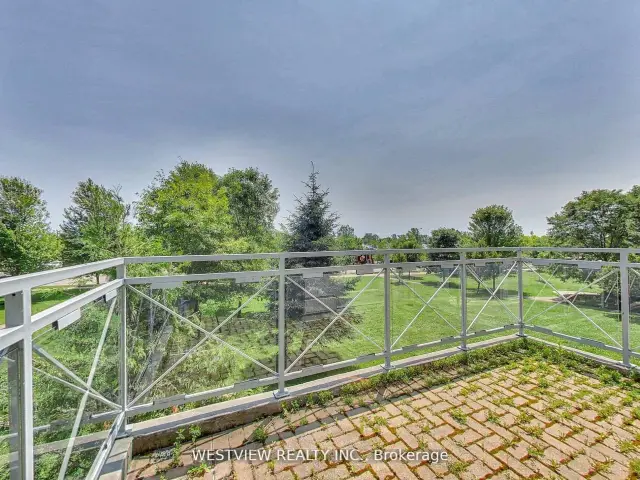
Very Rarely offered! Entertainer's delight! Incredible one of a kind-type luxury residence along the shores of Humber Bay. This stunning, beautifully appointed 3 storey condo (TH Hybrid) spans over 3,345 Sqft. Offering unobstructed panoramic views of the park, lake & city skyline from all levels & principal rooms. Enjoy the convenience of direct access to your private two car garage, as well as to the park & lakefront trails from your ground floor patio. Large ultra modern kitchen that features B/I Miele appliances, including wine fridge, two dishwashers & two walkouts to the wrap-around terrace. Exquisite flooring thru-out, Roberto Cavalli flooring on the main floor & lower level. Stunning living/dining areas featuring a wet bar, access to terrace overlooking the lake. Massive primary bedroom retreat that overlooks the lake & city skyline that features a 6pc ensuite washroom, gas fireplace, juliet balcony, large walk-in closet and additional custom B/I closets for additional storage space. The 2nd large bedroom on upper level features it's own 3pc ensuite washroom, custom B/I closets and direct views of the lake. Wait there's more, in the lower level (floor to ceiling windows) you will be greeted with a bright & welcoming (flexible use) Family room & library that provides direct access to your private patio overlooking the lake & park as well as to your private 2 car garage. The Gorgeous spiral staircase (partially lights up) connects all levels of this show piece property. Maintenance fee includes all utilities.
Book a viewing
Know more about Newport Beach Condos
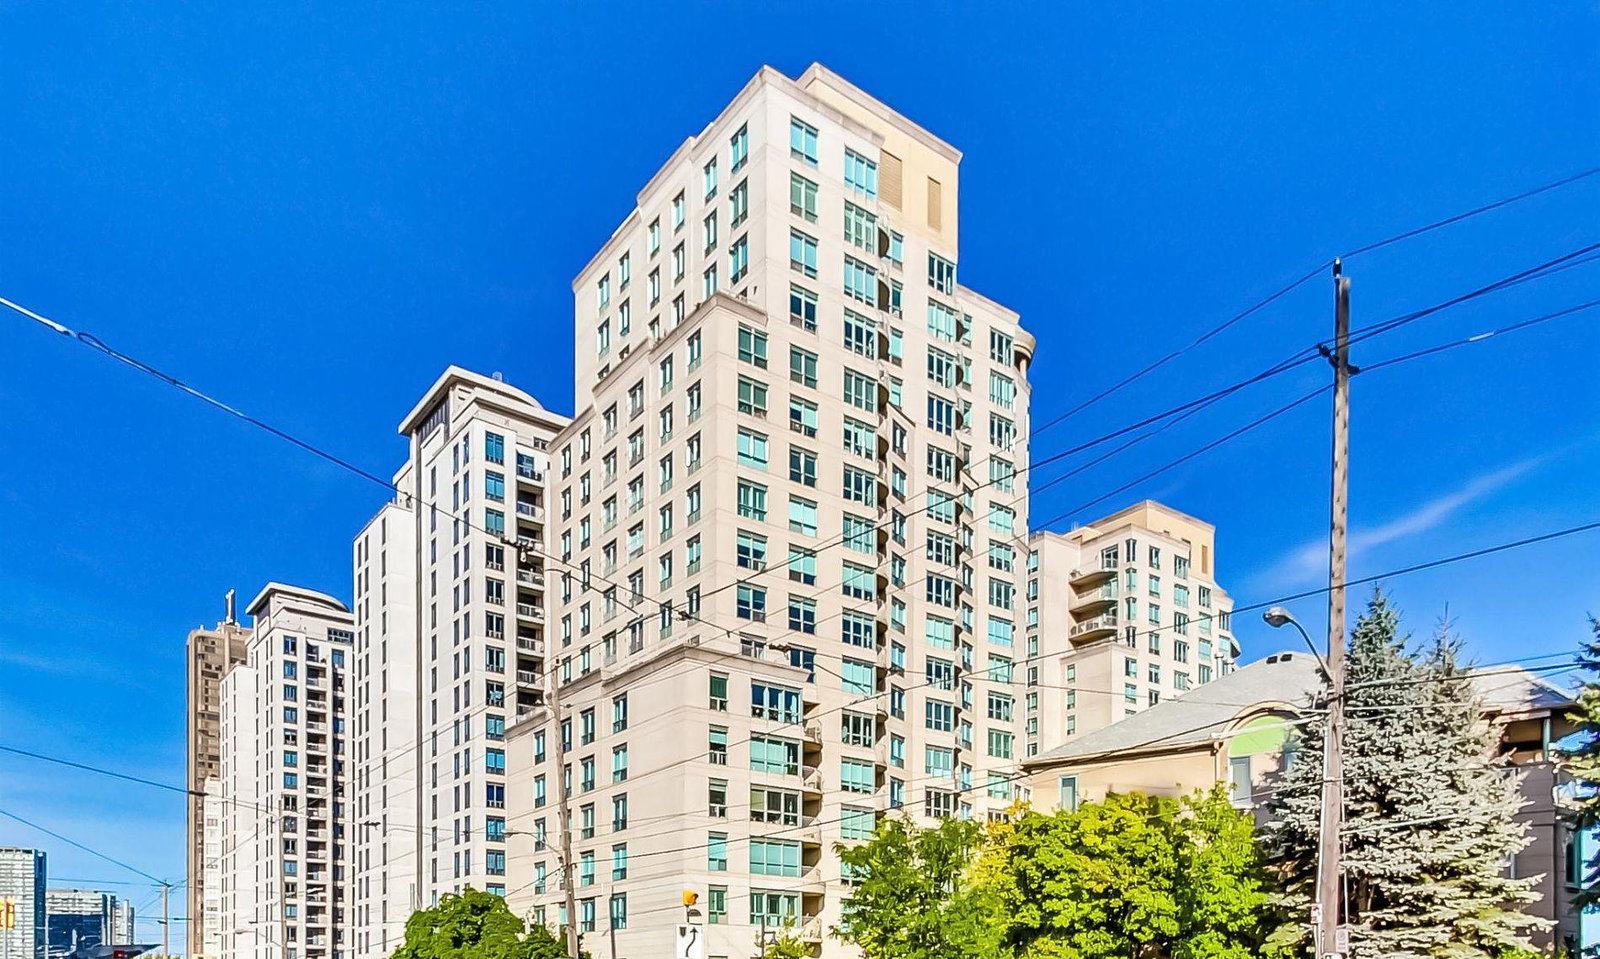
Condo building · 2111 Lake Shore Boulevard W
Newport Beach Condos is a 17-storey condo with 238 suites, built in 2000 by Canderel Stoneridge. Right now 5 for sale and 2 for rent are on the market here.
- 17storeys
- 238suites
- $635/sq ft
- 2000built
No similar units for sale in Newport Beach Condos right now.
Around this home
Daily convenience, out of 100, from the distances below
Schools nearby
School rating, out of 10.
Helpful calculators
Your HOMEH agent

"Priced 3% over the Hestimate. I would see it this week."