
Unit 115, 40 Carnation Avenue
Etobicoke (Long Branch), ON M8V 0B8
- 2Bedrooms
- 3Bathrooms
- 1Parking
- 1200–1399Sq Ft
- $3,606Tax
- $558/moCondo Fee
 Estimated Value:$750,186See Free Estimate Report

Sale & Price History for Unit 115, 40 Carnation Avenue, Etobicoke, Long Branch
| Start Date | End Date | Price | Event | MLS# |
|---|---|---|---|---|
| No listing history available | ||||
Real estate boards require you to or to see the full details of this property.
*Sold prices and complete sale & price history are regulated data. Under the Trust in Real Estate Services Act, 2002 (TRESA) and the rules of the Real Estate Council of Ontario (RECO), and pursuant to the Multiple Listing Service® rules of the Canadian Real Estate Association (CREA) and the Toronto Regional Real Estate Board (TRREB), this information may be shown only to registered users who have agreed to the applicable terms of use (a Virtual Office Website, or "VOW," arrangement). HOMEH Inc., Brokerage therefore provides it to signed-in members only. Creating an account is free and takes under a minute.
About Unit 115, 40 Carnation Avenue, Etobicoke, Long Branch
Summarized Description
- Unique rooftop terrace with BBQ spot.
- Fully renovated ensuite with modern fixtures.
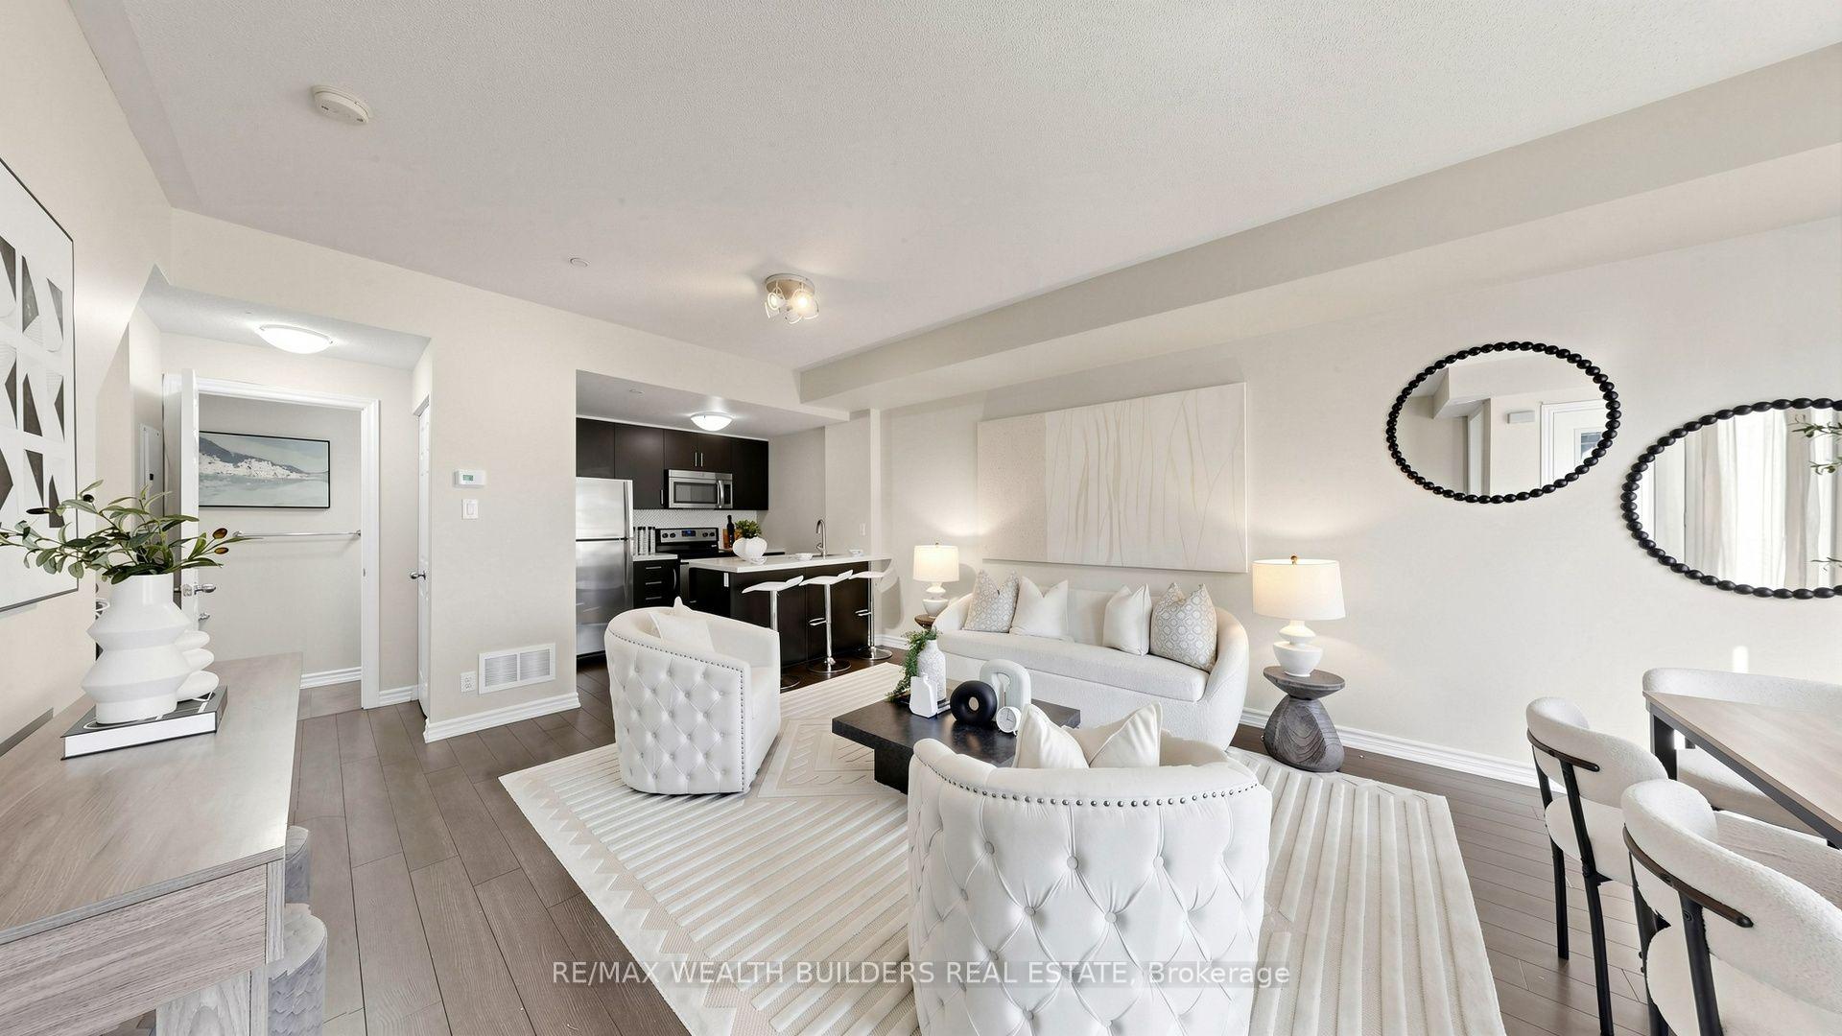
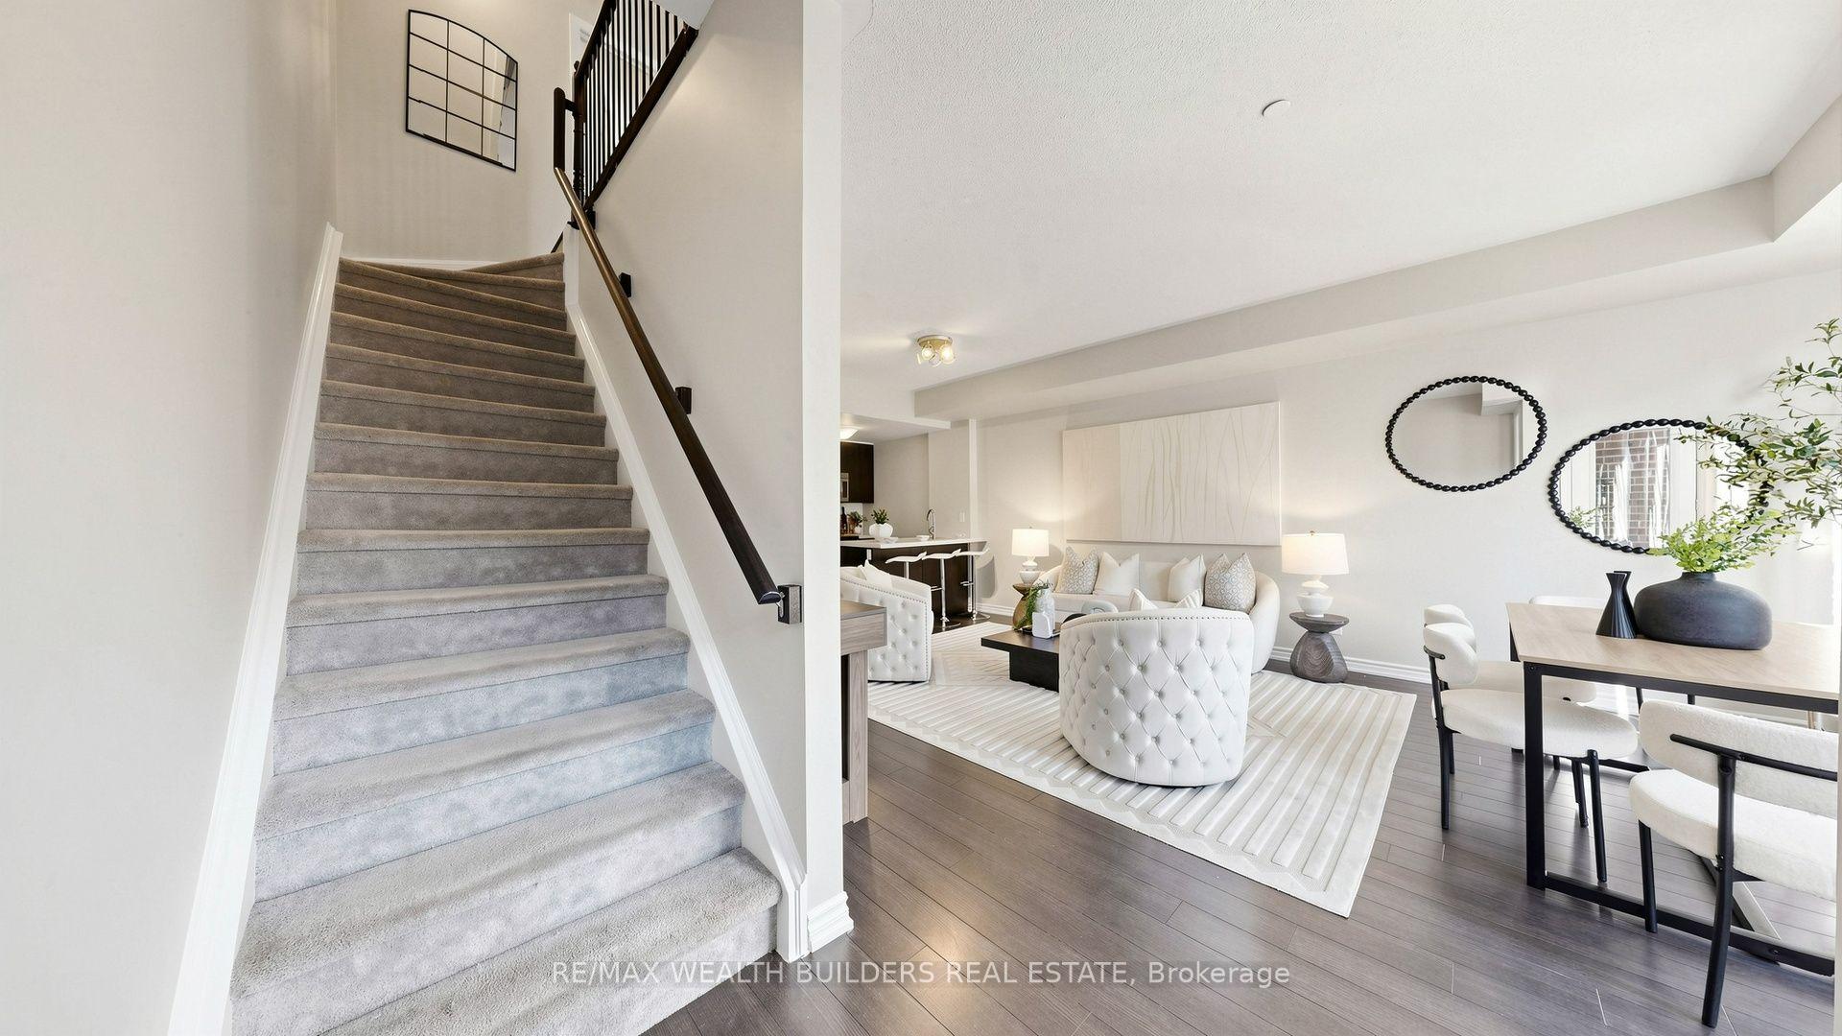
- Spacious open concept living/dining area.
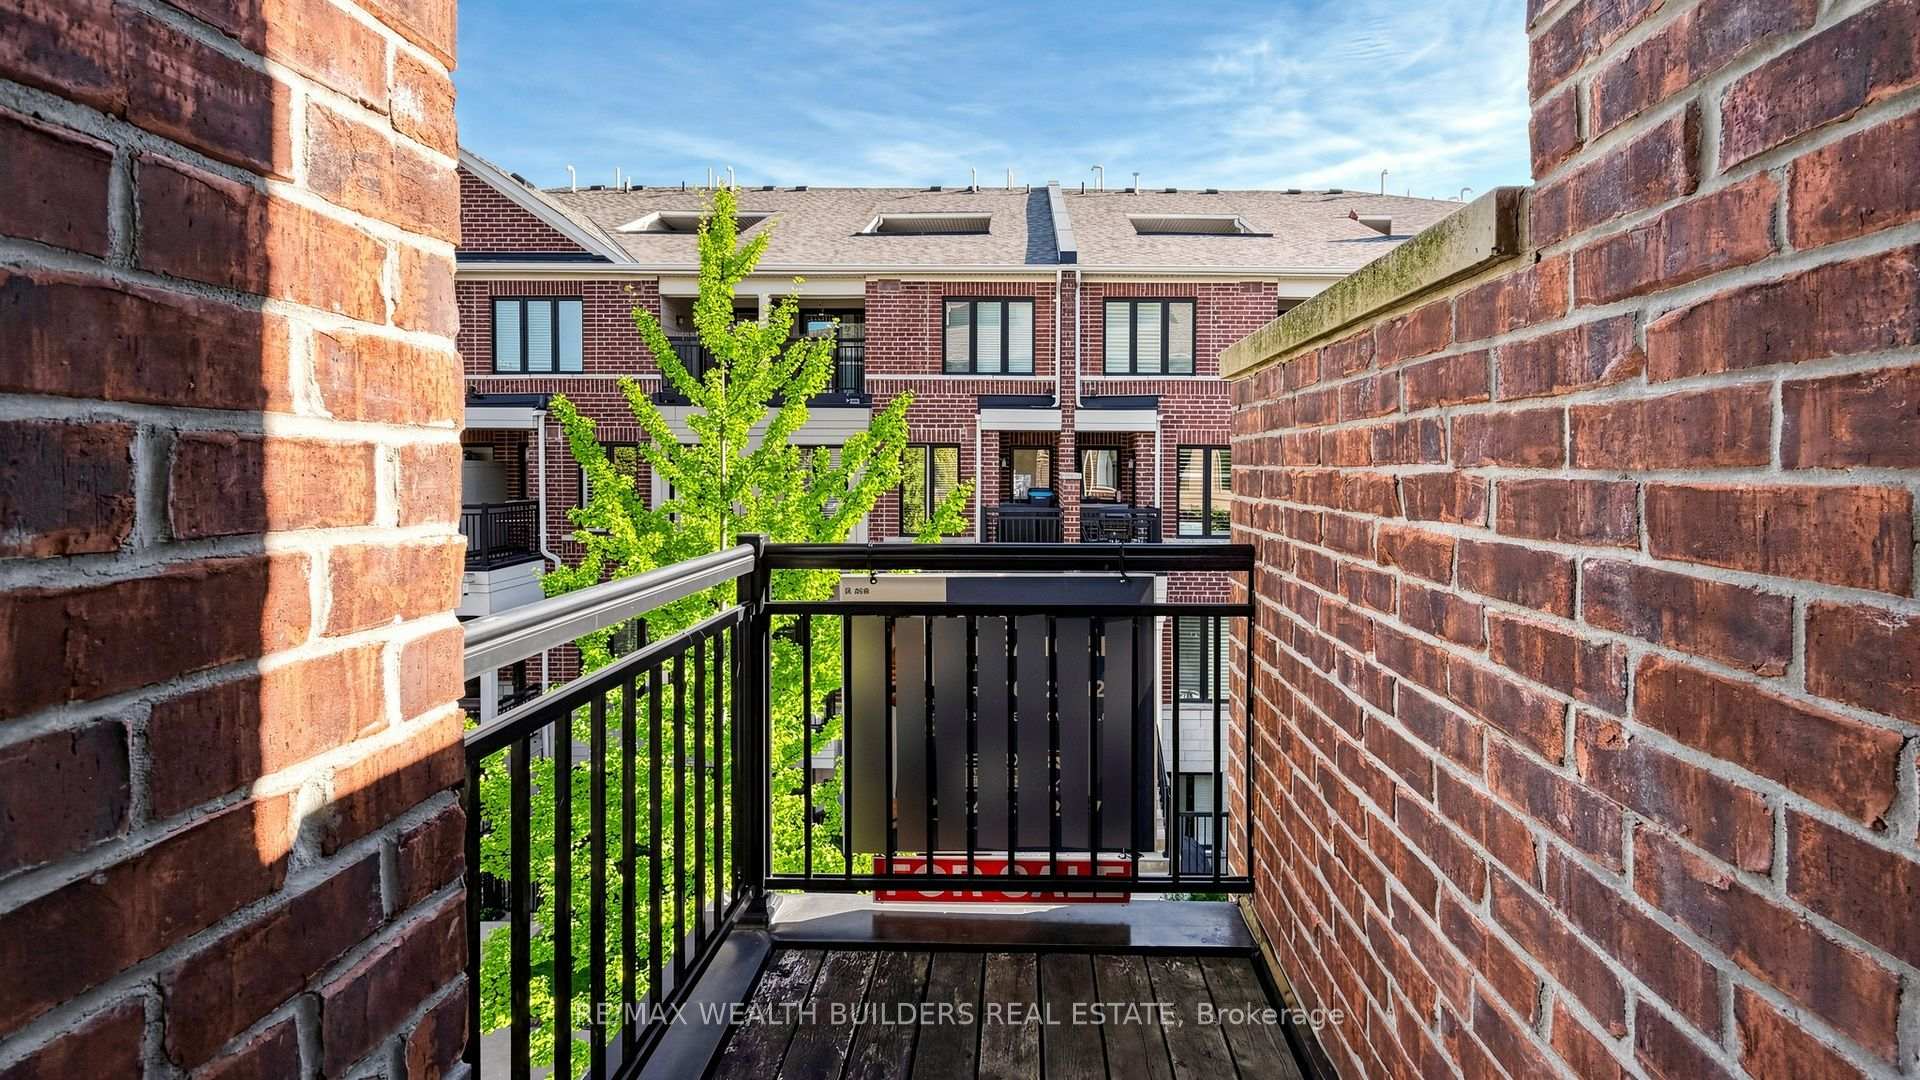
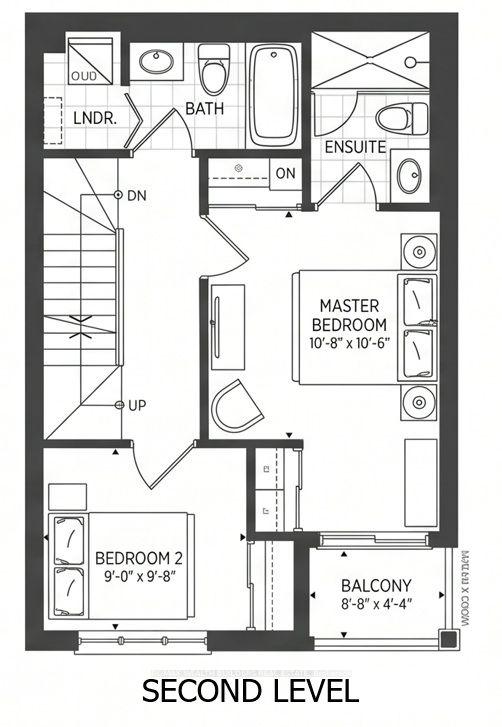
- Private balconies for both bedrooms.
- Energy-efficient features throughout the unit.
- Located in a quiet area near amenities.
- Underground parking and ample outdoor space.
- LEED Gold certified for sustainability.
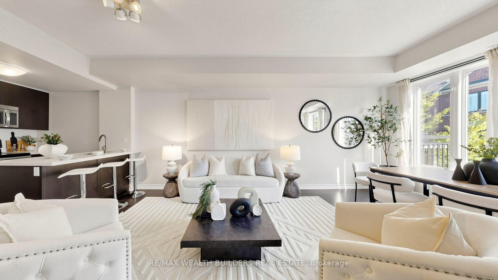
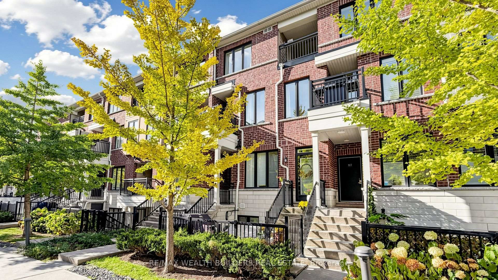
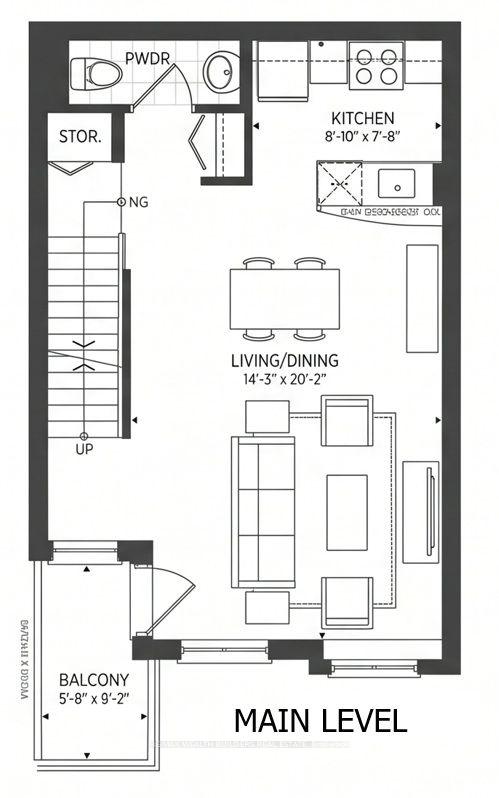
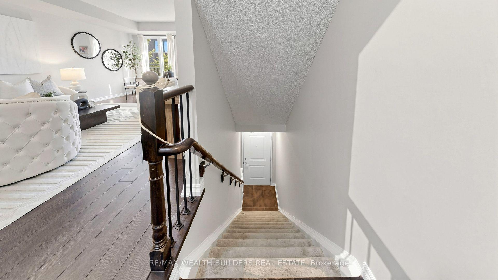
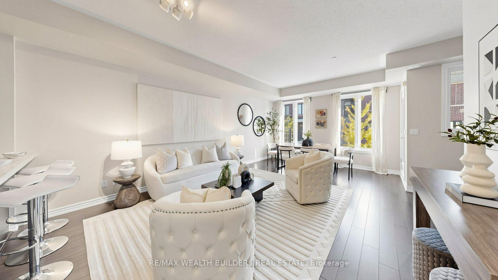
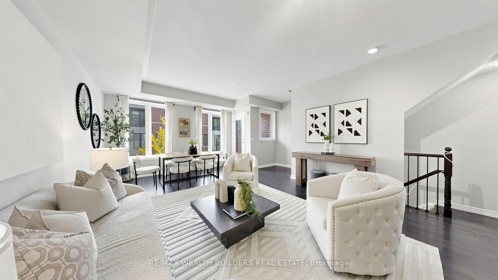
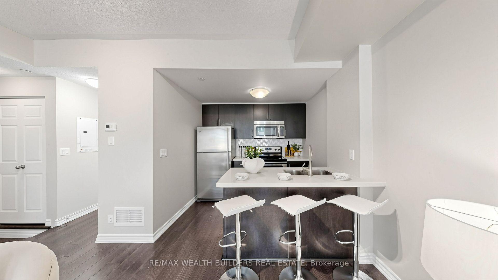
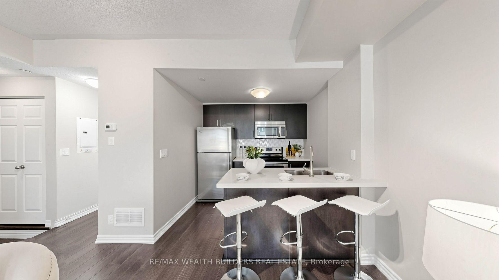
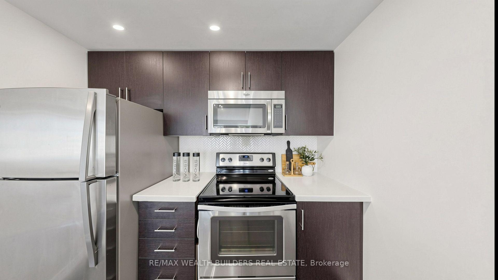
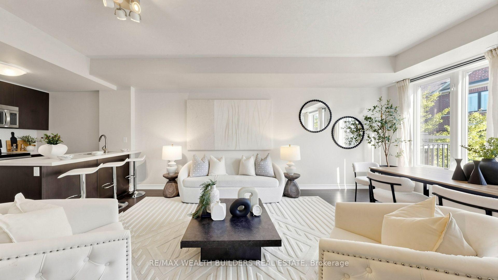
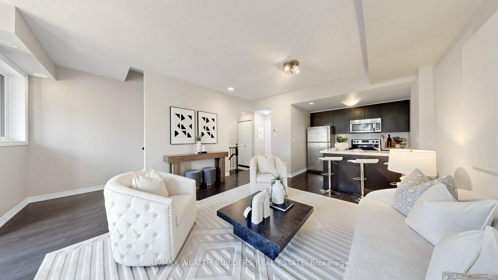
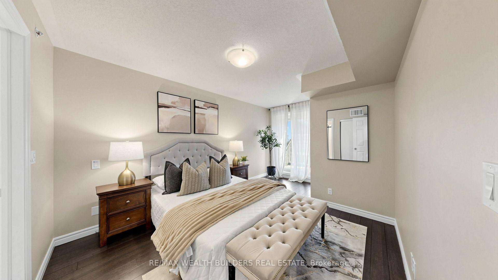
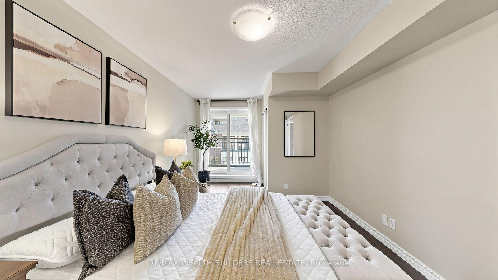
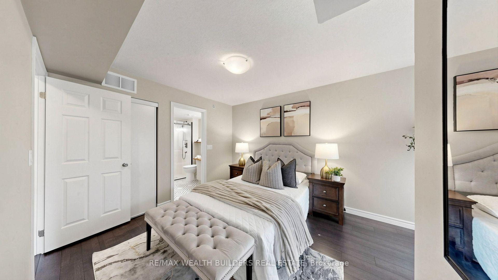
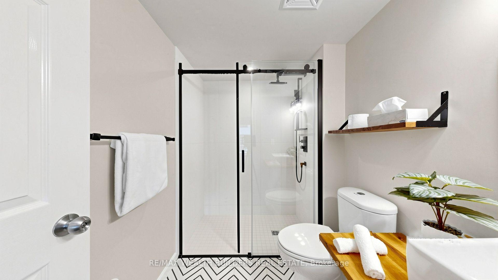
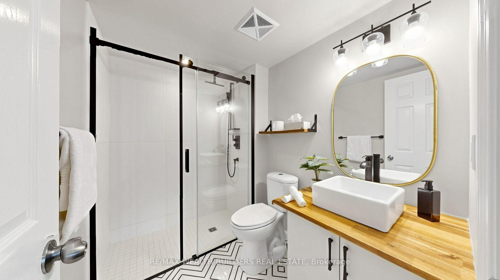
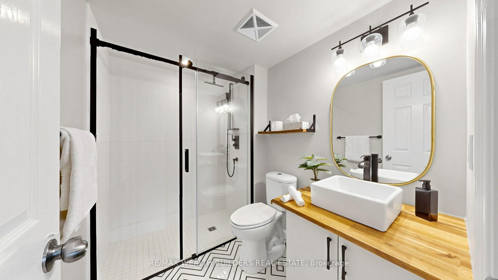
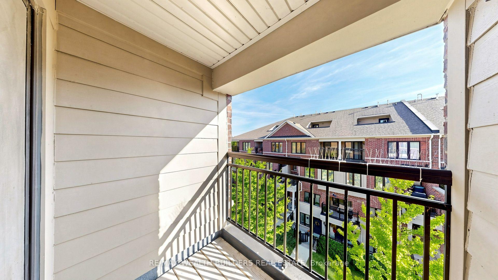
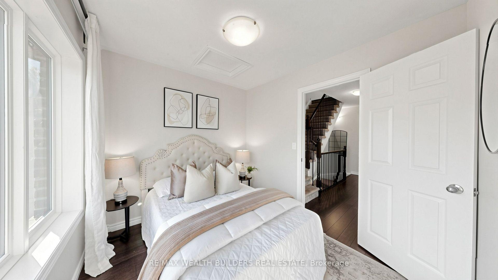
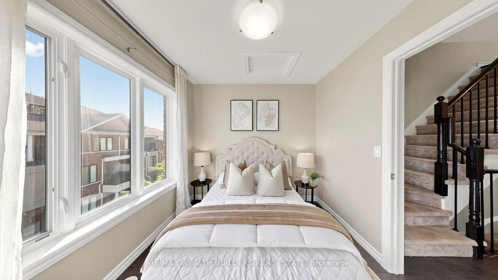
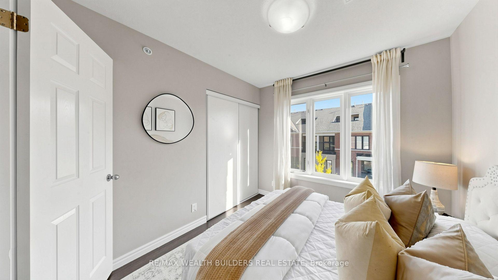
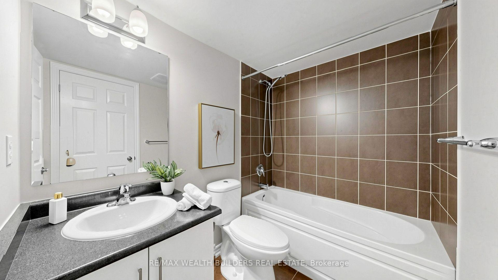
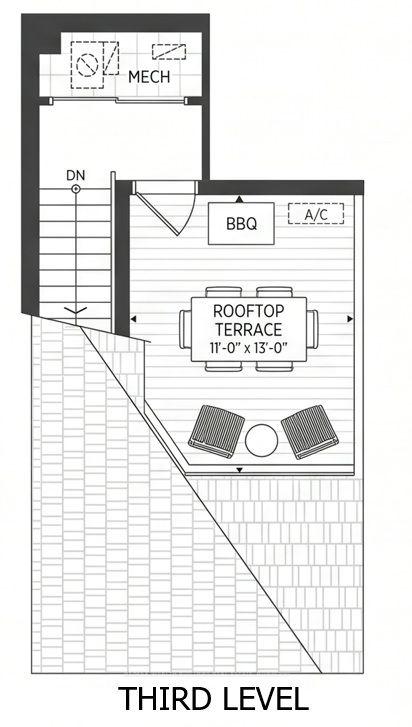
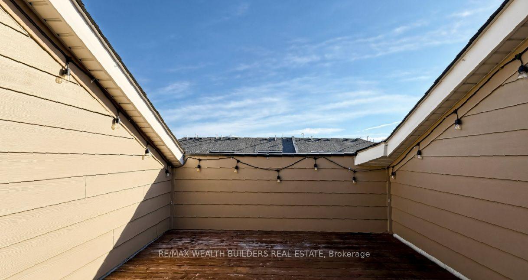
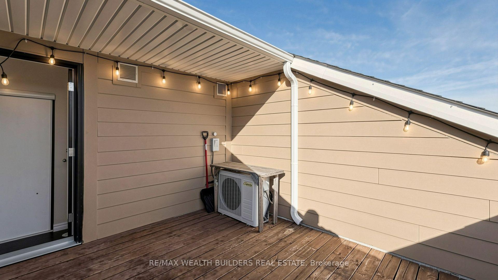
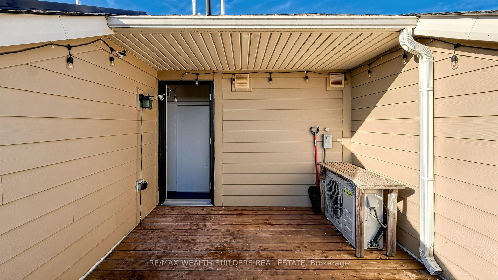
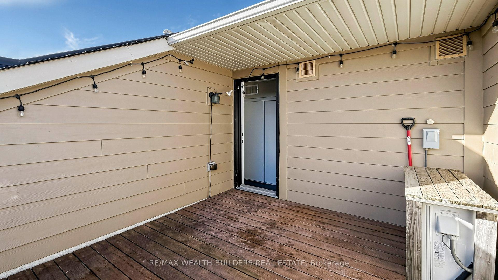
Most 2-bedrooms at Minto Southshore give you one outdoor space. Unit 115 gives you THREE! And the best one is on the roof. One of the largest 2-bed layouts in the complex: 1,206 interior sq ft over two levels, hardwood floors, freshly painted, with 1 owned underground parking spot. Do the math: that's about $622/sq ft, and the outdoor space doesn't count toward that number. The 140+ sq.ft rooftop terrace is basically free. The main floor is made for hosting. A 20-ft open living/dining room, a kitchen with breakfast bar and stainless appliances, a powder room for guests, and a 50+ sq.ft walk-out balcony off the dining area for morning coffee. Upstairs, the primary suite does what a primary suite should: its own 35+ sq.ft private balcony and a fully renovated ensuite with a frameless glass shower, matte-black fixtures, butcher-block vessel vanity and herringbone tile. A bright second bedroom, 4-pc main bath and upper-floor laundry finish the level. Then keep climbing. The 140 sq ft rooftop terrace is partly covered, strung with lights and has a dedicated BBQ spot. Your summer living room, minus the cottage traffic. Built by Minto and LEED Gold certified, with ENERGY STAR appliances, heat recovery ventilation and individually metered utilities. You pay for what you use, not your neighbour's AC. On-site tennis court and beautifully landscaped walkways. Tucked in a quiet pocket of Long Branch, minutes to the cafes and shops of Lake Shore Blvd W, the 501 streetcar, Long Branch GO, and the QEW/Gardiner/427. Weekends are sorted: Colonel Samuel Smith Park's waterfront trails, Marie Curtis Park and beach, and the lit pickleball courts at Laburnham Park. More space. More sky. Better built. Book your showing before its gone!
Key Facts & Features
Property Costs
- Annual Property Tax Amount
- $3,606
- Land Transfer Tax Fee
- $22,950
Condo/Maintenance Fee
- Maintenance Fee
- $558 /month
Included In Maintenance Fee
- CAC Included
- Building Insurance Included
- Parking Included
Rental Items
- Rental Equipment
- Tankless Hit Water Heater and Furnace Combo
- Basement Type
- None
Interior Features
- Pets Permitted
- Yes-with Restrictions
- Laundry Features
- Ensuite
- Interior Extras
- Other
- Fireplace/Stove
- No
- Elevator
- No
Exterior Features
- Balcony
- Terrace
Building
- Building Type
- Condo Townhouse
- Building Style
- 3-Storey
- Condo Corp Number
- 2398
Construction
- Exposure
- East
- Exterior Finish
- Brick
- Special Designation
- Unknown
Inclusions
- Inclusions
- All ELF, Window Coverings and Appliances
Exclusions
- Exclusions
- Staging Items
Parking & Garages
- Garage Type
- Underground
- Garage Spaces
- 1
- Parking Type
- Owned
- Parking Spaces
- 0
- Total Garage And Parking Spaces
- 1
Lockers
- Locker Type
- None
Heating & Cooling
- Heat Source
- Gas
- Heat Type
- Forced Air
- Air Conditioning
- Central Air
- Bedrooms
- 2
- Washrooms
- 3
- Kitchens
- 1
Room sizes
- Living Room—Main level, W/O To Balcony, Large Window, Combined w/Dining
- Dining Room—Main level, Hardwood Floor
- Furnace Room—Third level
- Bathroom—Second level, 3 Pc Ensuite
- Bathroom—Main level, 2 Pc Bath
- Kitchen—Main level, Quartz Counter, Stainless Steel Appl
- Primary Bedroom—Second level, Window Floor to Ceiling, W/O To Balcony, 3 Pc Ensuite
- Bedroom 2—Second level, Large Window, Hardwood Floor
- Bathroom—Second level, 4 Pc Bath
Washrooms
- 4-piece, Second
- 3-piece, Second
- 2-piece, Main
- Municipality
- Etobicoke
- Neighbourhood
- Long Branch
- Main cross streets
- Lake Shore Blvd West & 26th St
- Directions
- North end of Carnation
- MLS® number
- W14117464
- Data source
- Toronto Regional Real Estate Board
- Listed on
- 2026-10-26
- Updated on
- 2026-10-26
- Days on market
- 2 days
- Possession type
- Flexible
- Co-op commission
- 2.5% + HST (No silly marketing deductions)
- Seller
- Listed by
- RE/MAX WEALTH BUILDERS REAL ESTATE
Home Market Value
Current home valuation for Unit 115, 40 Carnation Avenue, Etobicoke, Long Branch, Etobicoke, ON. Listed for $750,000
HOMEH Estimate
$750,186
Estimated Sales Range
$592,647 - $907,725
HOMEH Estimate for Unit 115, 40 Carnation Avenue, Etobicoke, Long Branch
Calculated with a real agent's CMA method — 45+ years of experience, codified. Not an AI guess.
For the owner
Is this your home? Track its value.
Get this home's HOMEH Estimate by email once a month, with how many homes are for sale around you.
Mortgage Payment Calculator
Compare up to 4 down payment scenarios
5% on first $500K + 10% on $250,000 over $500K
$50,000
| Scenario 1 | Scenario 2 | Scenario 3 | Scenario 4 | |
|---|---|---|---|---|
−Down payment | % $ | % $ | % $ | % $ |
+CMHC insurance | $27,990 | $20,925 | $17,850 | $0 |
=Total mortgage | $727,740 | $695,925 | $655,350 | $600,000 |
Amortization | ||||
Mortgage rate | % | % | % | % |
| Payment frequency | ||||
=Mortgage payment | $3,553monthly | $3,398monthly | $3,200monthly | $2,930monthly |
Land Transfer Tax
$11,475
$11,475
$22,950
Around this home
Data provided by OpenStreetMap & Fraser Institute School Rankings
Ask HOMEH
New!Hi there!
👋Text or call (416) 301-9001
Recommended for you
Based on homes you've looked at.
No recommended properties found.
Nearby similar homes
No nearby properties found.
More real estate resources
Other homes nearby
Explore this area
Nearby neighbourhoods
No nearby listings available.