
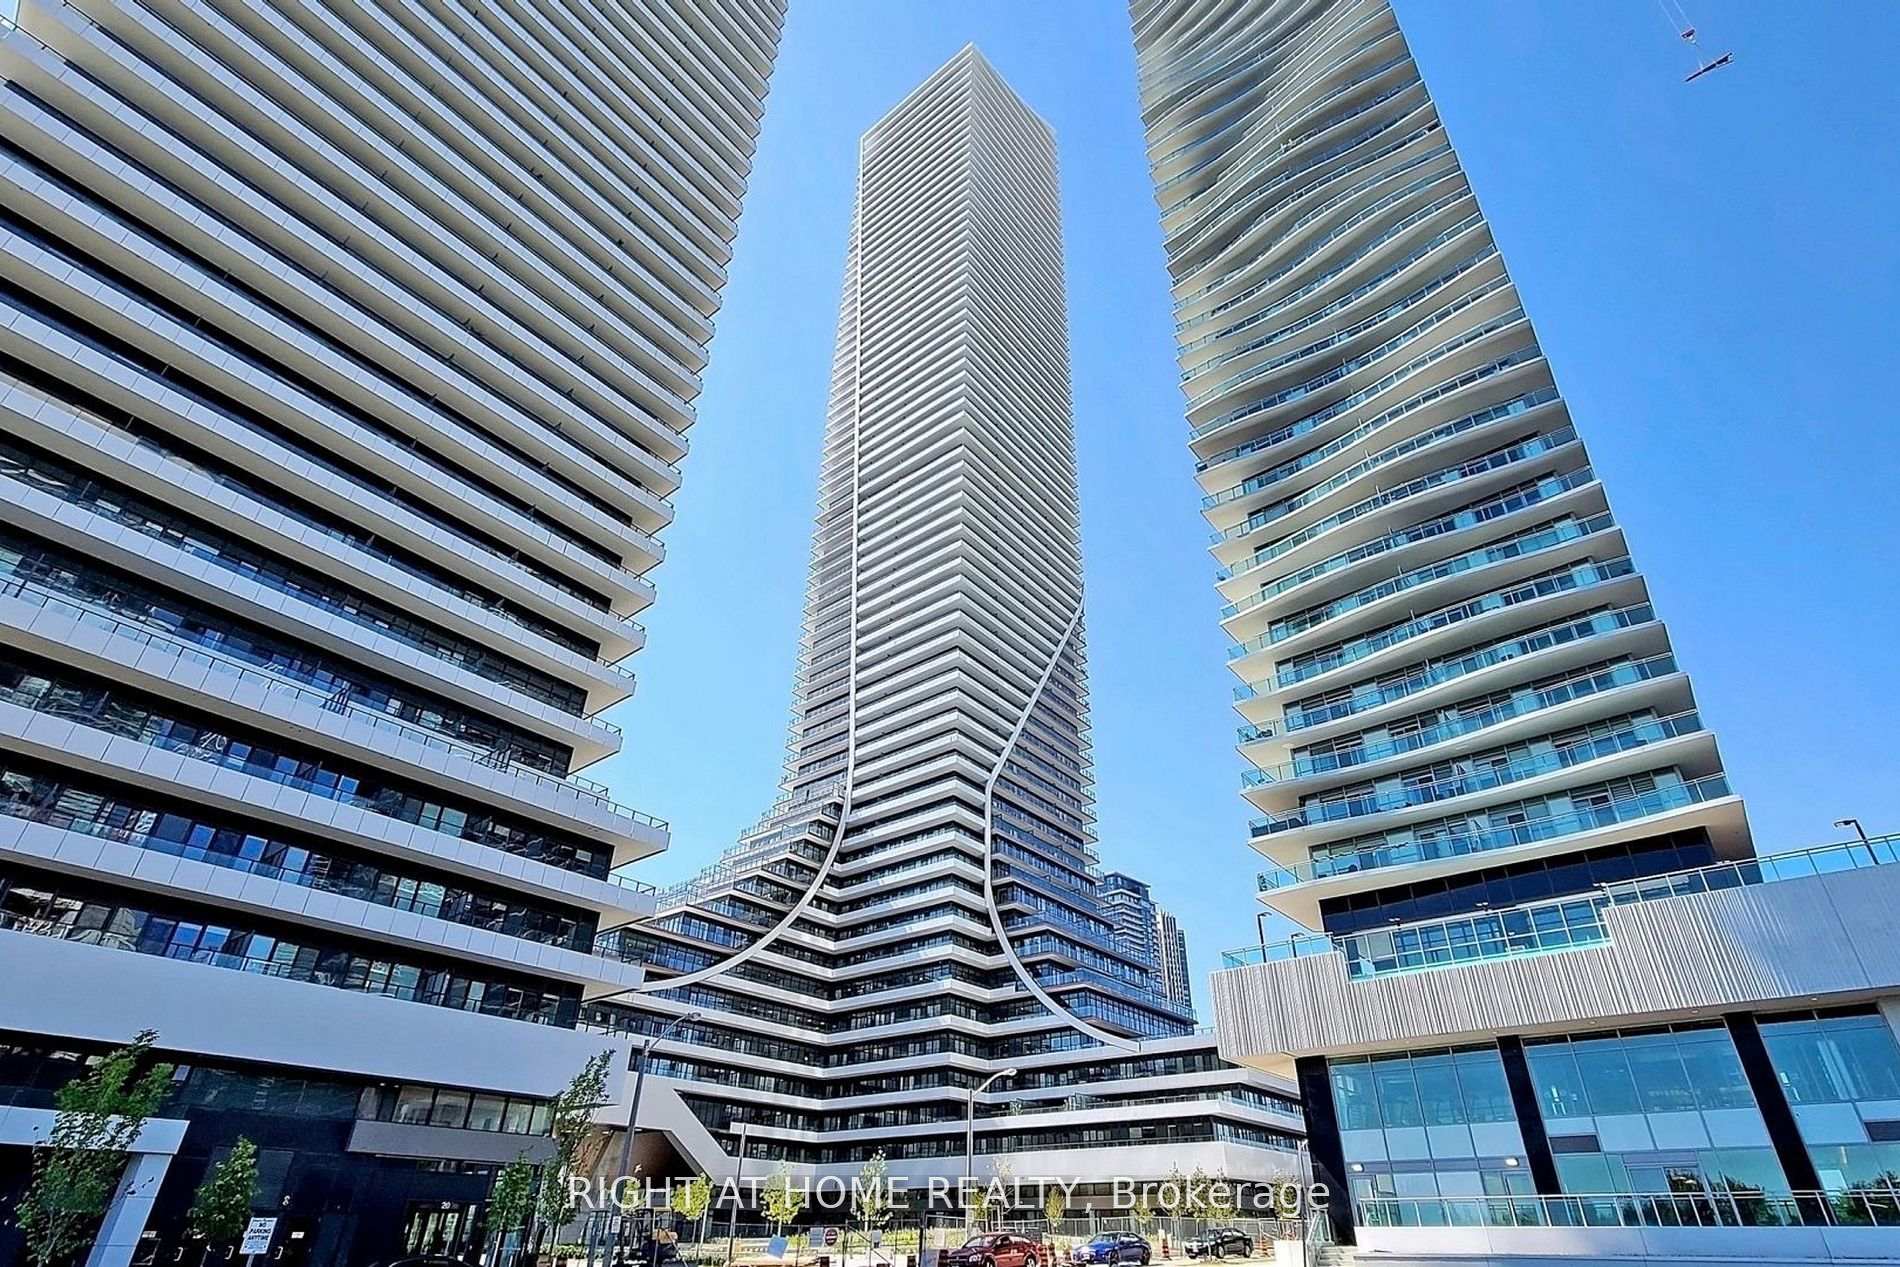
Unit 1318, 30 Shore Breeze Drive
Etobicoke (Mimico), ON M8V 0J1
Included in Rent: Parking
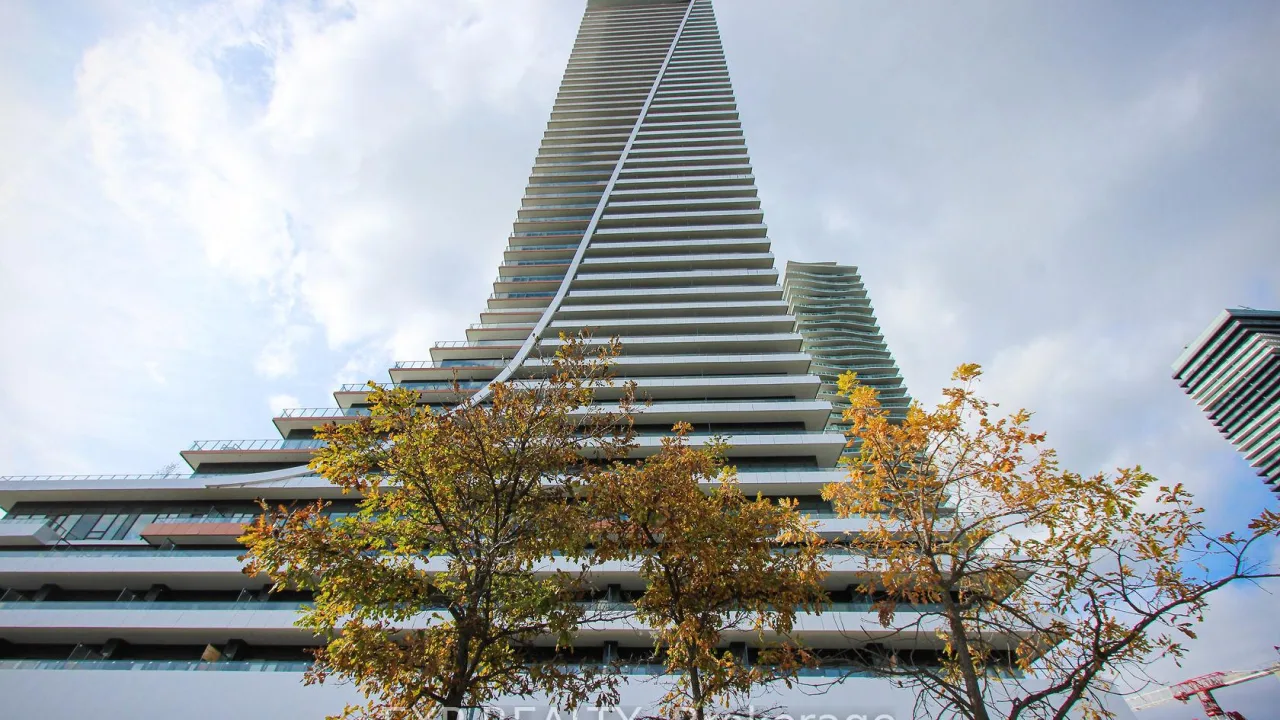 Eau Du SoleilSee every listing here
- 3Bedrooms
- 2Bathrooms
- 1Parking
- 1K~1.2KSq.Ft.
- Dec 8Available
- EnsuiteLaundry
- Entire PropertyFor Lease
- Unfurnished
Sale & price history
No listing history available
Real estate boards require you to or to see the full details of this property.
*Sold prices and complete sale & price history are regulated data. Under the Trust in Real Estate Services Act, 2002 (TRESA) and the rules of the Real Estate Council of Ontario (RECO), and pursuant to the Multiple Listing Service® rules of the Canadian Real Estate Association (CREA) and the Toronto Regional Real Estate Board (TRREB), this information may be shown only to registered users who have agreed to the applicable terms of use (a Virtual Office Website, or "VOW," arrangement). HOMEH Inc., Brokerage therefore provides it to signed-in members only. Creating an account is free and takes under a minute.
Unit 1318, 30 Shore Breeze Drive, Etobicoke(opens Google Maps in a new tab)
Summarized Description
- Luxury waterfront living with stunning views.
- Spacious corner suite with abundant natural light.
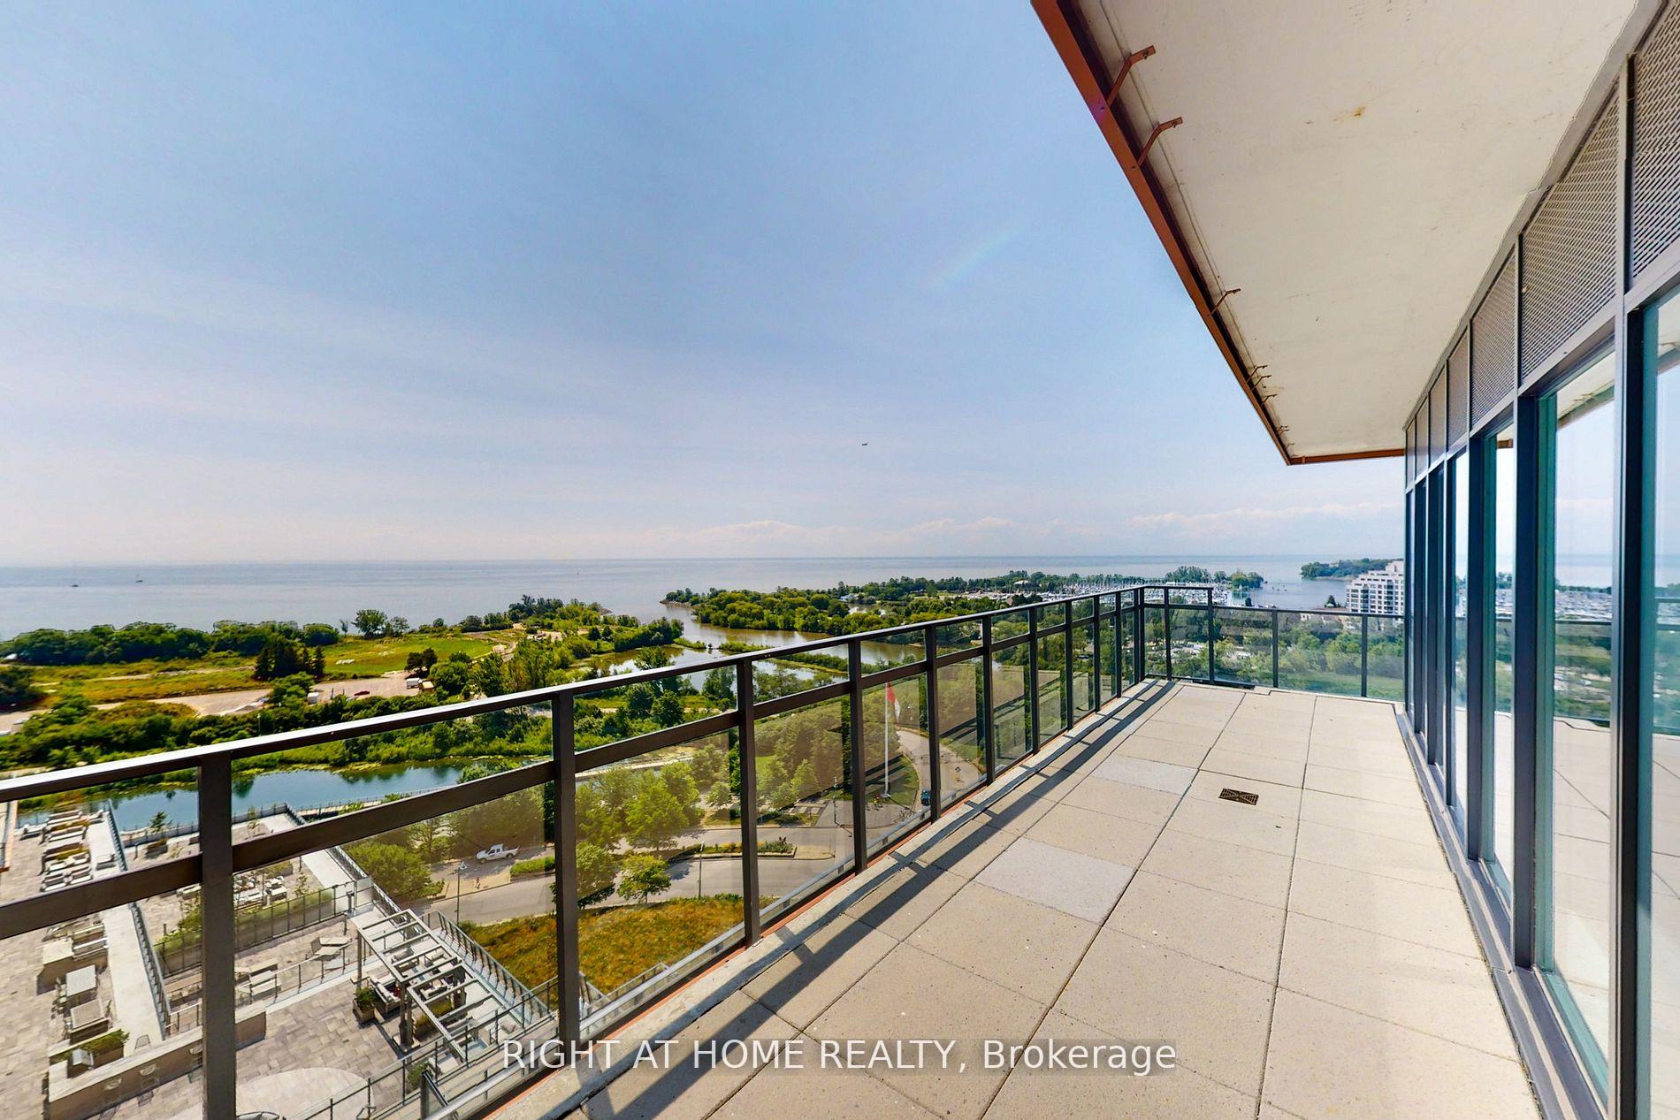
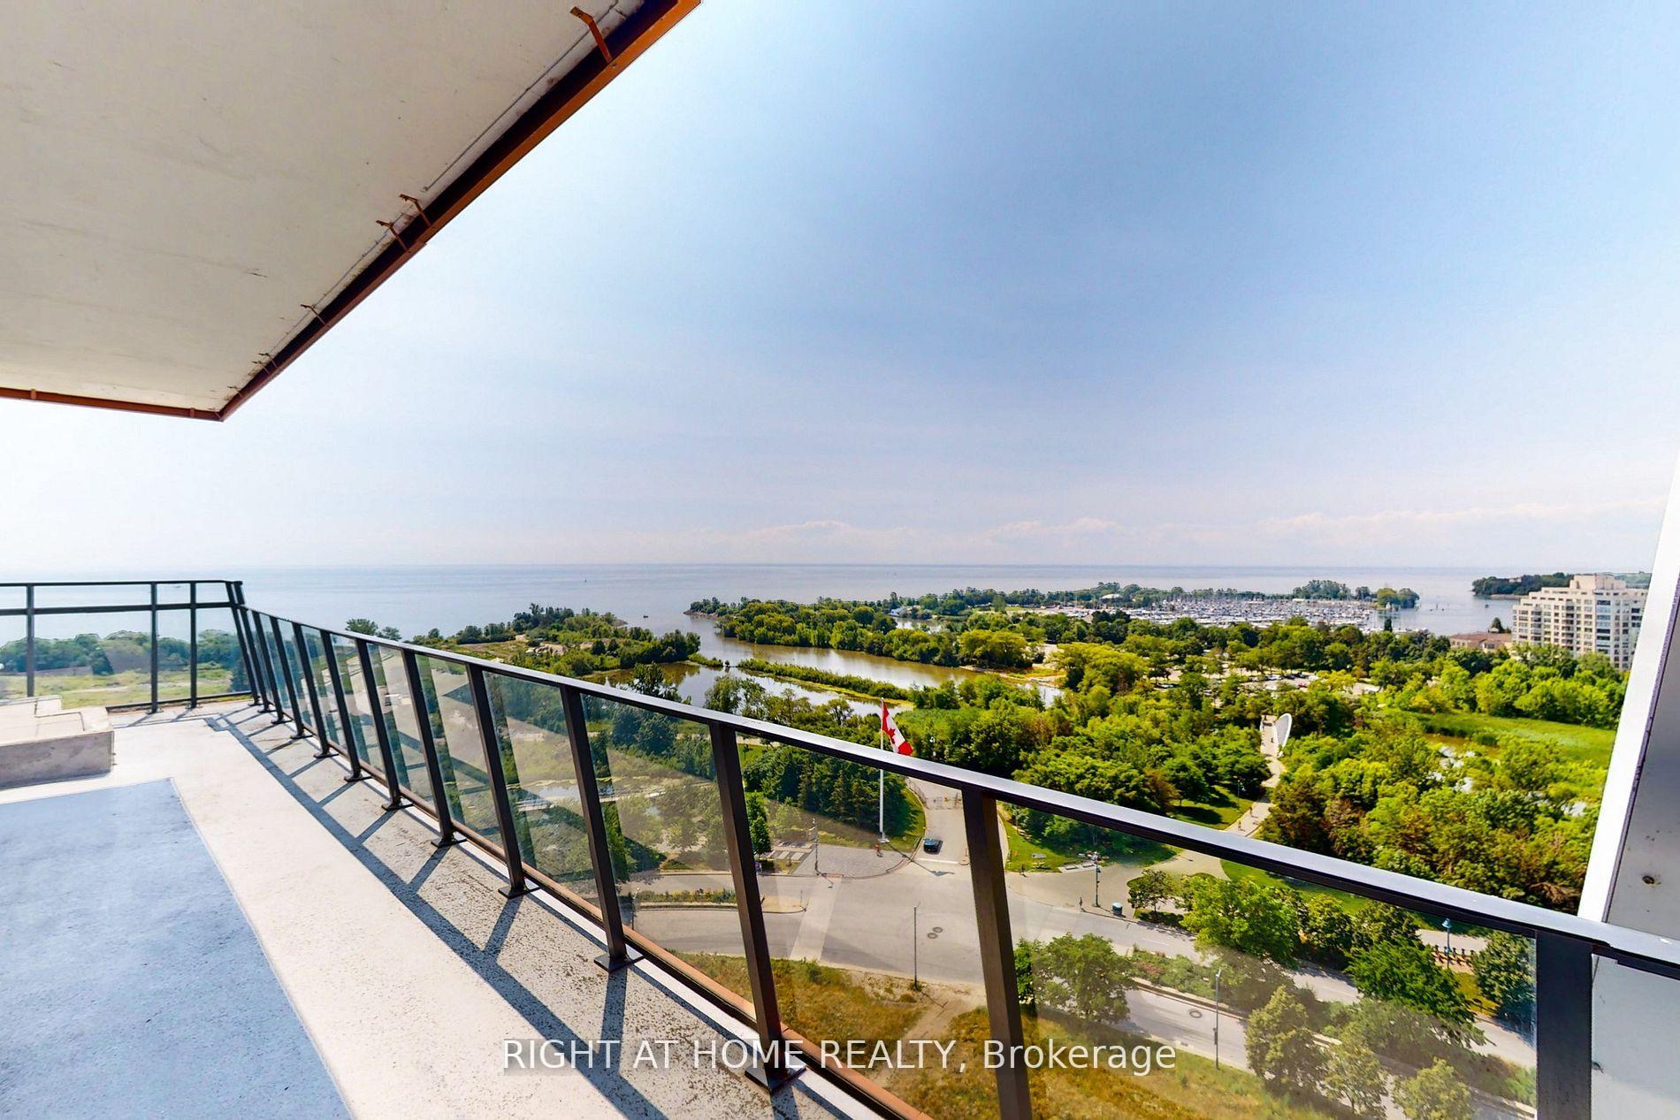
- Impressive 525 sq. ft. wraparound terrace.
- Custom finishes including closet organizers and wine bar.
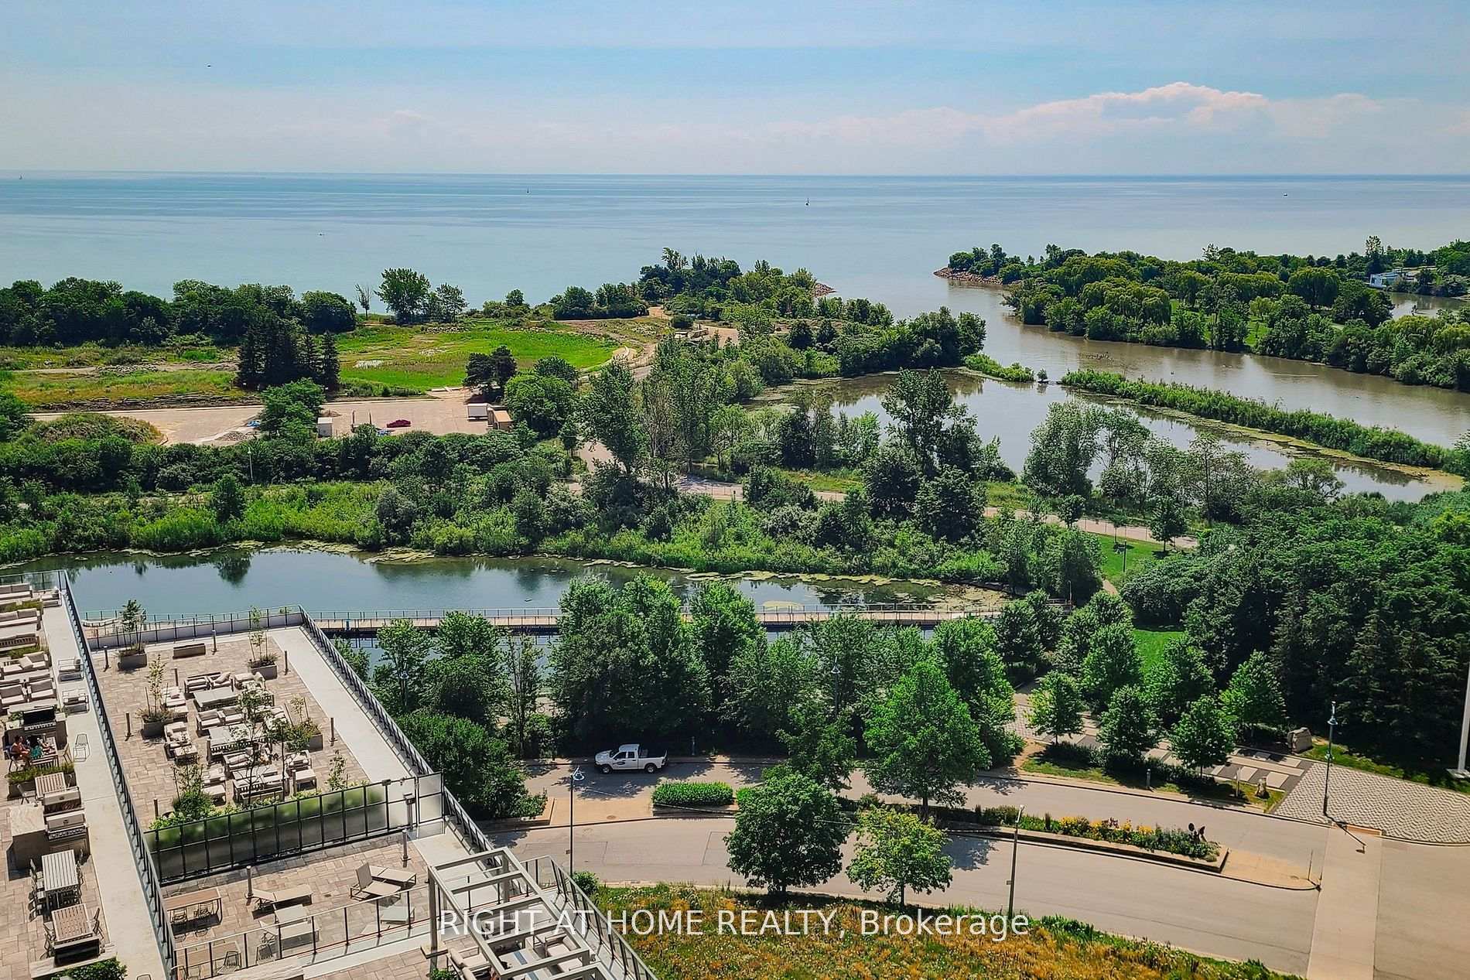
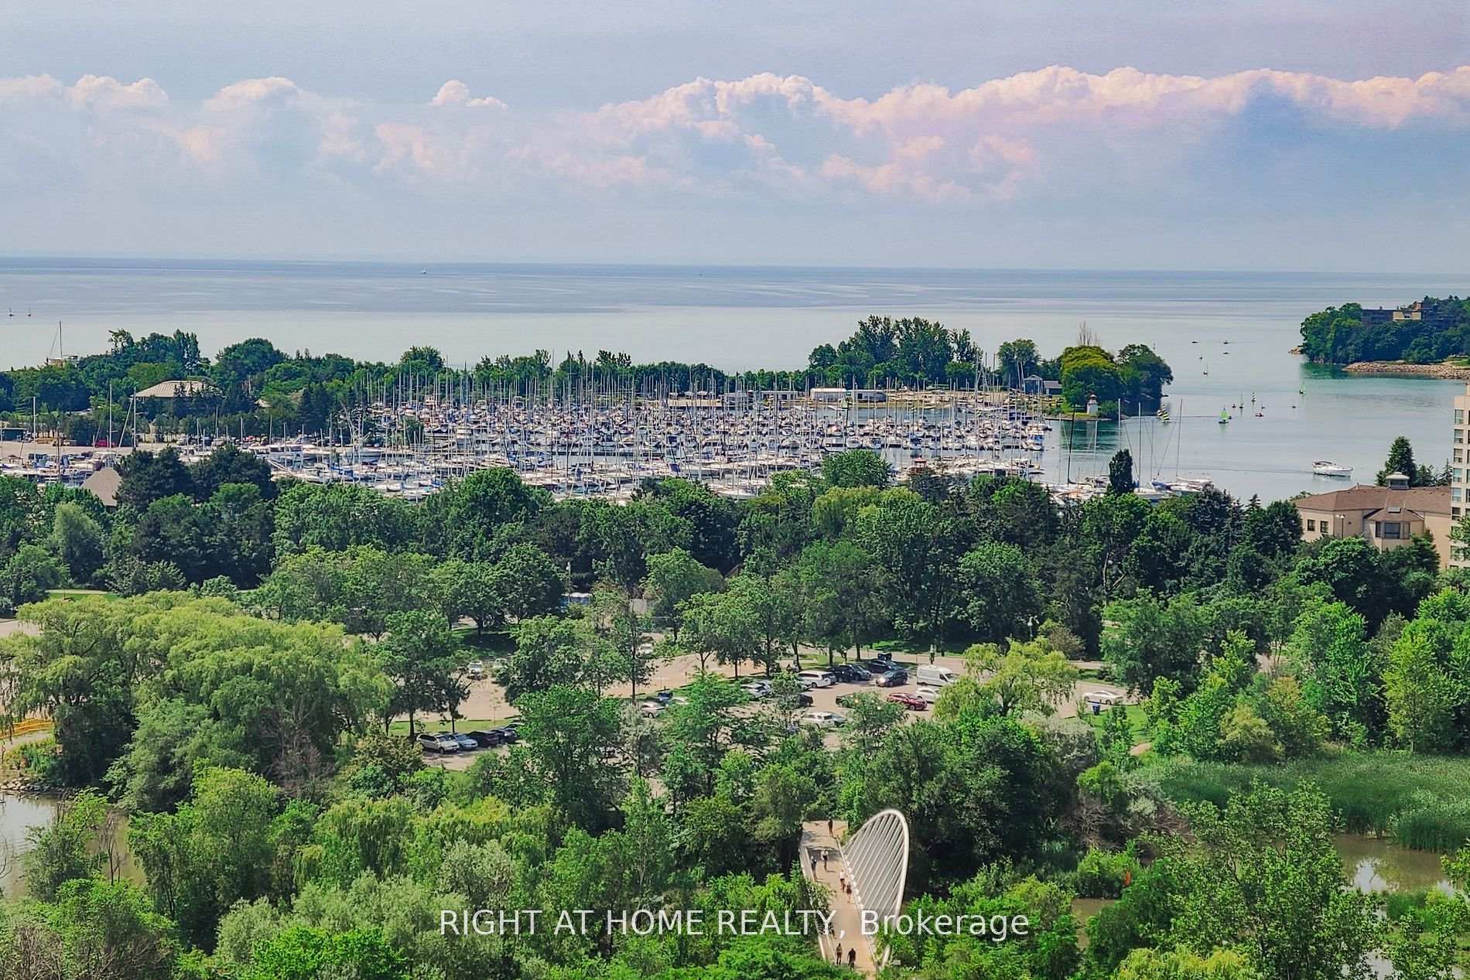
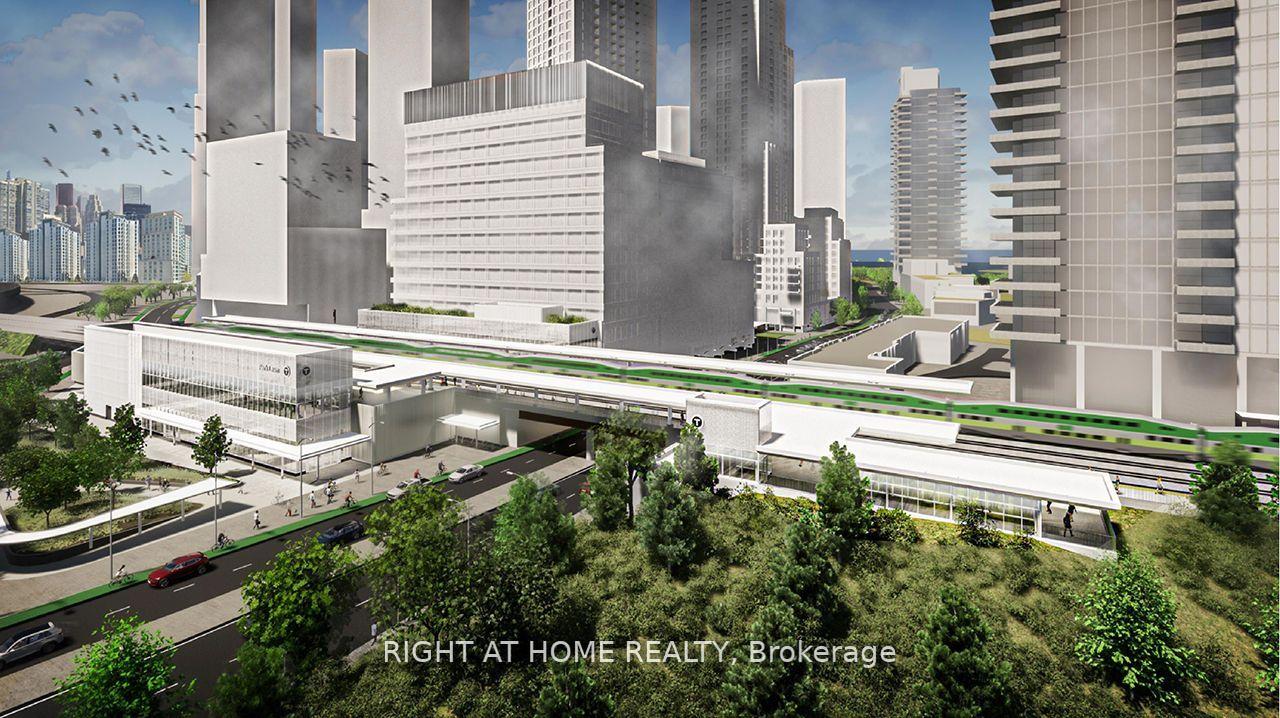
- Close proximity to Humber Bay Park and urban amenities.
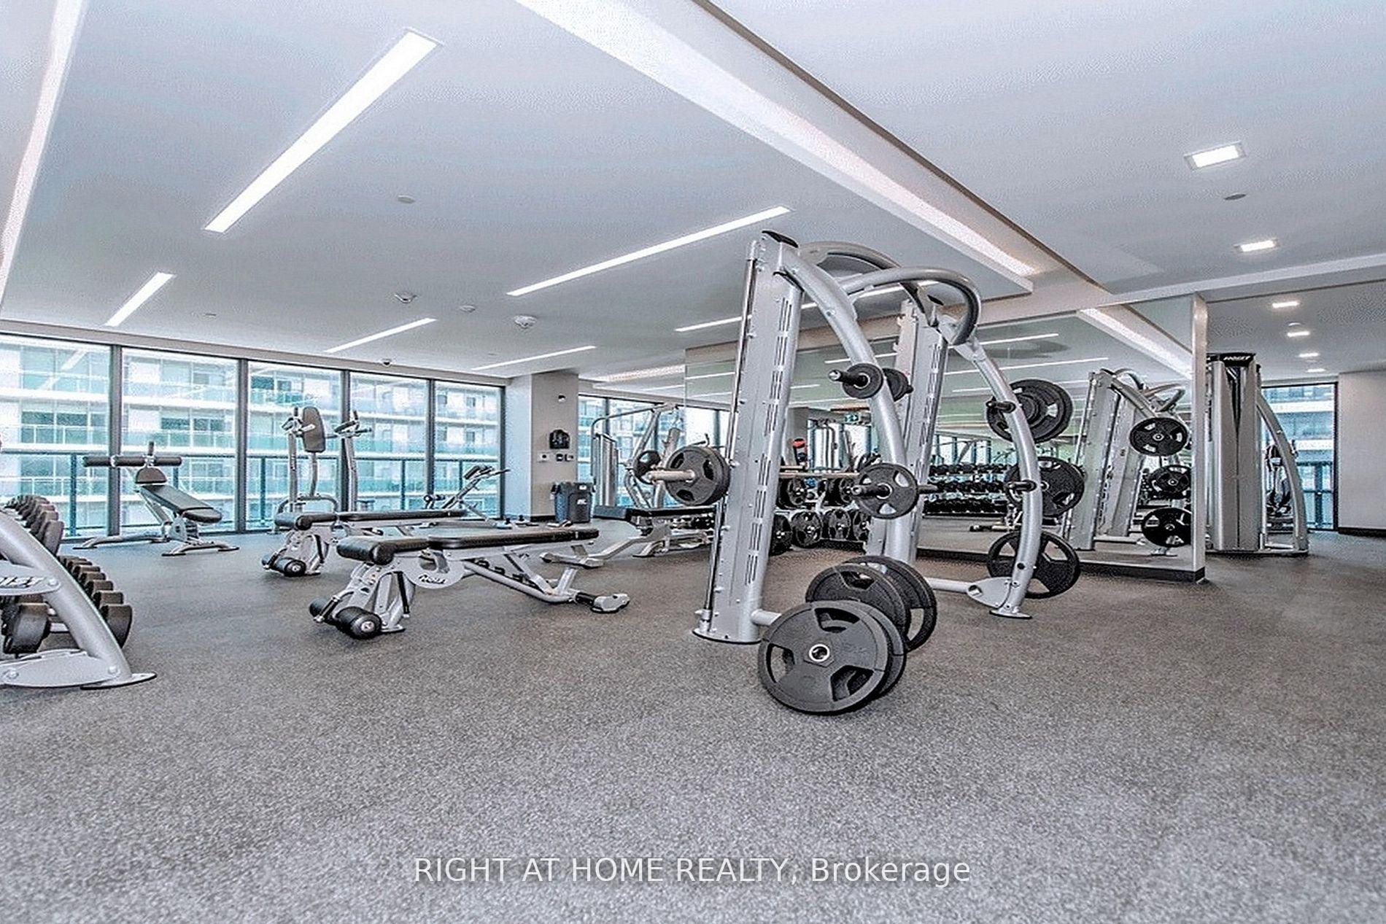
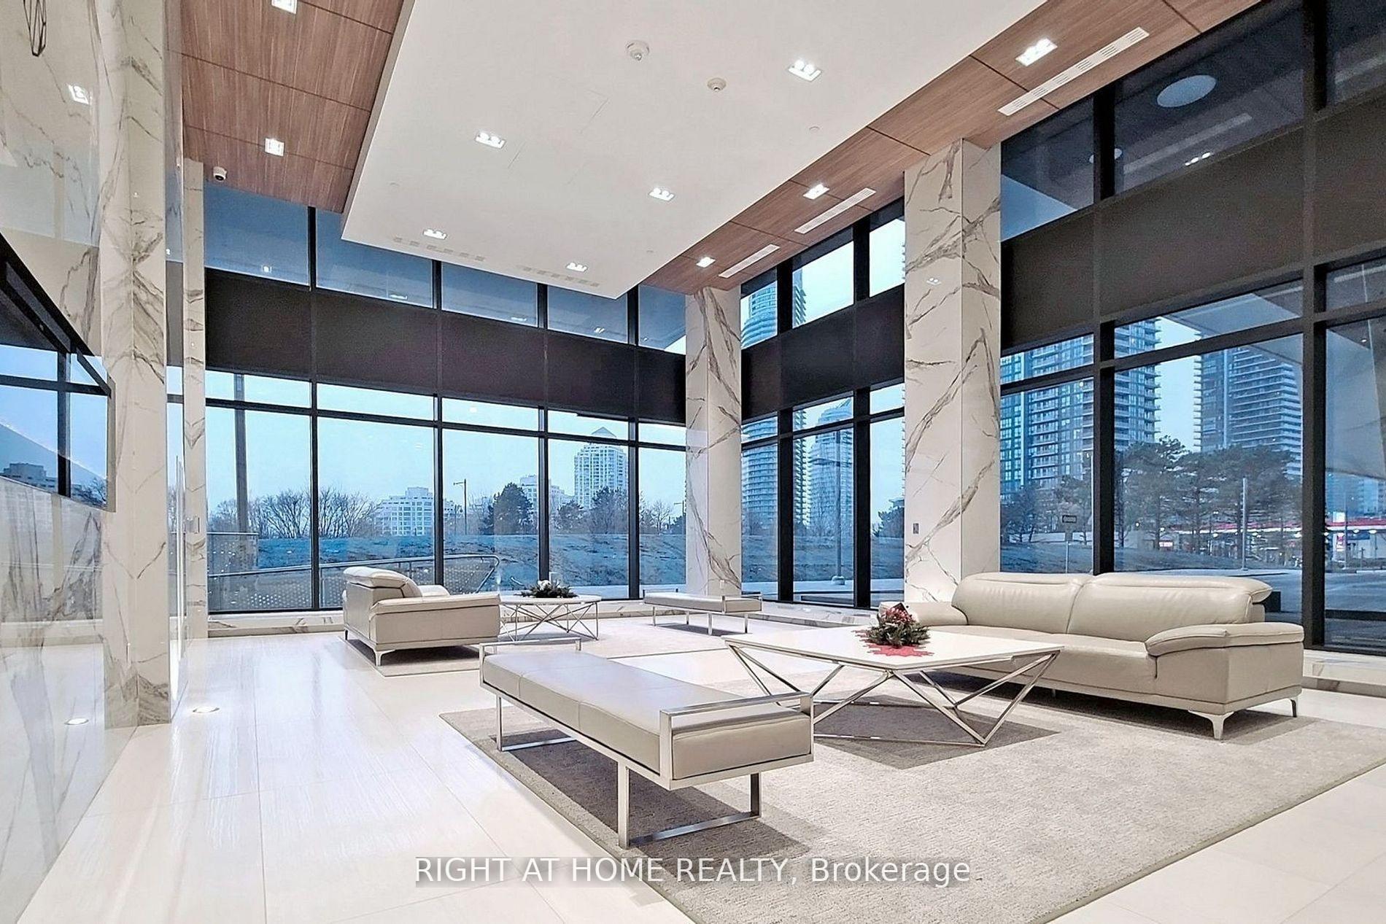
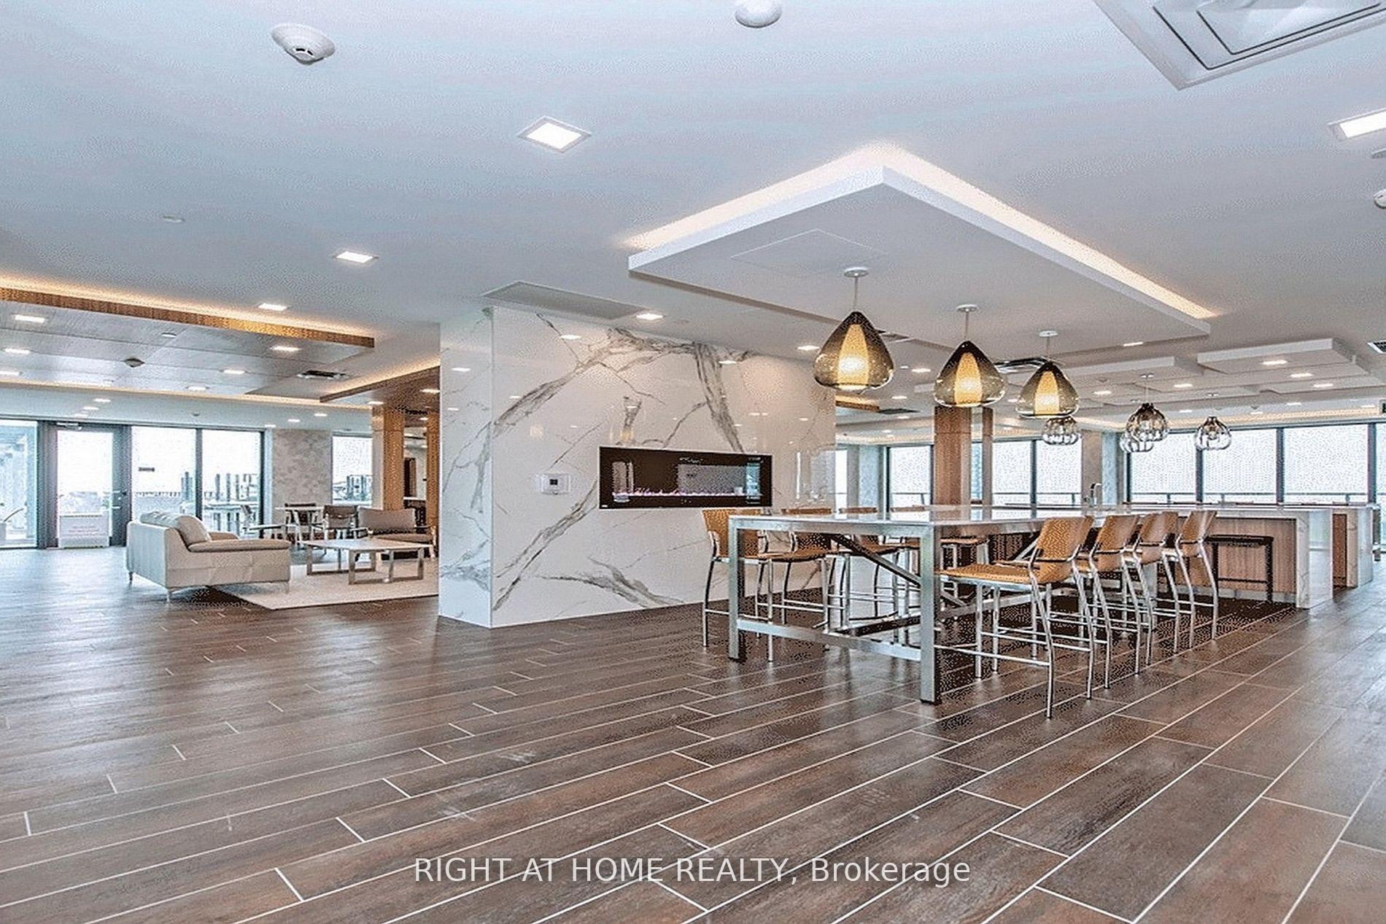
- Resort-style amenities for a luxurious lifestyle.
- Convenient parking space near elevators.
- Just 8 km to Downtown Toronto.
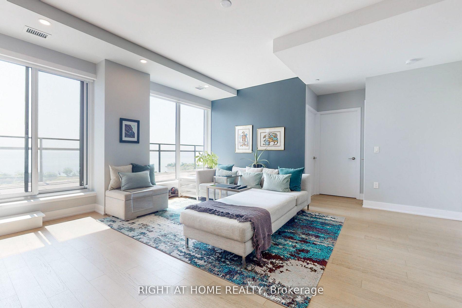
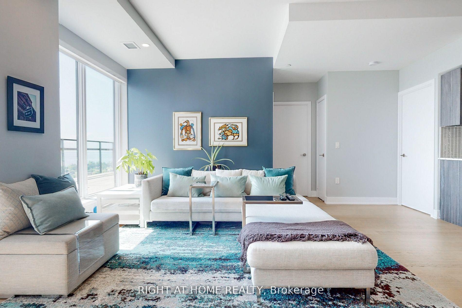
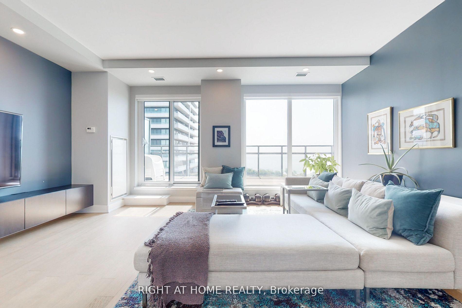
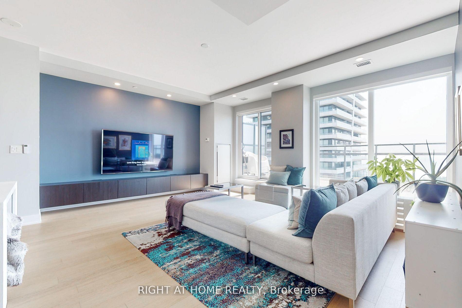
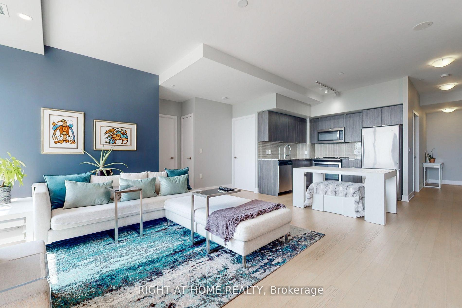
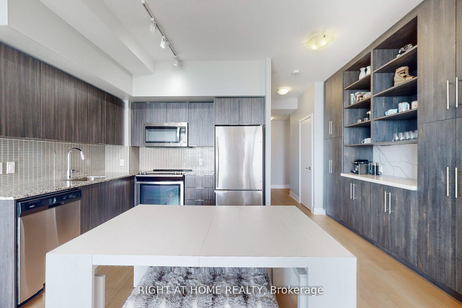
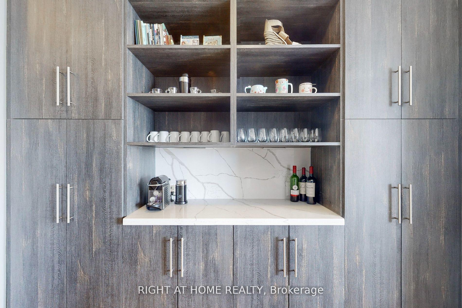
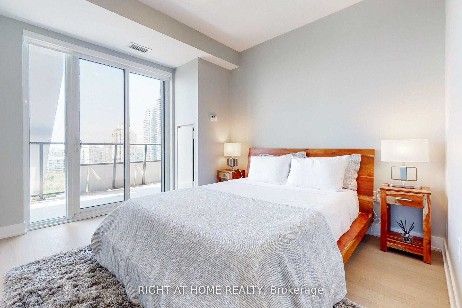
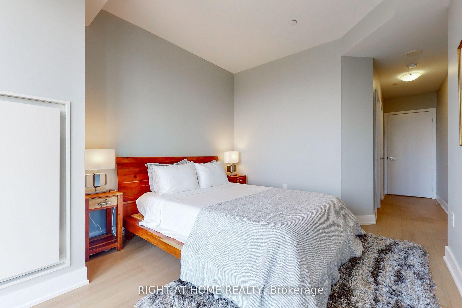
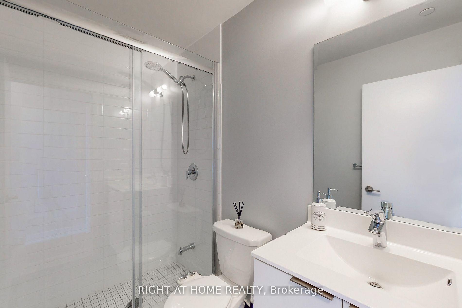
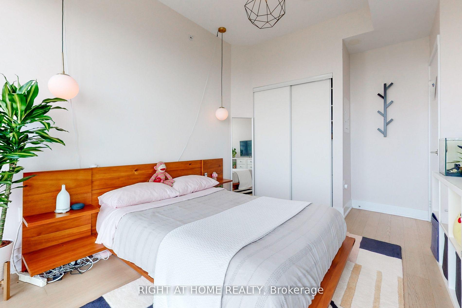
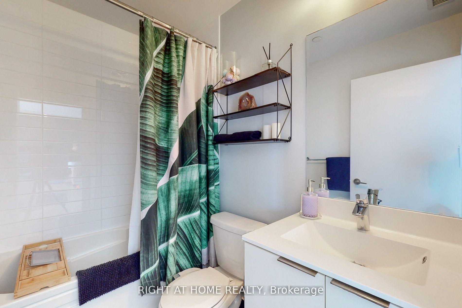
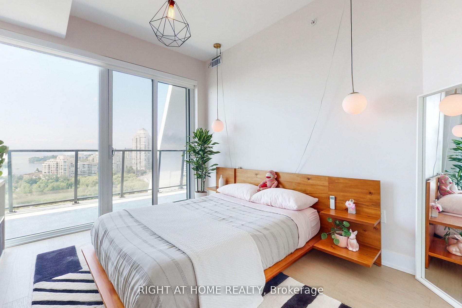
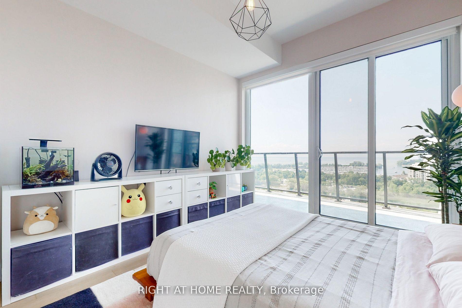
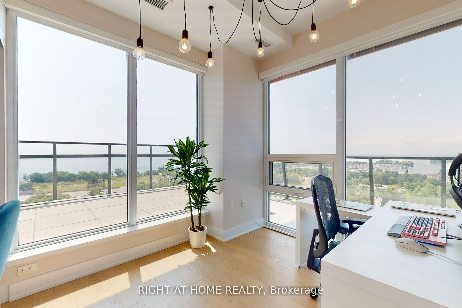
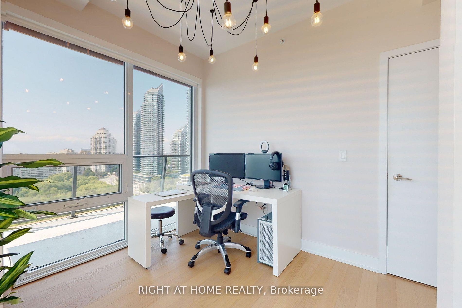
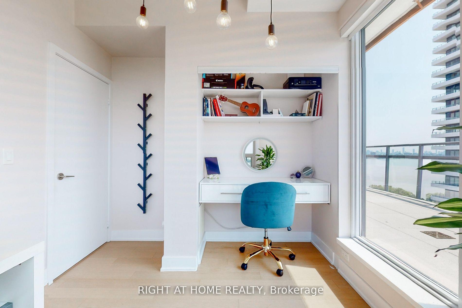
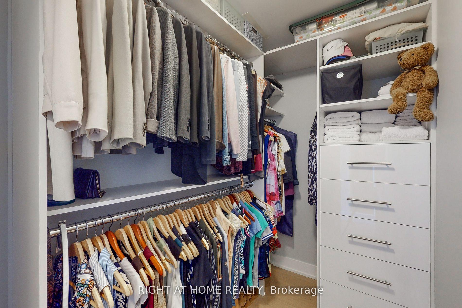
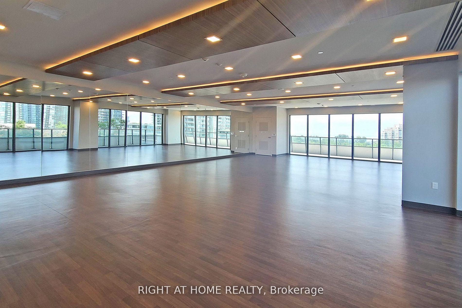
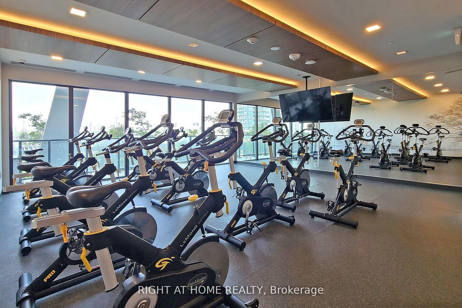
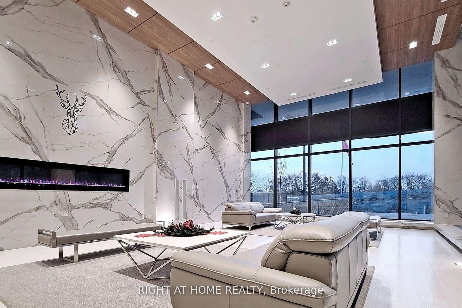
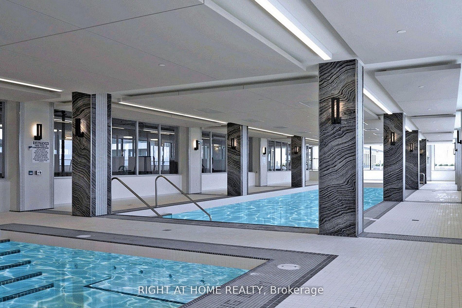
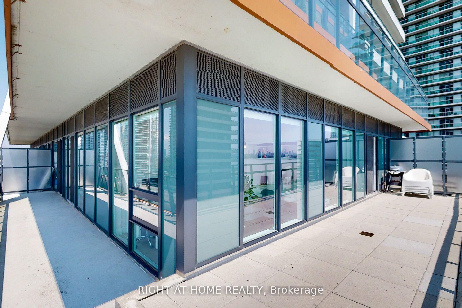
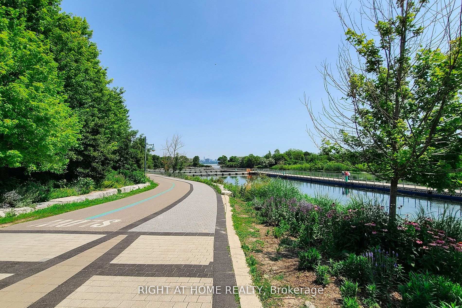
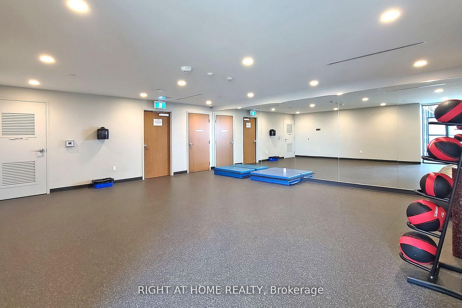
Experience Luxury Waterfront Living at Its Finest in this Spectacular 3-Bedroom Corner Suite at the Prestigious Eau Du Soleil Sky Tower! Enjoy Breathtaking, Unobstructed Southwest Views of Lake Ontario, Humber Bay Park, Marinas and the Toronto Skyline Through Expansive Floor-to-Ceiling Windows with Remote-Controlled Blinds. Featuring 9-Ft Ceilings, Upscale Finishes and an Abundance of Natural Light, this Exceptional Residence Offers 3 Walkouts to an Impressive 525 Sq. Ft. Wraparound Terrace and Balcony - Perfect for Entertaining, Relaxing and Enjoying Spectacular Sunsets. Thoughtfully Designed with Custom Closet Organizers, an Elegant Built-In Wall Unit Featuring a Wine/Coffee Bar, Two Pull-Out Pantries and Ample Storage. Convenient Parking Space Close to Elevators. Indulge in World-Class, Resort-Style Amenities Including an Indoor Pool, Hot Tub, Steam Room, State-of-the-Art Fitness Centre with CrossFit and Spinning Studios, Yoga/Pilates Studio, Theatre, Party Room, Pet Spa, Outdoor Lounge with Cabanas and BBQs, and 24-Hour Concierge. Unbeatable Waterfront Location Steps to Humber Bay Park, Scenic Waterfront Trails, Trendy Cafes, Restaurants, Metro, LCBO, Shoppers Drug Mart and TTC. Just 8 Km to Downtown Toronto. A Rare Opportunity to Enjoy Sophisticated Lakeside Living with Panoramic Views, Exceptional Outdoor Space and Urban Convenience! Apartment is not furnished. Pictures taken previously when occupied.
- Carpet Free
- Clear View
- Cul de Sac/Dead End
- Marina
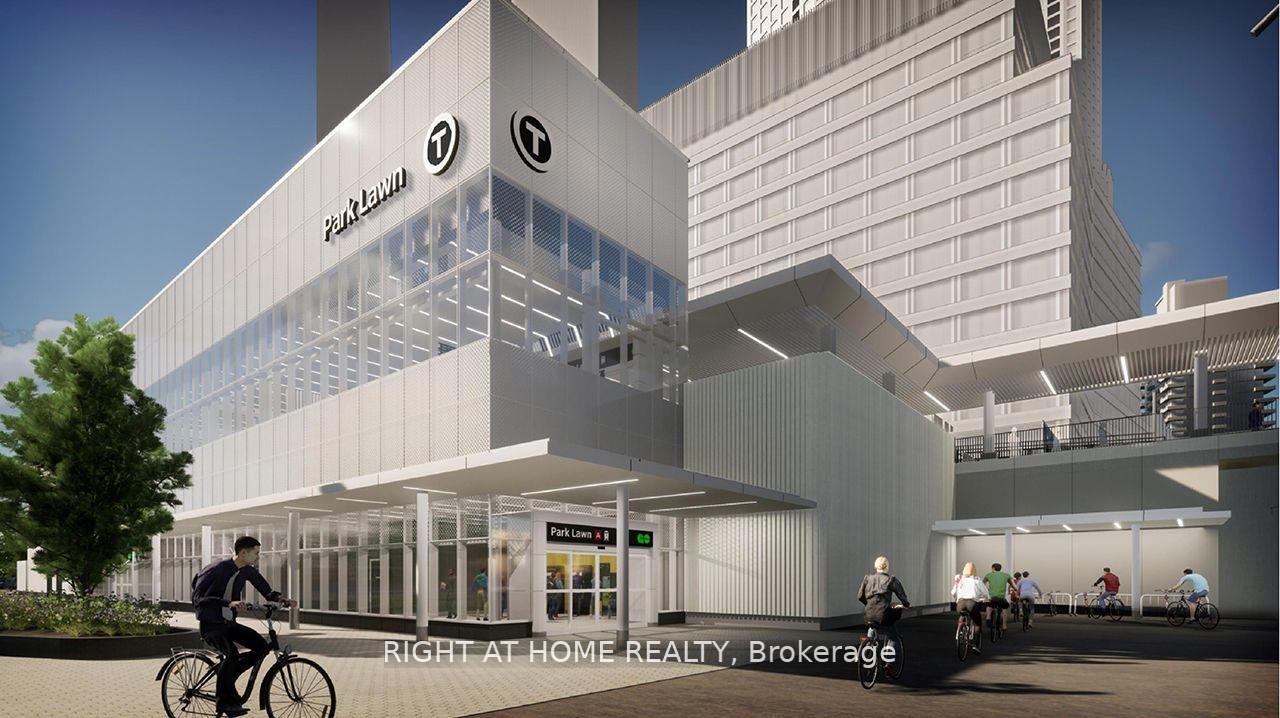
- Public Transit
- Lake Access
- Park
- Exercise Room
- Gym
- Indoor Pool
- Party Room/Meeting Room
- Concierge
- Media Room
Key Facts & Features
Rental Details
- Portion Of Property For Rent
- Entire Property
- Furnished
- Unfurnished
- Rent Term
- 12 Months
- Payment Frequency
- Monthly
- Rental Deposit
- Yes
- Credit Check
- Yes
- Employment Letter
- Yes
- Rental Application
- Yes
- References Required
- Yes
Included In Rent Fee
- Parking
- Basement Type
- None
Interior Features
- Pets Permitted
- Yes-with Restrictions
- Laundry Features
- Ensuite
- Laundry Level
- Main Level
- Interior Extras
- Carpet Free
- Fireplace/Stove
- No
- Elevator
- Yes
Exterior Features
- Balcony
- Terrace
Building Amenities
- Exercise Room
- Gym
- Indoor Pool
- Party Room/Meeting Room
- Concierge
- Media Room
Building
- Building Type
- Condo Apartment
- Building Style
- Apartment
- Approx Age
- 0-5
- Condo Corp Number
- 2745
Construction
- Exposure
- South West
- Exterior Finish
- Concrete
- Special Designation
- Unknown
Inclusions
- Inclusions
- Use of stainless Steel Appliances: Fridge, Stove, Dishwasher, Microwave. Stacked White Washer & Dryer. Remote Window Blinds. 1 Parking & 1 Locker.
Parking & Garages
- Garage Type
- Underground
- Garage Spaces
- 1
- Parking Type
- Exclusive
- Parking Spaces
- 0
- Total Garage And Parking Spaces
- 1
Lockers
- Locker Type
- Exclusive
- Locker Number
- 450
- Locker Level
- P2
Heating & Cooling
- Heat Source
- Gas
- Heat Type
- Forced Air
- Air Conditioning
- Central Air
- Municipality
- Etobicoke
- Neighbourhood
- Mimico
- Main cross streets
- Lakeshore and Park Lawn
- Directions
- parking available in garage nearby, or on marine parade drive
Book a viewing
Pick a time that suits you. A HOMEH agent confirms it with you.

Around this home
St Mark
Private · elementary · 1.5 km
7.9/10St Leo
Private · elementary · 1.7 km
5.3/10St Louis
Private · elementary · 1.8 km
7.0/10John English
Public · elementary · 1.8 km
7.1/10Park Lawn
Public · elementary · 2.1 km
6.6/10Etobicoke-Arts
Public · secondary · 2.1 km
8.2/10Swansea
Public · elementary · 2.2 km
8.3/10Bishop Allen
Private · secondary · 2.4 km
8.7/10Sainte-Marguerite-d'Youville
Private · elementary · French · 2.6 km
7.5/10Second Street
Public · elementary · 2.8 km
6.8/10
Data provided by OpenStreetMap & Fraser Institute School Rankings
For the owner
Is this your home? Track its value.
Get this home's HOMEH Estimate by email once a month, with how many homes are for sale around you.
- MLS® number
- W14118042
- Data source
- Toronto Regional Real Estate Board
- Listed on
- 2026-10-26
- Updated on
- 2026-10-26
- Days on market
- 2 days
- Possession date
- 2026-12-08
- Possession type
- Immediate
- Co-op commission
- Half month's rent + HST
- Listed by
- RIGHT AT HOME REALTY
Recommended for you
Based on homes you've looked at.
No recommended properties found.
Nearby similar homes
No nearby properties found.
More real estate resources
Other homes nearby
Explore this area
Nearby neighbourhoods
No nearby listings available.
Ask HOMEH about this home
Price, neighbourhood, monthly cost. Ask anything.
HOMEH Intelligent Agent is an AI, not a licensed representative. Check anything important with your agent.