

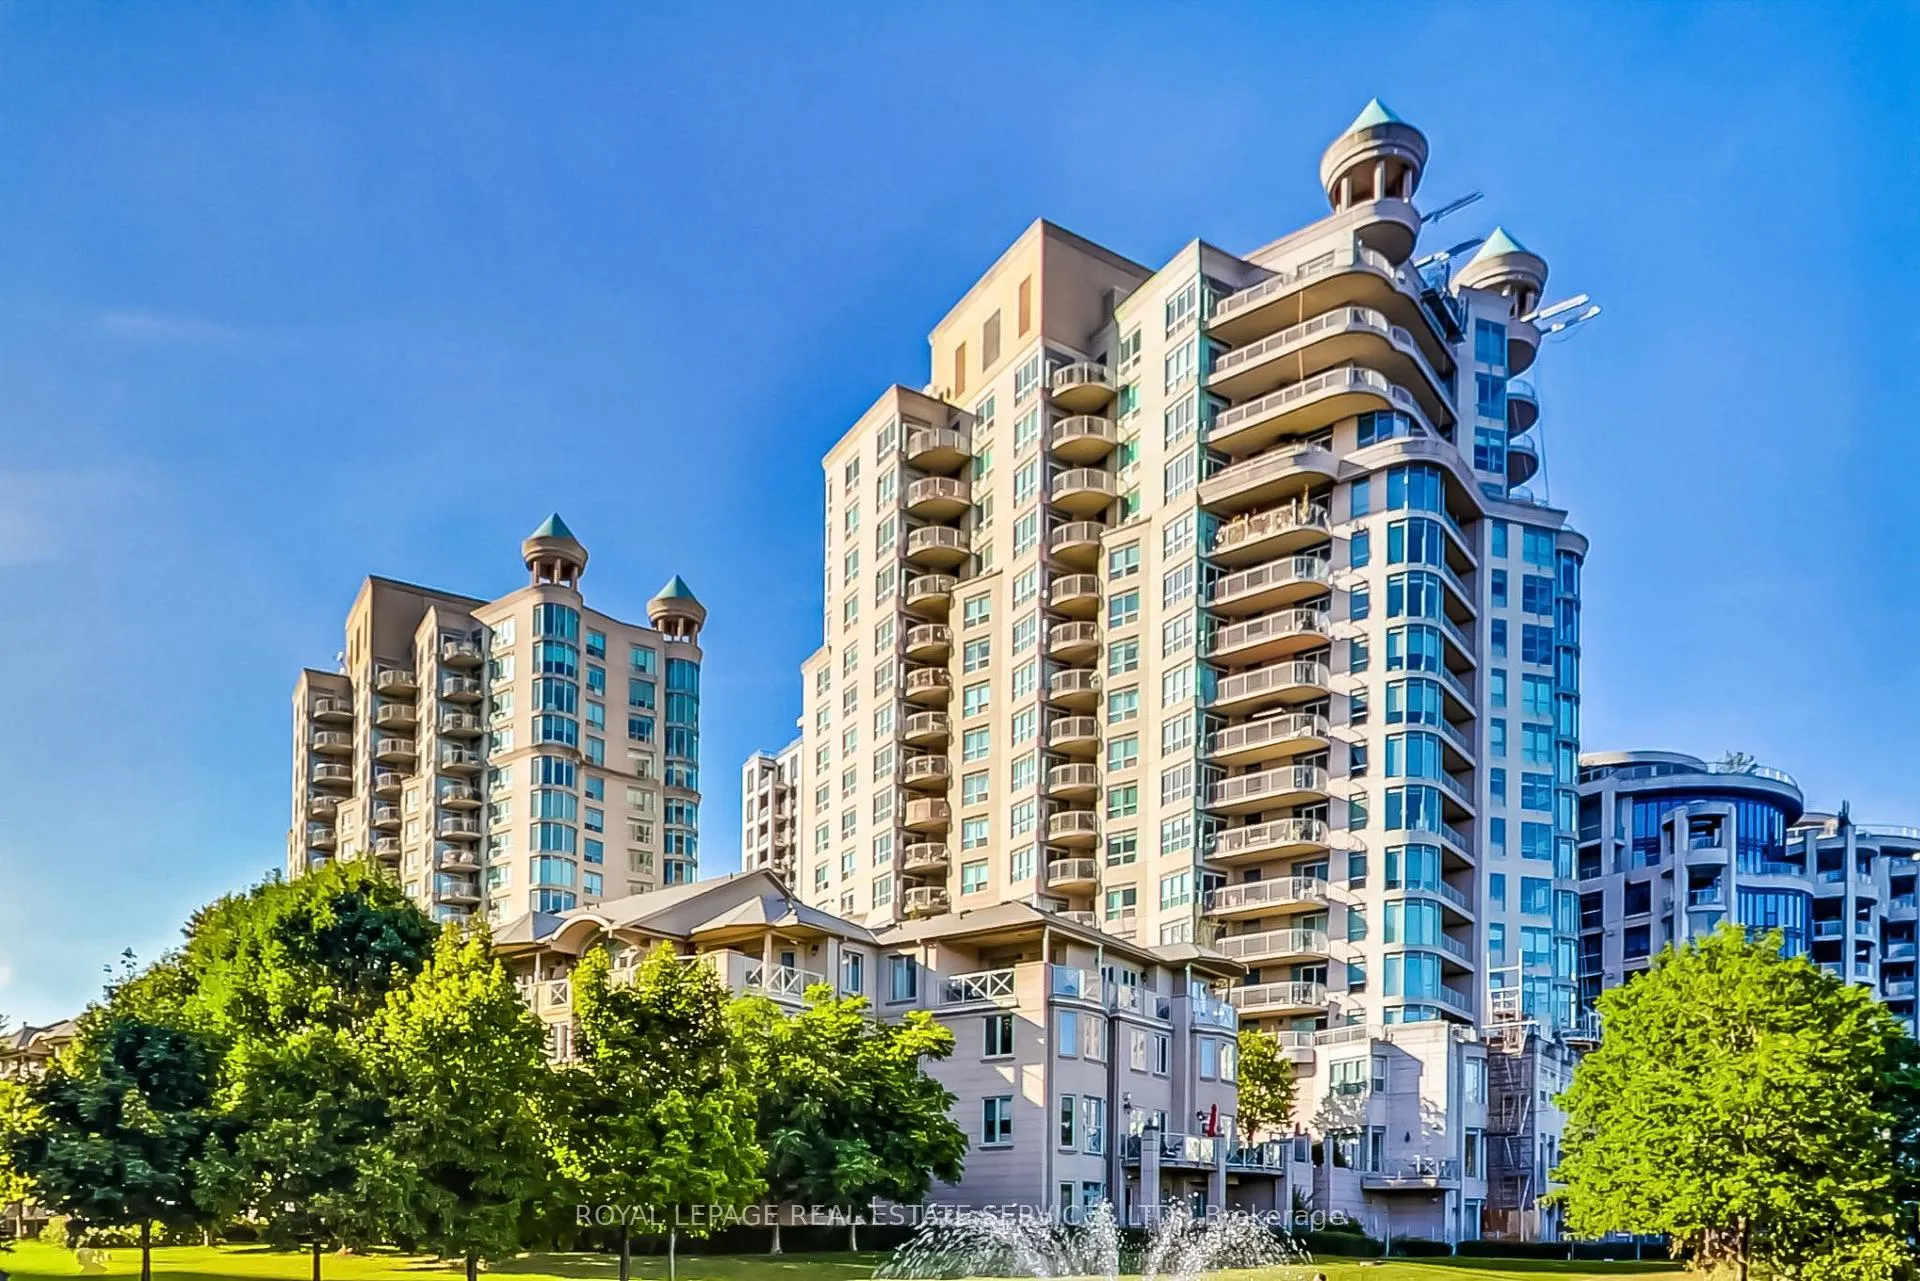
PH17, 2111 Lake Shore Boulevard W
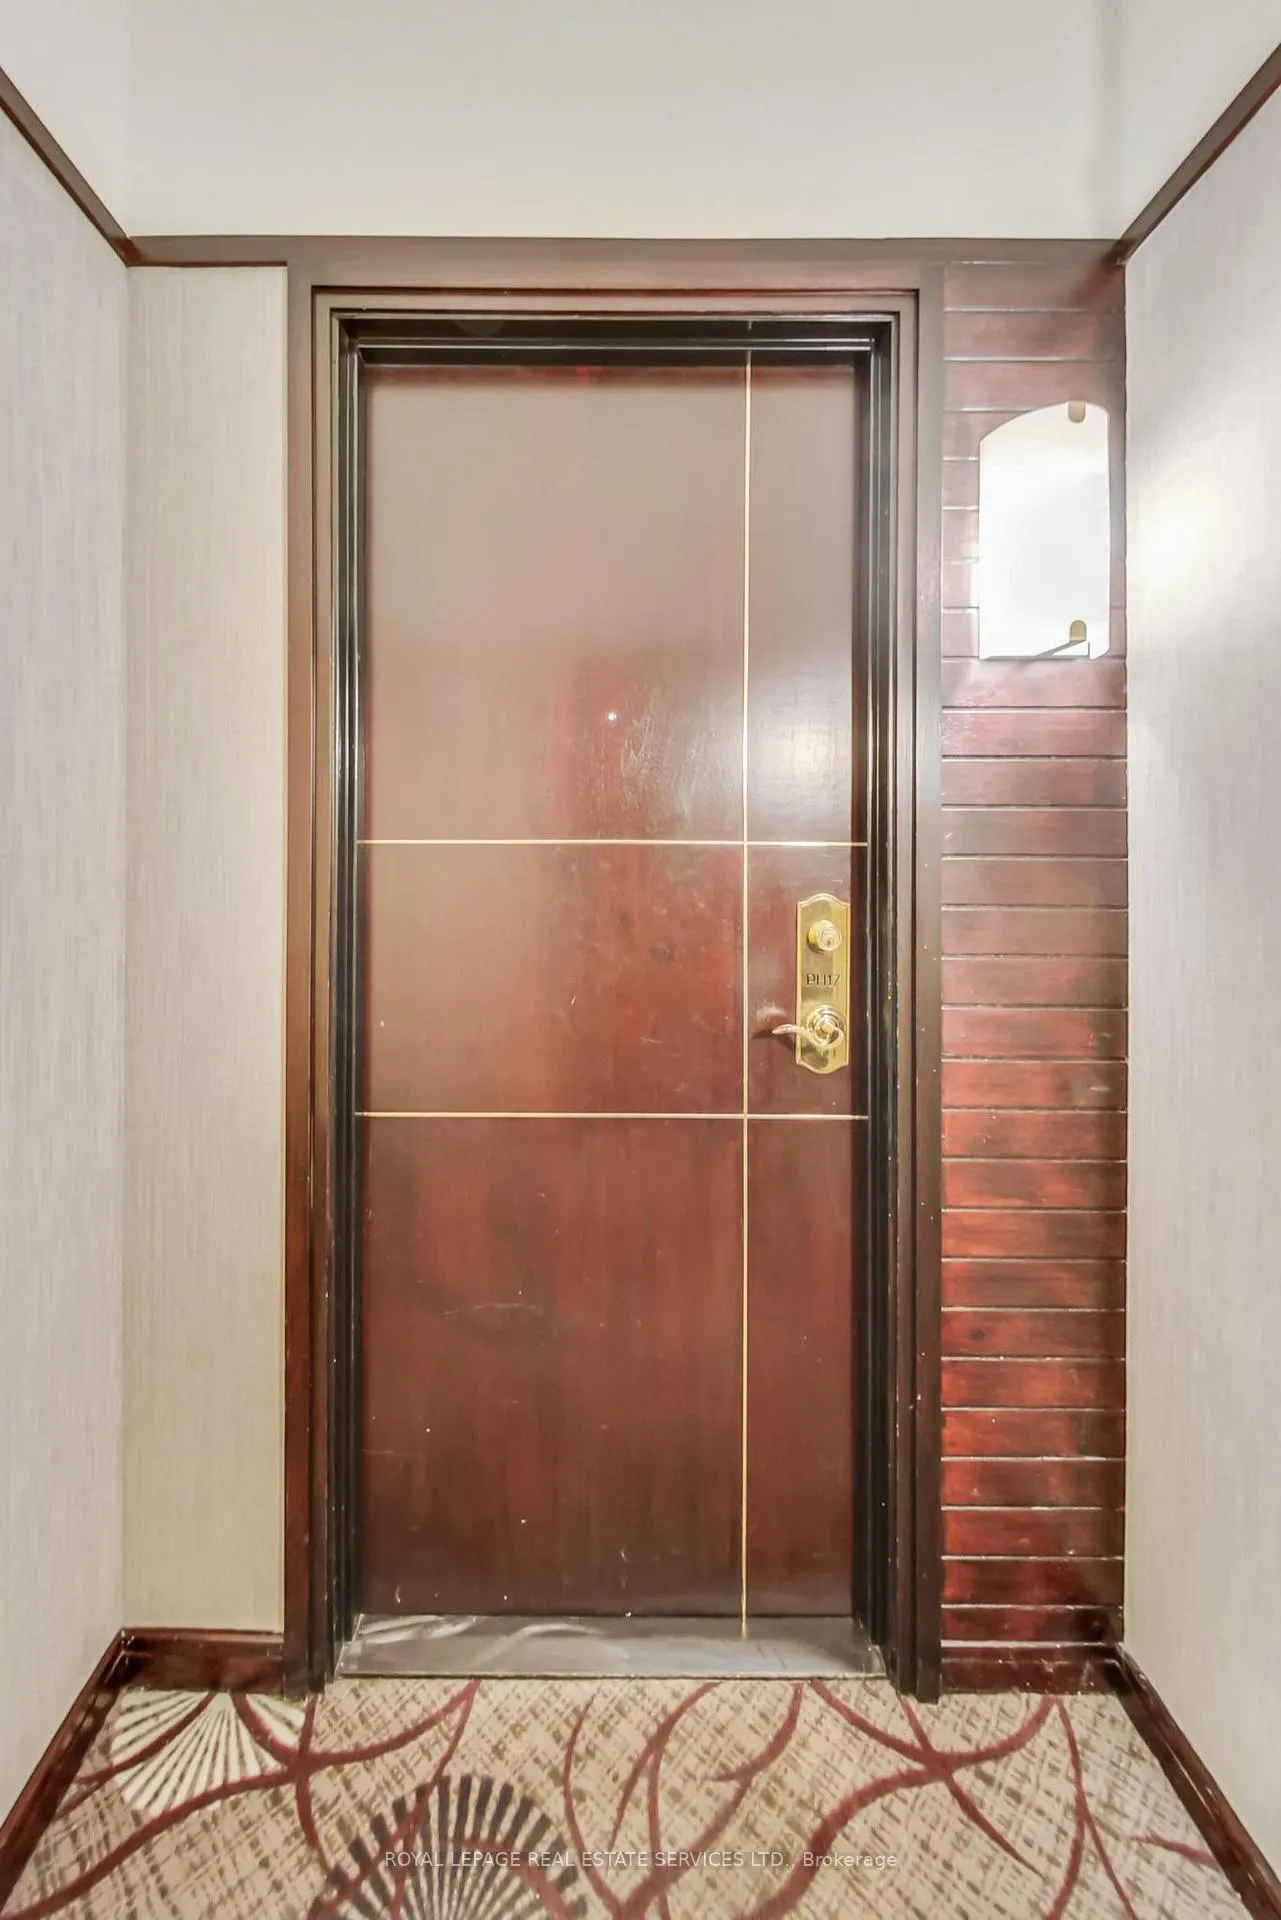
PH17, 2111 Lake Shore Boulevard W
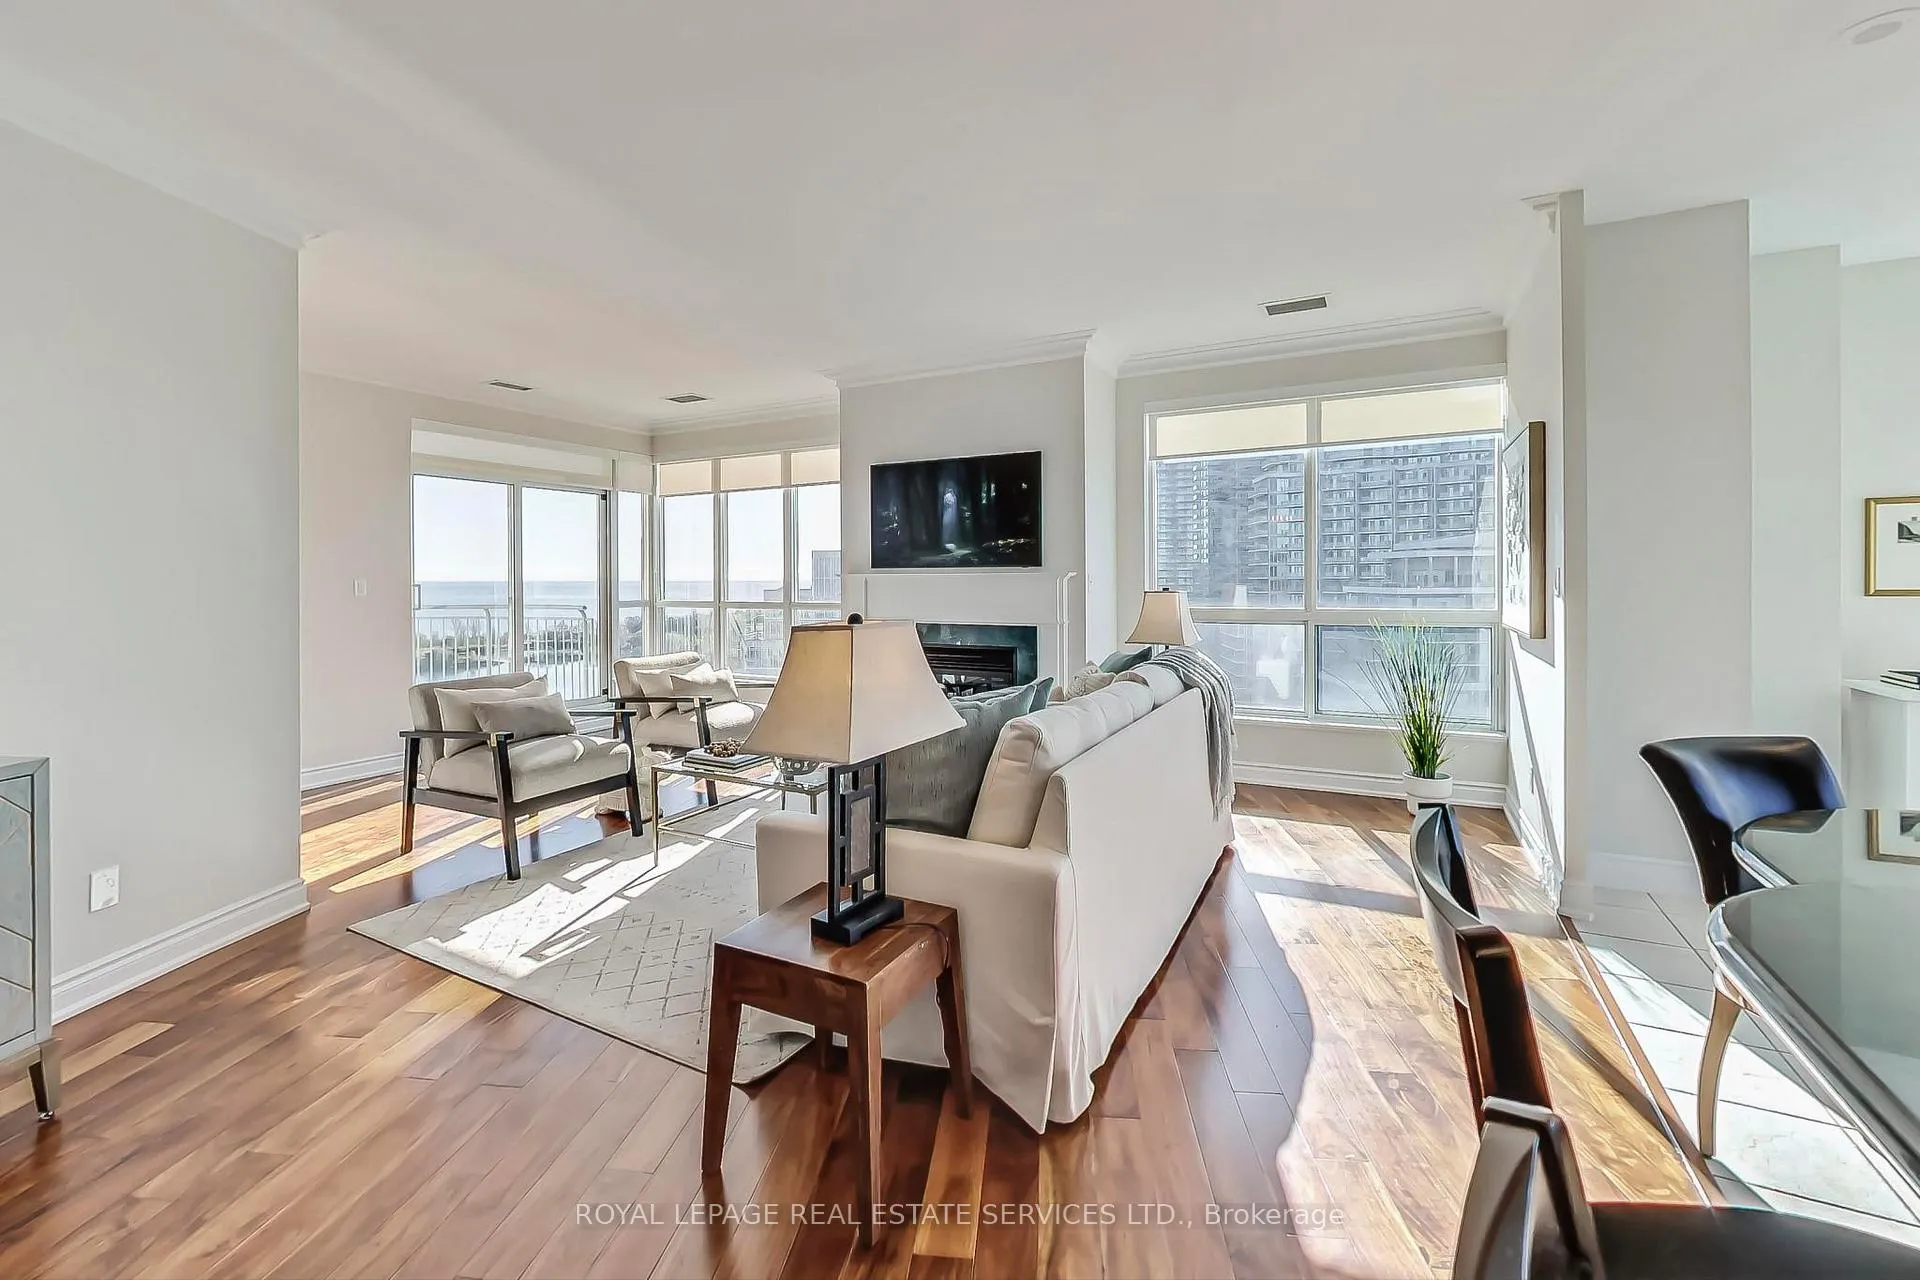 See all 38 photos
Property history
Facts and features
- ExposureSouth west
- LaundryEnsuite
- LockerOwned
- BalconyOpen
- Hardwood floors
- Fireplace
- Central air
- Waterfront
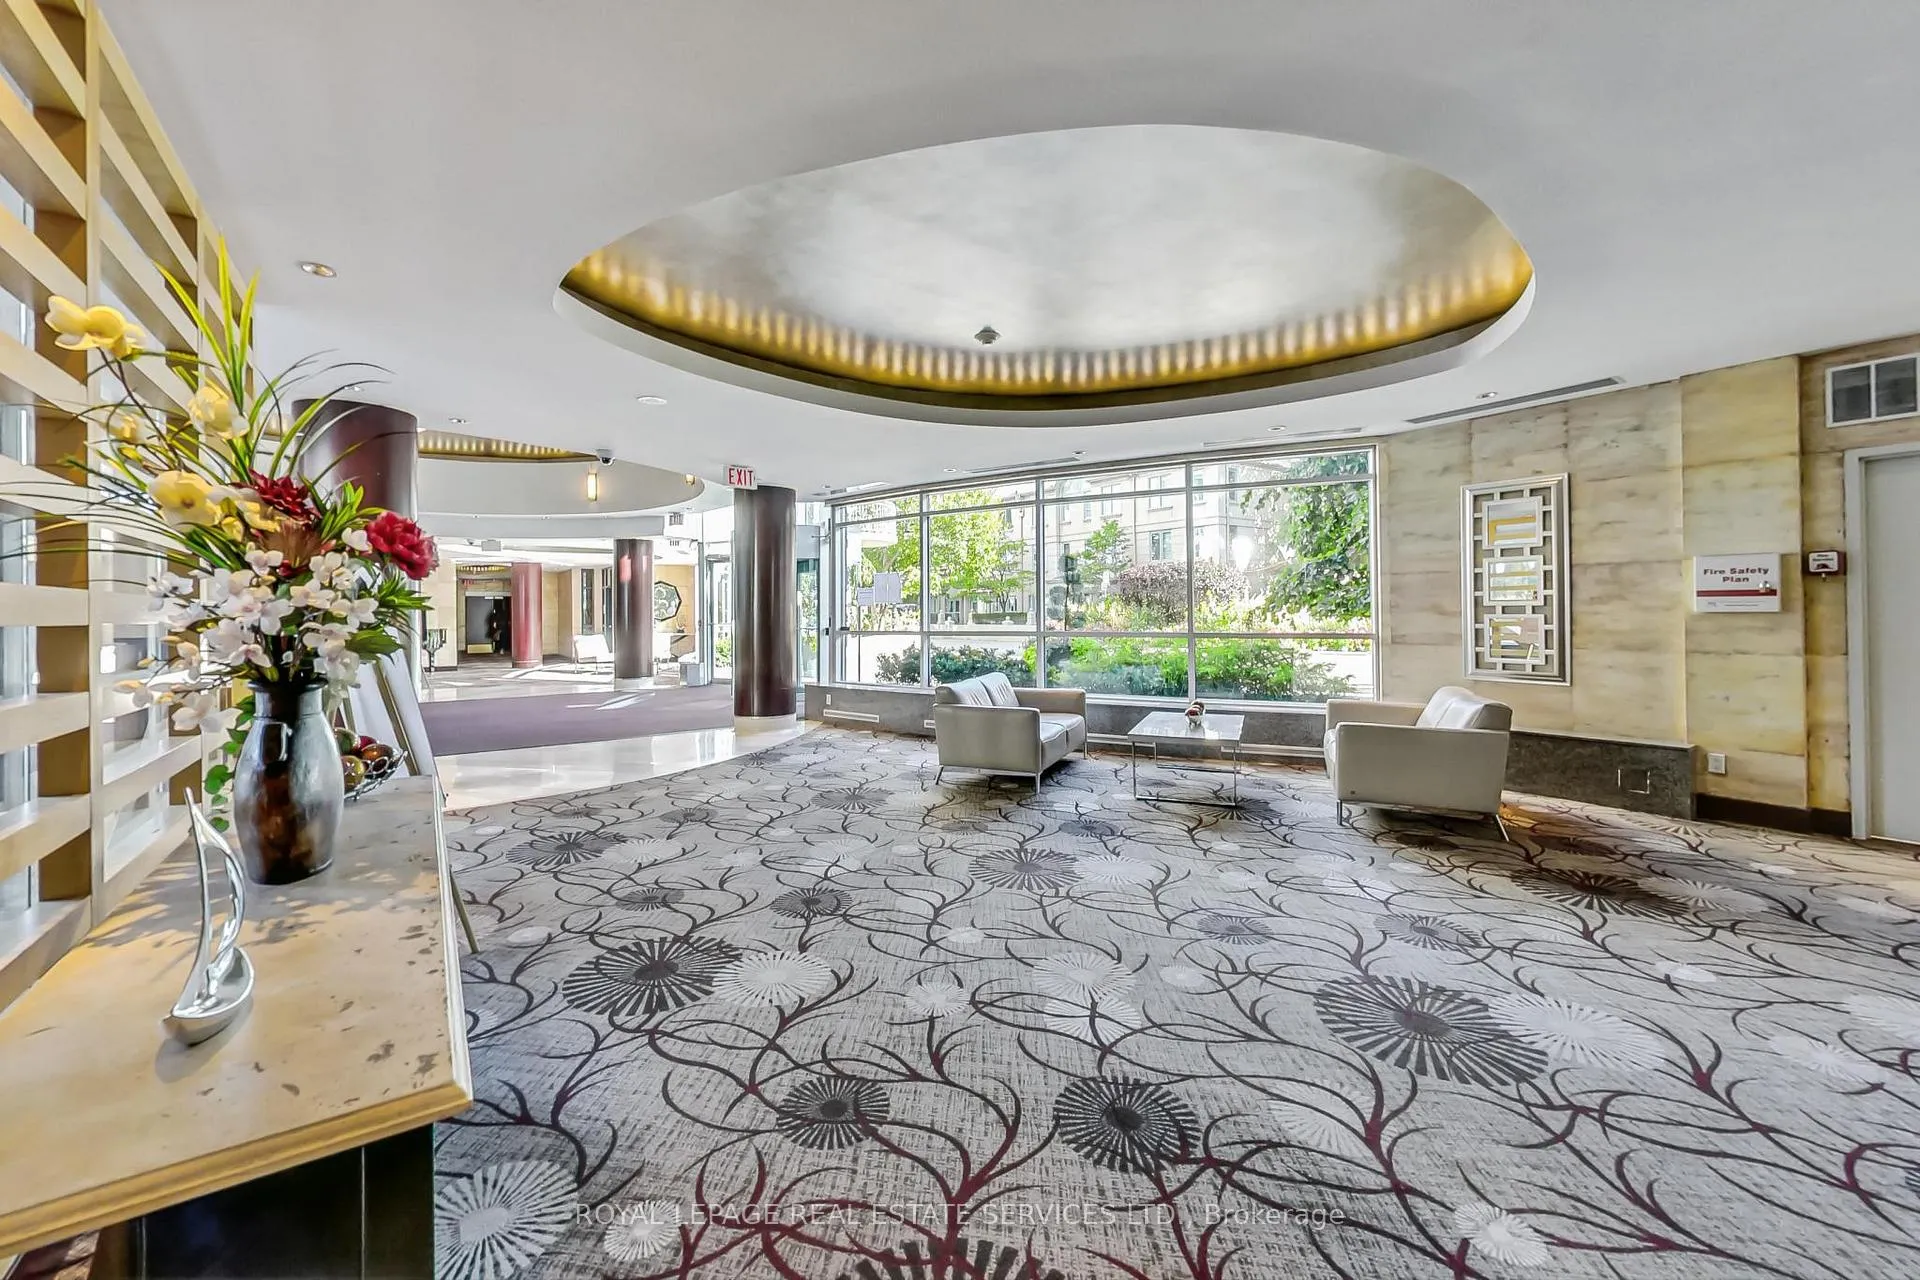
- Concierge
- Exercise room
The homeCondo Apartment, Apartment, Age 16–30 years
- Type: Condo Apartment
- Style: Apartment
- Age: 16–30 years
- Living space: 1,400–1,599 sq ft
- Basement: None
- Exposure: South West
- View: Clear, lake, marina, park/greenbelt
- Waterfront: Indirect
InsideFireplace Yes, natural gas, Granite, Hardwood, Ceramic, Ensuite
- Fireplace: Yes, natural gas
- Flooring: Granite, Hardwood, Ceramic
- Laundry: Ensuite
- Features: Storage area lockers, guest accommodations
- Security: Concierge/security
- Rooms above ground: 5
- Bedrooms: 2
- Bathrooms: 2
- Kitchens: 1
OutsideConcrete, Open, Landscaped
- Exterior: Concrete
- Balcony: Open
- Features: Landscaped
Parking and locker1 Parking, Underground, Parking type Owned
- Spaces: 1 Parking
- Garage: Underground
- Parking type: Owned
- Driveway: Underground
- Spot: 99
- Locker: Owned
- Locker number: 15
- Locker level: P2
BuildingNewport beach, Storeys 17, Units 238
- Name: Newport beach
- Storeys: 17
- Units: 238
- Registered: 2000
- Condo corporation: 1352
- Amenities: Car wash, concierge, exercise room, guest suites, party room/meeting room, visitor parking
- Pets: Allowed
Heating, water and powerForced air, gas, Central air
- Heating: Forced air, gas
- Cooling: Central air
Rent and termsRent $4,900 a month, Entire property, Unfurnished
- Rent: $4,900 a month
- Space for rent: Entire property
- Furnished: Unfurnished
- Lease: 12 months
- Paid: Monthly
- Rent includes: Building insurance, central air conditioning, heat, hydro, high speed internet, parking, water
- Deposit: Required
- Credit check: Required
- Employment letter: Required
- Rental application: Required
- References: Required
- Rental items: None
Included:existing fridge, stove, microwave(new), dishwasher, sacked washer/dryer, all elf's, all blinds (blinds new 2024), all utilities, internet, & new the frame art tv, Not included None
- Included: :existing fridge, stove, microwave(new), dishwasher, sacked washer/dryer, all elf's, all blinds (blinds new 2024), all utilities, internet, & new the frame art tv
- Not included: None
NearbyClear view, electric car charger, lake/pond, marina, park, public transit
- Close to: Clear view, electric car charger, lake/pond, marina, park, public transit
Listing detailsW11024369, Rented, Nov 26, 2024
- MLS® number: W11024369
- Status: Rented
- Listed on: Nov 26, 2024
- Days on market: 15
- Updated: Dec 11, 2024
- Possession: Immediately
- Occupied by: Vacant
- Listing brokerage: ROYAL LEPAGE REAL ESTATE SERVICES LTD.
About this home
PH17, 2111 Lake Shore Boulevard W, Etobicoke (Mimico), ON M8V 2B2
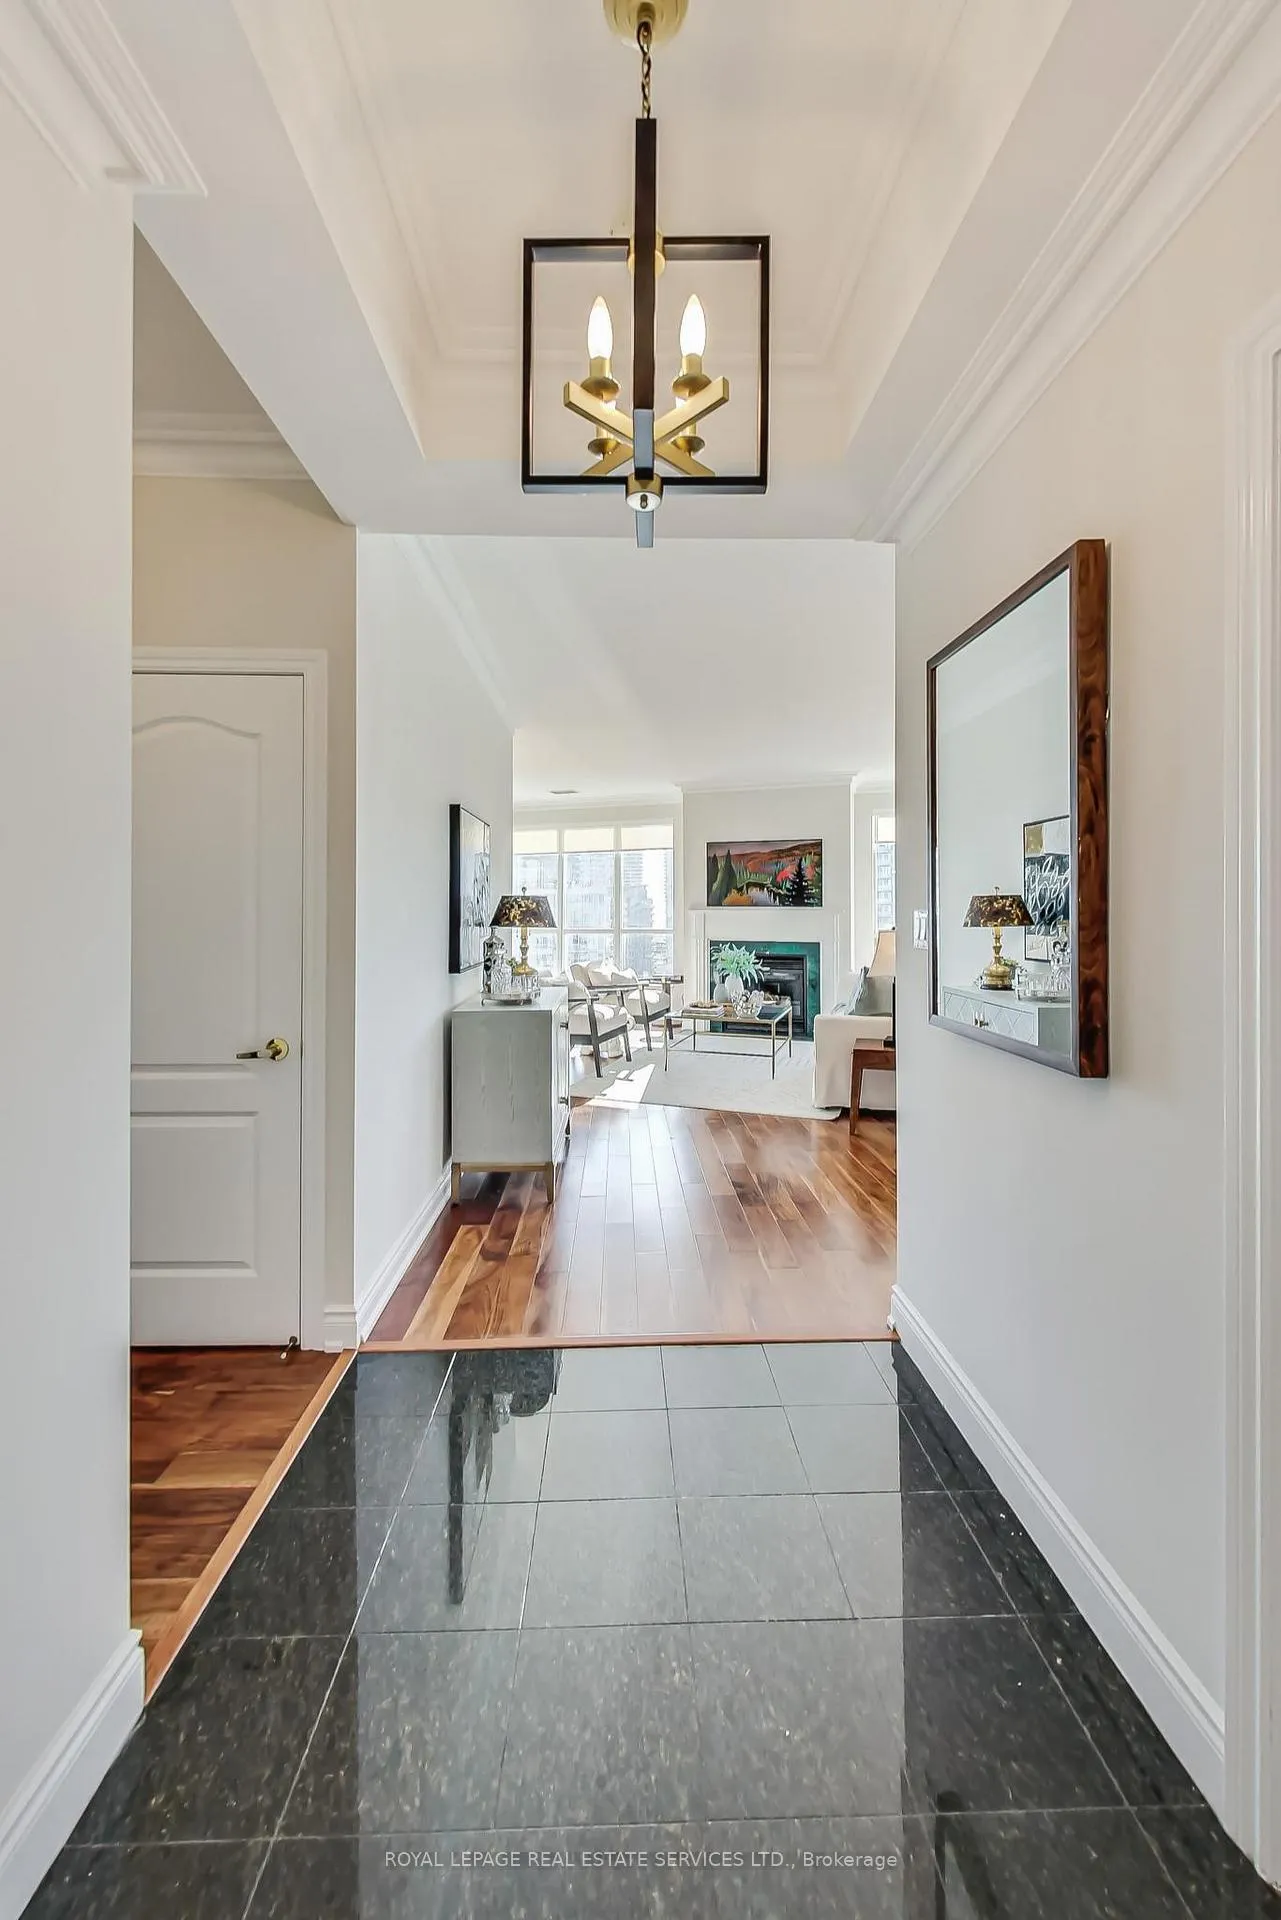
Welcome to this stunning 2-bedroom, 2-bathroom penthouse on the tranquil shores of Humber Bay! This corner suite in sought after Newport Beach is available furnished or unfurnished. It offers the perfect blend of luxury, comfort, and breathtaking southwest views. Bright and spacious, open-concept layout with hardwood floors throughout, soaring 9 foot ceilings, a cozy gas-burning fireplace, and a new Art TV (The Frame), a perfect centerpiece for your living room. Beautifully updated kitchen, featuring stainless steel appliances, a brand new backsplash, and granite countertops, a convenient breakfast bar and a built-in granite table. It's an ideal setup for entertaining or enjoying casual meals. The primary suite is a serene retreat, complete with a generous walk-in closet, two sliding door closets and a spacious 4- piece ensuite bathroom with a separate shower and tub! The second bedroom, with custom French doors, is versatile and bright, perfect for guests, a home office, or a den. What truly sets this penthouse apart are the two balconies, each accessible via sliding glass doors. The south facing balcony offers unobstructed views of the shimmering waters of Humber Bay, Mimico marinas, and the picturesque Jean Augustine Park below. This is the ideal spot for morning coffee or evening relaxation. The north balcony is located just off the kitchen and has a natural gas BBQ, perfect for outdoor entertaining. Parking is located nearest to the elevator on P2 in spot 99 and a standard locker is included for extra storage. Just steps to restaurants, shops, pubs and Martin Goodman Trail. TTC is at your doorstep! Just minutes to the Gardiner, QEW, 427 & only 15 minutes to Pearson Intnl
Ask about this home
A HOMEH agent will answer your questions about this home.
Know more about Newport Beach Condos
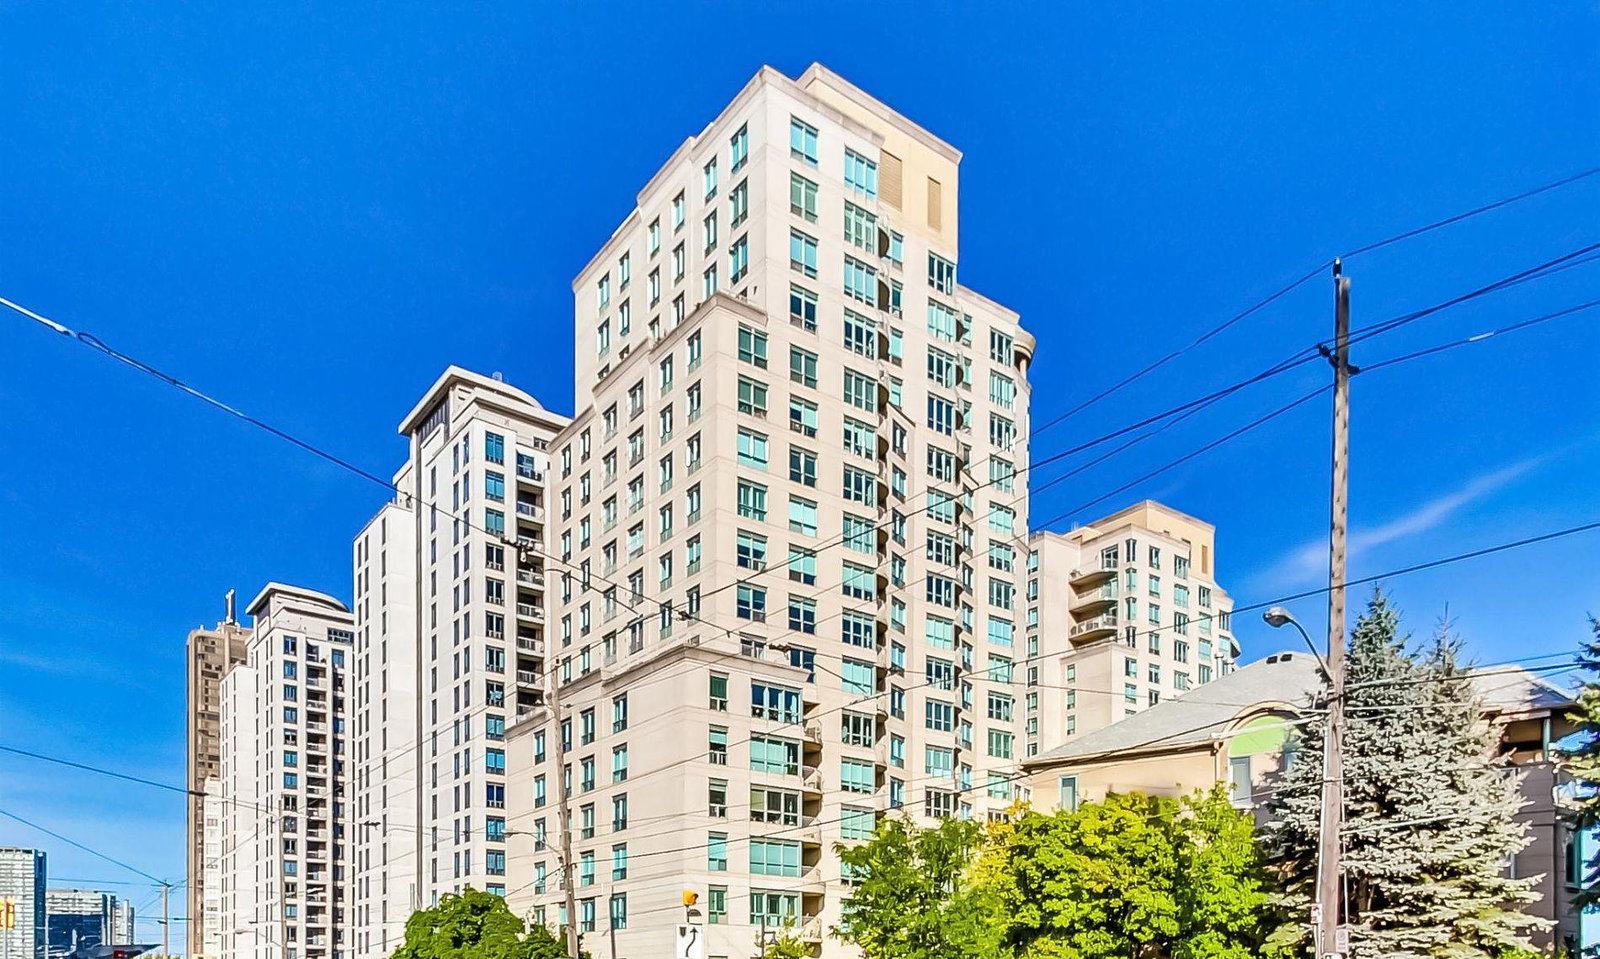
Condo building · 2111 Lake Shore Boulevard W
Newport Beach Condos is a 17-storey condo with 238 suites, built in 2000 by Canderel Stoneridge. Right now 5 for sale and 2 for rent are on the market here.
- 17storeys
- 238suites
- $635/sq ft
- 2000built
No similar units for rent in Newport Beach Condos right now.
Around this home
Daily convenience, out of 100, from the distances below
Schools nearby
School rating, out of 10.
Helpful calculators
Your HOMEH agent

"I would see it this week."