

Unit 807, 38 Annie Craig Drive
Unit 807, 38 Annie Craig Drive
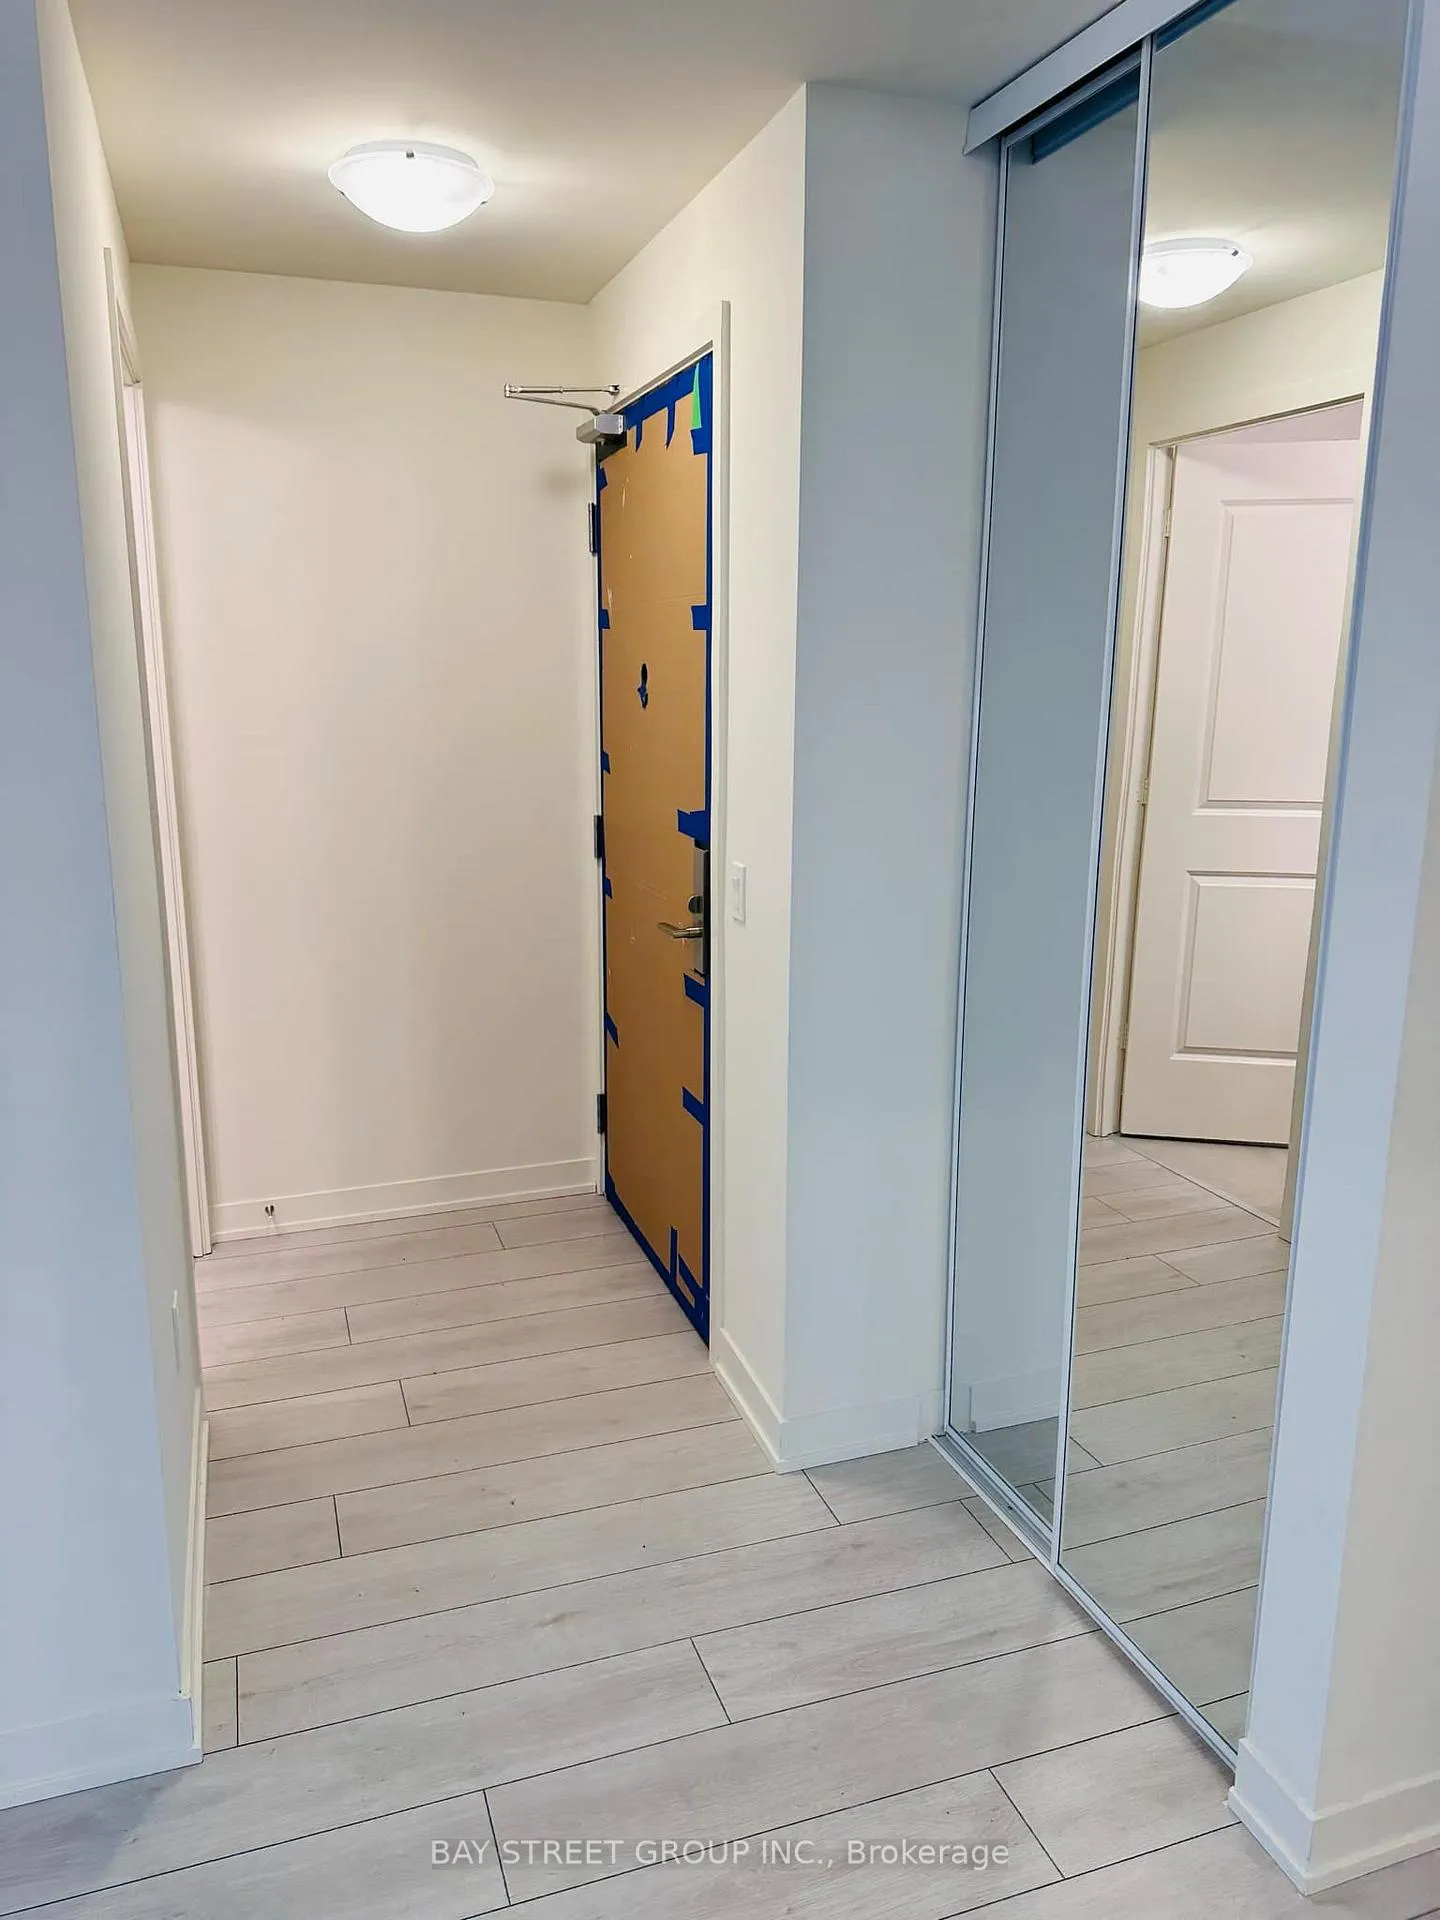 See all 16 photos
Property history
- $2,250TerminatedList: 2025-02-24|End: 2025-03-08|12 daysW11986315
Facts and features
- ExposureSouth
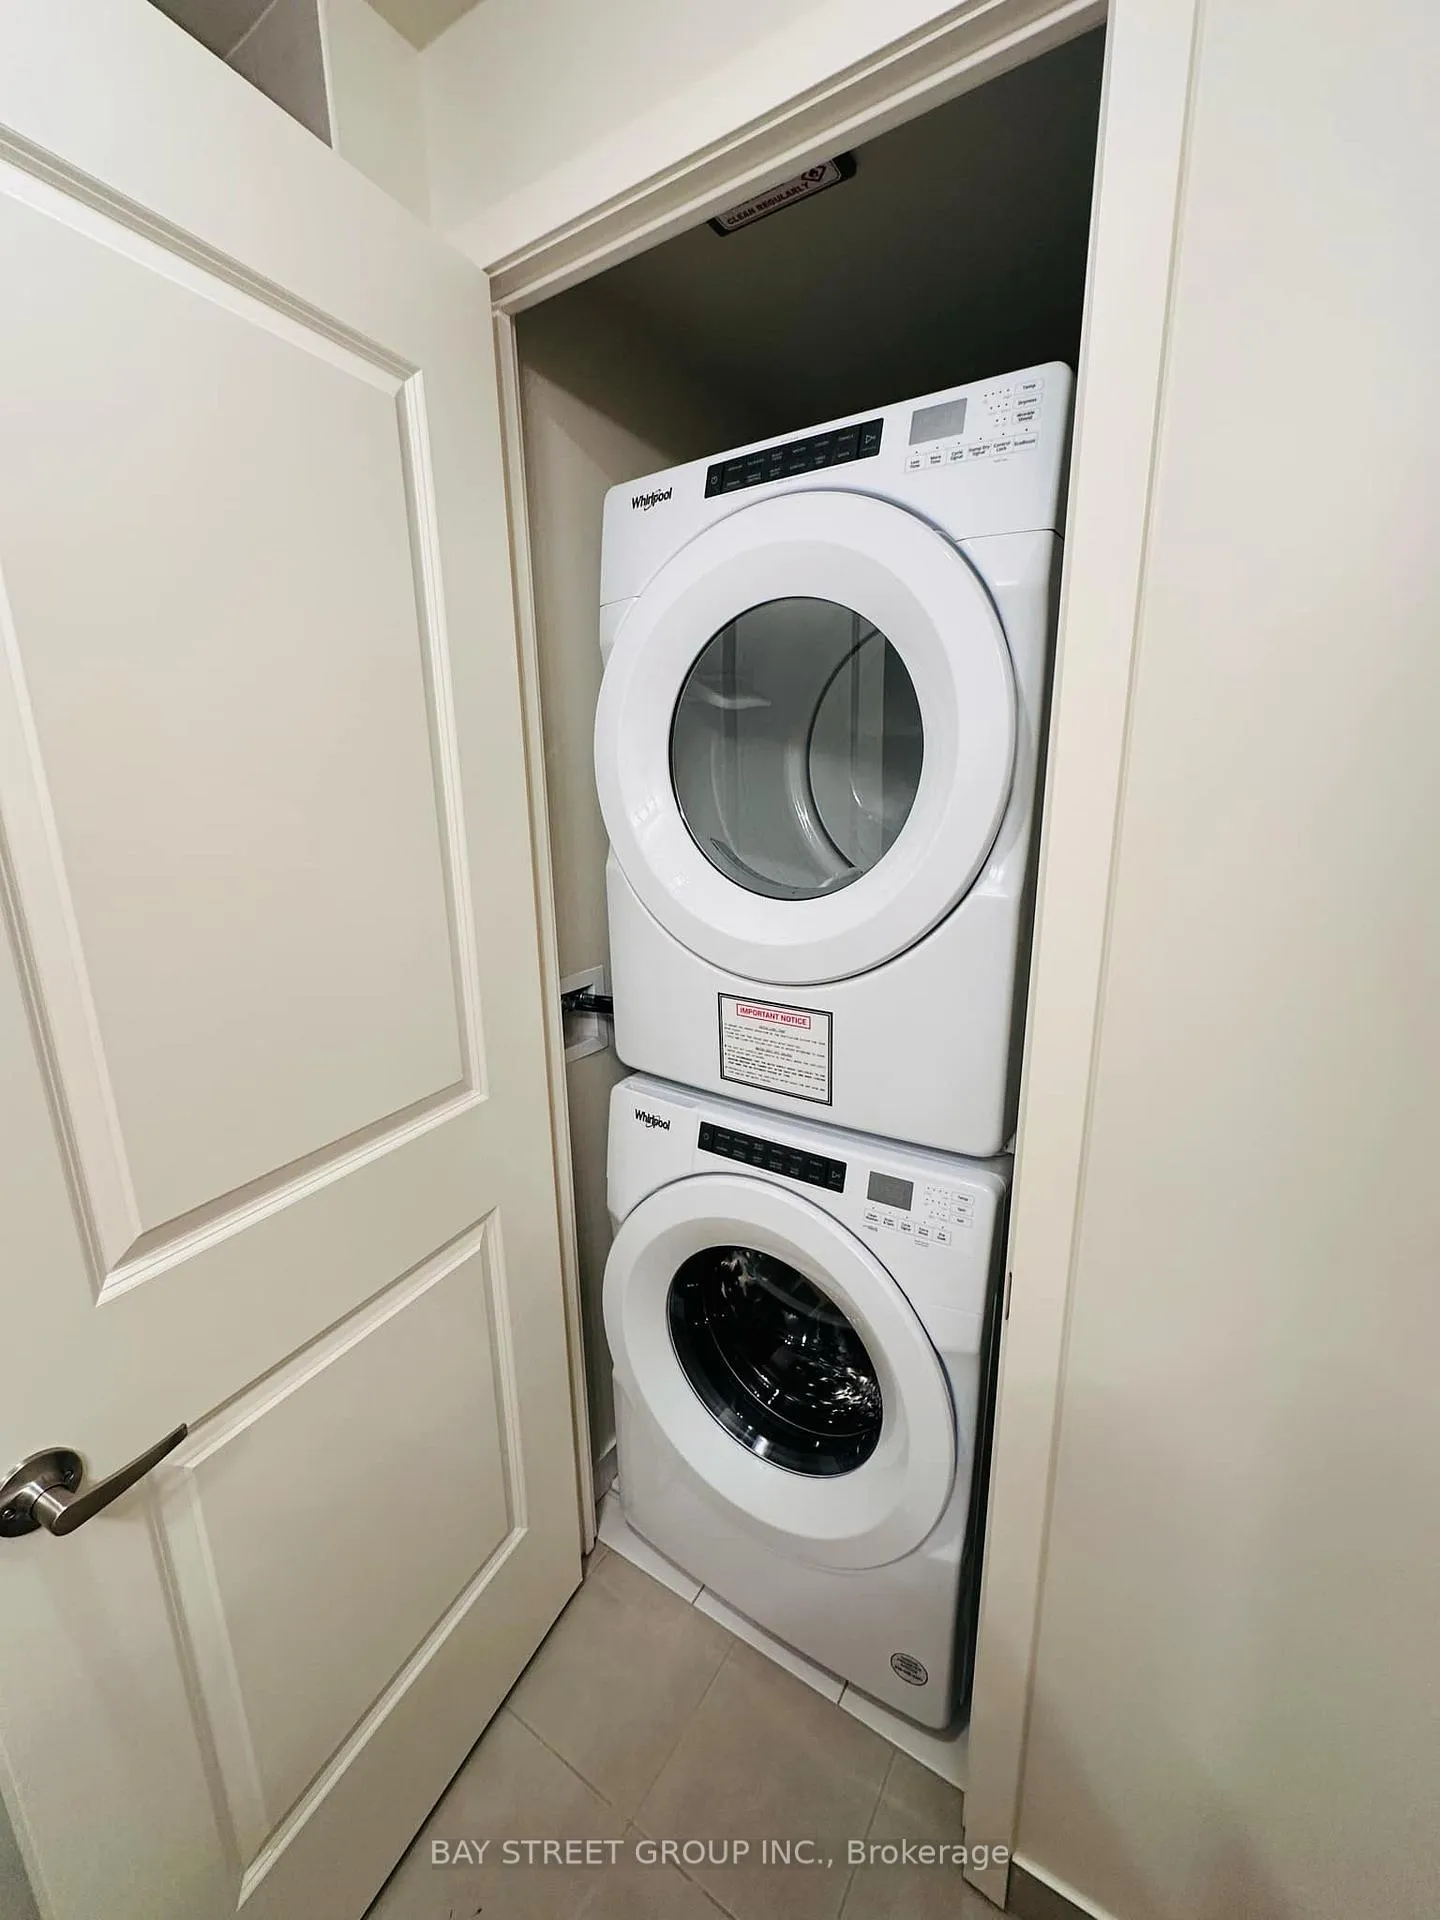
- LaundryEnsuite
- LockerExclusive
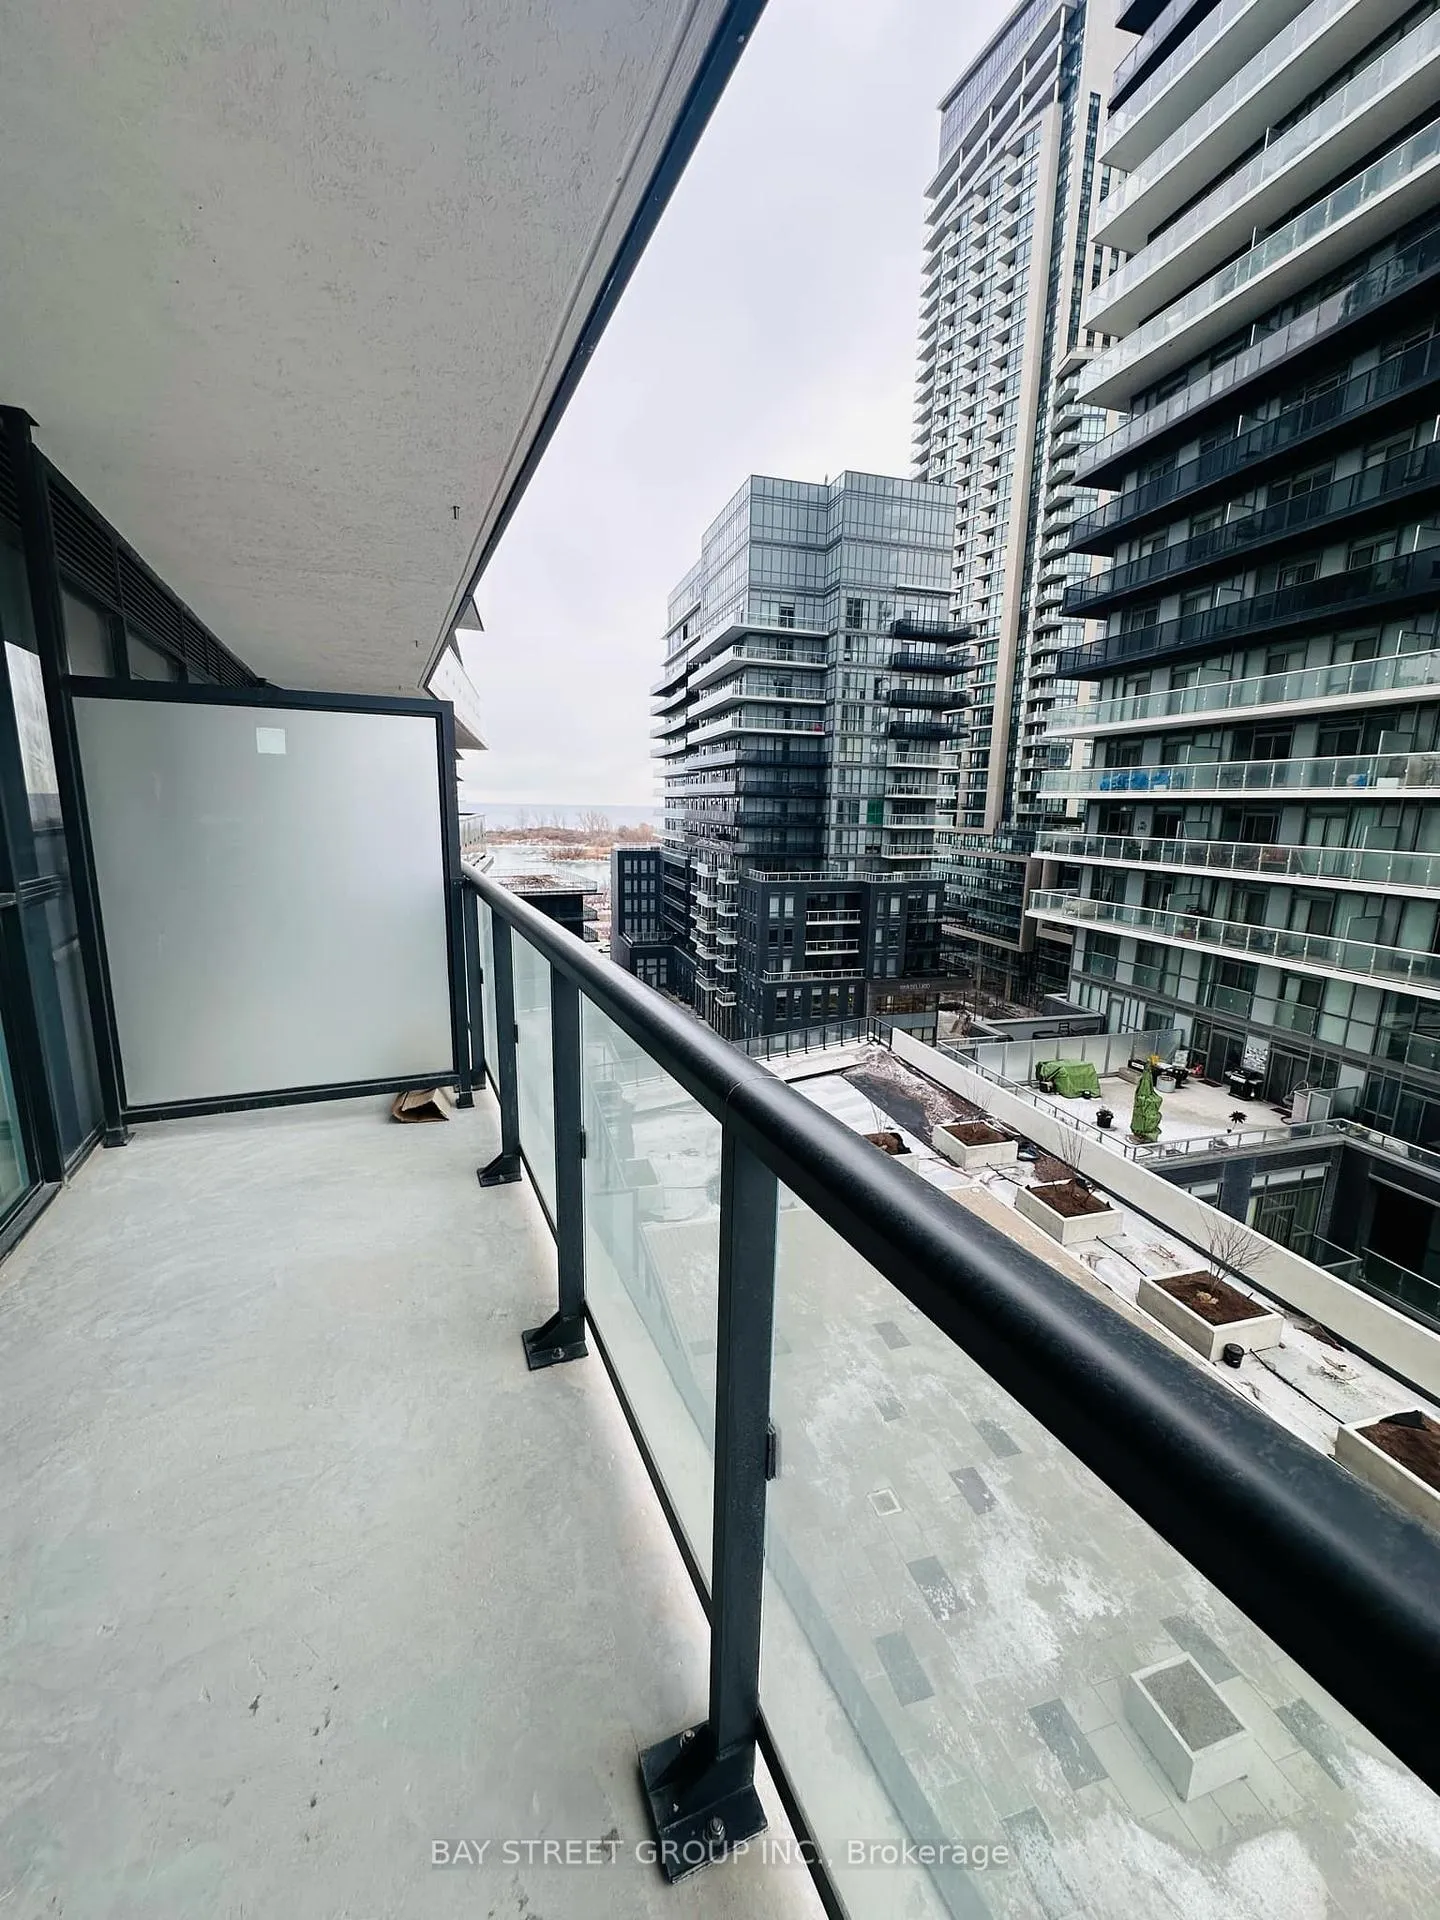
- BalconyOpen
- Central air
- Exercise room
- Gym
- Indoor pool
- Party room/meeting room
The homeCondo Apartment, Apartment, New
- Type: Condo Apartment
- Style: Apartment
- Age: New
- Living space: 500–599 sq ft
- Basement: None
- Exposure: South
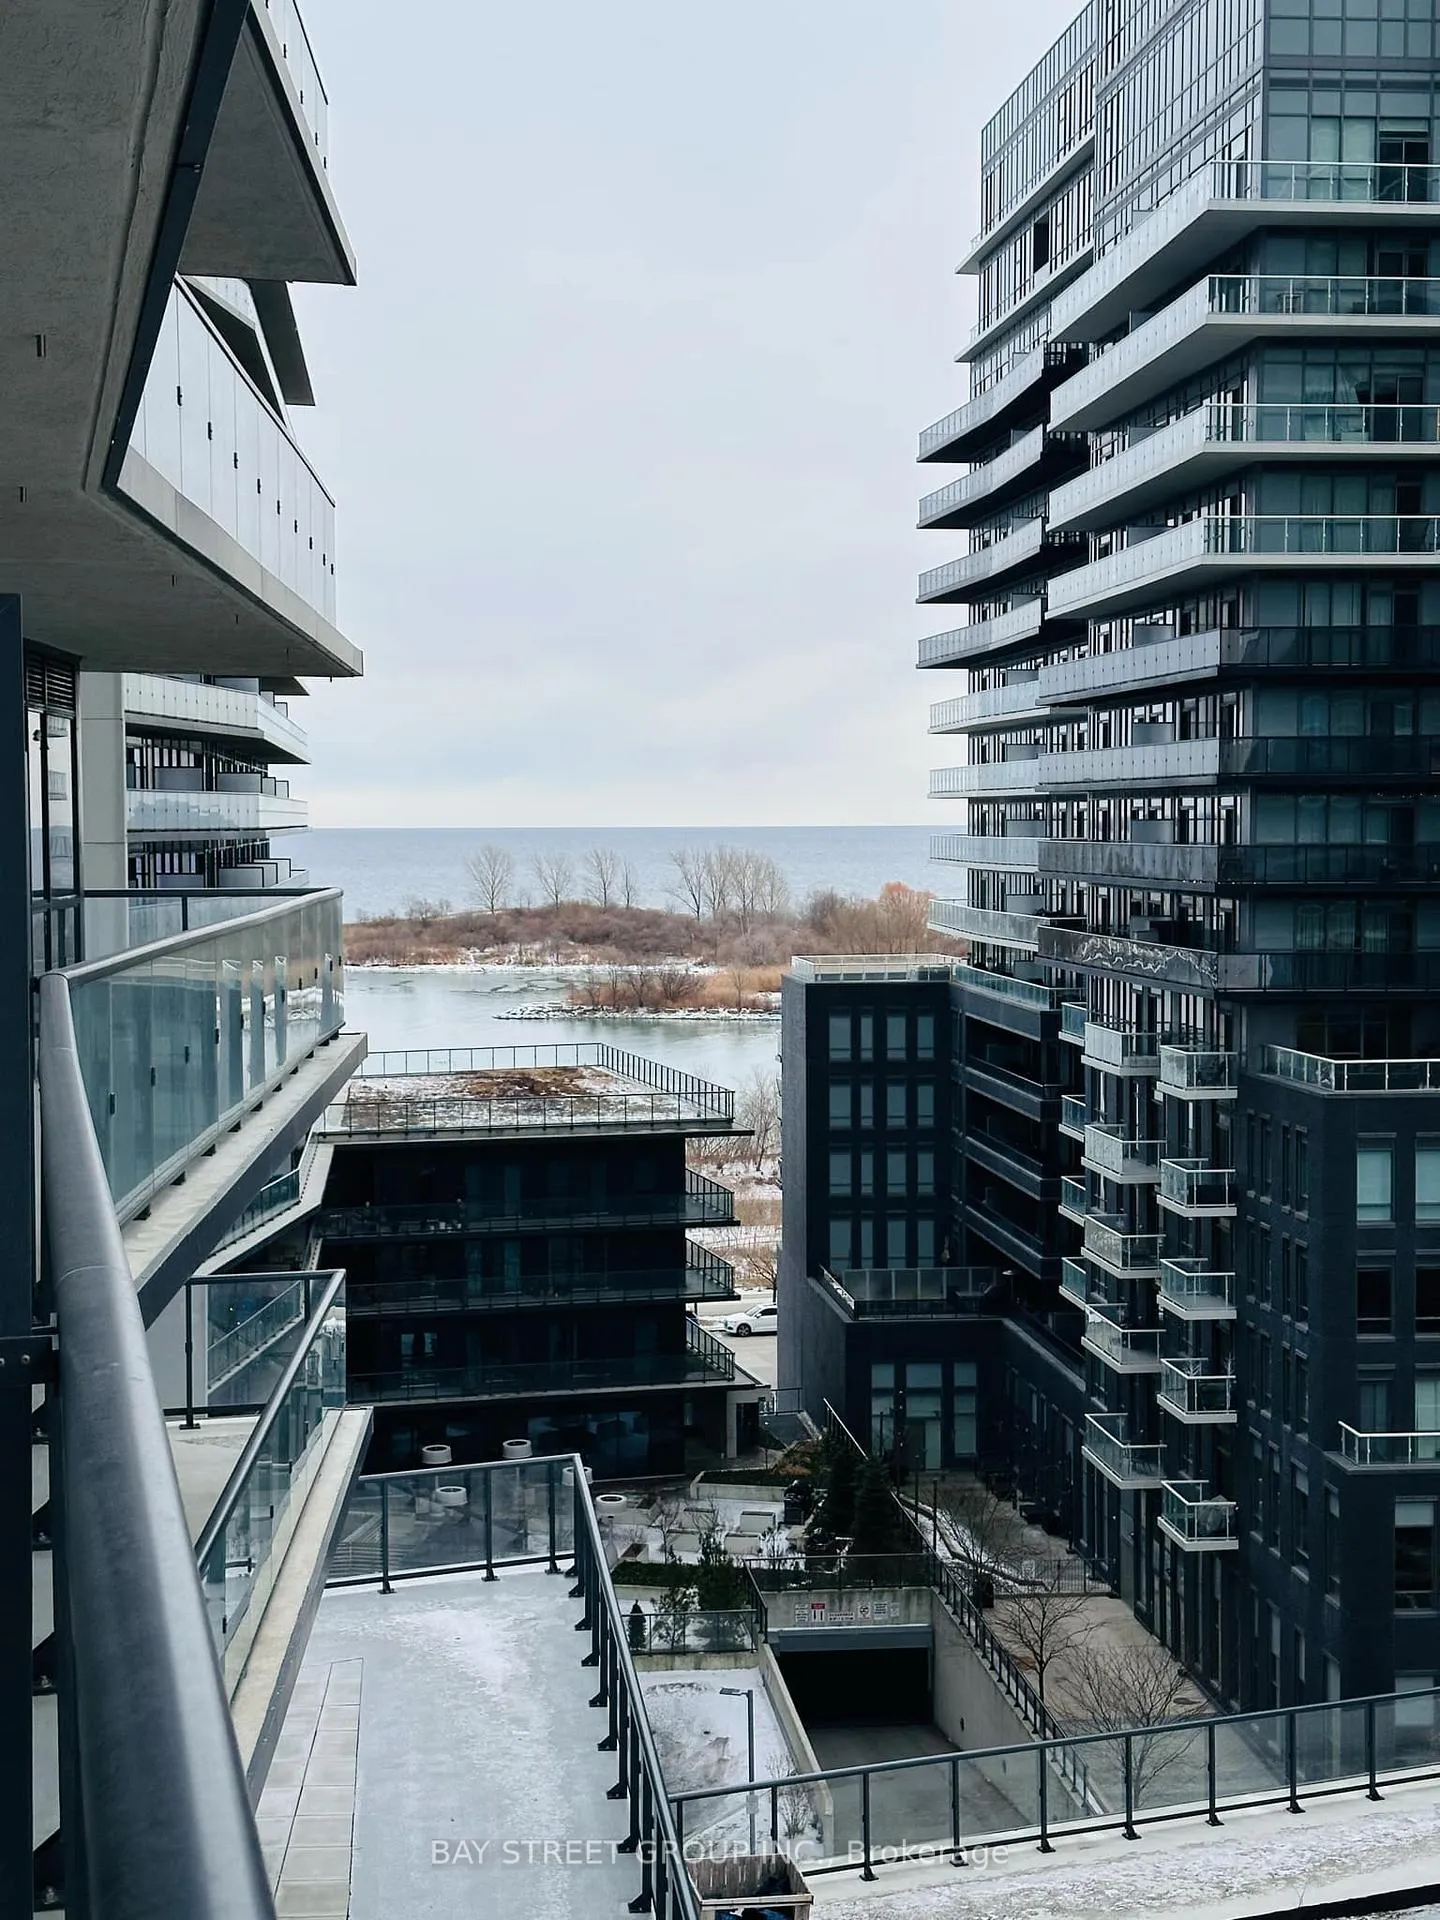
- View: Beach, city, lake, marina, downtown
InsideEnsuite, main level, Primary bedroom - main floor, Concierge/security, smoke detector, monitored, alarm system
- Laundry: Ensuite, main level
- Features: Primary bedroom - main floor
- Security: Concierge/security, smoke detector, monitored, alarm system
- Rooms above ground: 5
- Rooms in the basement: 0
- Bedrooms: 1 + 1 in the basement
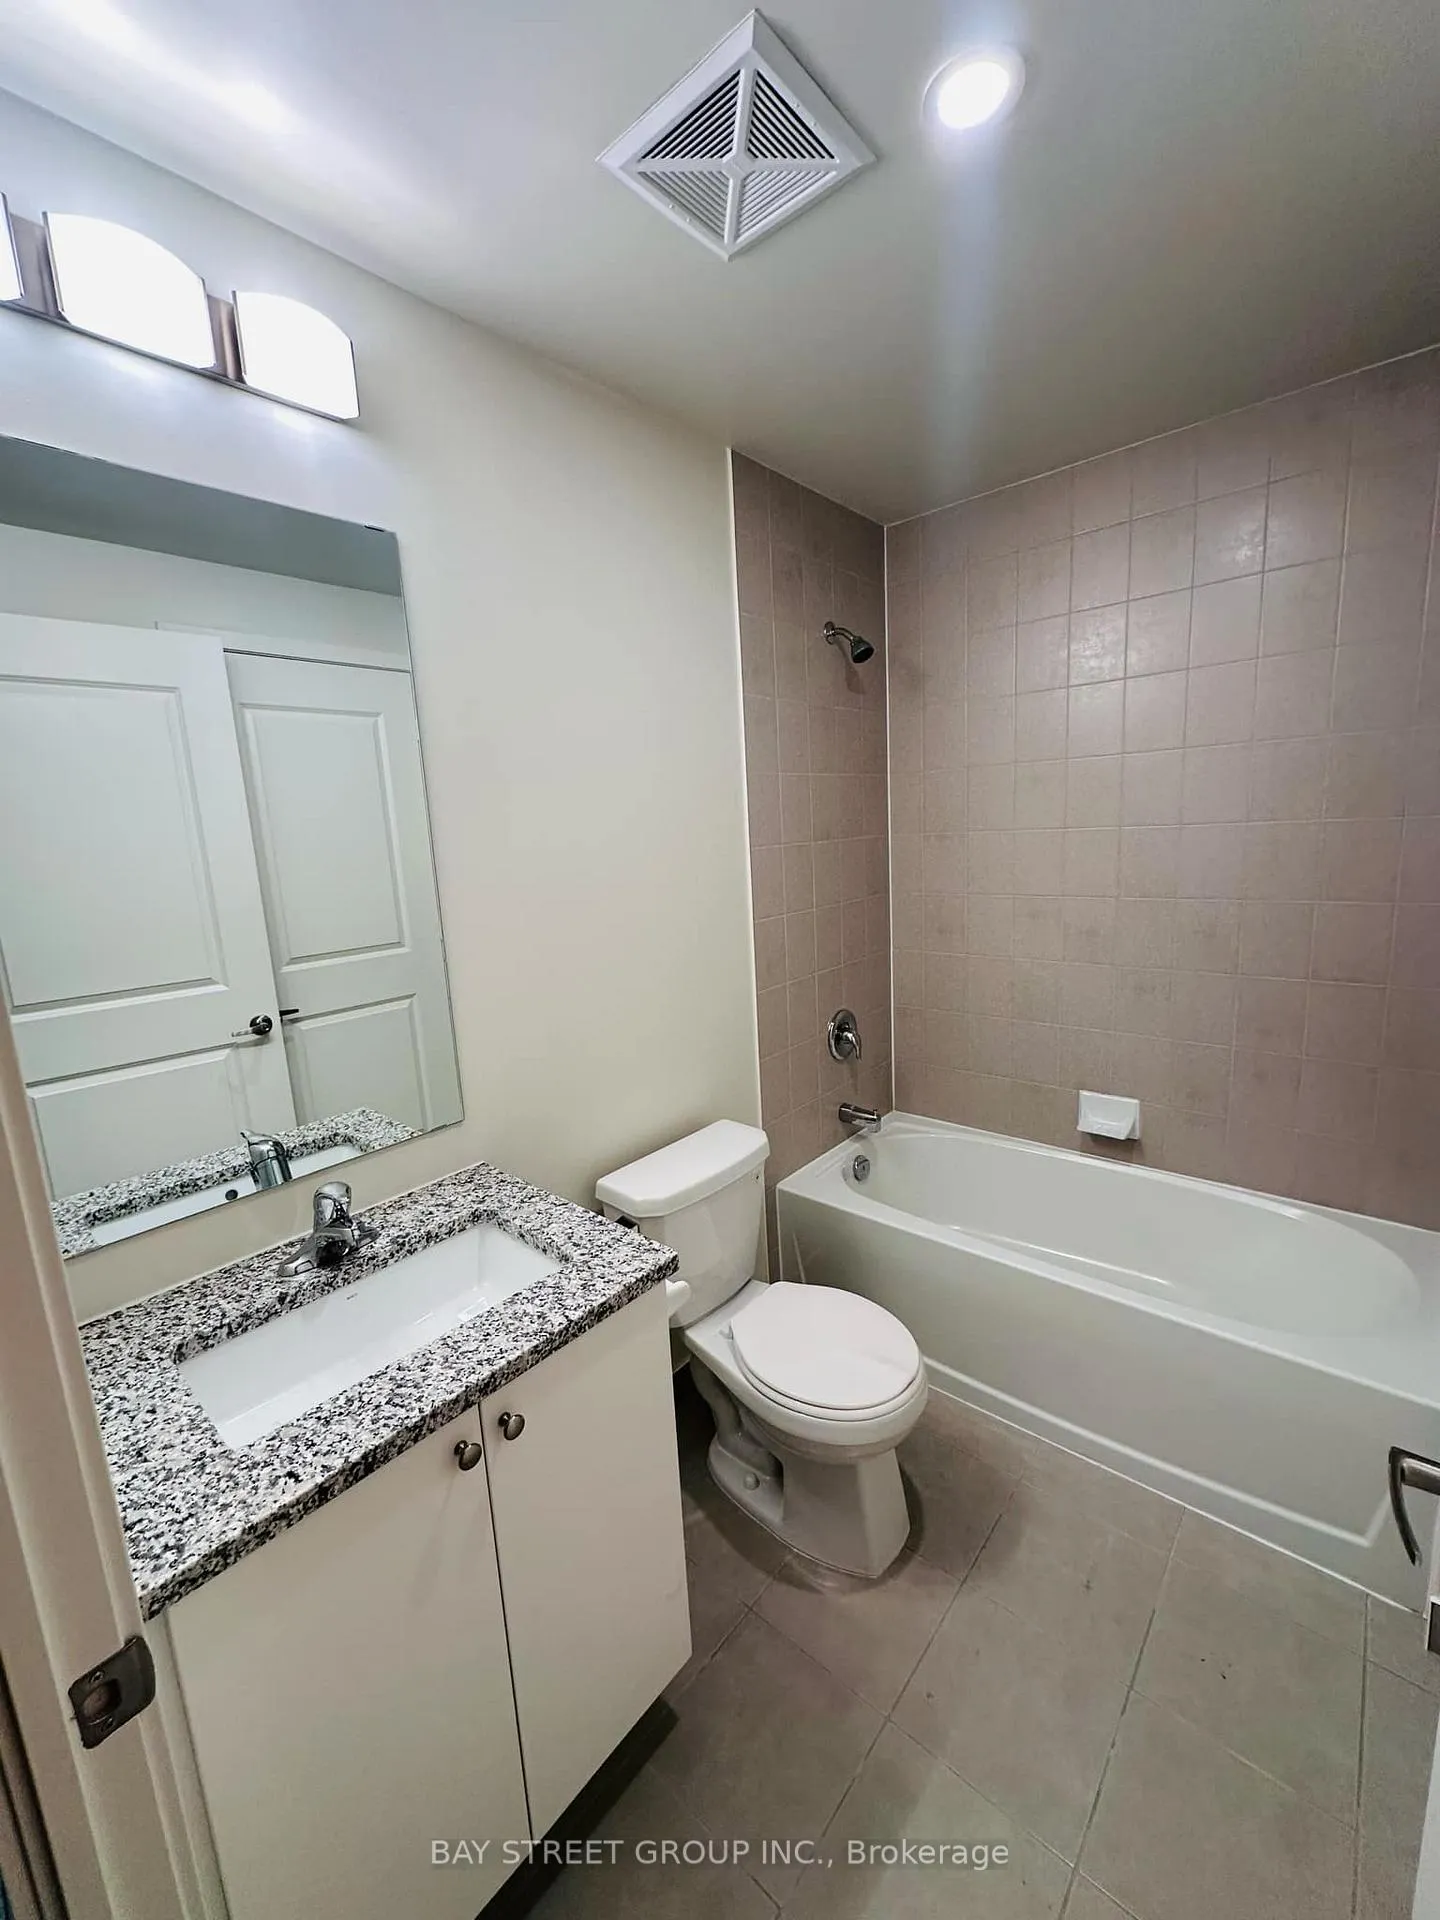
- Bathrooms: 1
- Kitchens: 1
OutsideConcrete, Open, Open floor plan
- Exterior: Concrete
- Balcony: Open
- Accessibility: Open floor plan
Parking and locker1 Parking, Underground, Exclusive
- Spaces: 1 Parking
- Garage: Underground
- Parking type: Exclusive
- Locker: Exclusive
BuildingWaters edge, Condo corporation 0, Bike storage, exercise room, guest suites, gym, indoor pool, party room/meeting room
- Name: Waters edge
- Condo corporation: 0
- Amenities: Bike storage, exercise room, guest suites, gym, indoor pool, party room/meeting room
- Pets: Allowed
Heating, water and powerForced air, gas, Central air
- Heating: Forced air, gas
- Cooling: Central air
Rent and termsRent $2,250 a month, Entire property, Unfurnished
- Rent: $2,250 a month
- Space for rent: Entire property
- Furnished: Unfurnished
- Lease: 12 months
- Paid: Monthly
- Rent includes: Parking, common elements
- Deposit: Required
- Credit check: Required
- Employment letter: Required
- Rental application: Required
- References: Required
IncludedCommon elements , parking, Utilities to be paid by the tenant.
- Included: Common elements , parking
- Not included: Utilities to be paid by the tenant.
NearbyLake/pond, beach, hospital, library, marina
- Close to: Lake/pond, beach, hospital, library, marina
Listing detailsW11986315, Terminated, Feb 24, 2025
- MLS® number: W11986315
- Status: Terminated
- Listed on: Feb 24, 2025
- Days on market: 12
- Updated: Mar 8, 2025
- Possession: 2025-02-25 / Immediate
- Occupied by: Vacant
- Listing brokerage: BAY STREET GROUP INC.
About this home
Unit 807, 38 Annie Craig Drive, Etobicoke (Mimico), ON M8V 0G9
Discover an unparalleled living experience on the majestic shores of Humber Bay. Water's Edge at The Cove is a breathtaking 56-storey condominium that epitomizes luxury and sophistication in one of Torontos most coveted waterfront neighborhoods. Indulge in a variety of resort style amenities designed to elevate your urban lifestyle including indoor pool, sauna, hot tub, Billiards room, party room, movie Theatre, Guest Suites, Free Visitor parking and a 24-hour concierge in the elegant lobby to welcome guests and handle packages. This expansive 542 sqft One plus one bedroom condo features a stunning balcony with partial view of the lake. Includes one parking spot and one locker. The open-concept living, dining, and kitchen area is adorned with sleek laminate flooring and open concept living area. perfect for both relaxation and entertaining. Den could be used as a perfect office area. this location offers the perfect balance of nature and urban convenience. Commuting is a breeze with nearby access to TTC buses, streetcars, GO Transit, and the Gardiner Expressway. Steps away from shops, restaurants, grocery store, park, lake, trails, transit & major highways.
Ask about this home
A HOMEH agent will answer your questions about this home.
Know more about Water's Edge
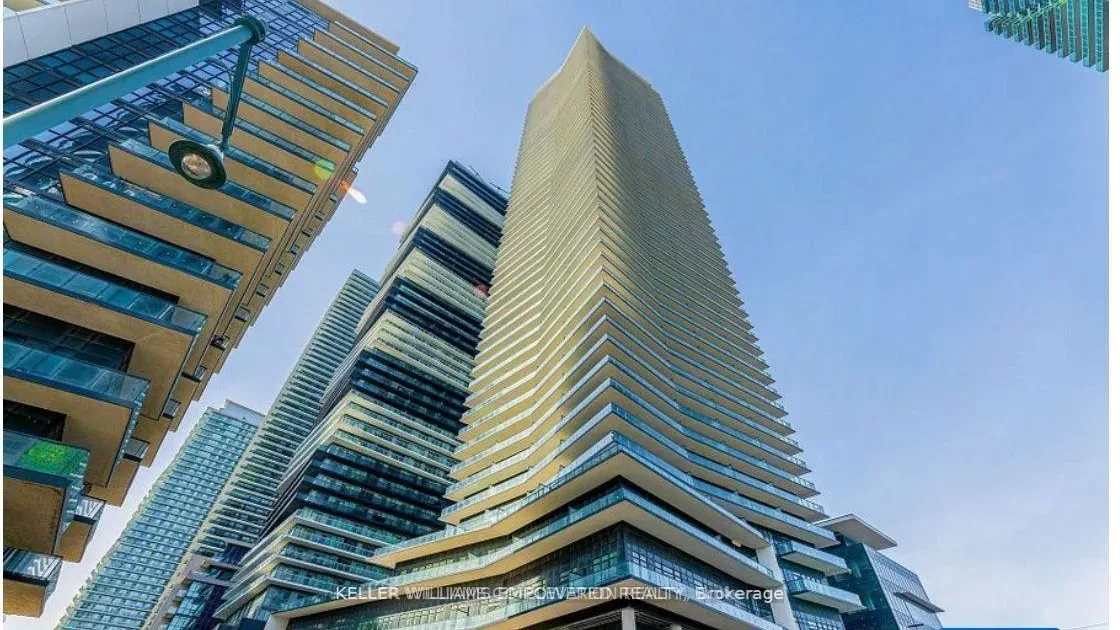
Condo building · 38 Annie Craig Drive
Water's Edge is a condo. Right now 13 for sale and 8 for rent are on the market here.
No similar units for rent in Water's Edge right now.
Around this home
Daily convenience, out of 100, from the distances below
Schools nearby
School rating, out of 10.
Helpful calculators
Your HOMEH agent

"I would see it this week."