

Unit 812, 2121 Lake Shore Boulevard W
Unit 812, 2121 Lake Shore Boulevard W
 See all 33 photos
Property history
Facts and features
- ExposureSouth
- LaundryIn-suite
- LockerOwned
- BalconyOpen
- Hardwood floors
- Central air
- Indoor pool
- Party room/meeting room
- Gym
- Rooftop deck/garden
The homeCondo Apartment, Apartment, 700–799 sq ft
- Type: Condo Apartment
- Style: Apartment
- Living space: 700–799 sq ft
- Basement: None
- Exposure: South
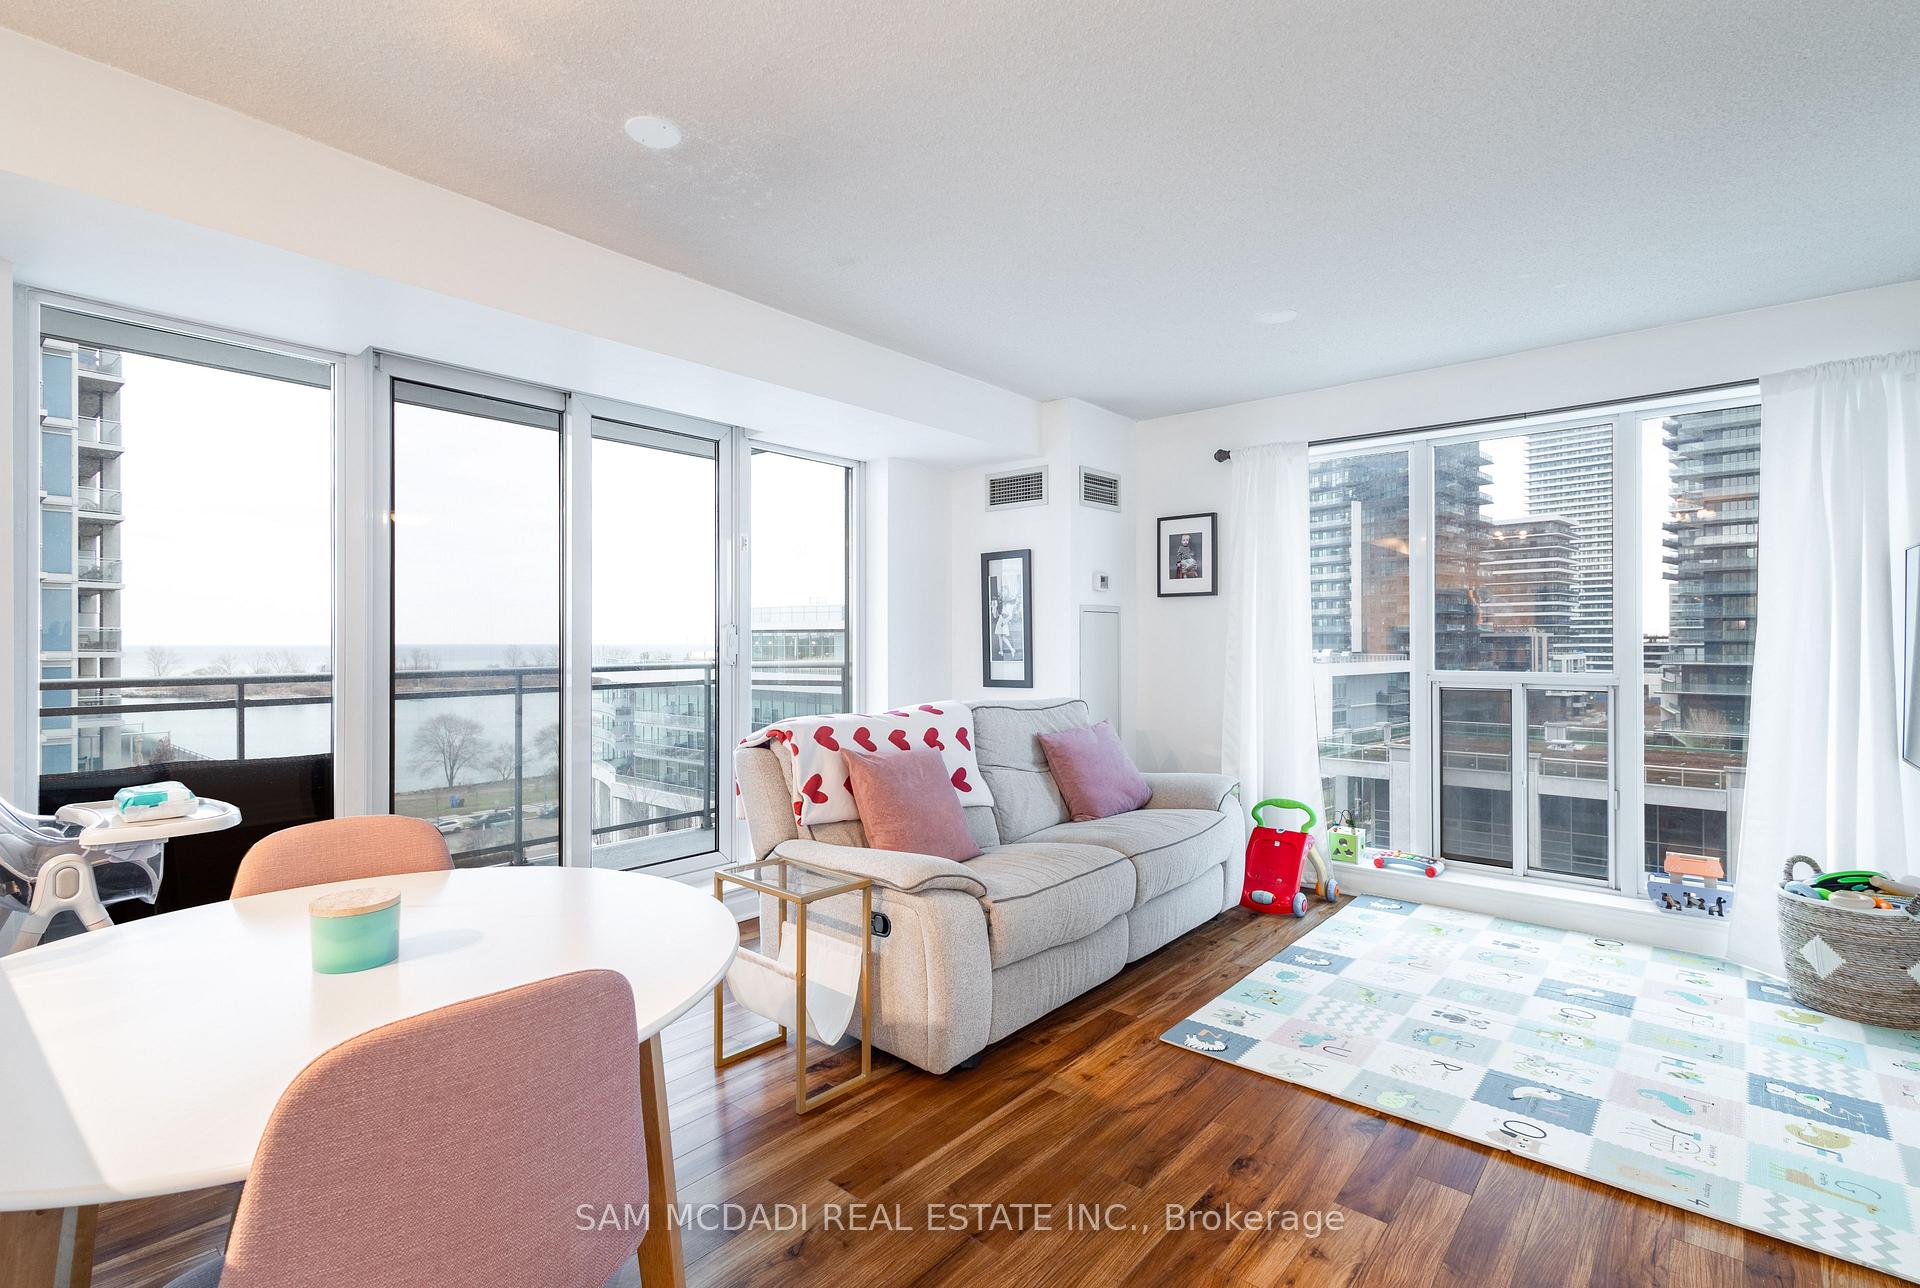
- View: Water, bay, skyline, park/greenbelt
InsideCeramic, Hardwood, Window floor to ceiling, In-suite laundry, main level, Carpet free, storage area lockers
- Flooring: Ceramic, Hardwood, Window floor to ceiling
- Laundry: In-suite laundry, main level
- Features: Carpet free, storage area lockers
- Security: Concierge/security
- Rooms above ground: 6
- Bedrooms: 1 + 1 in the basement
- Bathrooms: 1
- Kitchens: 1
OutsideConcrete, Open
- Exterior: Concrete
- Balcony: Open
Parking and locker1 Parking, Underground, Parking type Owned
- Spaces: 1 Parking
- Garage: Underground
- Parking type: Owned
- Spot: C84
- Locker: Owned
- Locker level: Lvl 2
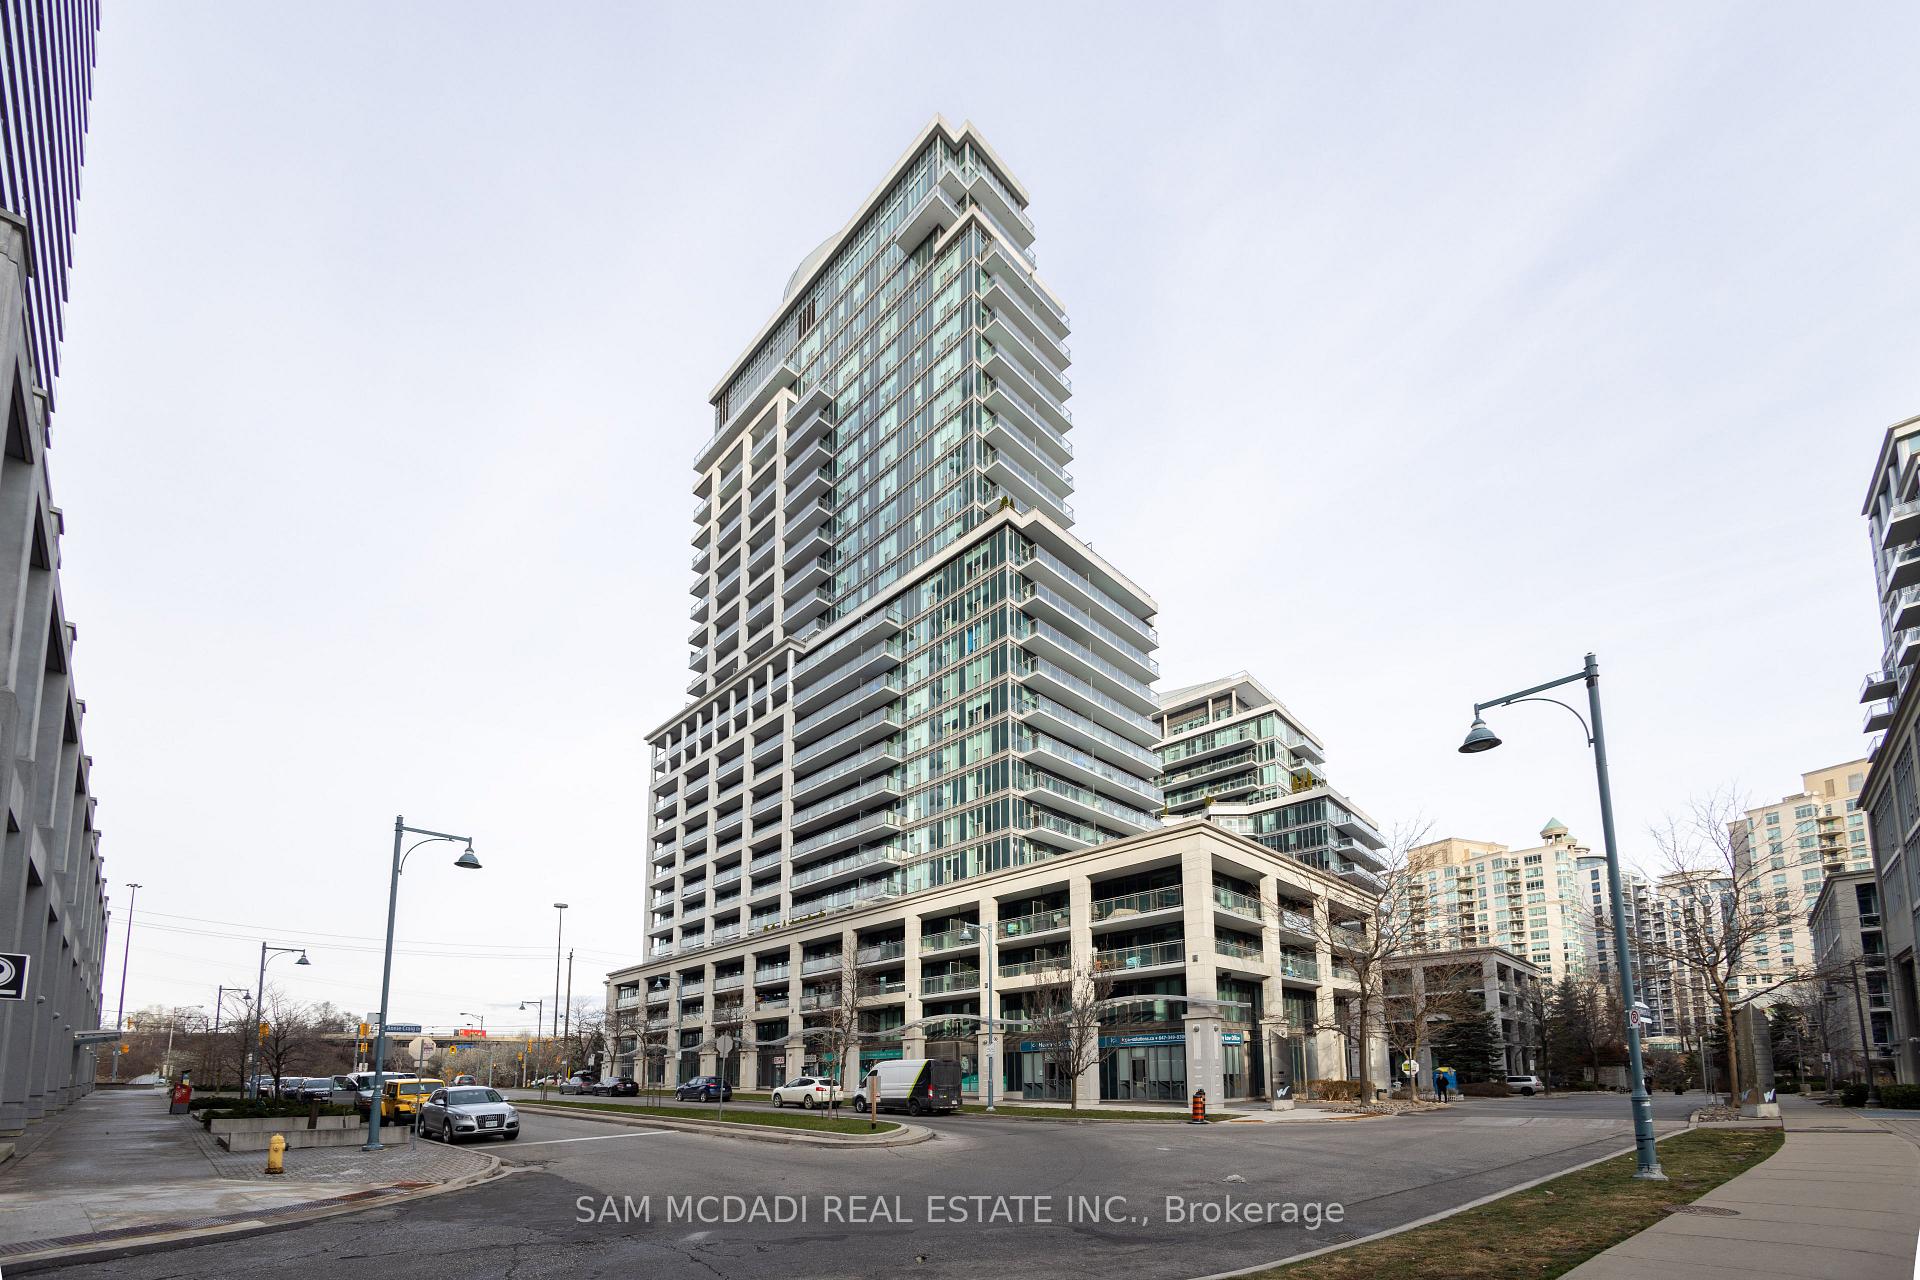
BuildingVoyager i at waterview condos, Storeys 27, Units 313
- Name: Voyager i at waterview condos
- Storeys: 27
- Units: 313
- Registered: 2004
- Condo corporation: 1643
- Amenities: Indoor pool, party room/meeting room, visitor parking, gym, sauna, rooftop deck/garden
- Pets: Allowed
Heating, water and powerForced air, gas, Central air
- Heating: Forced air, gas
- Cooling: Central air
Rent and termsRent $2,700 a month, Entire property, Unfurnished
- Rent: $2,700 a month
- Space for rent: Entire property
- Furnished: Unfurnished
- Lease: 12 months
- Paid: Monthly
- Rent includes: Building insurance, building maintenance, central air conditioning, common elements, heat, hydro, parking, snow removal, water
- Deposit: Required
- Credit check: Required
- Employment letter: Required
- Rental application: Required
- References: Required
- Rental items: None
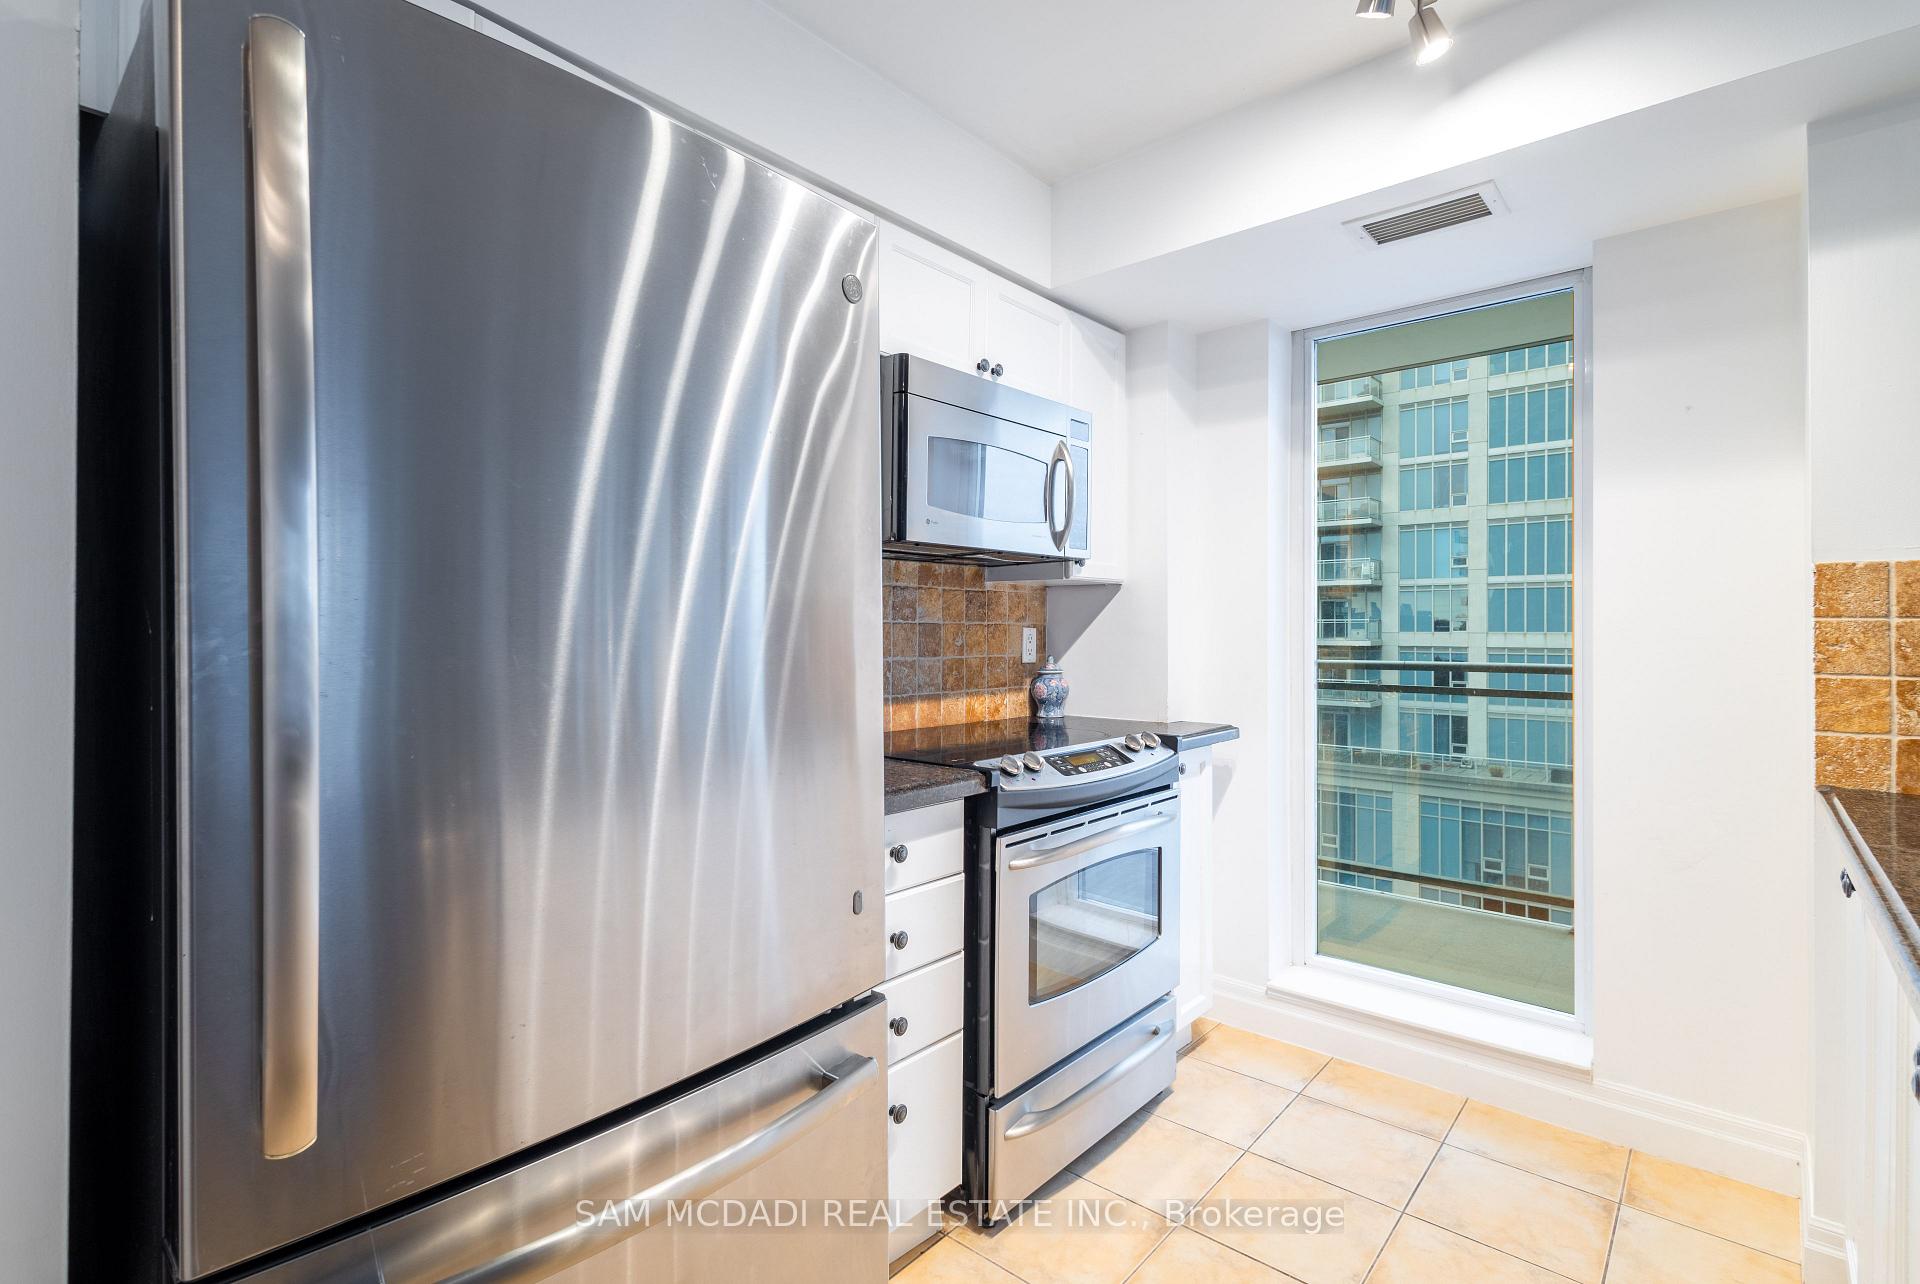
IncludedSs fridge, stove, built in over the range microwave & dishwasher. stackable washer & dryer & 1 underground parking & locker., Not included None
- Included: Ss fridge, stove, built in over the range microwave & dishwasher. stackable washer & dryer & 1 underground parking & locker.
- Not included: None
NearbySchool, public transit, park, hospital, lake/pond, clear view
- Close to: School, public transit, park, hospital, lake/pond, clear view
Listing detailsW11890242, Rented, Dec 12, 2024
- MLS® number: W11890242
- Status: Rented
- Listed on: Dec 12, 2024
- Days on market: 8
- Updated: Dec 20, 2024
- Possession: Flexible
- Occupied by: Owner
- Listing brokerage: SAM MCDADI REAL ESTATE INC.
About this home
Unit 812, 2121 Lake Shore Boulevard W, Etobicoke (Mimico), ON M8V 4E9
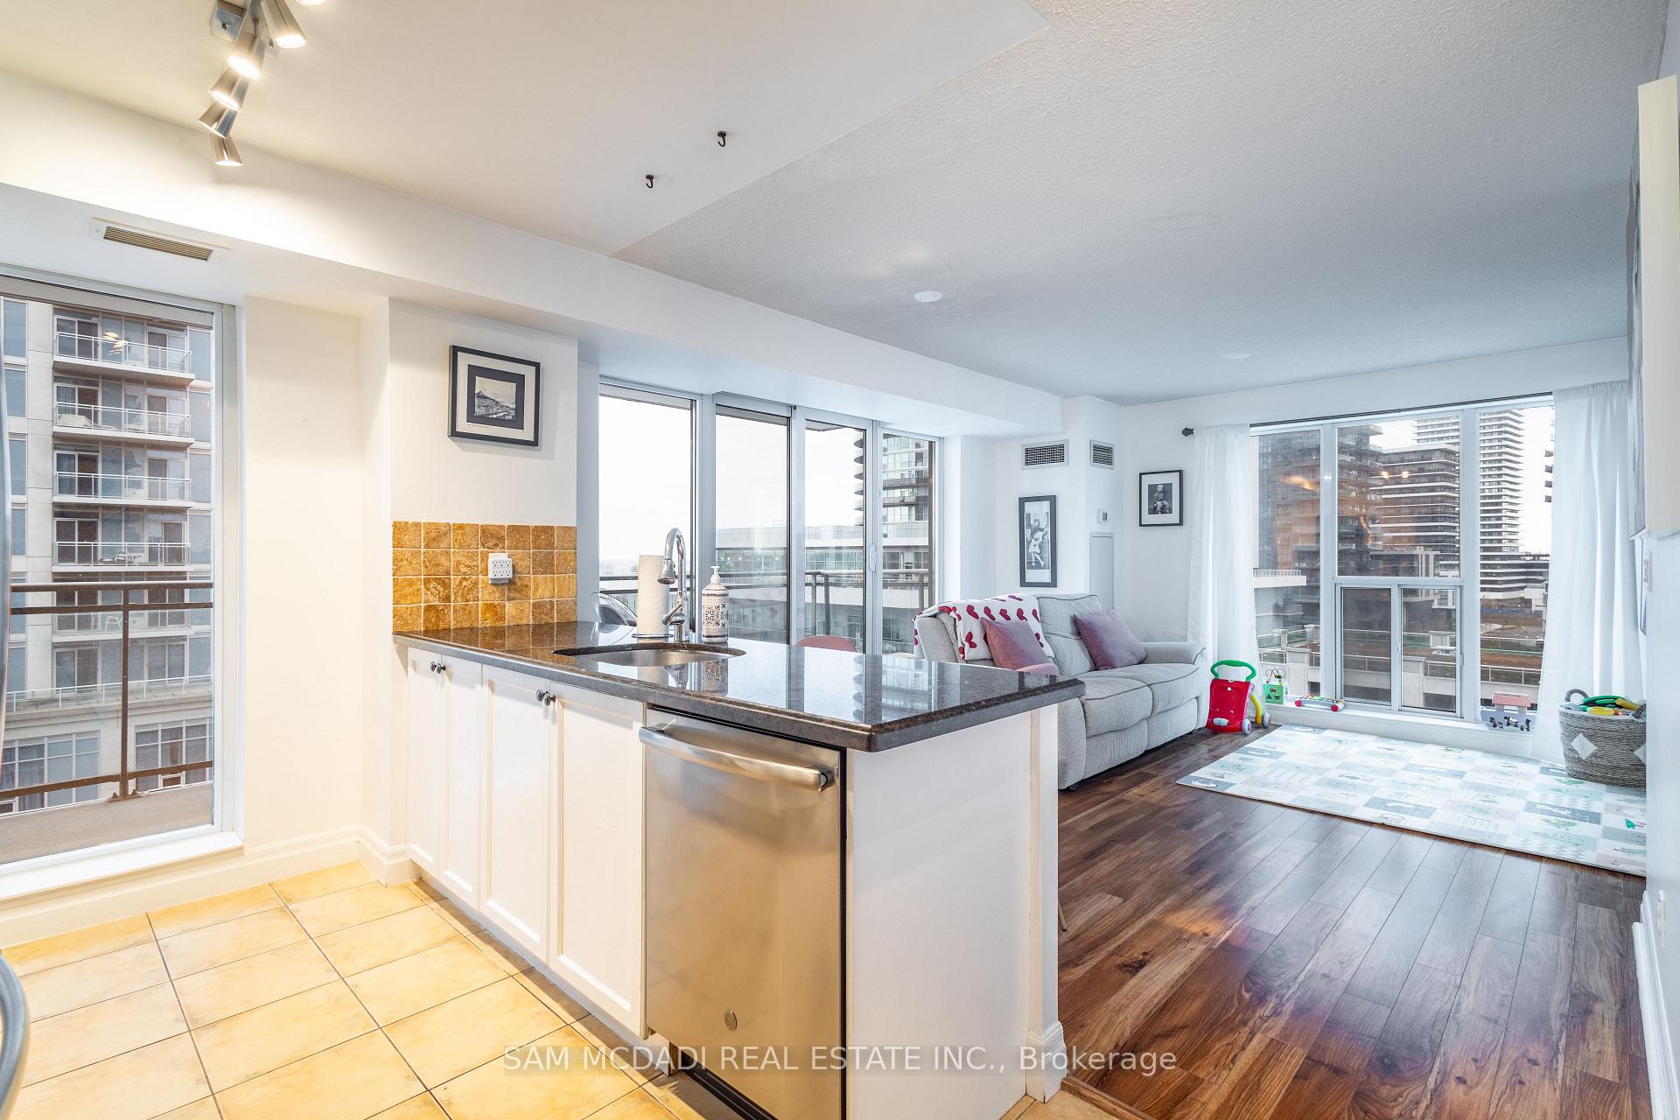
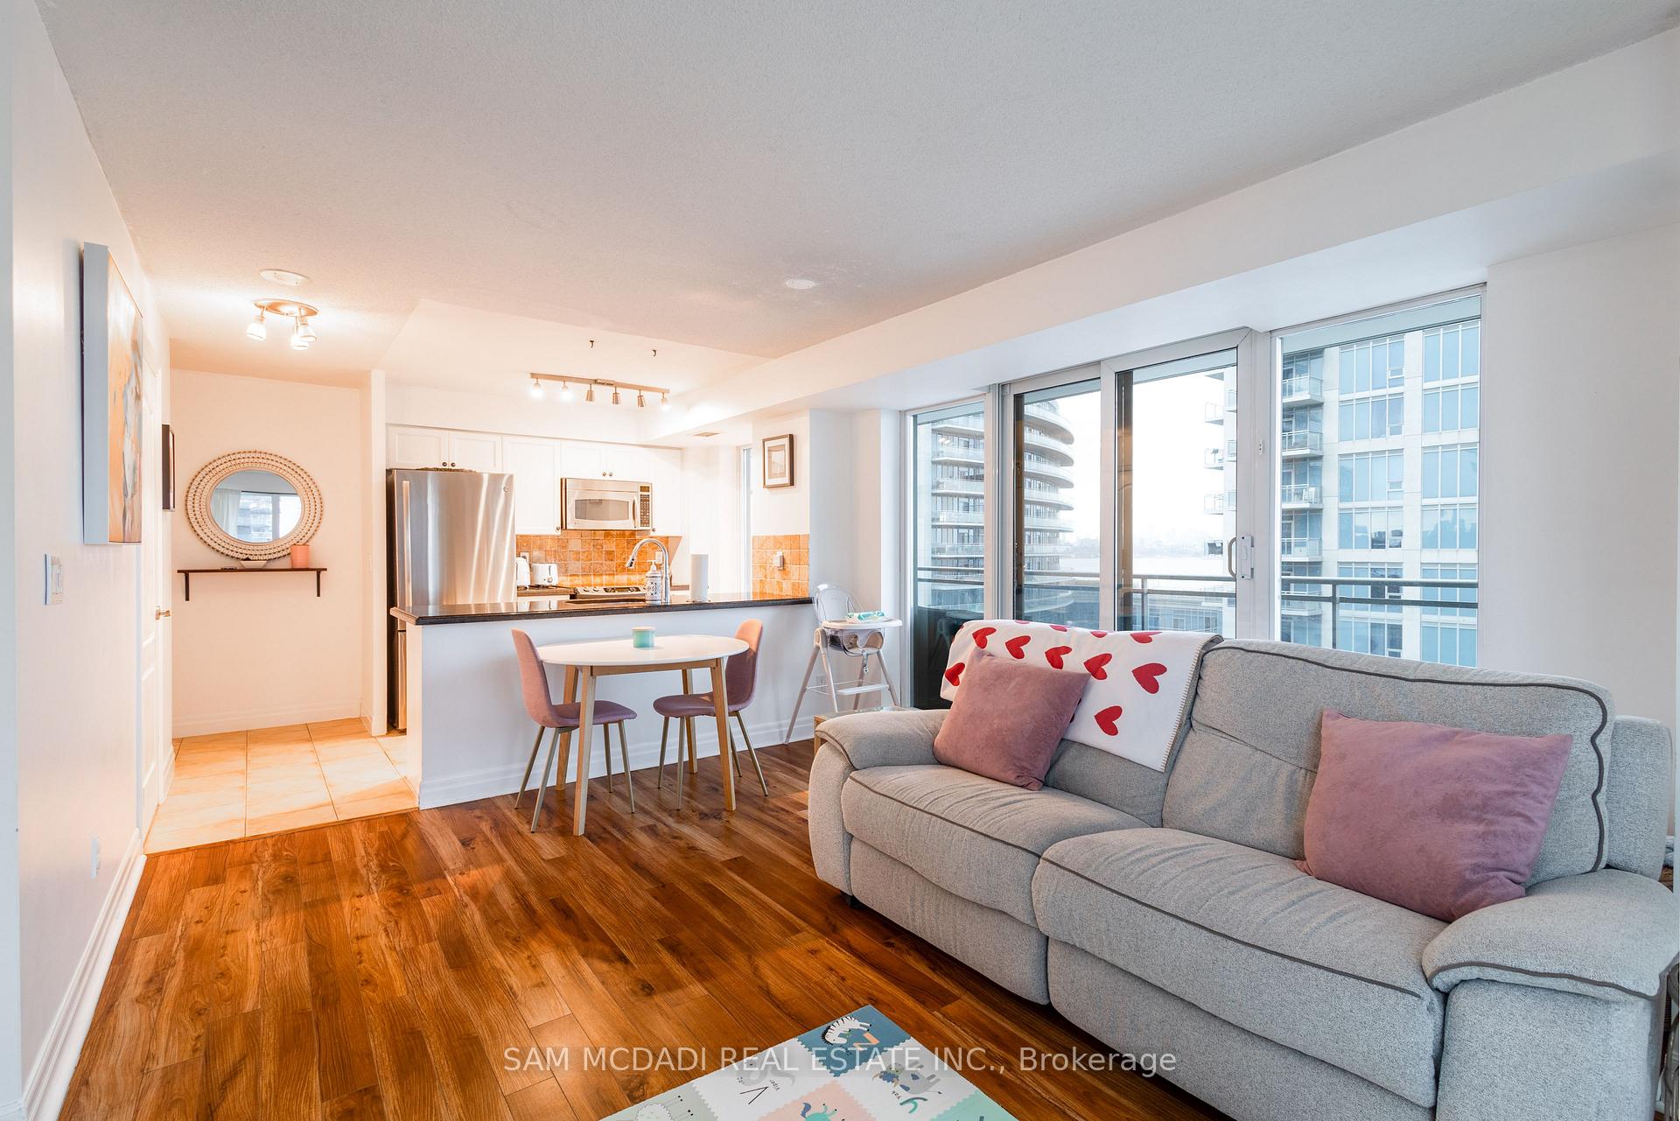
Discover the perfect blend of style, comfort, and convenience in this Stunning 1+1 Bedroom, 1-Bath Condo, Featuring a Large 748 SF Space, Open Balcony w/ South Exposure Views Overlooking the Shores of Humber Bay, Humber Bay Park & Toronto Skyline. All Utilities Included & Provides a Great Open Concept Design, Modern Finishes, 1 Underground Parking & Locker all Nestled in Exclusive Enclave in the Heart of Mimicos Vibrant Waterfront Community at the Voyager I Building at Waterview Condos. Delivering SS Appliances, Granite Tops, Floor-to-Ceiling Windows Offering Great Natural Light, Large Spacious Den/Bedroom/Office/Guest Room Potential, Ceramic & Wood Flooring T/O & Ensuite Laundry, Step Out onto Your Large Private Balcony to Enjoy Amazing Views, Sunsets & Sunrises Right at your Doorstep. This Unit Shows Incredible & is Move in Ready. Indulge in Lavish Building Amenities with Features Such as Indoor Pool, Hot Tub, Sauna, Exercise/Gym Room, Party/Entertainment Room, Visitor Parking & Fabulous Rooftop Terrace Lounge and All in Prime Location with Seamless Access to TTC, Gardiner Expressway & Other Major Highways, GO Station & Other Public Transportation, Ideal for Commuters, Major Shops/Shopping Centres, Great Local Restaurants, Schools, Parks, Trails & Much More. AAA Tenants Only Please, Unit 812 is a Must See!!
Ask about this home
A HOMEH agent will answer your questions about this home.
Know more about Voyager I at Waterview Condos
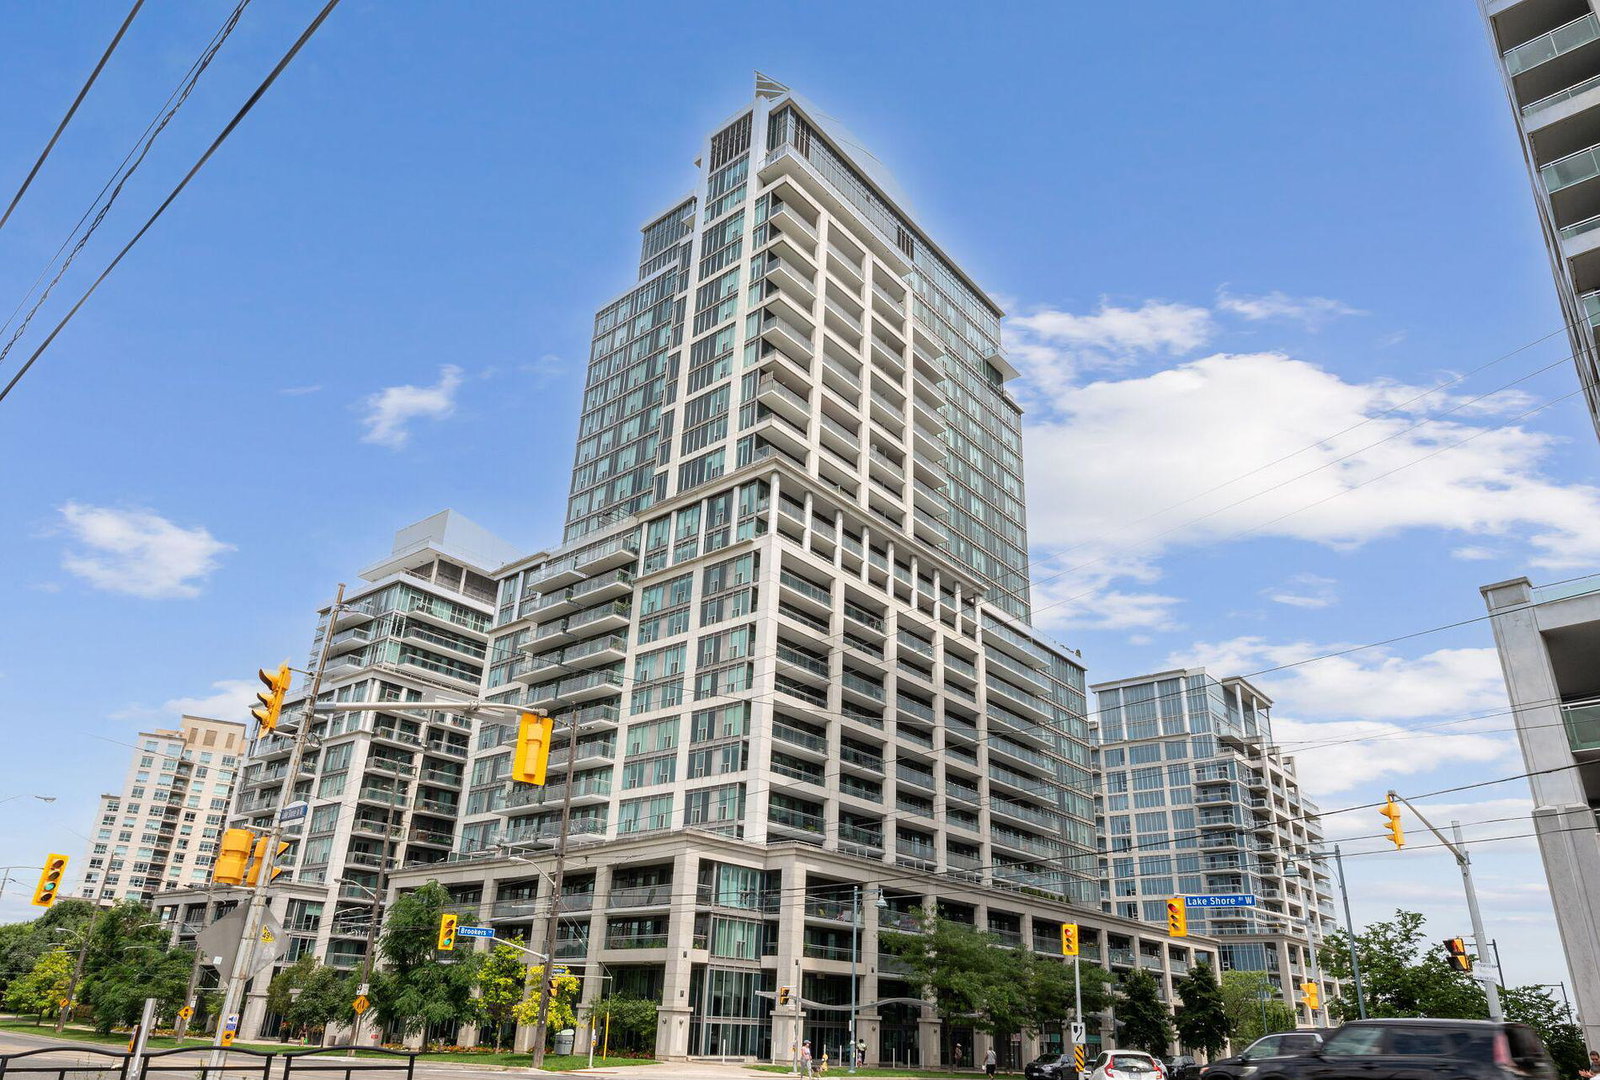
Condo building · 2121 Lake Shore Blvd W
Voyager I at Waterview Condos is a 27-storey condo with 313 suites, built in 2004 by Monarch Group. Right now 1 for rent is on the market here.
- 27storeys
- 313suites
- $756/sq ft
- 2004built
No similar units for rent in Voyager I at Waterview Condos right now.
Around this home
Daily convenience, out of 100, from the distances below
Schools nearby
School rating, out of 10.
Helpful calculators
Your HOMEH agent

"I would see it this week."