

Unit 703, 2200 Lake Shore Boulevard W
Unit 703, 2200 Lake Shore Boulevard W
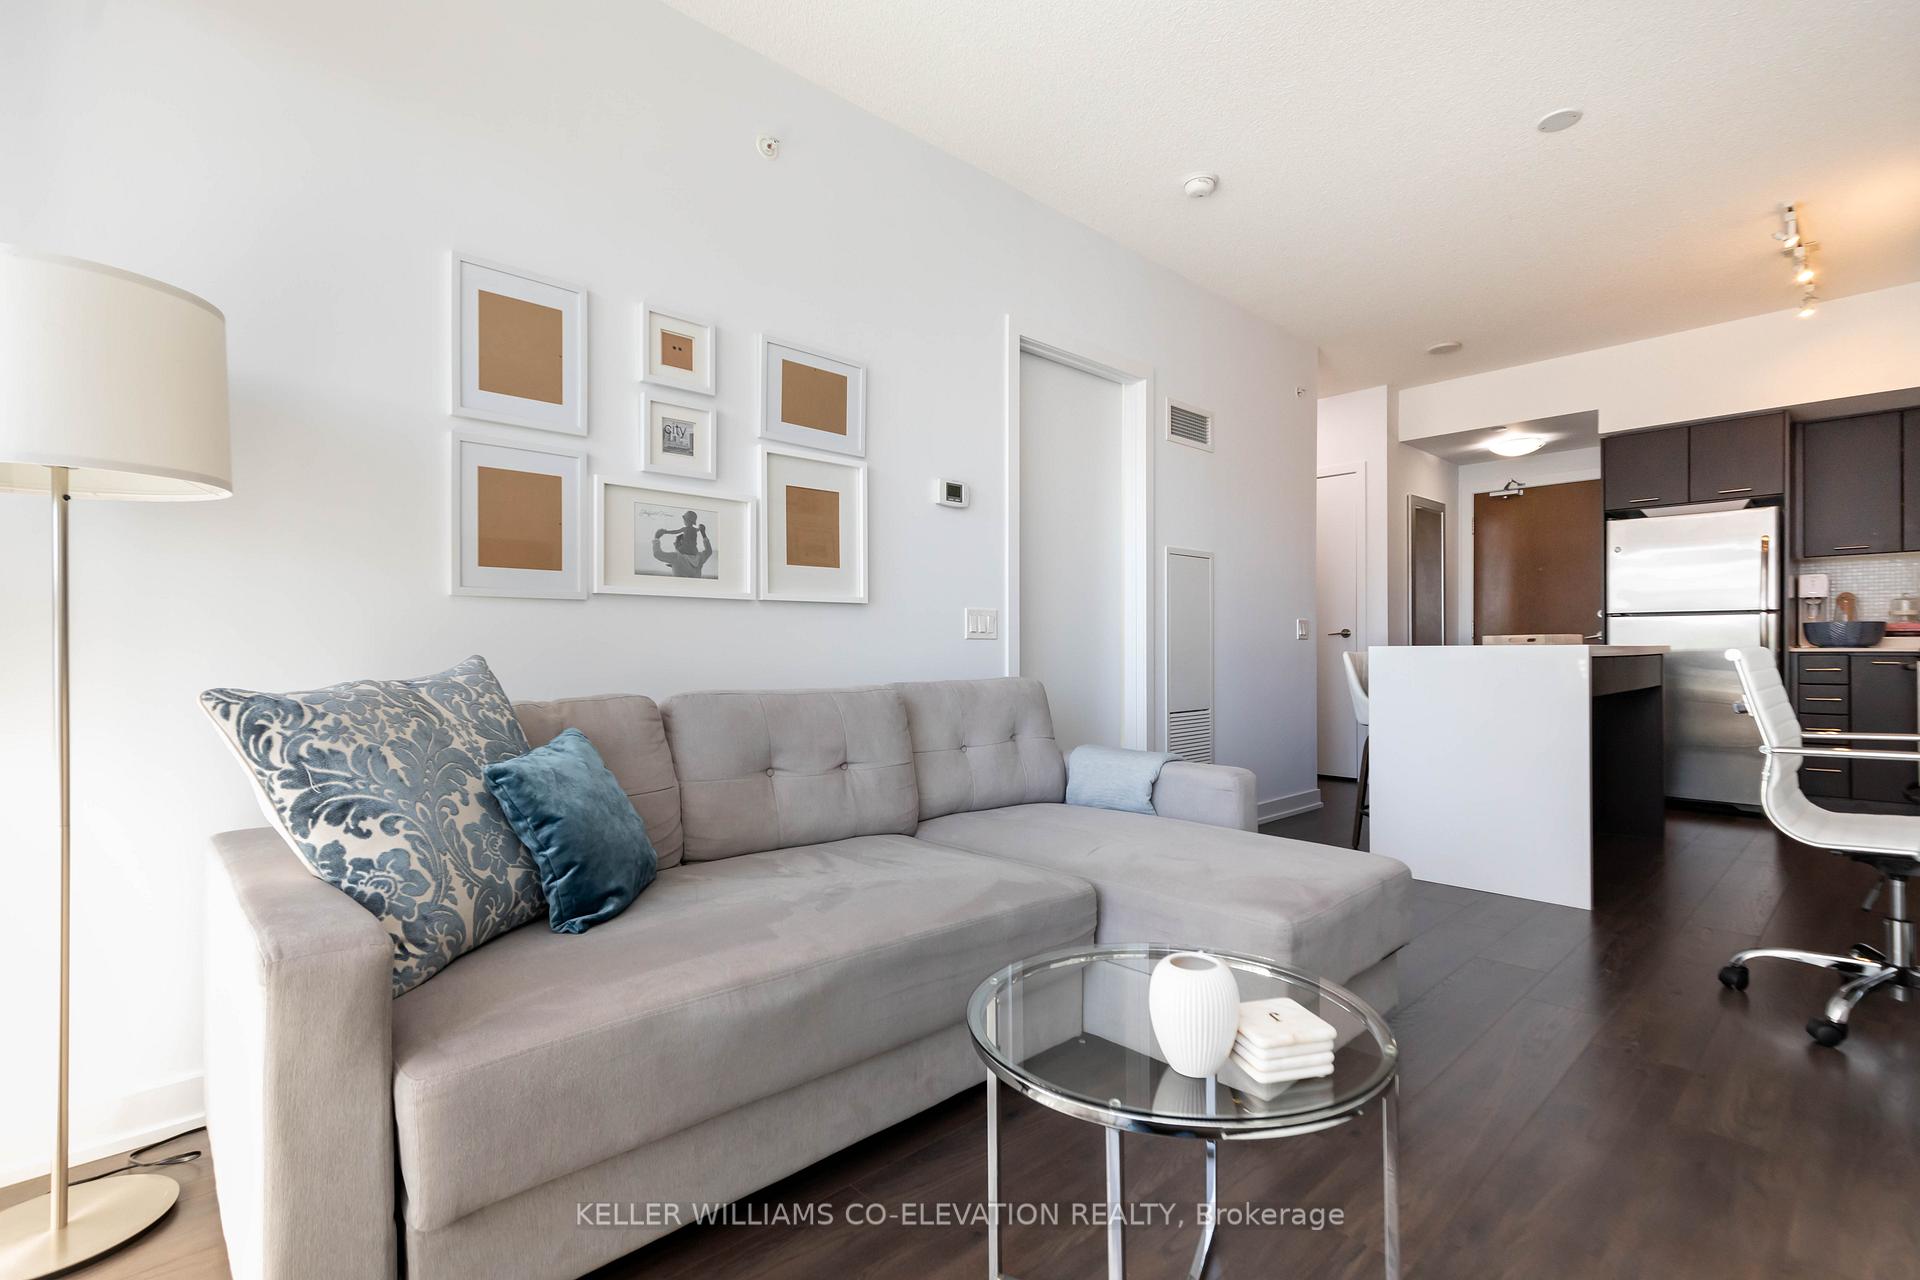 See all 40 photos
Property history
- $2,400TerminatedList: 2025-07-29|End: 2025-08-07|9 daysW12312672
Facts and features
- ExposureSouth west
- LaundryIn-suite
- LockerOwned
- BalconyOpen
- Central air
- Concierge
- Gym
- Indoor pool
- Party room/meeting room
The homeCondo Apartment, Apartment, Age 6–10 years
- Type: Condo Apartment
- Style: Apartment
- Age: 6–10 years
- Living space: 500–599 sq ft
- Basement: None
- Exposure: South West
InsideIn-suite laundry, Carpet free, storage area lockers, Rooms above ground 4
- Laundry: In-suite laundry
- Features: Carpet free, storage area lockers
- Rooms above ground: 4
- Bedrooms: 1
- Bathrooms: 1
- Kitchens: 1
OutsideConcrete, aluminum siding, Open
- Exterior: Concrete, aluminum siding
- Balcony: Open
Parking and locker1 Parking, Underground, Parking type Owned
- Spaces: 1 Parking
- Garage: Underground
- Parking type: Owned
- Spot: 5186
- Locker: Owned
- Locker unit: 154
- Locker number: 154
- Locker level: D
BuildingWestlake 2, Storeys 44, Units 434
- Name: Westlake 2
- Storeys: 44
- Units: 434
- Registered: 2015
- Condo corporation: 2471
- Amenities: Concierge, gym, indoor pool, media room, party room/meeting room, squash/racquet court
- Pets: Allowed
Heating, water and powerForced air, gas, Central air
- Heating: Forced air, gas
- Cooling: Central air
Rent and termsRent $2,400 a month, Entire property, Unfurnished
- Rent: $2,400 a month
- Space for rent: Entire property
- Furnished: Unfurnished
- Lease: 12 months
- Rent includes: Common elements, building maintenance, central air conditioning, water, parking, heat
- Deposit: Required
- Credit check: Required
- Employment letter: Required
- Rental application: Required
- References: Required
- Rental items: N/a
IncludedStainless steel kitchen appliances: fridge, stove, b/i dishwasher, b/i microwave with range hood. stackable full size washer & dryer. all electrical light fixtures and window coverings. includes 1 parking & 1 locker., Hydro, internet, cable. all extra
- Included: Stainless steel kitchen appliances: fridge, stove, b/i dishwasher, b/i microwave with range hood. stackable full size washer & dryer. all electrical light fixtures and window coverings. includes 1 parking & 1 locker.
- Not included: Hydro, internet, cable. all extra
Listing detailsW12312672, Terminated, Jul 29, 2025
- MLS® number: W12312672
- Status: Terminated
- Listed on: Jul 29, 2025
- Days on market: 9
- Updated: Aug 7, 2025
- Possession: 2025-08-01 / Flexible
- Occupied by: Vacant
- Listing brokerage: KELLER WILLIAMS CO-ELEVATION REALTY
About this home
Unit 703, 2200 Lake Shore Boulevard W, Etobicoke (Mimico), ON M8V 1A4
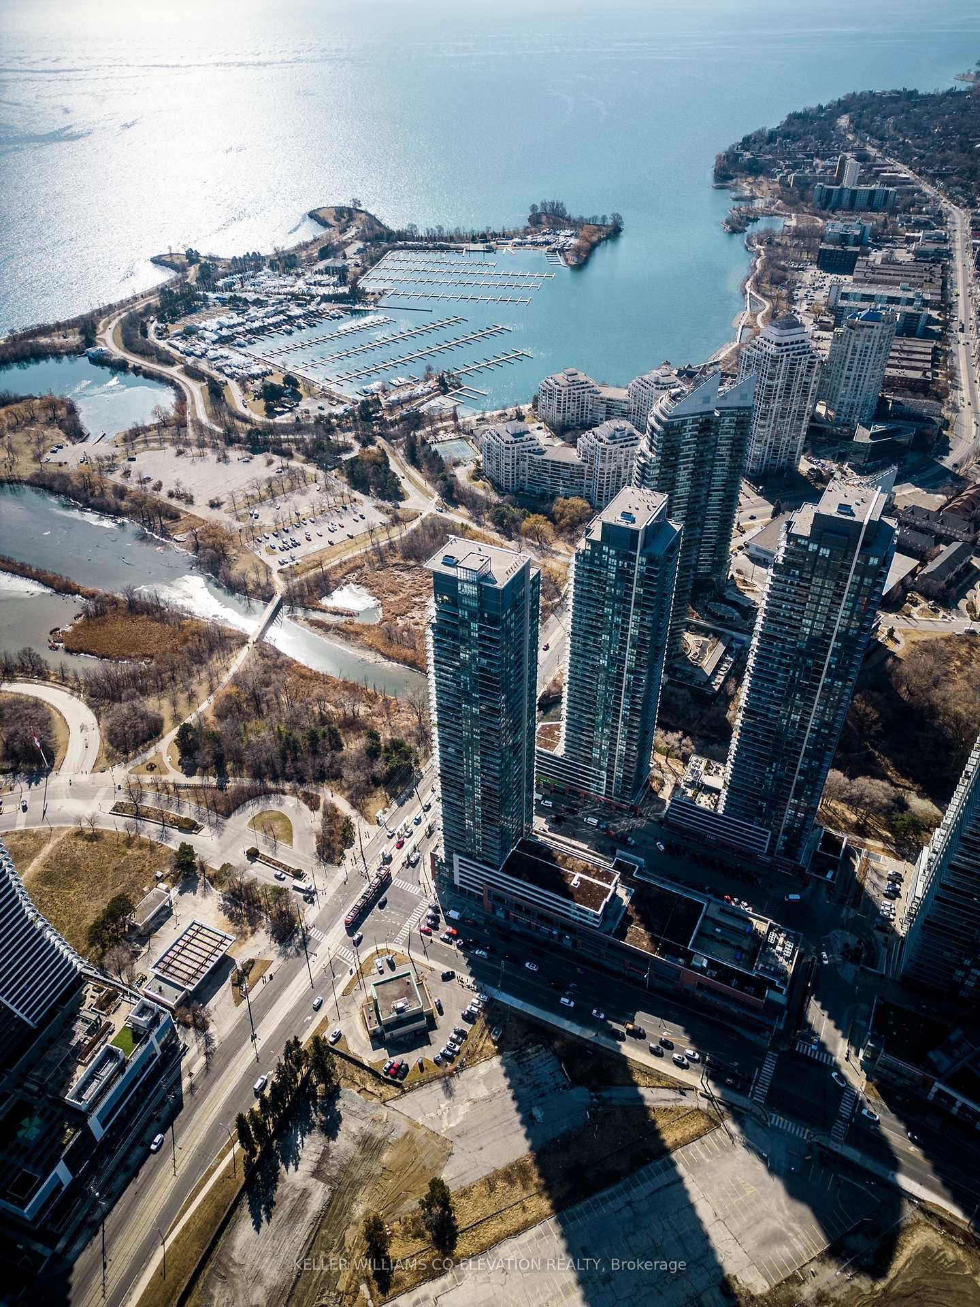
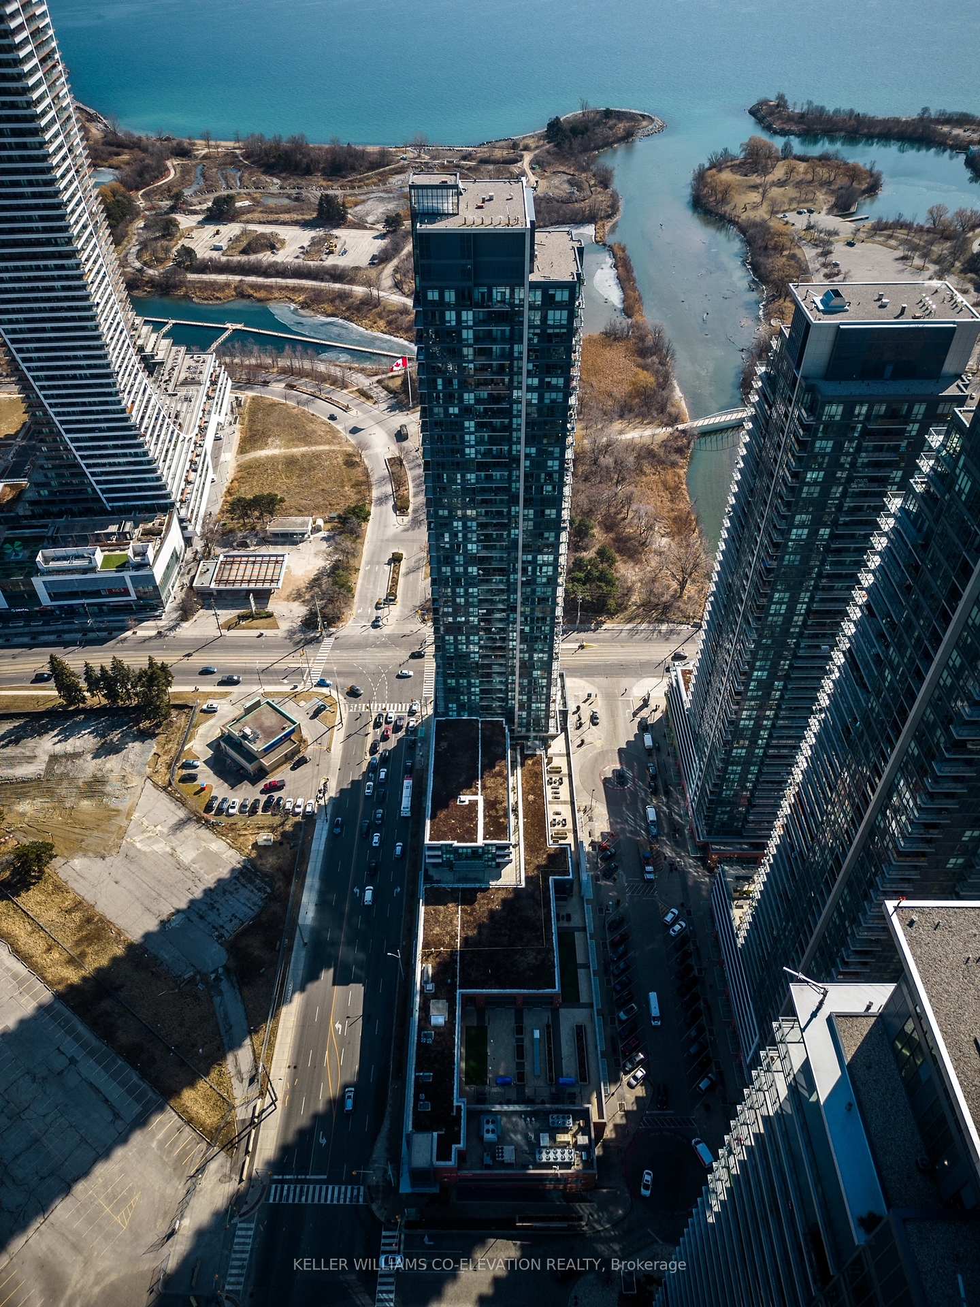
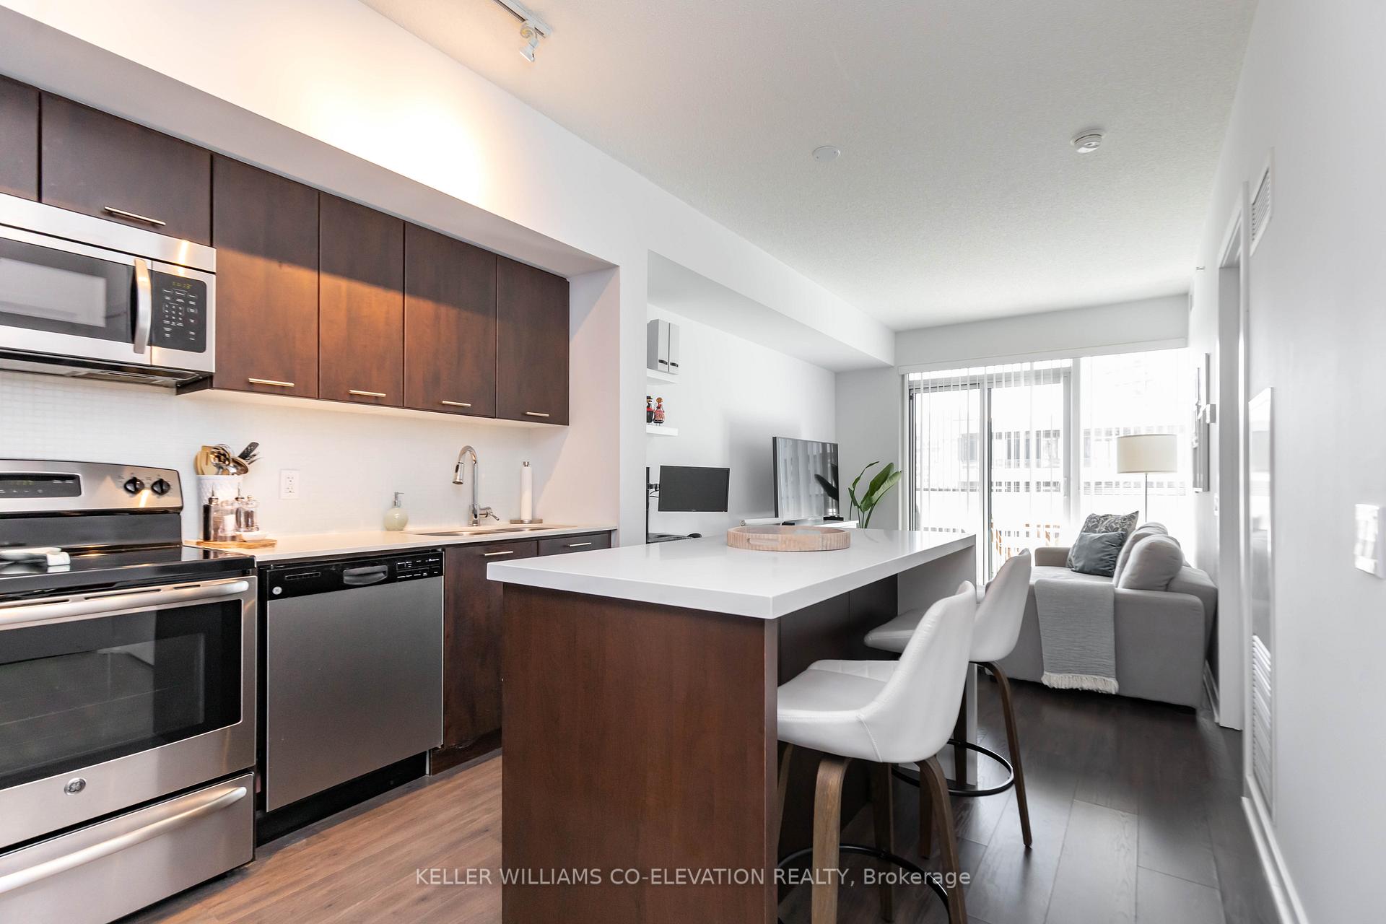
Welcome to Westlake Village, where style meets serenity in the heart of Mimico's Humber Bay Shores. This beautifully maintained 1-bedroom suite offers breathtaking southwest views of Lake Ontario and the tranquil Humber Bay Marina, the perfect backdrop for your morning brew or evening wind-down on the extended private balcony, which extends beyond the rest of the riser for extra space. Step inside to discover 9-ft ceilings, floor-to-ceiling windows, and a bright, open-concept layout flooded with natural light. The sleek kitchen is a chefs delight, featuring stainless steel appliances, granite countertops, ample cabinetry, and a custom oversized island ideal for cooking or casual entertaining. The primary bedroom offers peaceful lake views, a spacious walk-in closet, and floating nightstands. The suite also includes a modern 4-piece bathroom, in-suite laundry, laminate flooring throughout, and a built-in study nook, perfect for work-from-home professionals. Resort-Inspired Living at Club W Enjoy a wealth of premium amenities, including a fully-equipped gym, yoga studio, massage rooms, squash court, indoor pool, whirlpool, sauna, movie theatre, party rooms, rooftop terrace with BBQs, business lounge, library, guest suites, visitor parking, and 24/7 concierge service. Everything at Your Doorstep. Skip the commute to run errands, this suite offers direct elevator access to Westlake Villages retail promenade featuring Metro, Shoppers Drug Mart, LCBO, TD Bank, Scotiabank, Starbucks, and a variety of restaurants and shops within walking distance. Commuters will love the proximity to TTC, GO Transit, Gardiner Expressway, and Lakeshore Blvd, while nature lovers will appreciate lakefront trails, parks, and beaches just steps away. Perfect for young professionals or anyone seeking a peaceful lakeside retreat without sacrificing city convenience. Whether you work downtown or remotely, this home offers the ultimate balance of urban energy and waterfront calm.
Ask about this home
A HOMEH agent will answer your questions about this home.
Know more about Westlake Phase II Condos
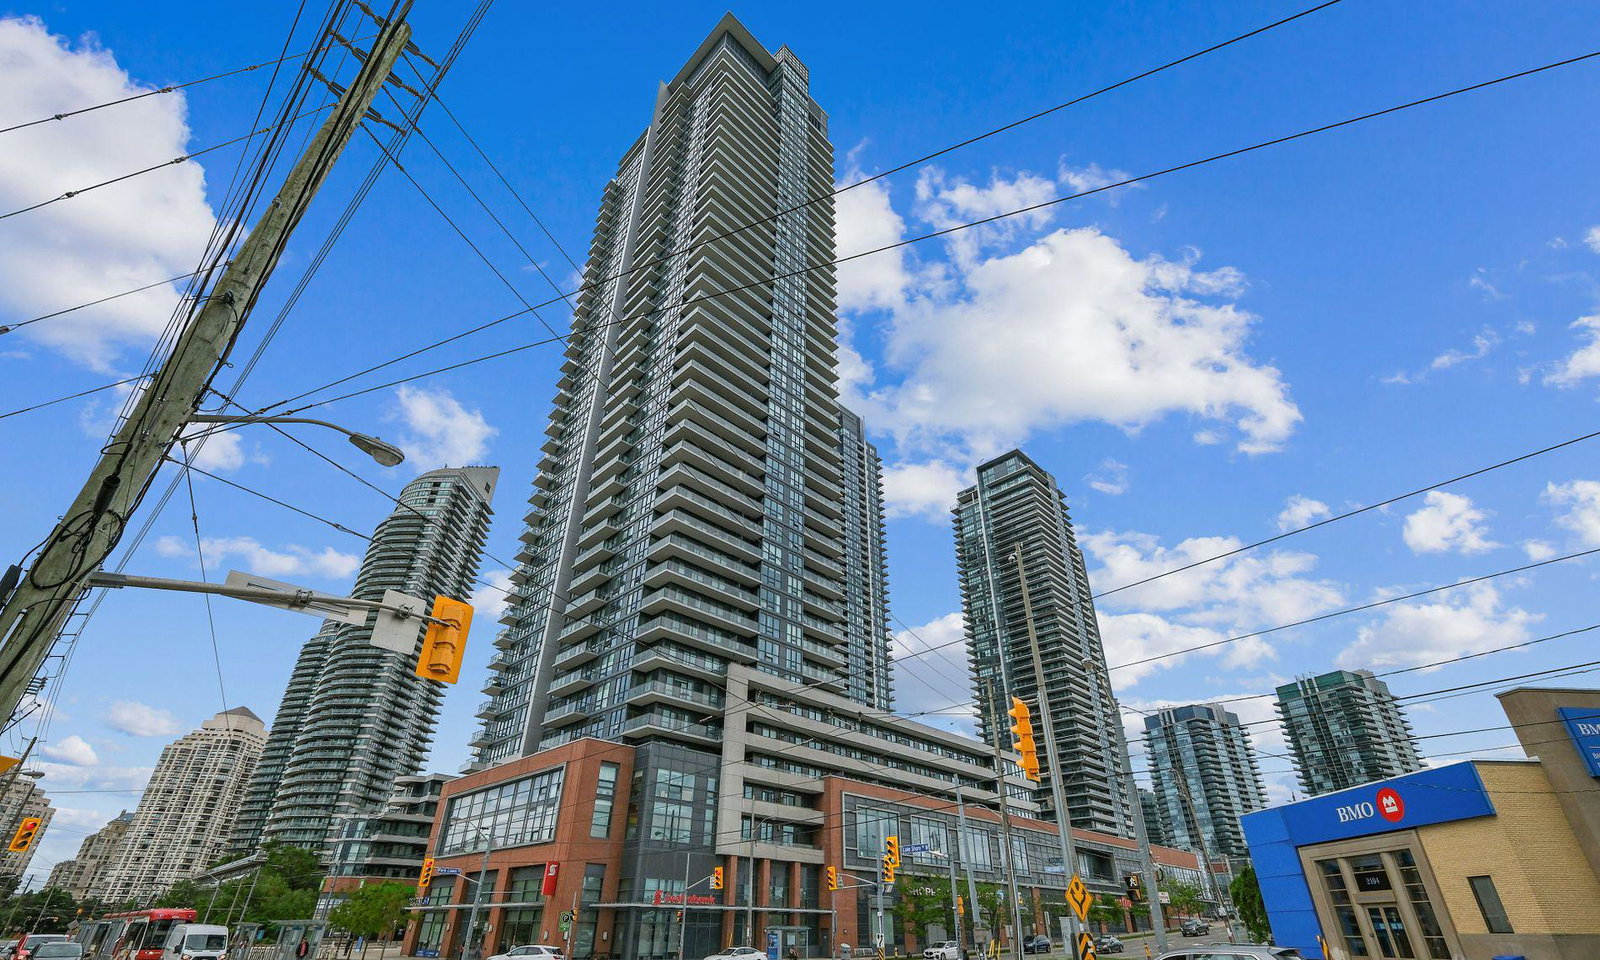
Condo building · 2200 Lake Shore Blvd W
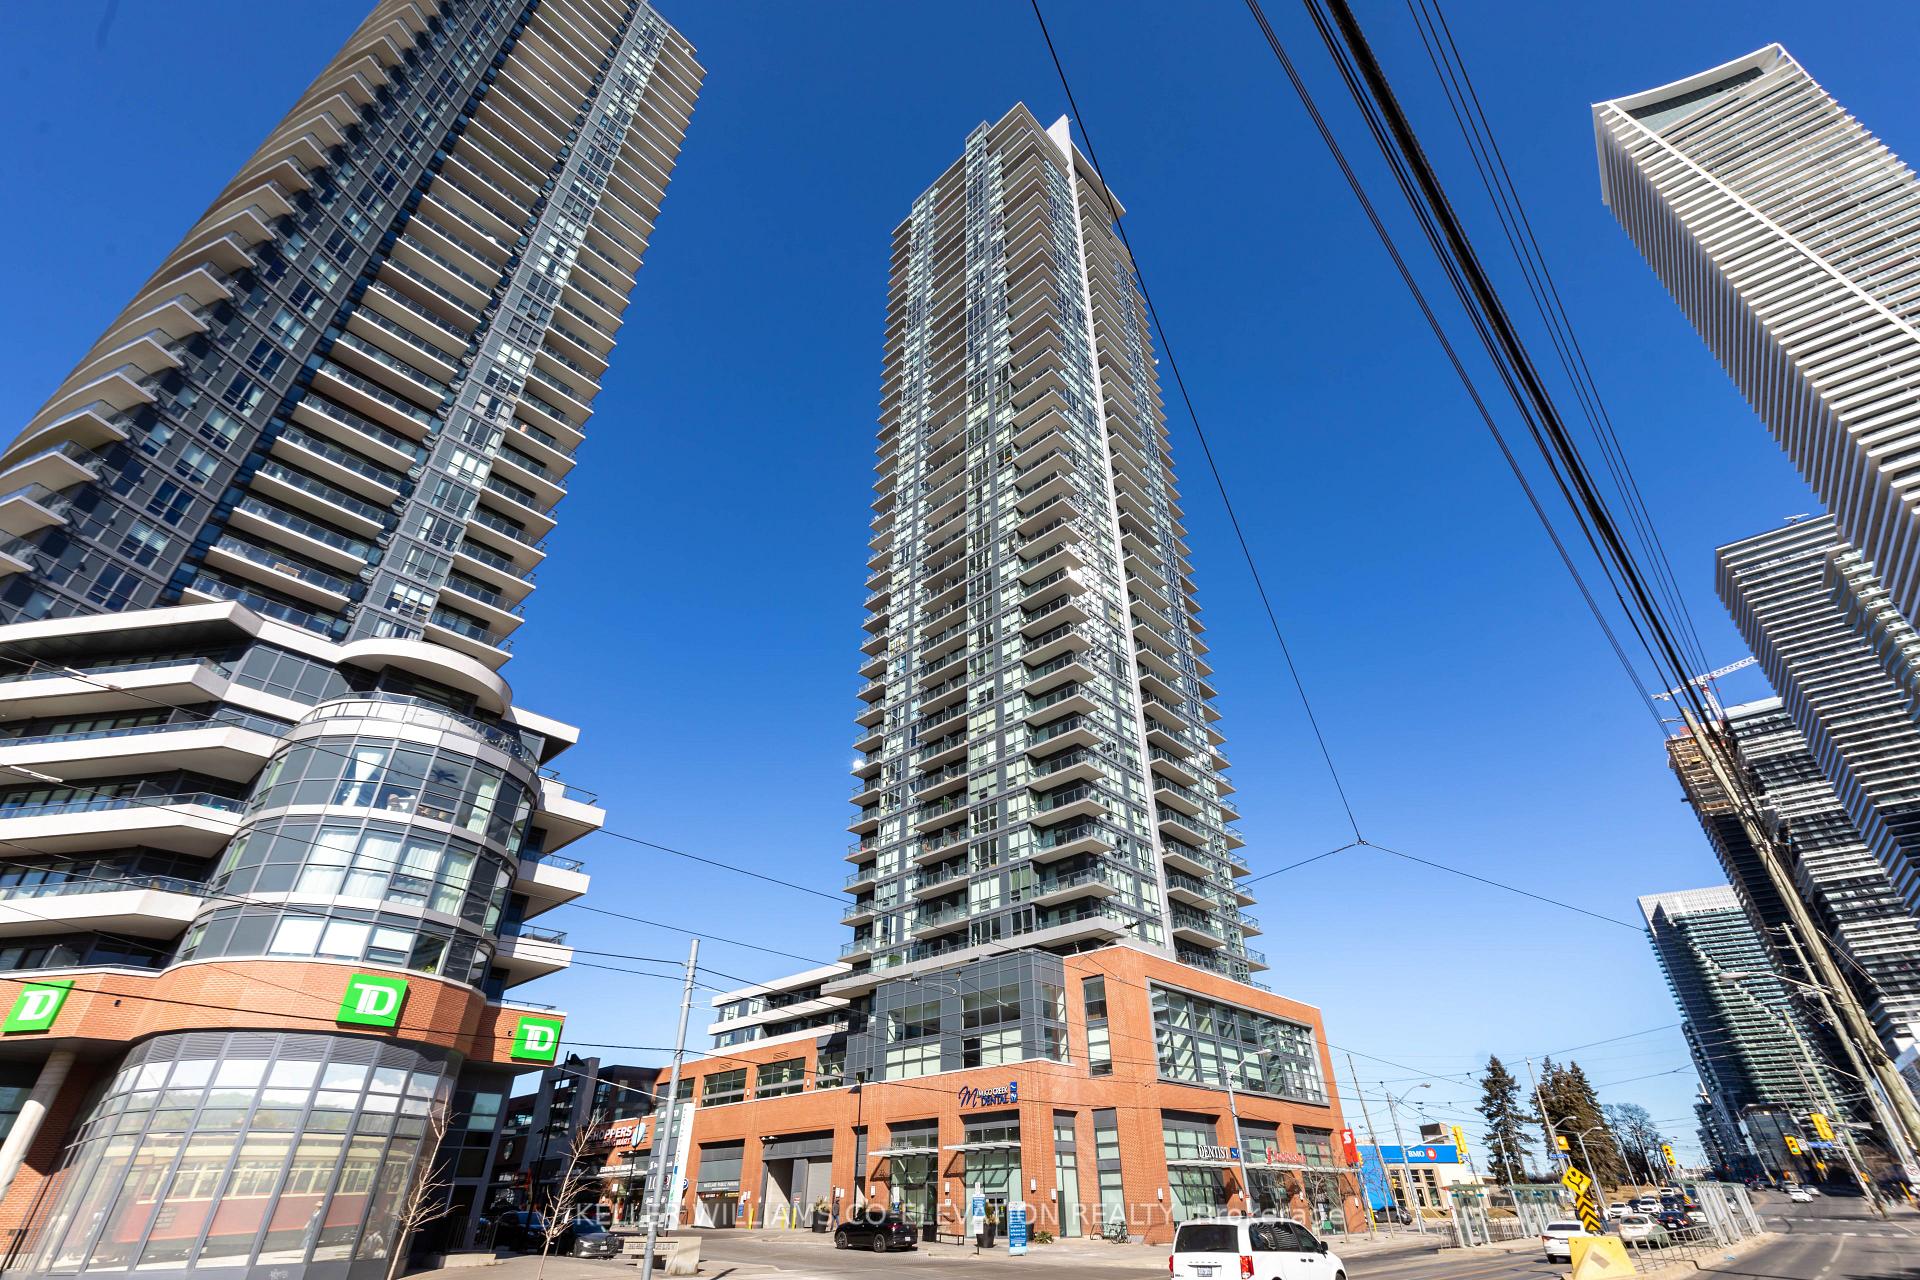
Westlake Phase II Condos is a 44-storey condo with 434 suites, built in 2015 by Onni Group. Right now 3 for sale and 7 for rent are on the market here.
- 44storeys
- 434suites
- $851/sq ft
- 2015built
No similar units for rent in Westlake Phase II Condos right now.
Around this home
Daily convenience, out of 100, from the distances below
Schools nearby
School rating, out of 10.
Helpful calculators
Your HOMEH agent

"I would see it this week."