

22 Fairmar Avenue
22 Fairmar Avenue
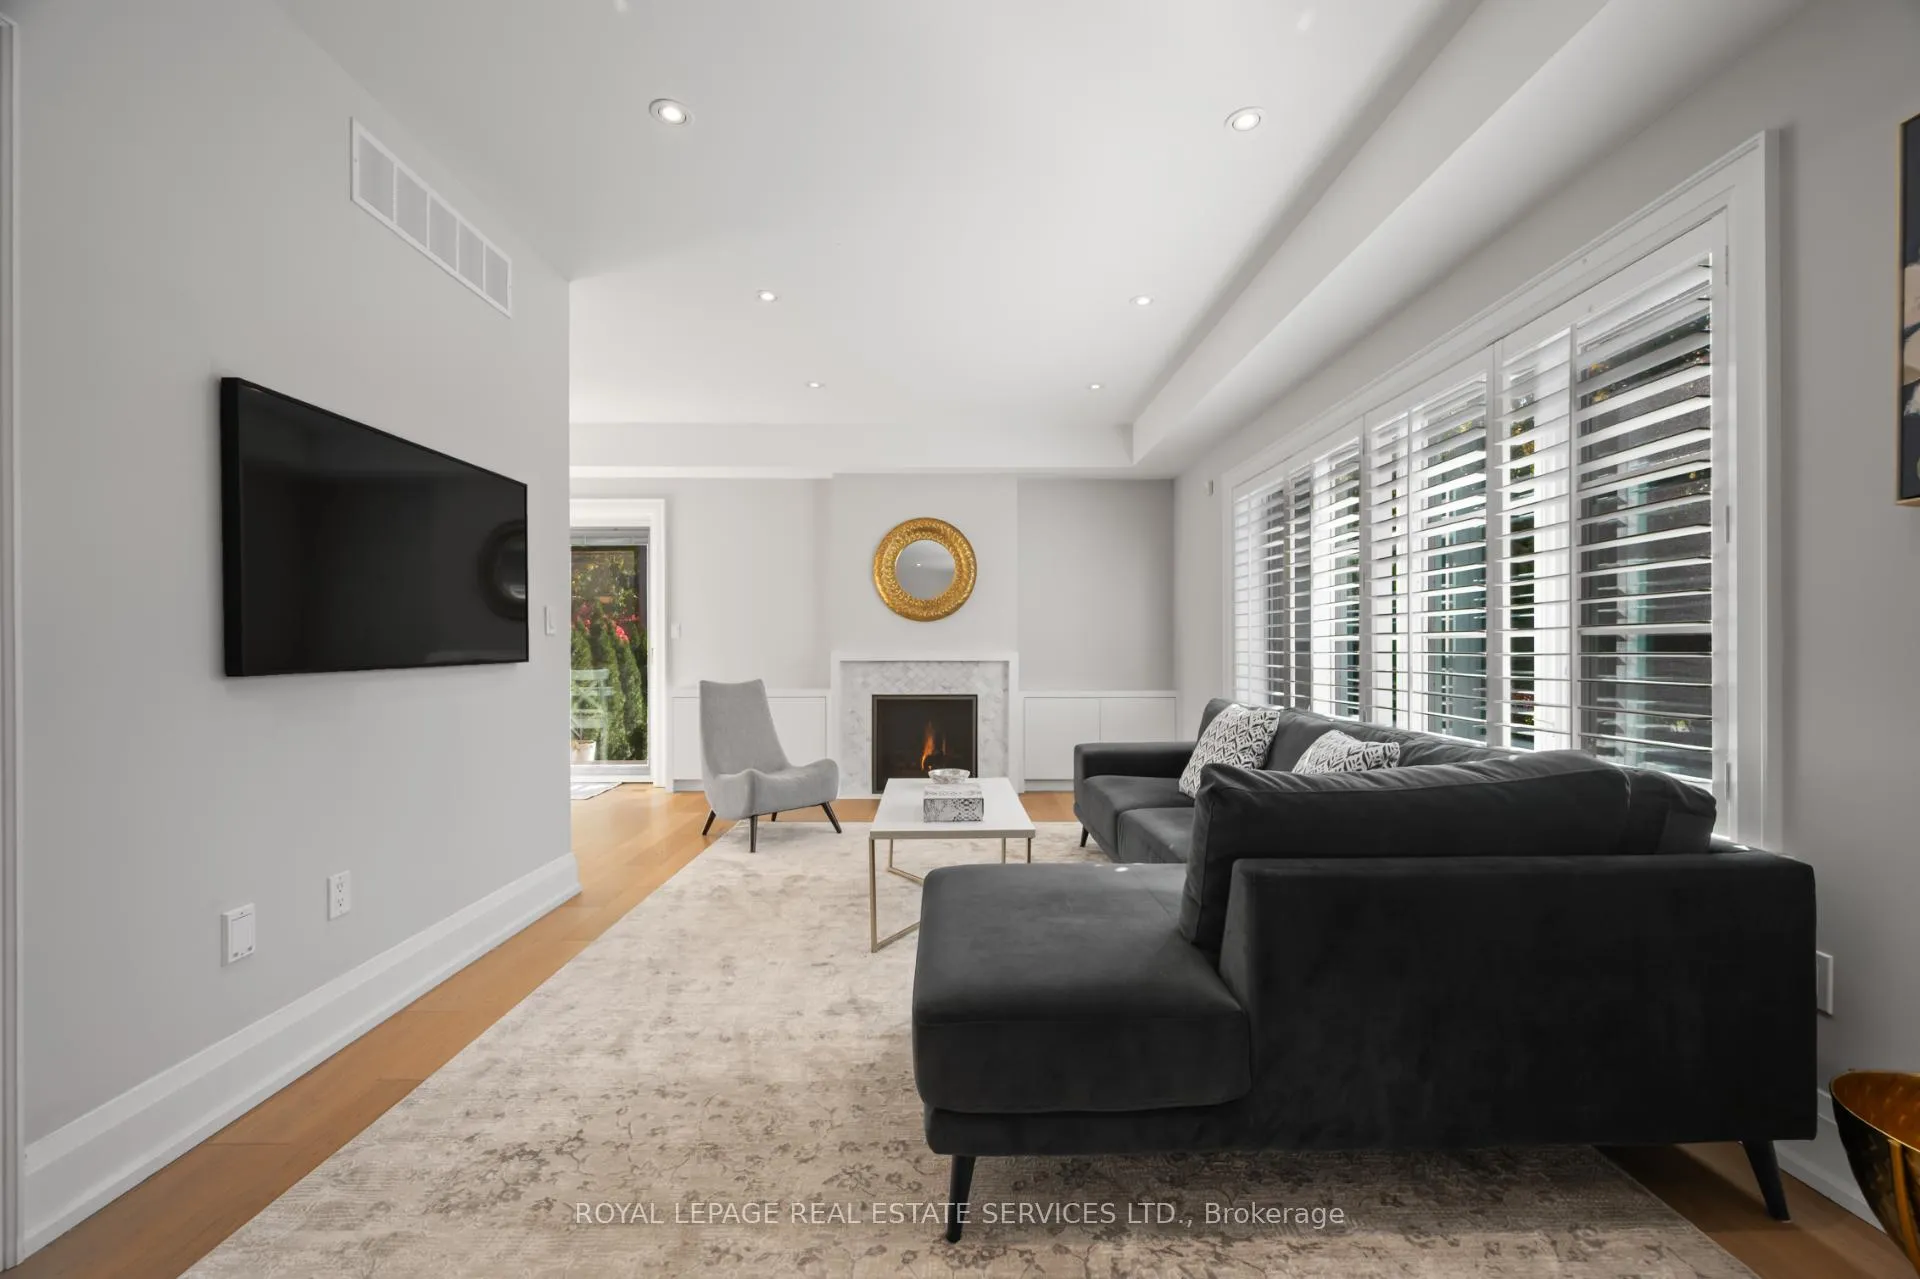 See all 39 photos
Property history
- $1,898,000TerminatedList: 2025-11-05|End: 2025-11-12|7 daysW12512108
Facts and features
- BasementFinished
- Price per sq ft~$2,109
- Water, sewerMunicipal
- HeatingForced air
- Hardwood floors
- Fireplace
- Central air
The homeDetached, Bungalow, 700–1,100 sq ft
- TypeDetached
- StyleBungalow
- Living space700–1,100 sq ft
- BasementFinished, full
InsideFireplace Yes, natural gas, Heated, Hardwood, Central vacuum, built-in oven, sump pump
- FireplaceYes, natural gas
- FlooringHeated, Hardwood
- FeaturesCentral vacuum, built-in oven, sump pump
- Rooms above ground5
- Rooms in the basement3
- Bedrooms2 + 1 in the basement
- Bathrooms3
- Kitchens1
Outside and lotBrick, Asphalt shingle, Concrete block
- ExteriorBrick
- RoofAsphalt shingle
- FoundationConcrete block
- FeaturesDeck, lawn sprinkler system, privacy, landscaped
- Size39 × 100 ft
Parking1 Garage, Attached, Private
- Spaces1 Garage
- GarageAttached
- DrivewayPrivate
Heating, water and powerForced air, gas, Central air, Municipal water
- HeatingForced air, gas
- CoolingCentral air
- WaterMunicipal water
- SewerMunicipal sewer
Costs and taxesTaxes $8,476 a year, HST No HST
- Taxes, 2025$8,476 a year
- HSTNo HST
Included in the saleAll existing appliances (sub zero fridge, miele gas cooktop, hoodfan, miele built-in coffee machine, miele built-in oven, miele dishwasher, miele washer & dryer); all existing window coverings (custom window coverings); all existing light fixtures; tv in living room; sump pump; custom garden shed; central vac & equipment; security system (monitoring extra); built-ins throughout; sprinkler system., Tv in lower level (mount to remain); small spruce tree in yard across from patio.
- IncludedAll existing appliances (sub zero fridge, miele gas cooktop, hoodfan, miele built-in coffee machine, miele built-in oven, miele dishwasher, miele washer & dryer); all existing window coverings (custom window coverings); all existing light fixtures; tv in living room; sump pump; custom garden shed; central vac & equipment; security system (monitoring extra); built-ins throughout; sprinkler system.
- Not includedTv in lower level (mount to remain); small spruce tree in yard across from patio.
NearbyPark, place of worship, public transit, school
- Close toPark, place of worship, public transit, school
Listing detailsW12512108, Terminated, Nov 5, 2025
- MLS® numberW12512108
- StatusTerminated
- Listed onNov 5, 2025
- Days on market7
- UpdatedNov 12, 2025
- Possession90+ days
- Occupied byOwner
- Listing brokerageROYAL LEPAGE REAL ESTATE SERVICES LTD.
About this home
22 Fairmar Avenue, Etobicoke (Stonegate-Queensway), ON M8Y 2C8
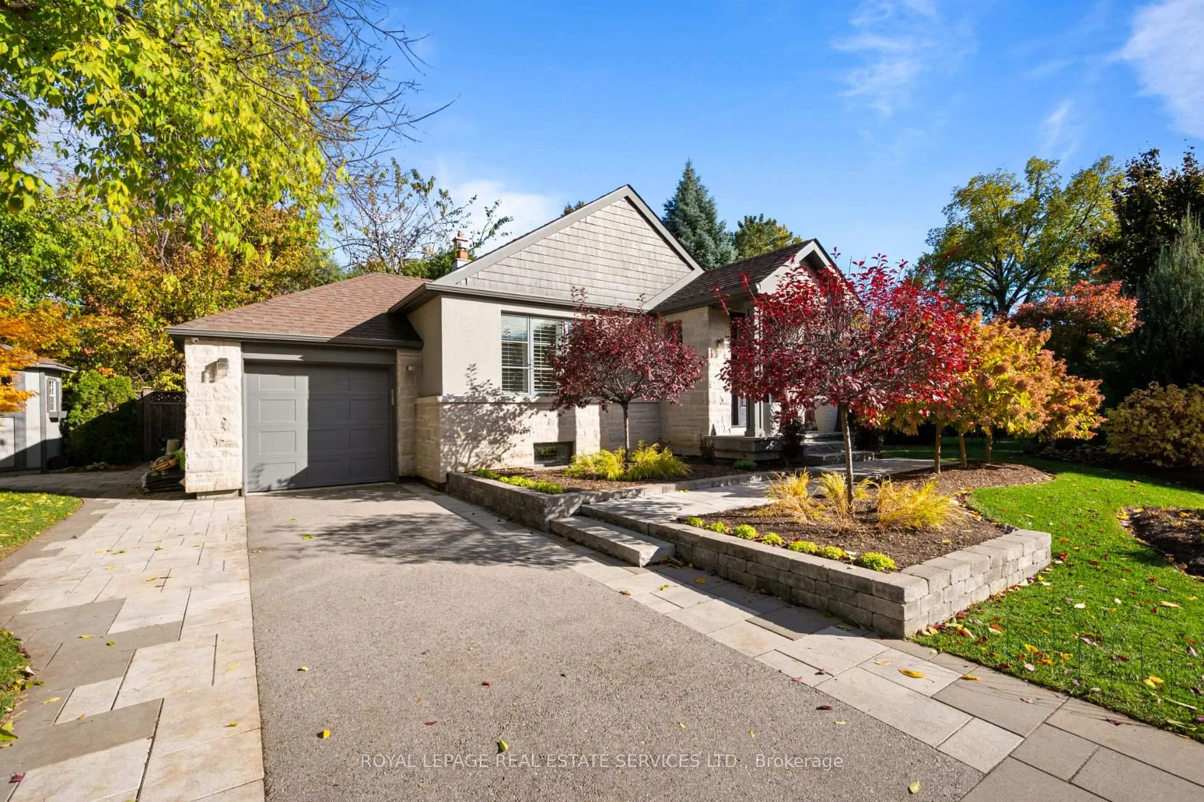
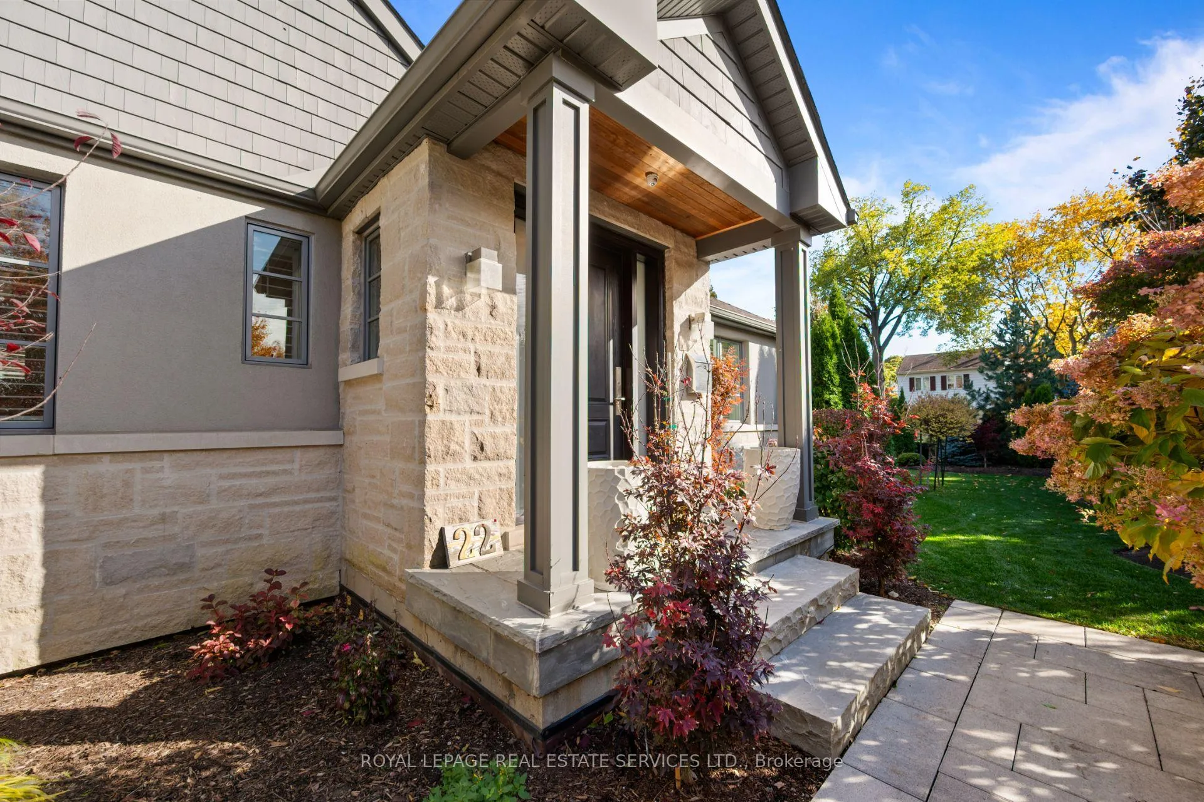
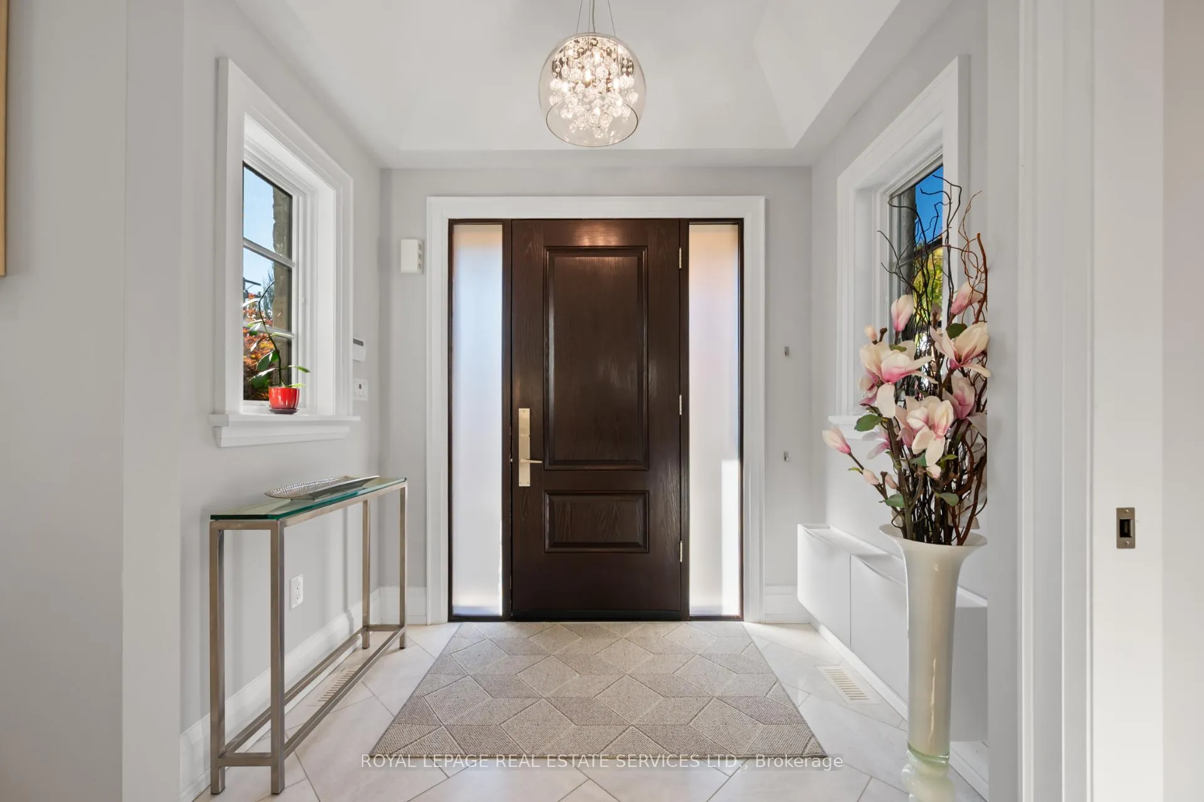
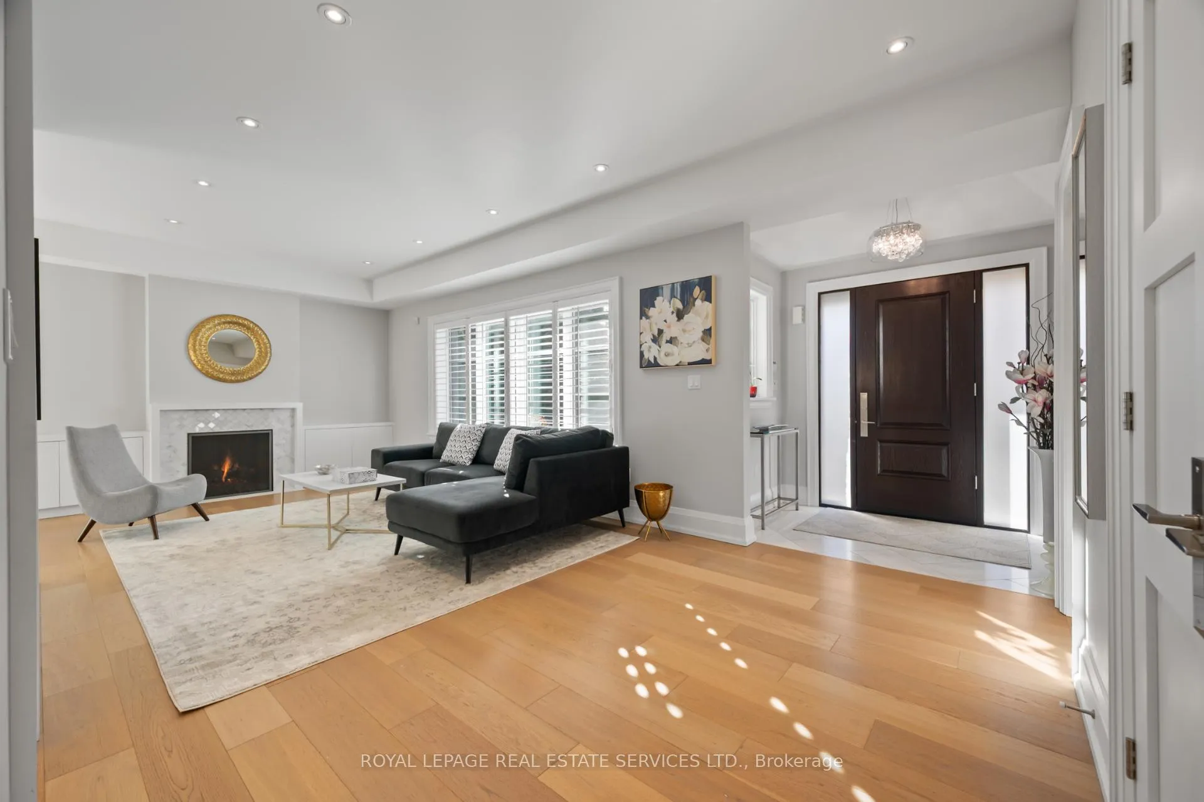
The Bungalow You've Been Waiting For in Coveted Sunnylea! Completely reimagined from the bricks up in 2018, this stunning 2+1 bedroom, 3 bath detached home offers exceptional style and quality in one of Toronto's most desirable family neighbourhoods. Step inside and be wowed by the thoughtfully designed interior featuring custom oak hardwood floors throughout and an inviting foyer with heated floors. The light filled living room boasts a custom gas fireplace with built-ins and expansive windows, creating a warm and elegant space to unwind. The show stopping kitchen features Quartz counters, a breakfast bar, and top-of-the-line Miele appliances, including a built-in coffee machine and seamlessly connects to the dining area with walkout to a private, professionally landscaped backyard. Enjoy a composite deck, lush gardens, and a custom shed - perfect for entertaining or relaxing outdoors. The designer primary retreat was recently redone, showcasing a vaulted ceiling, stunning custom built-ins, and a spa like 3pc ensuite with heated floors. A second bedroom/office & powder room completes the main level. The lower level offers incredible versatility with a spacious family room featuring a second custom gas fireplace and built-ins, above grade windows for natural light, a generous 3rd bedroom with a custom closet, and a stylish 4pc bath with heated floors. A well-equipped laundry room with Miele washer/dryer, laundry sink, and rough-in for a second kitchen adds even more convenience. With an attached garage, abundant storage, and every detail carefully curated, this home is truly move in ready. The perfect opportunity for downsizers or anyone seeking single level living in the heart of Sunnylea - steps from top-rated schools, parks, Bloor Street shops, and transit. Roughed in laundry (2nd bedroom closet).
Ask about this home
A HOMEH agent will answer your questions about this home.
Around this home
Daily convenience, out of 100, from the distances below
Schools nearby
School rating, out of 10.
Helpful calculators
Your HOMEH agent

"I would see it this week."