

Unit 3, 339 Dalesford Road
Freehold Townhouse Sold
1/40Unit 3, 339 Dalesford Road
Freehold Townhouse Sold
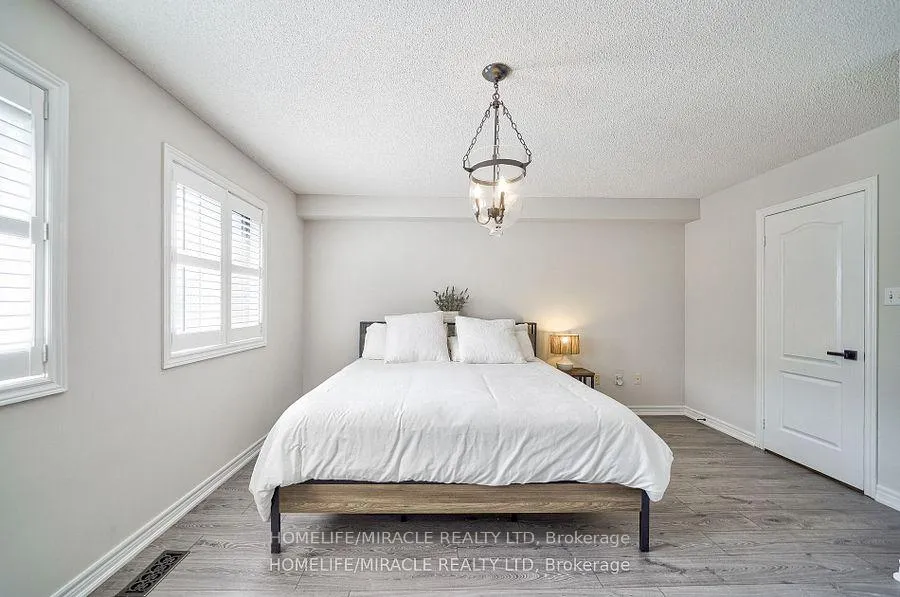 See all 40 photos
Asked for: $1,299,000Sold Apr 22, 2025
3 Bedrooms
3 Bathrooms
1 Garage
1.5K–2K sq.ft
16×83 ft
$4,914/yr
Property history
Facts and features
- BasementNone
- Water, sewerMunicipal
- HeatingForced air
- CoolingCentral air
What stands out
- Hardwood floors
- Fireplace
- Central air
The homeFreehold Townhouse, 3-storey, 1,500–2,000 sq ft
- TypeFreehold Townhouse
- Style3-storey
- Living space1,500–2,000 sq ft
- BasementNone
InsideFireplace Yes, Hardwood, Other
- FireplaceYes
- FlooringHardwood
- FeaturesOther
- Rooms above ground7
- Bedrooms3
- Bathrooms3
- Kitchens1
- Family roomYes
Outside and lotBrick, Asphalt shingle, Concrete
- ExteriorBrick
- RoofAsphalt shingle
- FoundationConcrete
- Size16 × 83 ft
Parking1 Garage, Attached, Private
- Spaces1 Garage
- GarageAttached
- DrivewayPrivate
Heating, water and powerForced air, gas, Central air, Municipal water
- HeatingForced air, gas
- CoolingCentral air
- WaterMunicipal water
- SewerMunicipal sewer
Costs and taxesTaxes $4,914 a year, HST included in the price, Hot water tank(if rental)
- Taxes, 2024$4,914 a year
- HSTHST included in the price
- Rental itemsHot water tank(if rental)
Included in the saleS/s fridge, stove, washer and dryer, all existing window coverings, all electrical light fixtures
- IncludedS/s fridge, stove, washer and dryer, all existing window coverings, all electrical light fixtures
NearbyHospital, park, public transit, school
- Close toHospital, park, public transit, school
Listing detailsW11980738, Sold, Feb 20, 2025
- MLS® numberW11980738
- StatusSold
- Listed onFeb 20, 2025
- Days on market61
- UpdatedApr 22, 2025
- PossessionImmediate
- Occupied byVacant
- Listing brokerageHOMELIFE/MIRACLE REALTY LTD
About this home
Unit 3, 339 Dalesford Road, Etobicoke (Stonegate-Queensway), ON M8Y 1G8
OtherHospitalParkPublic TransitSchool
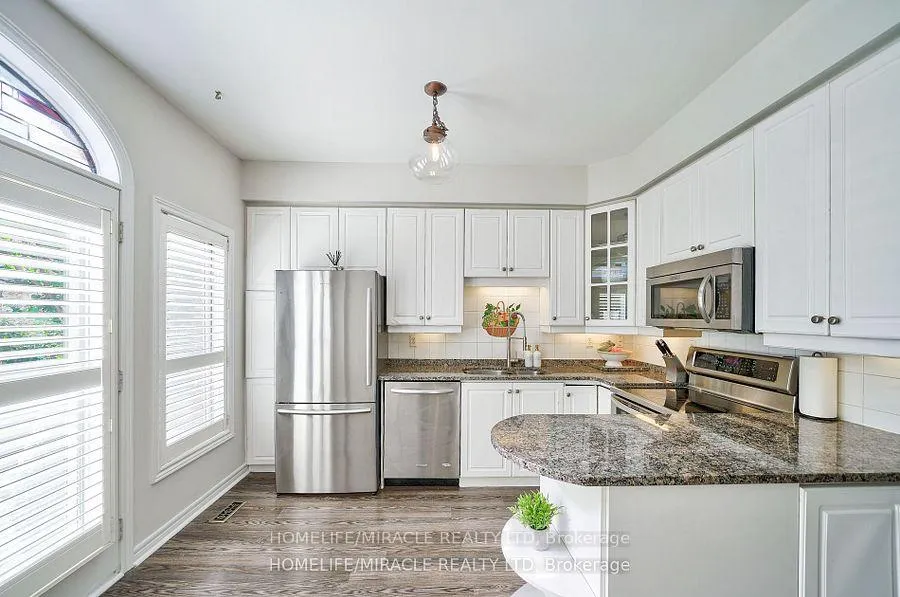
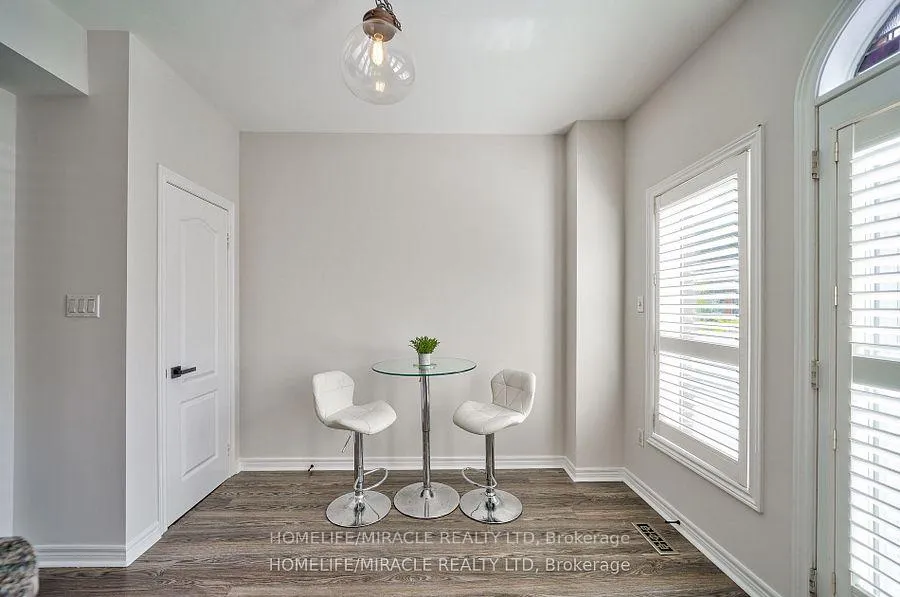
EXECUTIVE FREEHOLD TOWMHOME WITH NO FEES!! LOCATED IN A HIGH DEMAND AREA OF SOUTH ETOBICOKE. THIS TOWNHOME BOASTS 3 FLOORS WITH THE MASTER BEDROOM ON THE TOP FLOOR. MASTER INCLUDES A 5PC ENSUITE, CATHEDRAL CEILIINGS, BALCONY, AND A WALK-IN CLOSET. SECOND FLOOR HAS 2 ADDITIONAL BEDRROMS, WASHROOM AND THE LAUNDRY ROOM. LARGE OPEN CONCEPT LIVING AND DINING ROOM SPACE WITH HIGH CEILINGS. BRIGHT EAT-IN KITCHEN WITH GRANITE COUNTERS, S/S APPLIANCES AND WALK-OUT TO BACKYARD.
Read more
Ask about this home
A HOMEH agent will answer your questions about this home.
Ask a question
Thinking of selling your home?See what your home is worth today.
Around this home
QUEENSWAY AND PARKLAWN
Errands
Parks
Schools
Daily convenience, out of 100, from the distances below
ParkWinslow Dalesford Park · 10 within 1 km1 min walk61 m
GroceryShell Select5 min walk336 m
SchoolSt Louis Catholic School5 min walk290 m
PharmacyCitrus Pharmacy9 min walk556 m
Cafés & foodAcqua Fine Foods · 15 within 1 km5 min walk292 m
Gym & rec centreEtobicoke Dojo5 min walk312 m
LibraryToronto Public Library - Humber Bay14 min walk832 m
WalkDriveStraight-line distance, open map data
Grocery0.3 km
Park0.1 km
Coffee0.3 km
Dining0.3 km
Gym0.3 km
Schools nearby
School rating, out of 10.
St Louis Catholic Schoolelementary · Catholic · 0.3 km
7.0/10Good
George R Gauld Junior Schoolelementary · Public · 0.4 km
—
Behaviour Innovations, Children's Collegelementary · Private · 0.5 km
—
Contact agent
Helpful calculators
Mortgage
Affordability
Closing costs
Land transfer tax
Property tax
Down payment
CMHC insurance
Stress test
Cashback Rebate
Your HOMEH agent

KimHOMEH agent · Etobicoke
"I would see it this week."
Ask Kim