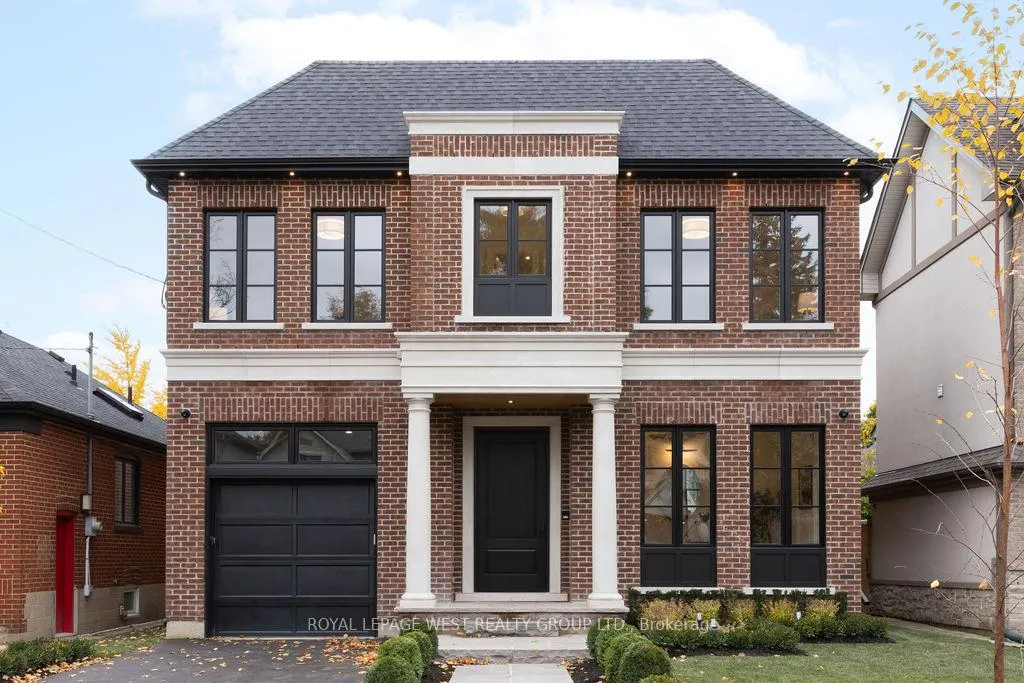
Front of 21 Kirk Bradden Road W

21 Kirk Bradden Road W
Etobicoke (Stonegate-Queensway)
Detached Sold
1/23
Front of 21 Kirk Bradden Road W

21 Kirk Bradden Road W
Etobicoke (Stonegate-Queensway)
Detached Sold
Photo 2 of 23 – 21 Kirk Bradden Road W, EtobicokePhoto 3 of 23 – 21 Kirk Bradden Road W, EtobicokePhoto 4 of 23 – 21 Kirk Bradden Road W, EtobicokePhoto 5 of 23 – 21 Kirk Bradden Road W, EtobicokeSee all 23 photos
Asked for: $3,795,000Sold Mar 21, 2025
4+1 Bedrooms
5 Bathrooms
1 Garage
3K–3.5K sq.ft
12.57×28.36 m
$6,736/yr

Property history

Facts and features

  • BasementFinished
  • Age of homeNew
  • Water, sewerMunicipal
  • HeatingForced air
What stands out
  • Hardwood floors
  • Fireplace
  • Central air
The homeDetached, 2-storey, New
  • Type: Detached
  • Style: 2-storey
  • Age: New
  • Living space: 3,000–3,500 sq ft
  • Basement: Finished
InsideFireplace Yes, natural gas, family room, Hardwood, Porcelain, Vinyl, Upper level
  • Fireplace: Yes, natural gas, family room
  • Flooring: Hardwood, Porcelain, Vinyl
  • Laundry: Upper level
  • Features: Water heater owned, upgraded insulation, sump pump, on demand water heater, in-law capability, erv/hrv
  • Security: Alarm system, heat detector, smoke detector, security system
Rooms
  • Rooms above ground: 11
  • Rooms in the basement: 1
  • Bedrooms: 4 + 1 in the basement
  • Bathrooms: 5
  • Kitchens: 1
  • Family room: Yes
Outside and lotBrick, Asphalt shingle, Poured concrete
Outside
  • Exterior: Brick
  • Roof: Asphalt shingle
  • Foundation: Poured concrete
  • Features: Lawn sprinkler system, patio, landscaped, landscape lighting
Lot
  • Size: 12.57 × 28.36 m
Parking1 Garage, Built-in, Private
  • Spaces: 1 Garage
  • Garage: Built-in
  • Driveway: Private
Heating, water and powerForced air, gas, Central air, Municipal water
  • Heating: Forced air, gas
  • Cooling: Central air
  • Water: Municipal water
  • Sewer: Municipal sewer
  • Natural gas: Yes
  • Hydro: Yes
  • Cable: Available
  • Telephone: Available
Costs and taxesTaxes $6,736 a year, HST included in the price, N/a
  • Taxes, 2024: $6,736 a year
  • HST: HST included in the price
  • Rental items: N/a
Included in the saleFull tarion warranty, N/a
  • Included: Full tarion warranty
  • Not included: N/a
NearbySchool, public transit, fenced yard
  • Close to: School, public transit, fenced yard
Listing detailsW11928377, Sold, Jan 17, 2025
  • MLS® number: W11928377
  • Status: Sold
  • Listed on: Jan 17, 2025
  • Days on market: 63
  • Updated: Mar 21, 2025
  • Possession: 30-120/TBA
  • Occupied by: Vacant
  • Listing brokerage: ROYAL LEPAGE WEST REALTY GROUP LTD.

About this home

21 Kirk Bradden Road W, Etobicoke (Stonegate-Queensway), ON M8Y 2G1

Water Heater OwnedUpgraded InsulationSump PumpOn Demand Water HeaterIn-Law CapabilityERV/HRV

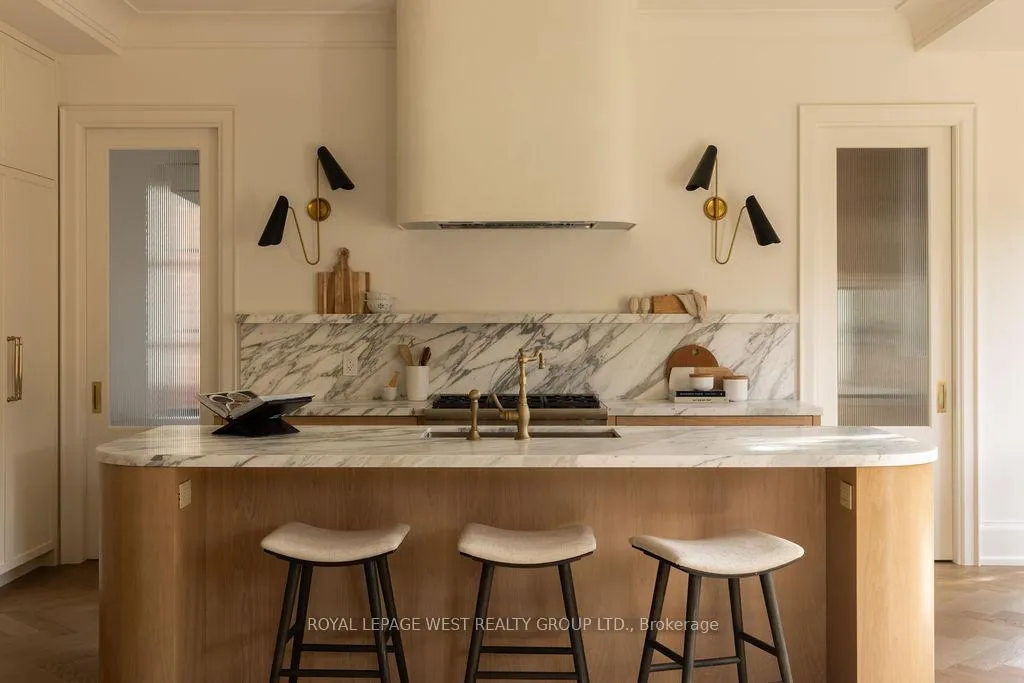
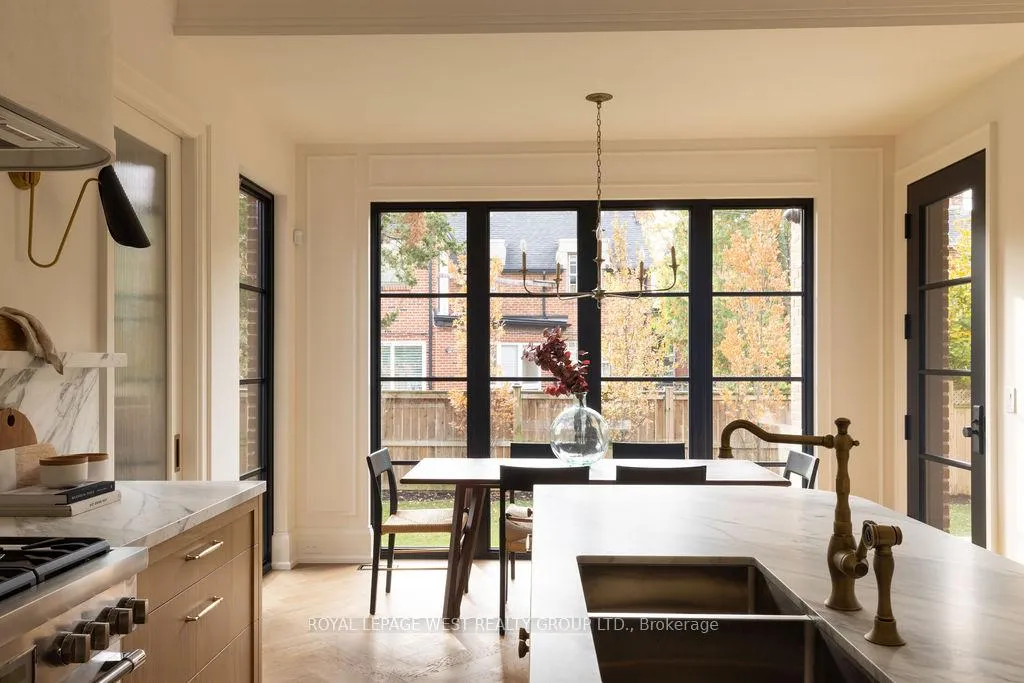
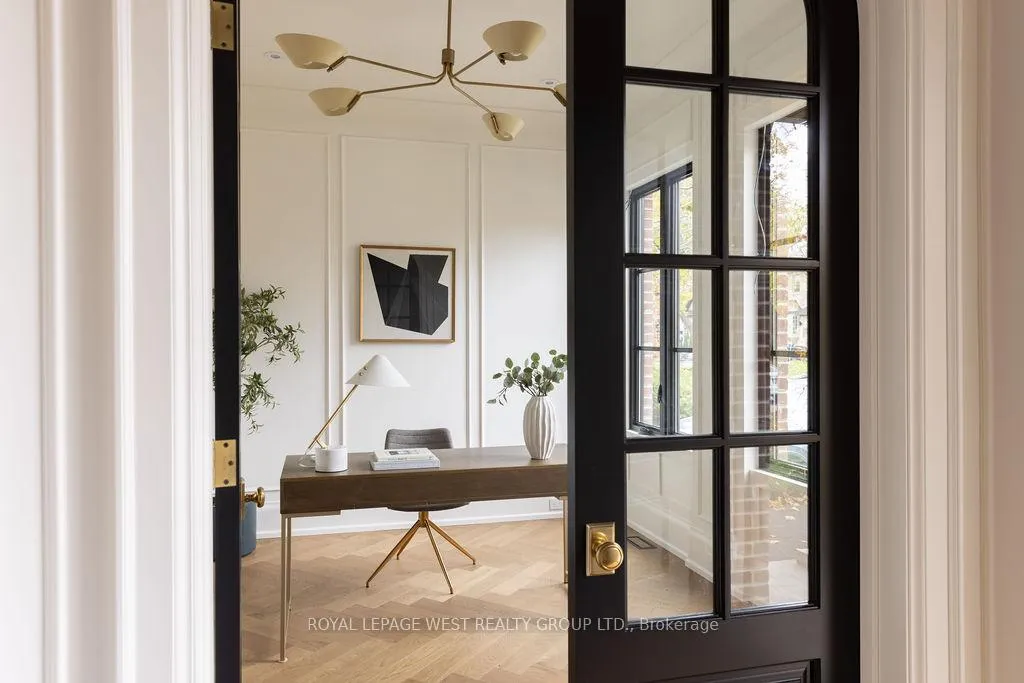
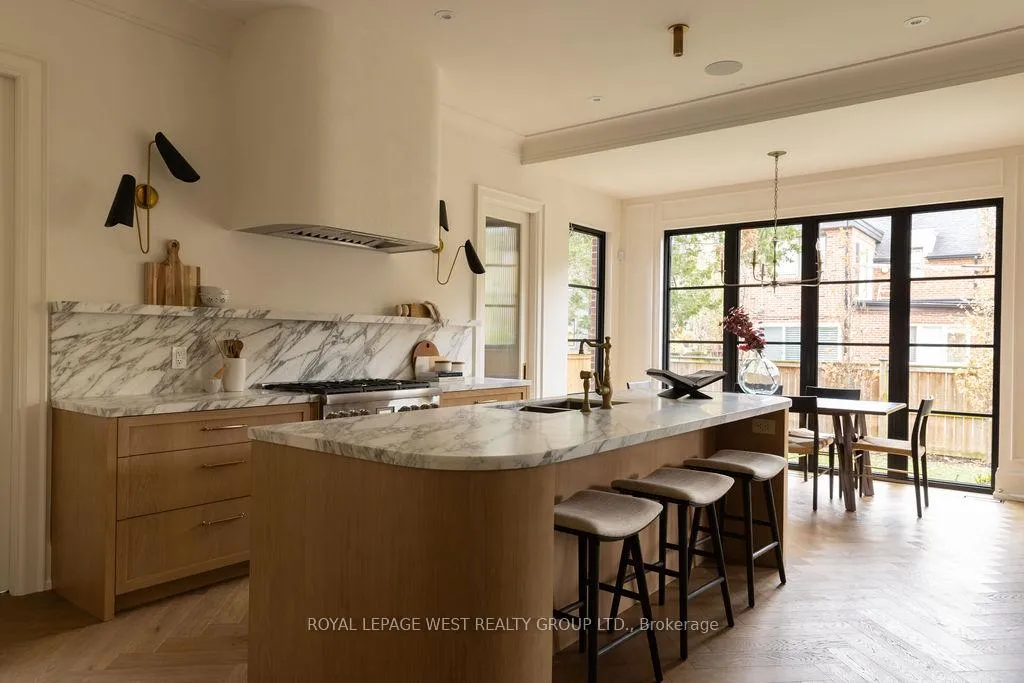
Welcome to 21 Kirk Bradden Road West! This custom residence, built by Wynford Homes balances a touch of formality & historic elegance with the functionality & comfort of a family home. Boasting hints of Modern European inspired design over 4,300 square feet of living space, this 4 bedroom, 5 bath home is nestled in the coveted Sunnylea School District. Herringbone flooring and panel moulding throughout the home provide a warm, sophisticated feel. All cabinetry custom designed by Cameo Kitchens, Kitchen features Calacatta Vagli Oro marble counters, backsplash, & display ledge with lime wash vent hood, & Thermador appliances. Private pantry complete with wet bar, under cabinet Marvel wine fridge, as well as ample storage. Family Room includes Napoleon Gas fireplace with honed Nero Marquina mantel, built-in white oak storage cabinetry, & 65 Samsung Frame TV. Show-stopping circular oak staircase & skylights pave the way to the second floor. Primary bedroom features 12' vaulted panel ceiling, Napoleon Gas fireplace with French lime wash mantel, walkthrough dressing room to spa-inspired Primary Ensuite with Dolomite Marble, heated floors, & glass enclosed shower. The 2nd floor includes 3 additional bedrooms, each with access to full baths & full laundry. Basement includes oversized Recreation room, 5th bedroom, & full bath. Additional features include Rubinet & Phylrich plumbing fixtures T/O, Crestron Home Automation System complete with 5 zone audio, full security cameras, rough-in shades, In-lite exterior lighting package, irrigation system, plus countless others. Includes Full Tarion Warranty. **EXTRAS** Thermador Appliance Pkg - 42" Fridge/Freezer, 6 Burner Gas Range, Vent hood, Dishwasher, Marvel Wine Fridge, LG Washer/Dryer Column, Samsung 65" Frame TV, Security Cameras, Alarm System, Irrigation System, All Elfs, & Tankless HWT

Ask about this home

A HOMEH agent will answer your questions about this home.

Ask a question
Thinking of selling your home?See what your home is worth today.

Around this home

Bloor/Prince Edward
74Errands
94Parks
95Schools

Daily convenience, out of 100, from the distances below

ParkSunnylea Park · 6 within 1 km6 min walk376 m
GroceryGreenview Market16 min walk959 m
SchoolÉÉC Sainte-Marguerite-d'Youville6 min walk360 m
PharmacyPrince Edward Pharmacy18 min walk1.1 km
Cafés & foodLittle Free Library · 3 within 1 km6 min walk359 m
Gym & rec centrePark Lawn Bubble Rink10 min walk609 m
LibraryToronto Public Library - Humber Bay21 min walk1.3 km
WalkDriveStraight-line distance, open map data
Grocery1.0 km
Park0.4 km
Coffee1.2 km
Dining1.1 km
Gym1.2 km

Schools nearby

School rating, out of 10.

ÉÉC Sainte-Marguerite-d'Youvilleelementary · Private · 0.4 km
7.5/10Good
Bishop Allen Academy Catholic Secondary Schoolsecondary · Catholic · 0.5 km
8.7/10Excellent
Park Lawn Junior and Middle Schoolelementary · Public · 0.5 km
6.6/10Good
Contact agent

Helpful calculators

Mortgage
Affordability
Closing costs
Land transfer tax
Property tax
Down payment
CMHC insurance
Stress test
Cashback Rebate

Your HOMEH agent

NimaHOMEH agent · Etobicoke

"I would see it this week."

Ask Nima

© 2026 HOMEH Inc., Brokerage · RECO Registration #6000380 · 505 Highway 7 East, Unit 308, Thornhill, ON L3T 7T1 · Listing data courtesy of the MLS® System of the listing brokerage, deemed reliable but not guaranteed.

Disclaimers and terms

HOMEH is operated by HOMEH Inc., a licensed Ontario real estate brokerage regulated by the Real Estate Council of Ontario (RECO) under the Trust in Real Estate Services Act, 2002 (TRESA). Under TRESA, consumers are entitled to the RECO Information Guide before entering into a representation agreement. Broker of Record Licence #5034208. Toronto Regional Real Estate Board Member #20004000.

Cashback Rebate. Paid by HOMEH Inc., Brokerage from the commission it receives, on closing, to eligible buyers who came to HOMEH as HOMEH leads. Subject to the buyer representation agreement, lender approval and legal limits; amounts vary with price, commission received and transaction type. Not a government incentive, tax credit or refund. Full terms and conditions apply.

Mortgage. Payment figures are estimates for illustration only, not an offer to lend; all financing is on approved credit (OAC). HOMEH Inc., Brokerage is not a mortgage broker, agent or lender; mortgage products and advice come from independent professionals licensed by the Financial Services Regulatory Authority of Ontario (FSRA).

Hestimate. Worked out with automated tools from recent nearby sales of similar homes. For information only, not an appraisal.

Accuracy. Listings, market data, photos, school, transit and neighbourhood information come from sources believed reliable, including the MLS® System and the Toronto Regional Real Estate Board (TRREB), but are not warranted accurate, current or complete. MLS® listing data is copyright TRREB. It must only be used by consumers with a bona fide interest in the purchase, sale or lease of real estate, and not for any commercial purpose.

Programs. Programs, incentives and benefits on this website are privately administered, may change or end without notice, and imply no government authority, endorsement or affiliation.

Not intended to solicit clients currently under contract with another brokerage.

The trademarks REALTOR®, REALTORS® and the REALTOR® logo are controlled by The Canadian Real Estate Association (CREA) and identify real estate professionals who are members of CREA. The trademarks MLS®, Multiple Listing Service® and the associated logos are owned by CREA and identify the quality of services provided by real estate professionals who are members of CREA. Used under licence.