

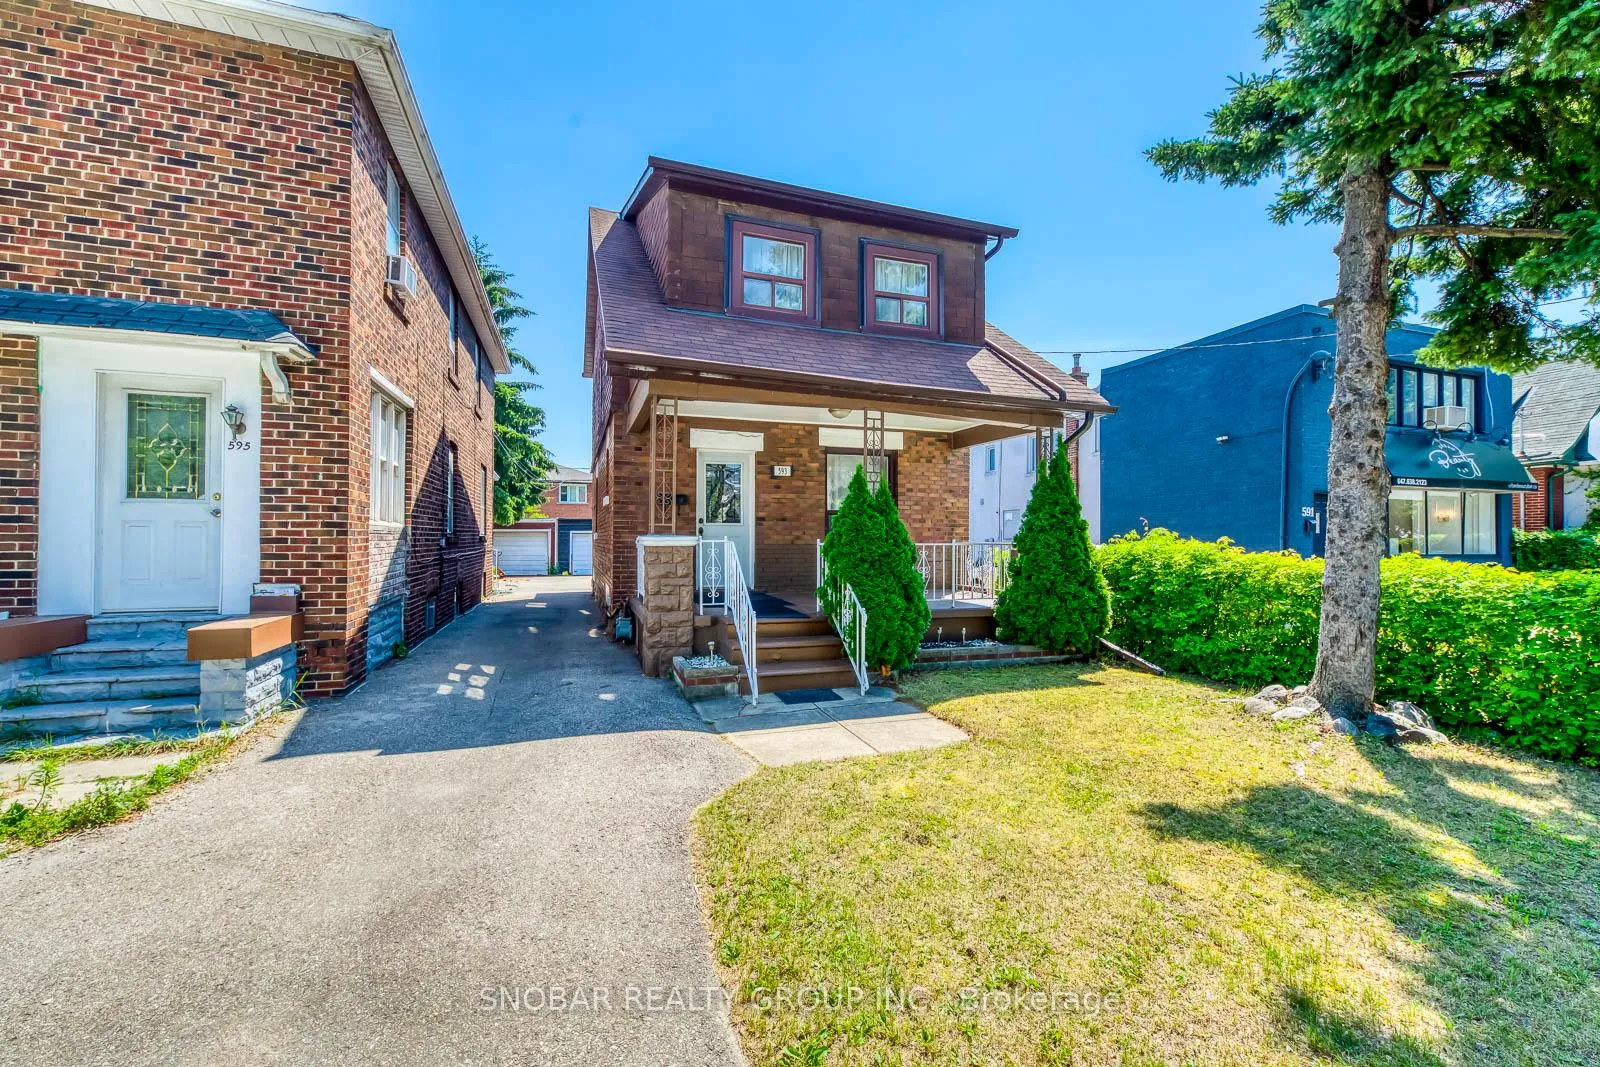
593 Royal York Road
Detached Sold
1/49593 Royal York Road
Detached Sold
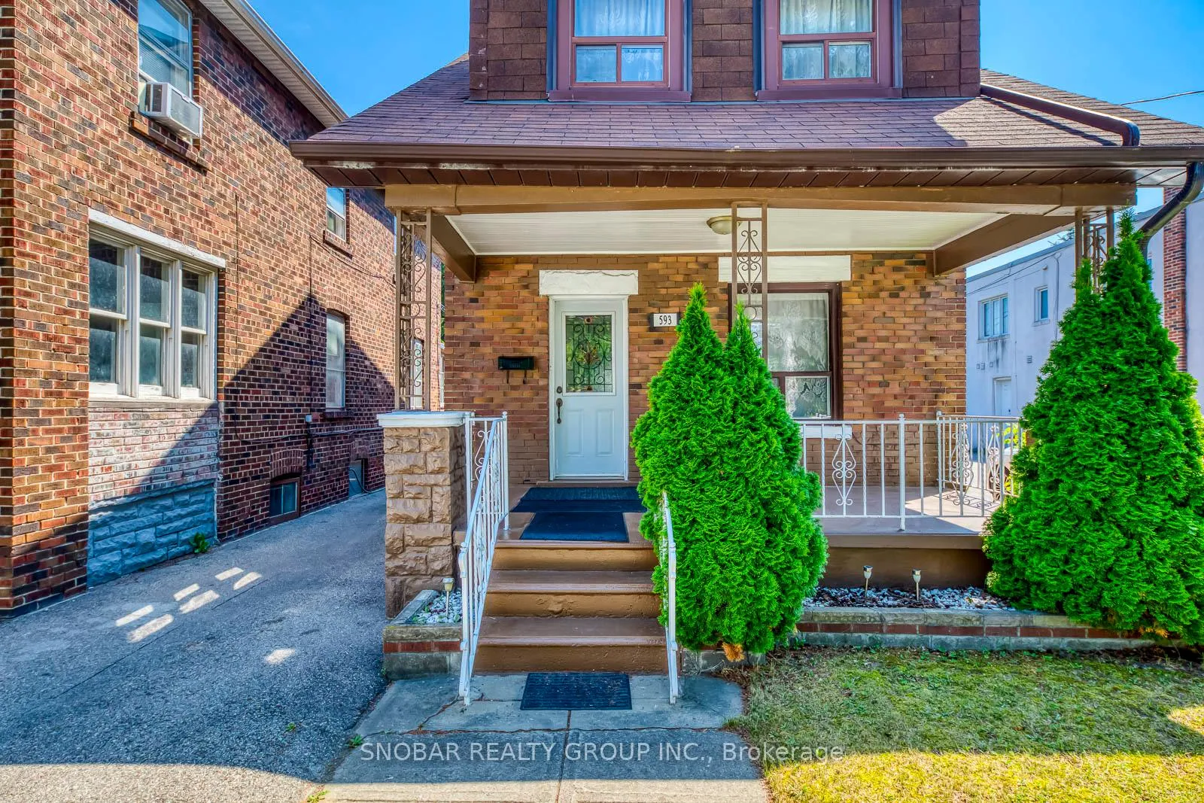
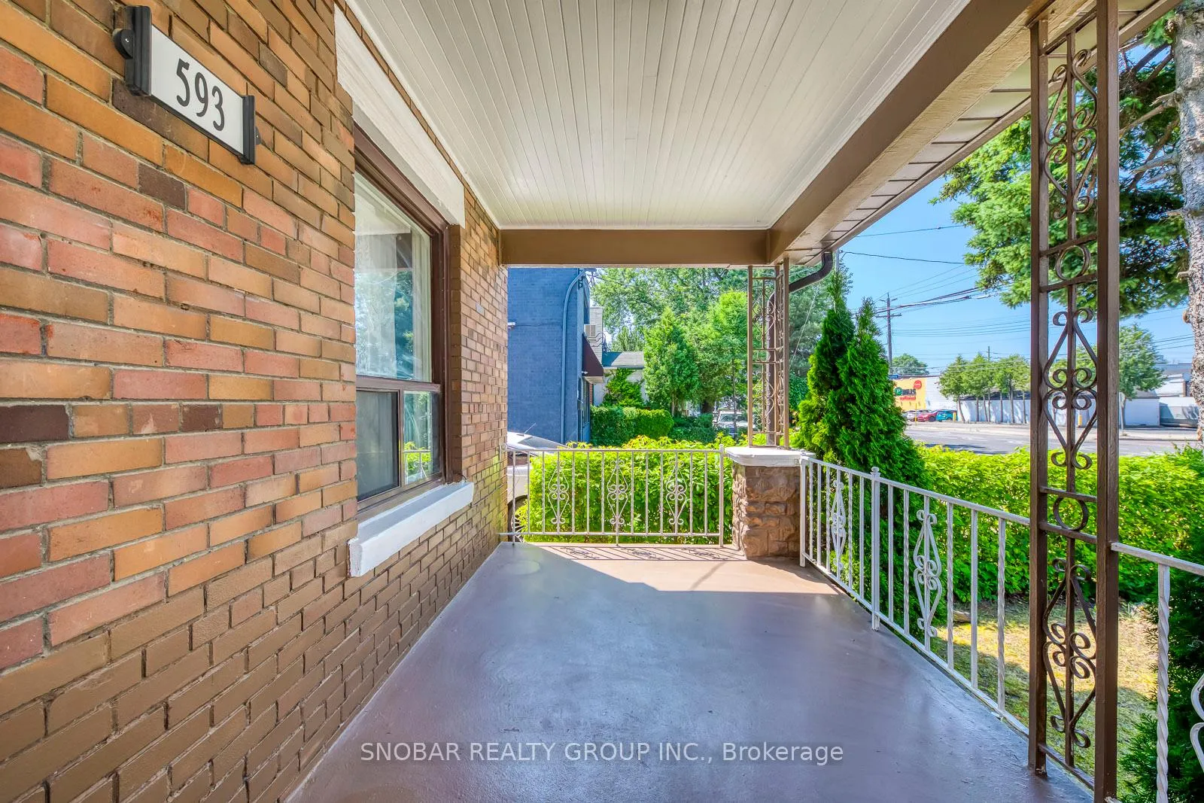
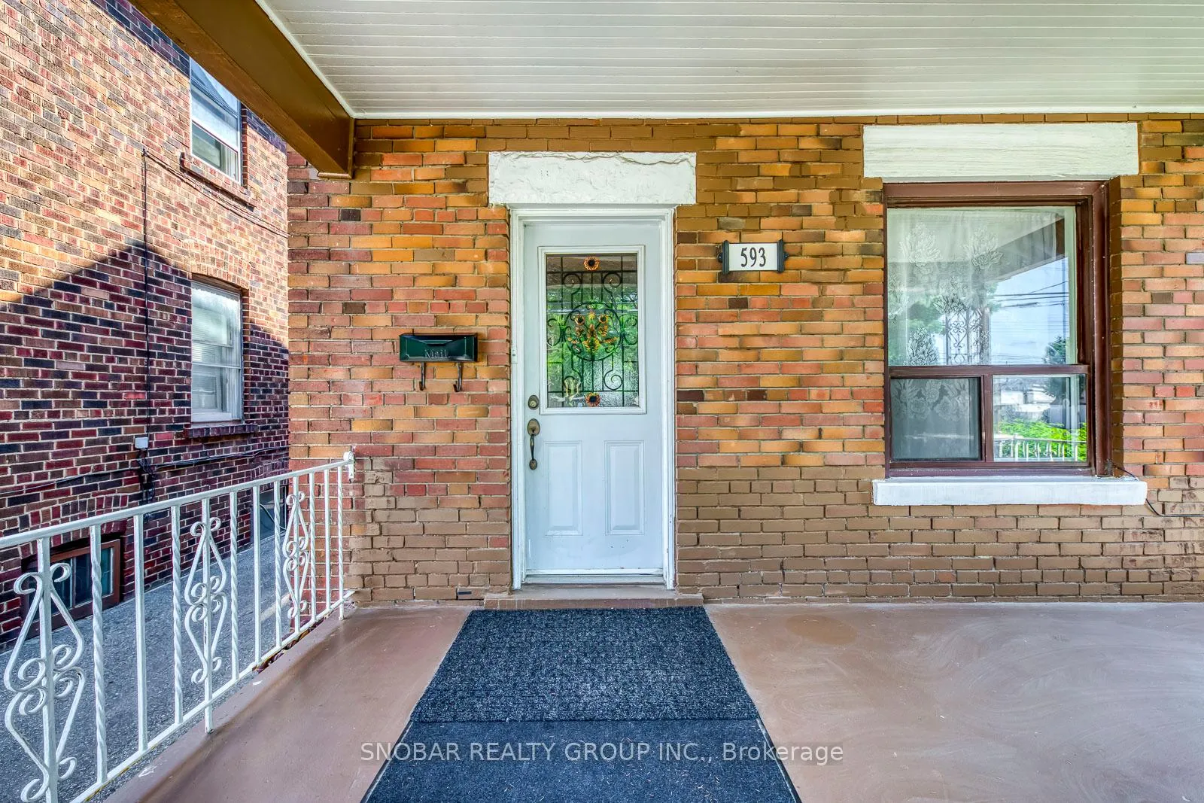
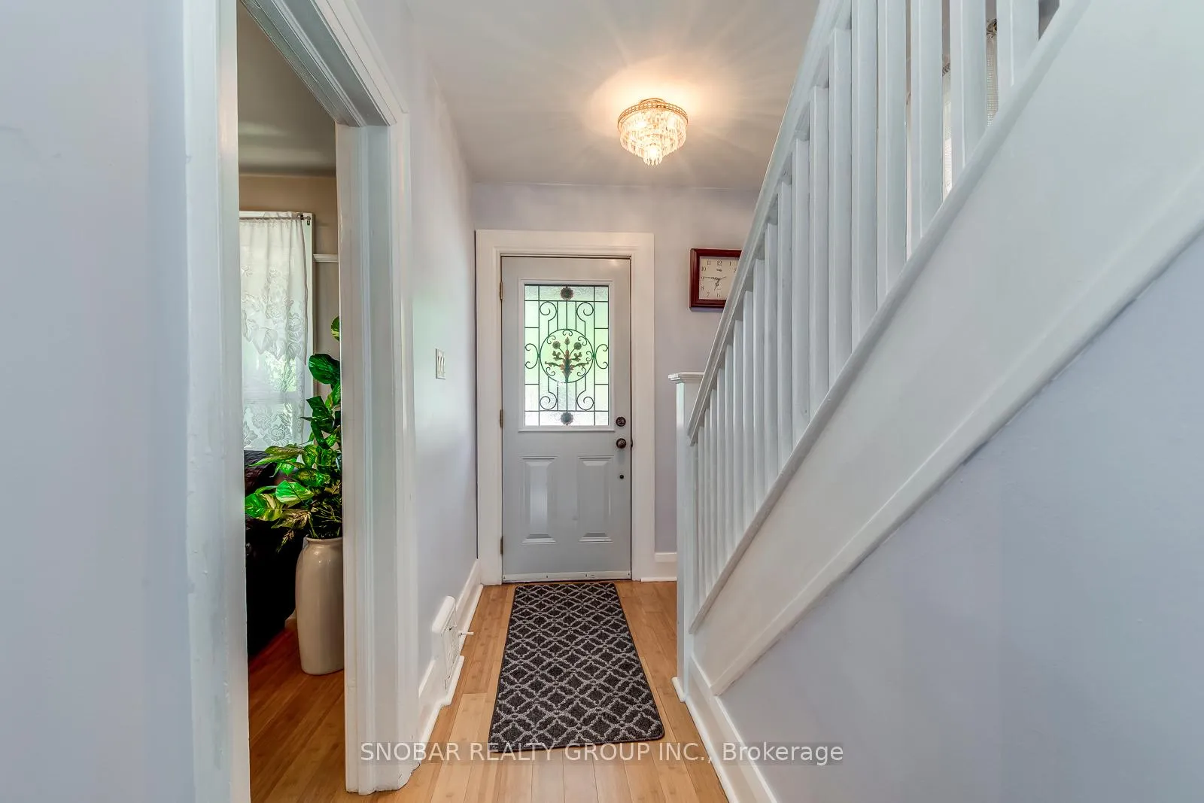 See all 49 photos
3+1 Bedrooms
3 Bathrooms
1 Garage
1.1K–1.5K sq.ft
25×125 ft
$4,879/yr
Property history
Facts and features
- BasementFinished
- Water, sewerMunicipal
- HeatingForced air
- CoolingCentral air
What stands out
- Second kitchen
- Separate entrance
- Fireplace
- Central air
The homeDetached, 2-storey, 1,100–1,500 sq ft
- Type: Detached
- Style: 2-storey
- Living space: 1,100–1,500 sq ft
- Basement: Finished, separate entrance
InsideFireplace Yes, Ceramic, Broadloom, Concrete, Other
- Fireplace: Yes
- Flooring: Ceramic, Broadloom, Concrete
- Features: Other
- Rooms above ground: 6
- Rooms in the basement: 3
- Bedrooms: 3 + 1 in the basement
- Bathrooms: 3
- Kitchens: 2
Outside and lotBrick, Asphalt shingle, cedar, Concrete block
Outside
- Exterior: Brick
- Roof: Asphalt shingle, cedar
- Foundation: Concrete block
- Size: 25 × 125 ft
Parking1 Garage, Detached, Mutual
- Spaces: 1 Garage
- Garage: Detached
- Driveway: Mutual
Heating, water and powerForced air, gas, Central air, Municipal water
- Heating: Forced air, gas
- Cooling: Central air
- Water: Municipal water
- Sewer: Municipal sewer
Costs and taxesTaxes $4,879 a year, HST included in the price
- Taxes, 2025: $4,879 a year
- HST: HST included in the price
Included in the saleFridge (2021), stove (2009), dishwasher (2009), washer (2024), dryer (2009), roof (2009), window (2009), ac (2015), furnace (2009), circuit breaker (2009), hot water tank (2024), back flow valve (2024), garage roof (2018), waterproofing (right hand side of house - 2019). all electrical light fixtures, all window coverings., All curtains
- Included: Fridge (2021), stove (2009), dishwasher (2009), washer (2024), dryer (2009), roof (2009), window (2009), ac (2015), furnace (2009), circuit breaker (2009), hot water tank (2024), back flow valve (2024), garage roof (2018), waterproofing (right hand side of house - 2019). all electrical light fixtures, all window coverings.
- Not included: All curtains
Listing detailsW12705598, Sold, Jan 16, 2026
- MLS® number: W12705598
- Status: Sold
- Listed on: Jan 16, 2026
- Days on market: 14
- Updated: Jan 30, 2026
- Possession: Immediate
- Occupied by: Owner
- Listing brokerage: SNOBAR REALTY GROUP INC.
About this home
593 Royal York Road, Etobicoke (Stonegate-Queensway), ON M8Y 2S8
Other
Prestigious Royal York address! Just move into this much loved 3 Bedroom detached home with garage before Valentines Day. Ideal for a first time buyer with additional income from in law suite in basement. Walk to restaurants, stores and easy access to TTC, highway and Go Train. Seller motivated to sell. Bring all offers.
Read more
Ask about this home
A HOMEH agent will answer your questions about this home.
Ask a question
Thinking of selling your home?See what your home is worth today.
Around this home
Royal York / The Queensway
Errands
Parks
Schools
Daily convenience, out of 100, from the distances below
ParkQueensway Park · 7 within 1 km5 min walk304 m
GroceryThe Queensway General Store1 min walk82 m
SchoolSt Louis Catholic School4 min walk220 m
PharmacyCitrus Pharmacy1 min walk62 m
Cafés & foodPizza Pizza · 15 within 1 km1 min walk84 m
Gym & rec centreEtobicoke Dojo7 min walk414 m
LibraryToronto Public Library - Humber Bay16 min walk980 m
WalkDriveStraight-line distance, open map data
Grocery0.1 km
Park0.3 km
Coffee0.2 km
Dining0.1 km
Gym0.4 km
Schools nearby
School rating, out of 10.
St Louis Catholic Schoolelementary · Catholic · 0.2 km
7.0/10Good
Etobicoke School of the Artssecondary · Public · 0.4 km
8.2/10Excellent
Karen Kain School of the Artselementary · Public · 0.5 km
—
Contact agent
Helpful calculators
Mortgage
Affordability
Closing costs
Land transfer tax
Property tax
Down payment
CMHC insurance
Stress test
Cashback Rebate
Your HOMEH agent

KimHOMEH agent · Etobicoke
"I would see it this week."
Ask Kim