

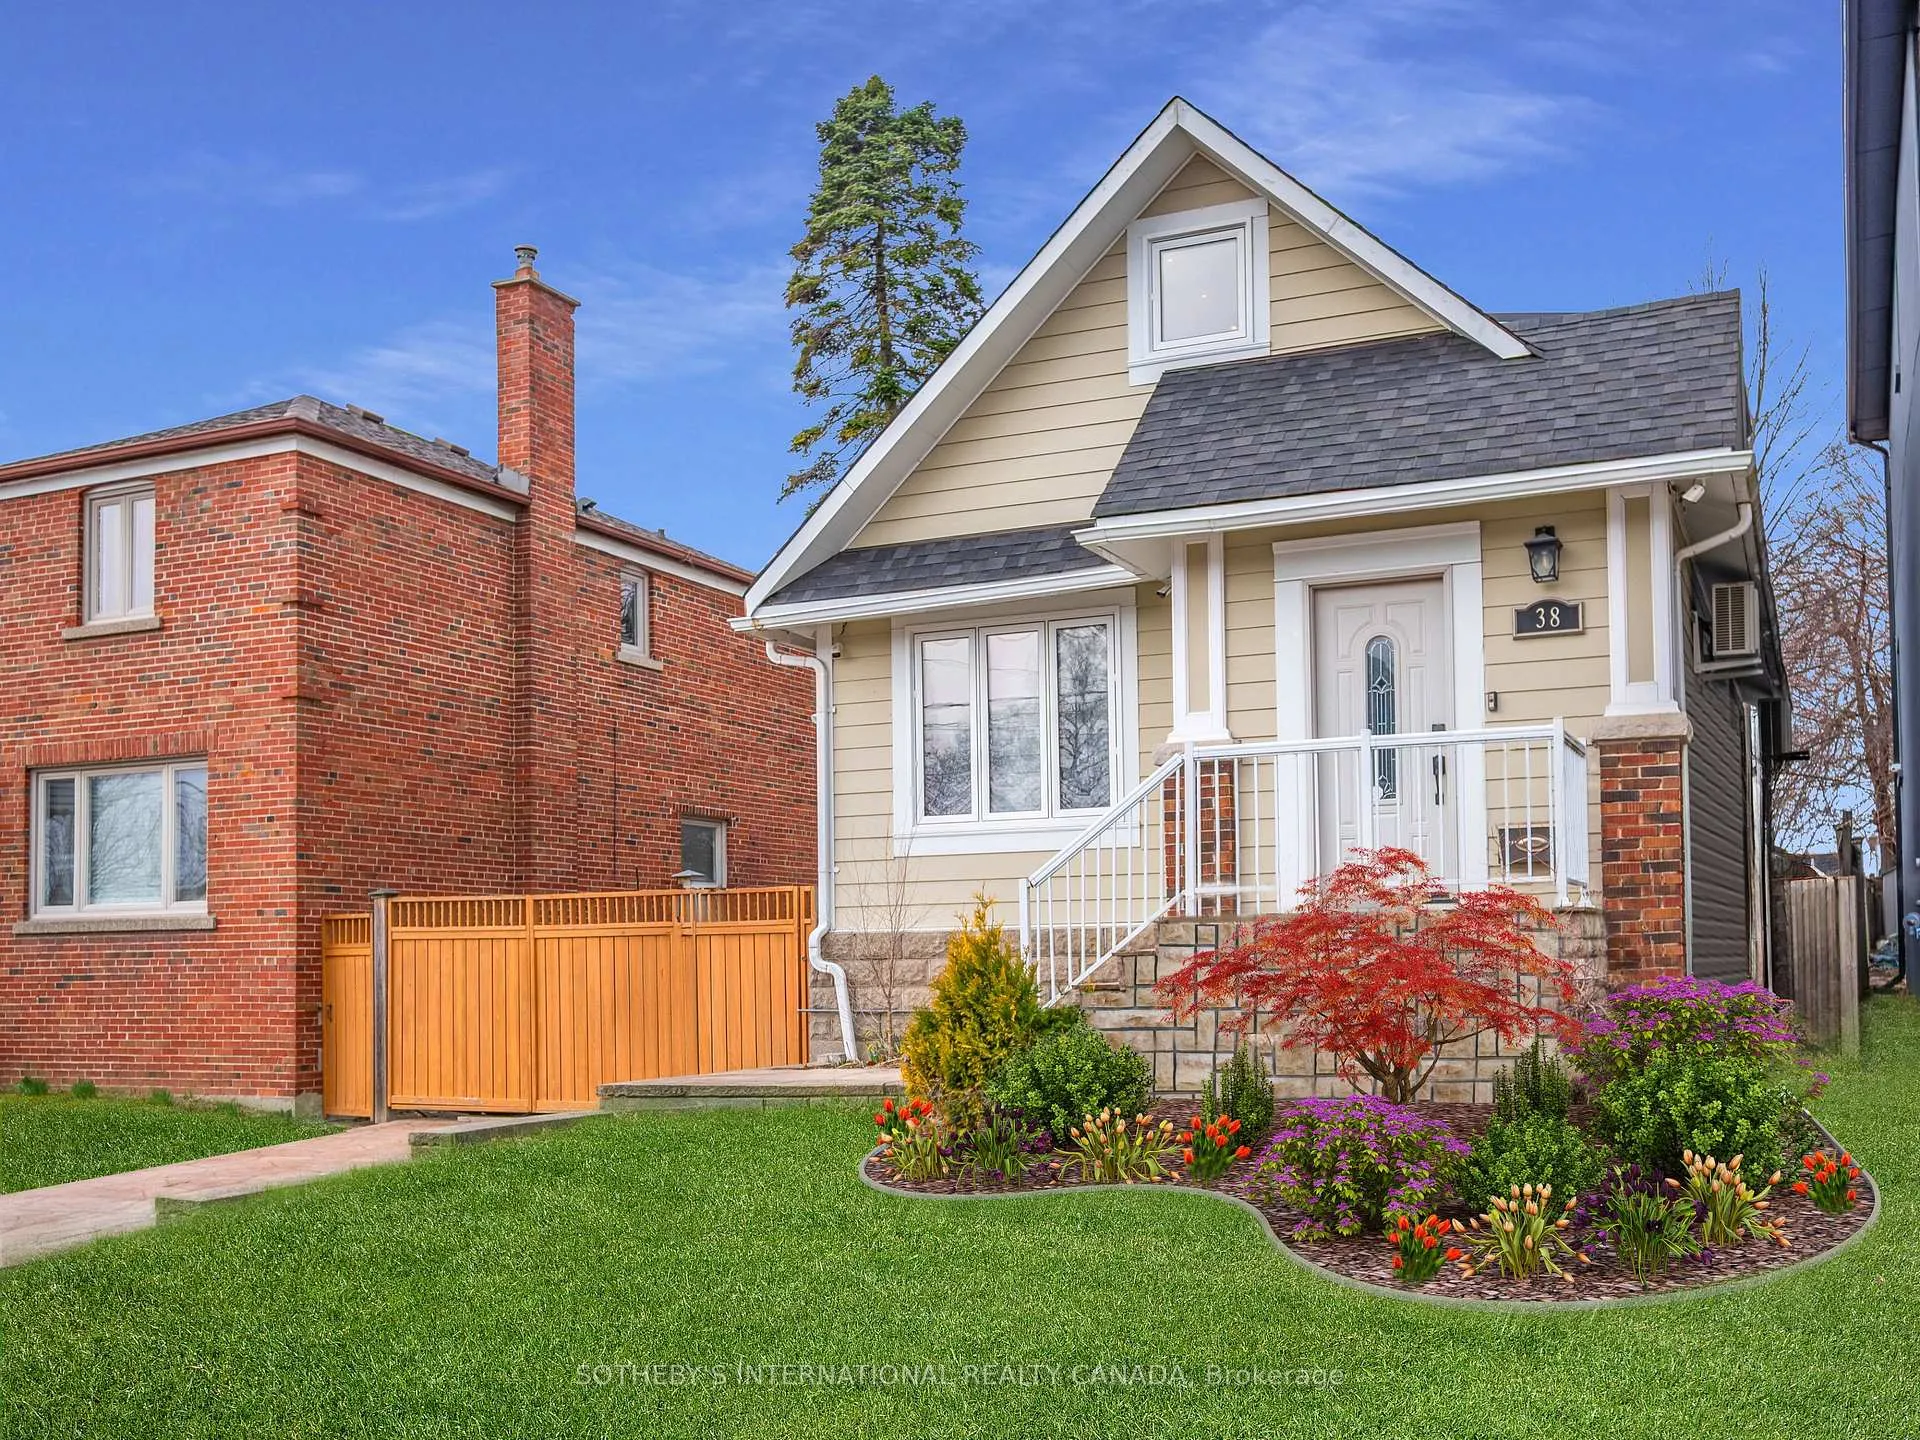
38 Guthrie Avenue
38 Guthrie Avenue
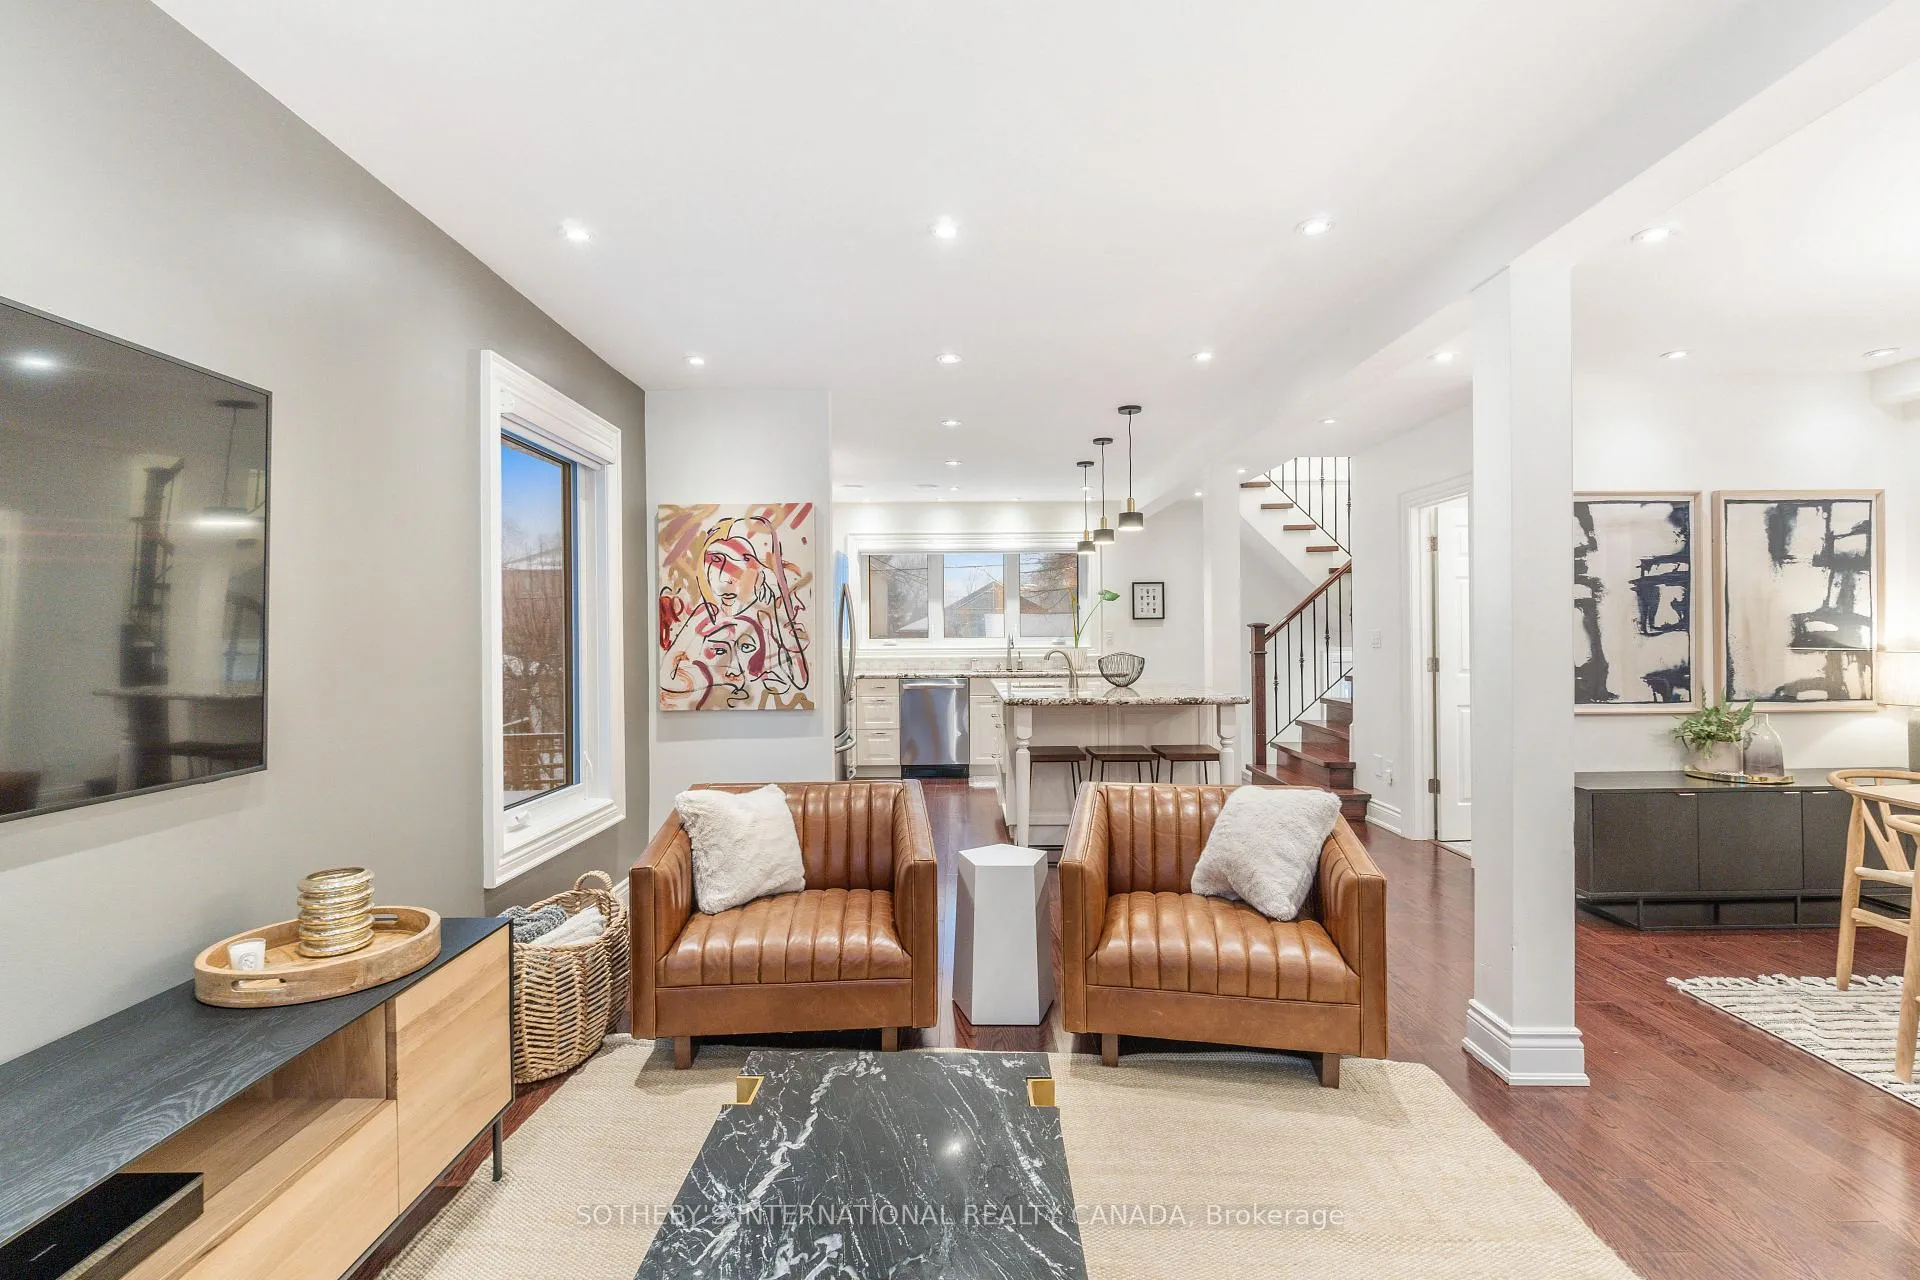 See all 26 photos
Facts and features
- BasementFinished
- Water, sewerMunicipal
- HeatingRadiant
- CoolingCentral air
- Separate entrance
- Hardwood floors
- Central air
The homeDetached, 1 1/2 storey, 1,100–1,500 sq ft
- TypeDetached
- Style1 1/2 storey
- Living space1,100–1,500 sq ft
- BasementFinished, separate entrance
InsidePorcelain, Heated, Hardwood, Lower level, Air exchanger, carpet free, central vacuum, on demand water heater, other, separate heating controls, sump pump, upgraded insulation, water heater, water softener
- FlooringPorcelain, Heated, Hardwood
- LaundryLower level
- FeaturesAir exchanger, carpet free, central vacuum, on demand water heater, other, separate heating controls, sump pump, upgraded insulation, water heater, water softener
- SecuritySecurity system
- Rooms above ground8
- Bedrooms2 + 1 in the basement
- Bathrooms3
- Kitchens1
- Family roomYes
Outside and lotOther, Asphalt shingle, Concrete
- ExteriorOther
- RoofAsphalt shingle
- FoundationConcrete
- Size40.05 × 140.19 ft
Parking4 Parking, Private
- Spaces4 Parking
- DrivewayPrivate
Heating, water and powerRadiant, other, Central air, Municipal water
- HeatingRadiant, other
- CoolingCentral air
- WaterMunicipal water
- SewerMunicipal sewer
Costs and taxesTaxes $5,822 a year, HST included in the price, Hwt/boiler
- Taxes, 2025$5,822 a year
- HSTHST included in the price
- Rental itemsHwt/boiler
Included in the saleAll elfs, window coverings, hardie board siding, rot resistant. insulated with spray foam. separate thermostat on each level. water softener and filtration. inground irrigation. security cameras. all appliances, 3 sheds, c/ vac., Fridge in basement from photos
- IncludedAll elfs, window coverings, hardie board siding, rot resistant. insulated with spray foam. separate thermostat on each level. water softener and filtration. inground irrigation. security cameras. all appliances, 3 sheds, c/ vac.
- Not includedFridge in basement from photos
Listing detailsW12698802, Sold, Jan 15, 2026
- MLS® numberW12698802
- StatusSold
- Listed onJan 15, 2026
- Days on market13
- UpdatedJan 28, 2026
- PossessionFlexible
- Occupied byOwner
- Listing brokerageSOTHEBY'S INTERNATIONAL REALTY CANADA
About this home
38 Guthrie Avenue, Etobicoke (Stonegate-Queensway), ON M8Y 3L1
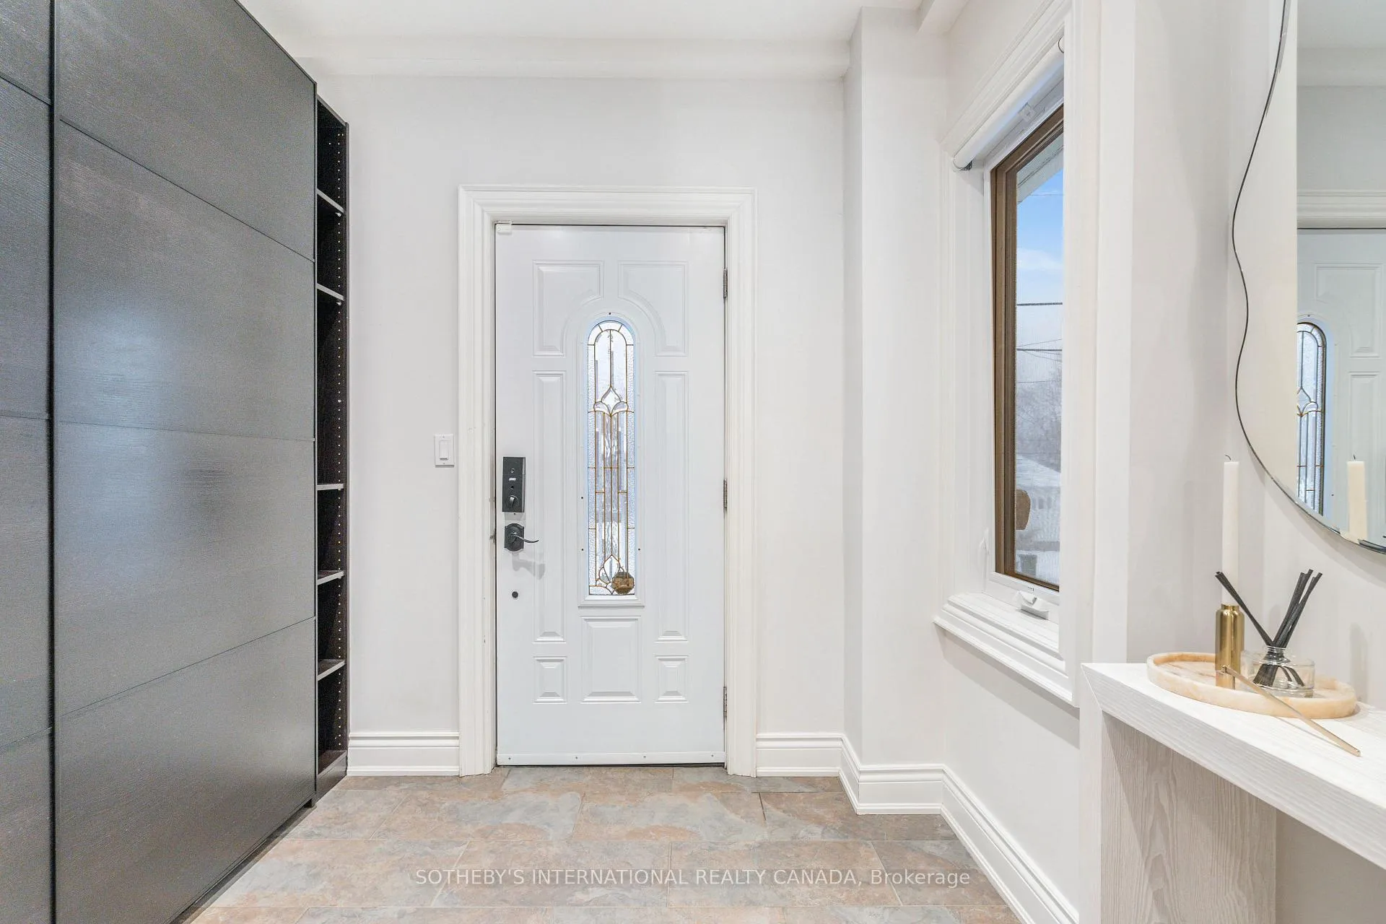
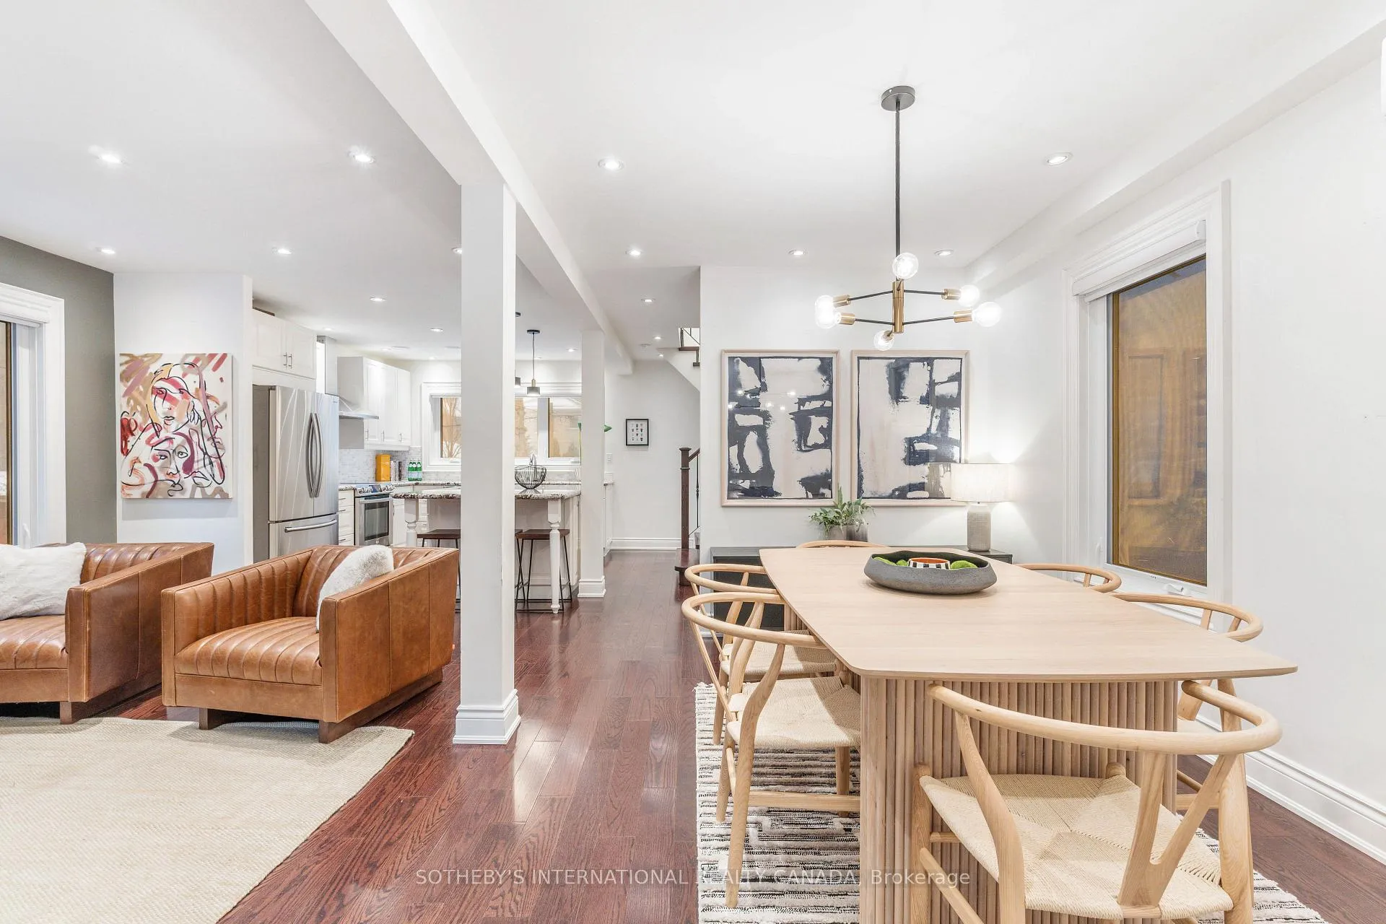
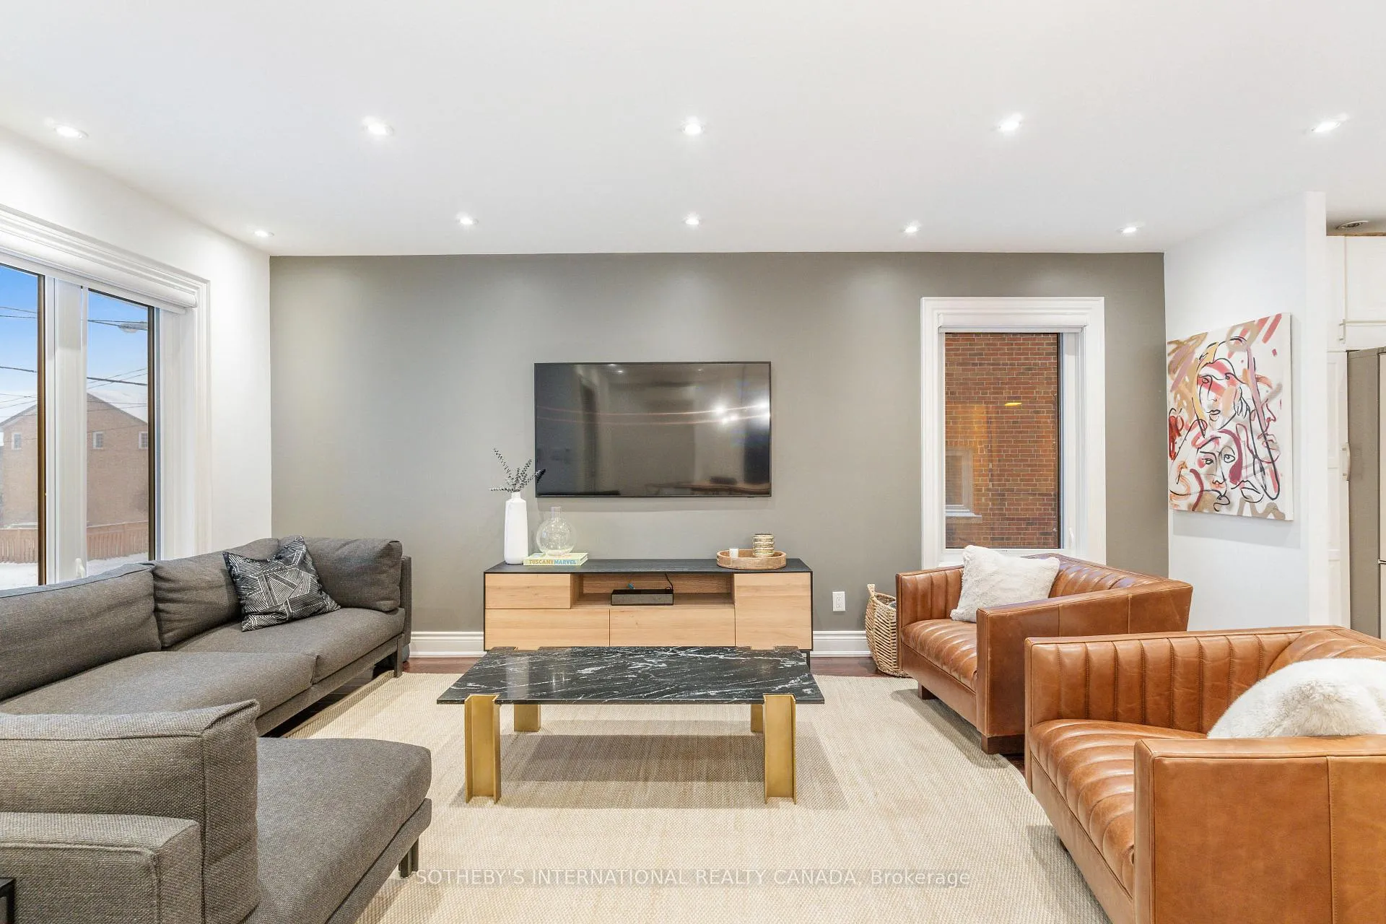
This is your opportunity to own a fully detached home in Toronto at an exceptional price.Located in a highly sought-after neighbourhood just minutes to Mimico GO Station and only 15 minutes from Downtown Toronto, this home offers the perfect balance of city convenience and quiet residential living. With over 2,000 sq ft of beautifully renovated living space, the layout is thoughtfully designed for both everyday comfort and entertaining. The open-concept main floor features radiant in-floor heating, tall ceilings, and a chef-inspired kitchen complete with granite countertops, an oversized centre island with a prep sink, and ample cabinetry. Sun-filled living and dining areas are enhanced by large windows and automatic blinds, adding both style and convenience.Upstairs you'll find two spacious bedrooms, complemented by a spa-like four-piece bathroom designed for relaxation. The finished lower level offers excellent flexibility with a separate entrance, third bedroom, full bathroom, and existing plumbing and electrical for a potential second kitchen, making it ideal for an in-law suite or rental opportunity.Situated on a rare 40 x 140 ft lot, the backyard presents endless possibilities-whether you envision a private outdoor oasis, a future garage, or a coach house (buyer to verify).Additional features include an irrigation system, a heated driveway and front porch so you'll never have to shovel, a full security system, spray-foam insulation for improved energy efficiency, and separate thermostats on each level for personalized comfort. A detached, move-in-ready home in a prime Toronto location - now offered at a compelling price.
Ask about this home
A HOMEH agent will answer your questions about this home.
Around this home
Daily convenience, out of 100, from the distances below
Schools nearby
School rating, out of 10.
Helpful calculators
Your HOMEH agent

"I would see it this week."