

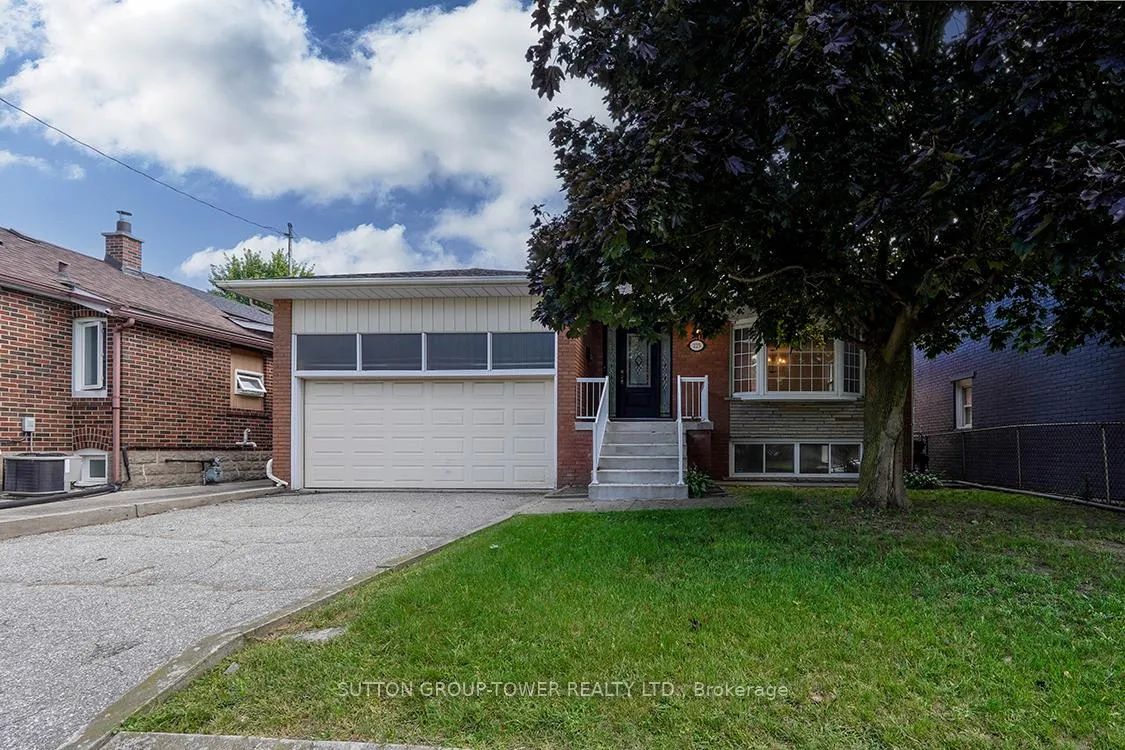
225 Park Lawn Road
Detached Sold
1/42225 Park Lawn Road
Detached Sold
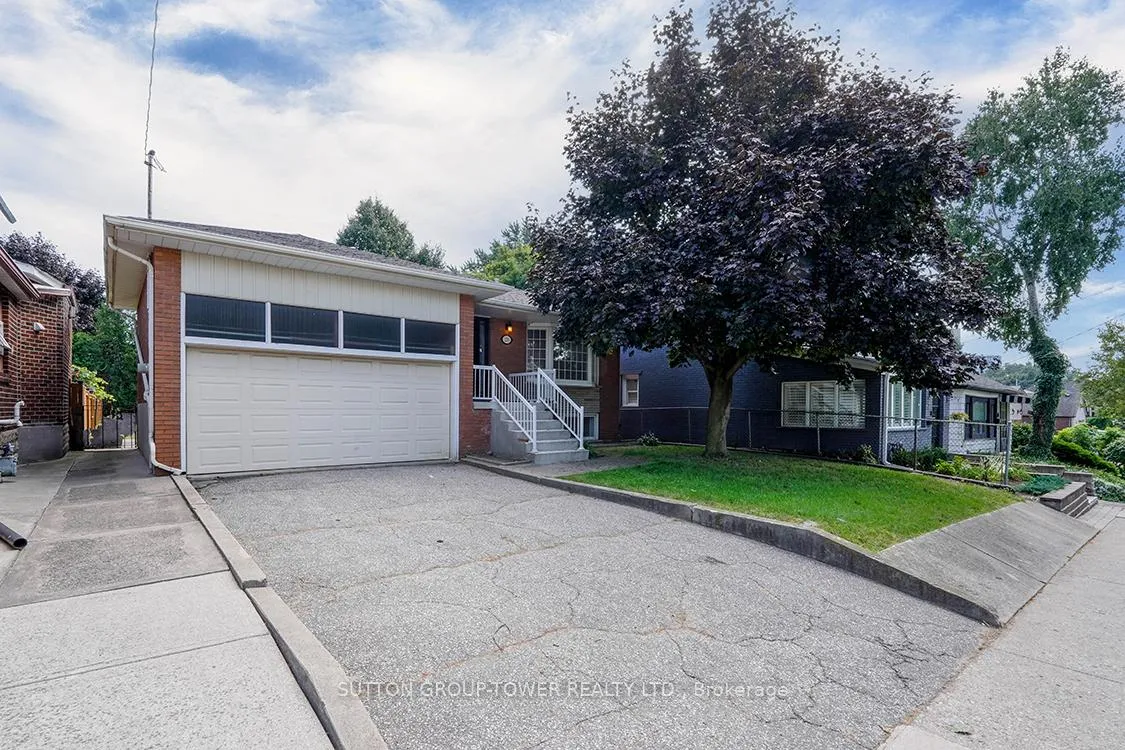
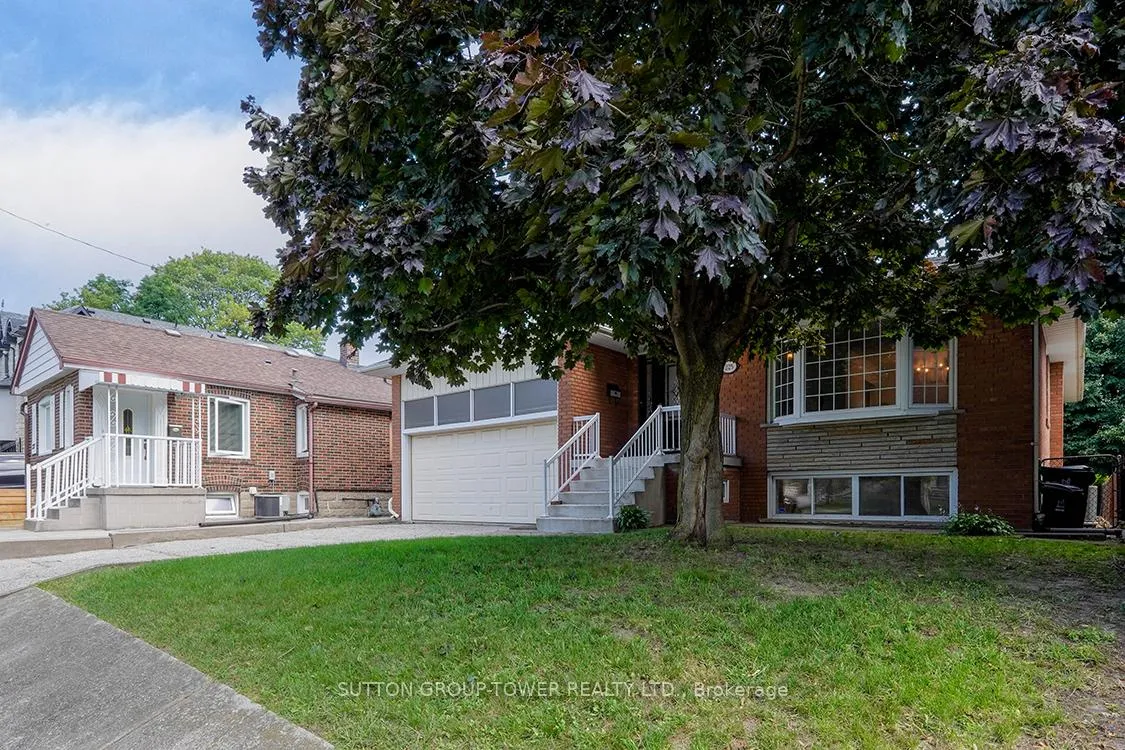
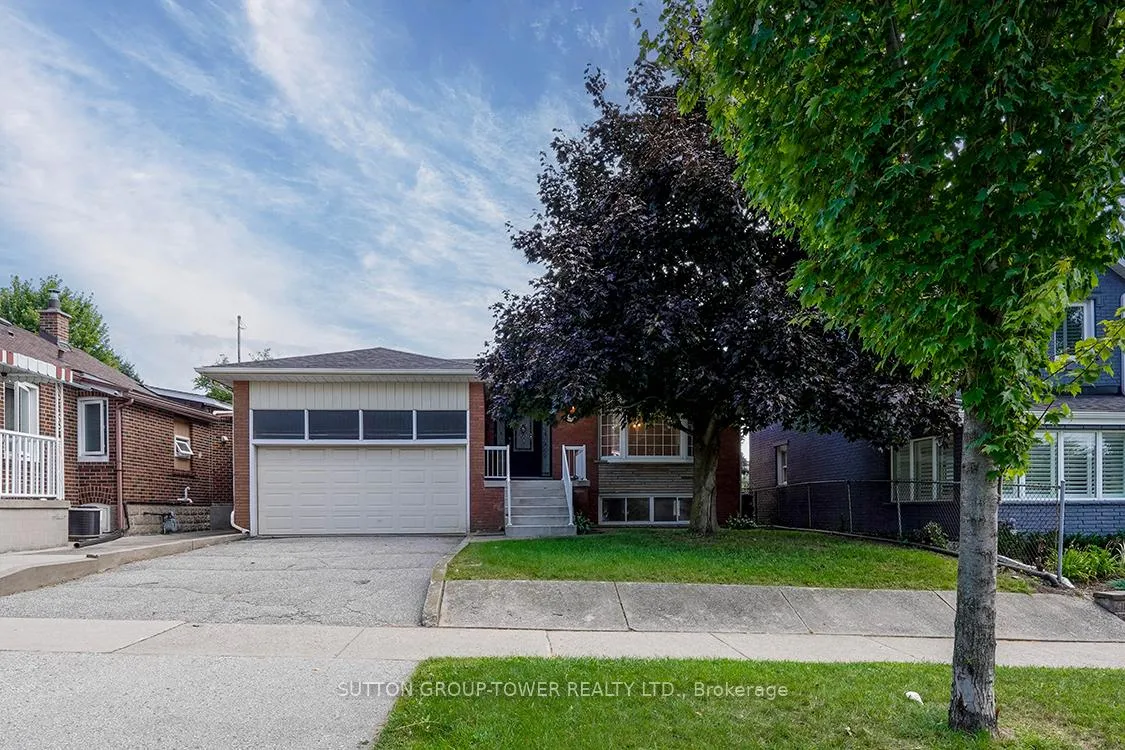
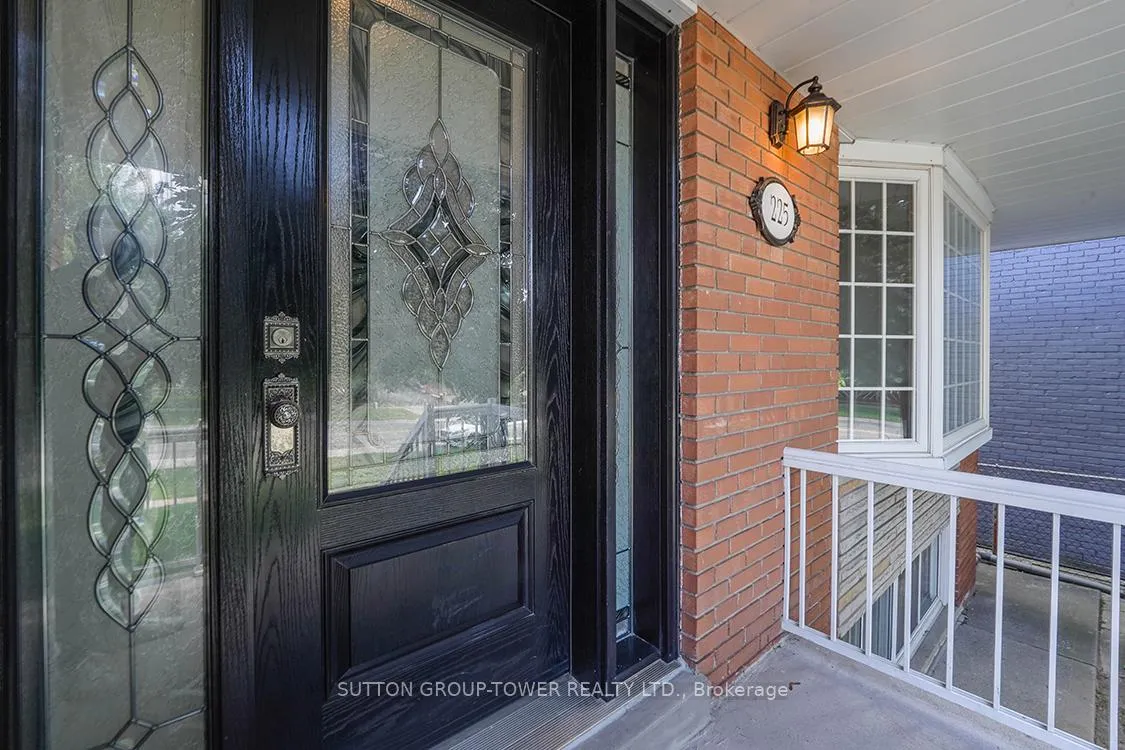 See all 42 photos
Asked for: $1,349,000Sold Apr 15, 2025
3+2 Bedrooms
2 Bathrooms
2 Garage
1.5K–2K sq.ft
49×140 ft
$4,597/yr
Property history
Facts and features
- BasementFinished
- Water, sewerMunicipal
- HeatingForced air
- CoolingCentral air
What stands out
- Separate entrance
- Hardwood floors
- Central air
The homeDetached, Bungalow, 1,500–2,000 sq ft
- Type: Detached
- Style: Bungalow
- Living space: 1,500–2,000 sq ft
- Basement: Finished, separate entrance
InsideHardwood, Marble, Tile, Primary bedroom - main floor, Rooms above ground 5
- Flooring: Hardwood, Marble, Tile
- Features: Primary bedroom - main floor
- Rooms above ground: 5
- Rooms in the basement: 1
- Bedrooms: 3 + 2 in the basement
- Bathrooms: 2
- Kitchens: 1
- Family room: Yes
Outside and lotBrick, Shingles, Concrete block
Outside
- Exterior: Brick
- Roof: Shingles
- Foundation: Concrete block
- Size: 49 × 140 ft
Parking2 Garage, Attached, Private double
- Spaces: 2 Garage
- Garage: Attached
- Driveway: Private double
Heating, water and powerForced air, gas, Central air, Municipal water
- Heating: Forced air, gas
- Cooling: Central air
- Water: Municipal water
- Sewer: Municipal sewer
Costs and taxesTaxes $4,597 a year, HST included in the price, Hot water tank if rental.
- Taxes, 2024: $4,597 a year
- HST: HST included in the price
- Rental items: Hot water tank if rental.
Included in the saleAll appliances, elfs, window covering.
- Included: All appliances, elfs, window covering.
Listing detailsW12052218, Sold, Mar 31, 2025
- MLS® number: W12052218
- Status: Sold
- Listed on: Mar 31, 2025
- Days on market: 15
- Updated: Apr 15, 2025
- Possession: 2025-04-01 / Flexible
- Occupied by: Vacant
- Listing brokerage: SUTTON GROUP-TOWER REALTY LTD.
About this home
225 Park Lawn Road, Etobicoke (Stonegate-Queensway), ON M8Y 3J3
Primary Bedroom - Main Floor
Beautiful All Brick 3 Bedroom Home On Large Lot Nestled In Stonegate Community. Perfect To Add Your New Swimming Pool. Blocks Away From Prestigious Prince Edward Dr. Lower Level Plumbing For Kitchen Available And With Separate Entrance Can Be Made Into A Second Unit Providing City Approval. Enjoy Summer BBQs With Friends In Large Backyard. Kitchen Boasts Marble Floors With Brand New Stainless Steel Appliances. Home Has So Much Potential Let It Be Yours Today.
Read more
Ask about this home
A HOMEH agent will answer your questions about this home.
Ask a question
Thinking of selling your home?See what your home is worth today.
Around this home
Park Lawn and Berry Rd
Errands
Parks
Schools
Daily convenience, out of 100, from the distances below
ParkJeff Healey Park · 9 within 1 km6 min walk369 m
GrocerySunnyview Grocery & Variety1 min walk10 m
SchoolSt Mark Catholic School5 min walk280 m
PharmacyToronto West Pharmasave7 min walk401 m
Cafés & foodTim Hortons · 15 within 1 km7 min walk400 m
Gym & rec centreF45 Training10 min walk635 m
LibraryToronto Public Library - Humber Bay3 min walk213 m
WalkDriveStraight-line distance, open map data
Grocery0.0 km
Park0.4 km
Coffee0.4 km
Dining0.5 km
Gym0.6 km
Schools nearby
School rating, out of 10.
St Mark Catholic Schoolelementary · Catholic · 0.3 km
7.9/10Good
Étienne Brûlé Junior Schoolelementary · Public · 0.4 km
—
Étienne Brà»lé Junior Schoolelementary · Public · 0.4 km
—
Contact agent
Helpful calculators
Mortgage
Affordability
Closing costs
Land transfer tax
Property tax
Down payment
CMHC insurance
Stress test
Cashback Rebate
Your HOMEH agent

KimHOMEH agent · Etobicoke
"I would see it this week."
Ask Kim