

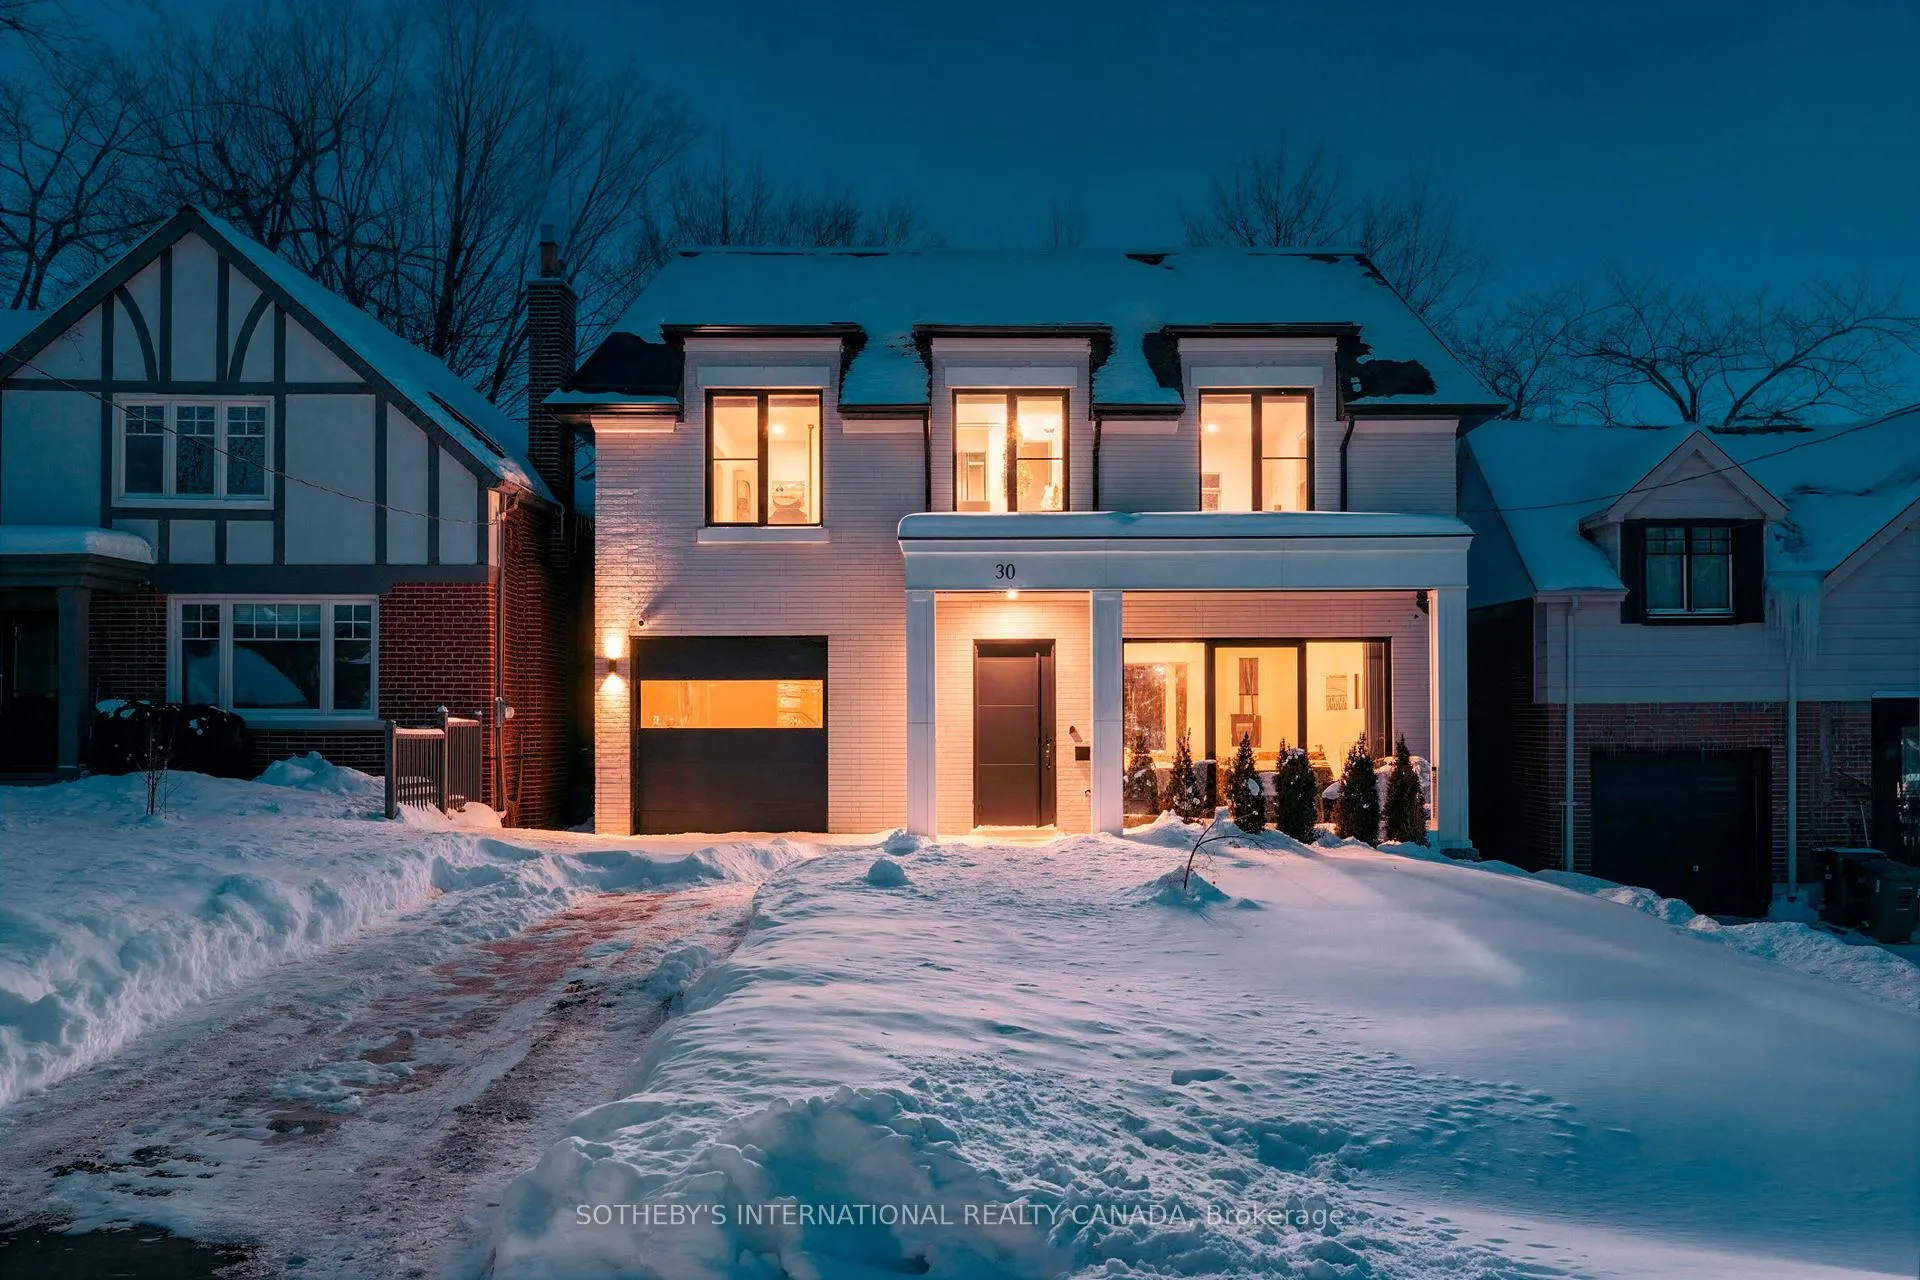
30 Orchard Crescent
30 Orchard Crescent
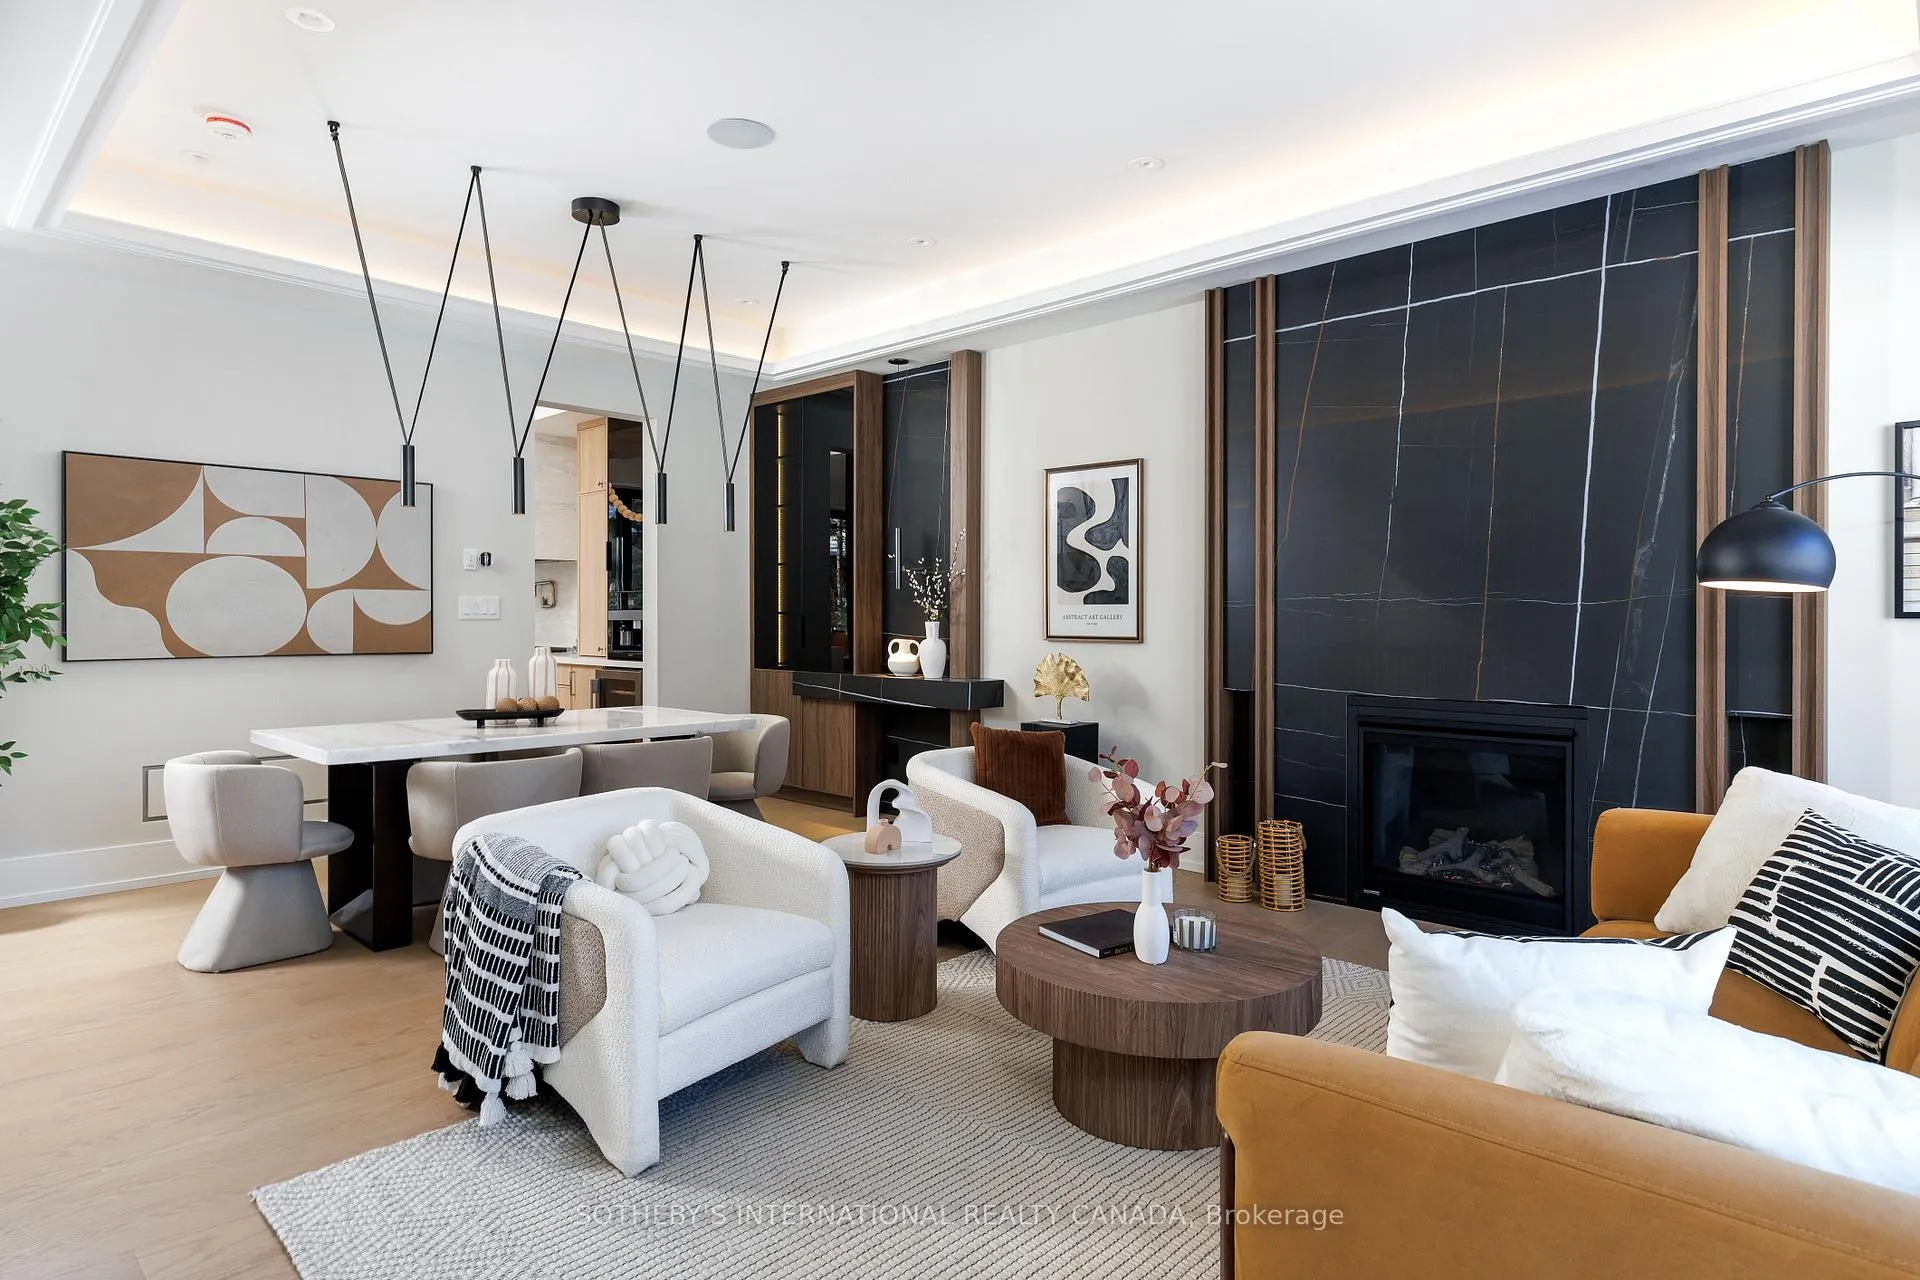 See all 49 photos
Property history
Facts and features
- BasementWalk-out
- Water, sewerMunicipal
- HeatingForced air
- CoolingCentral air
- Fireplace
- Central air
The homeDetached, 2-storey, 2,500–3,000 sq ft
- TypeDetached
- Style2-storey
- Living space2,500–3,000 sq ft
- BasementFinished with walk-out, walk-out
- WaterfrontNone
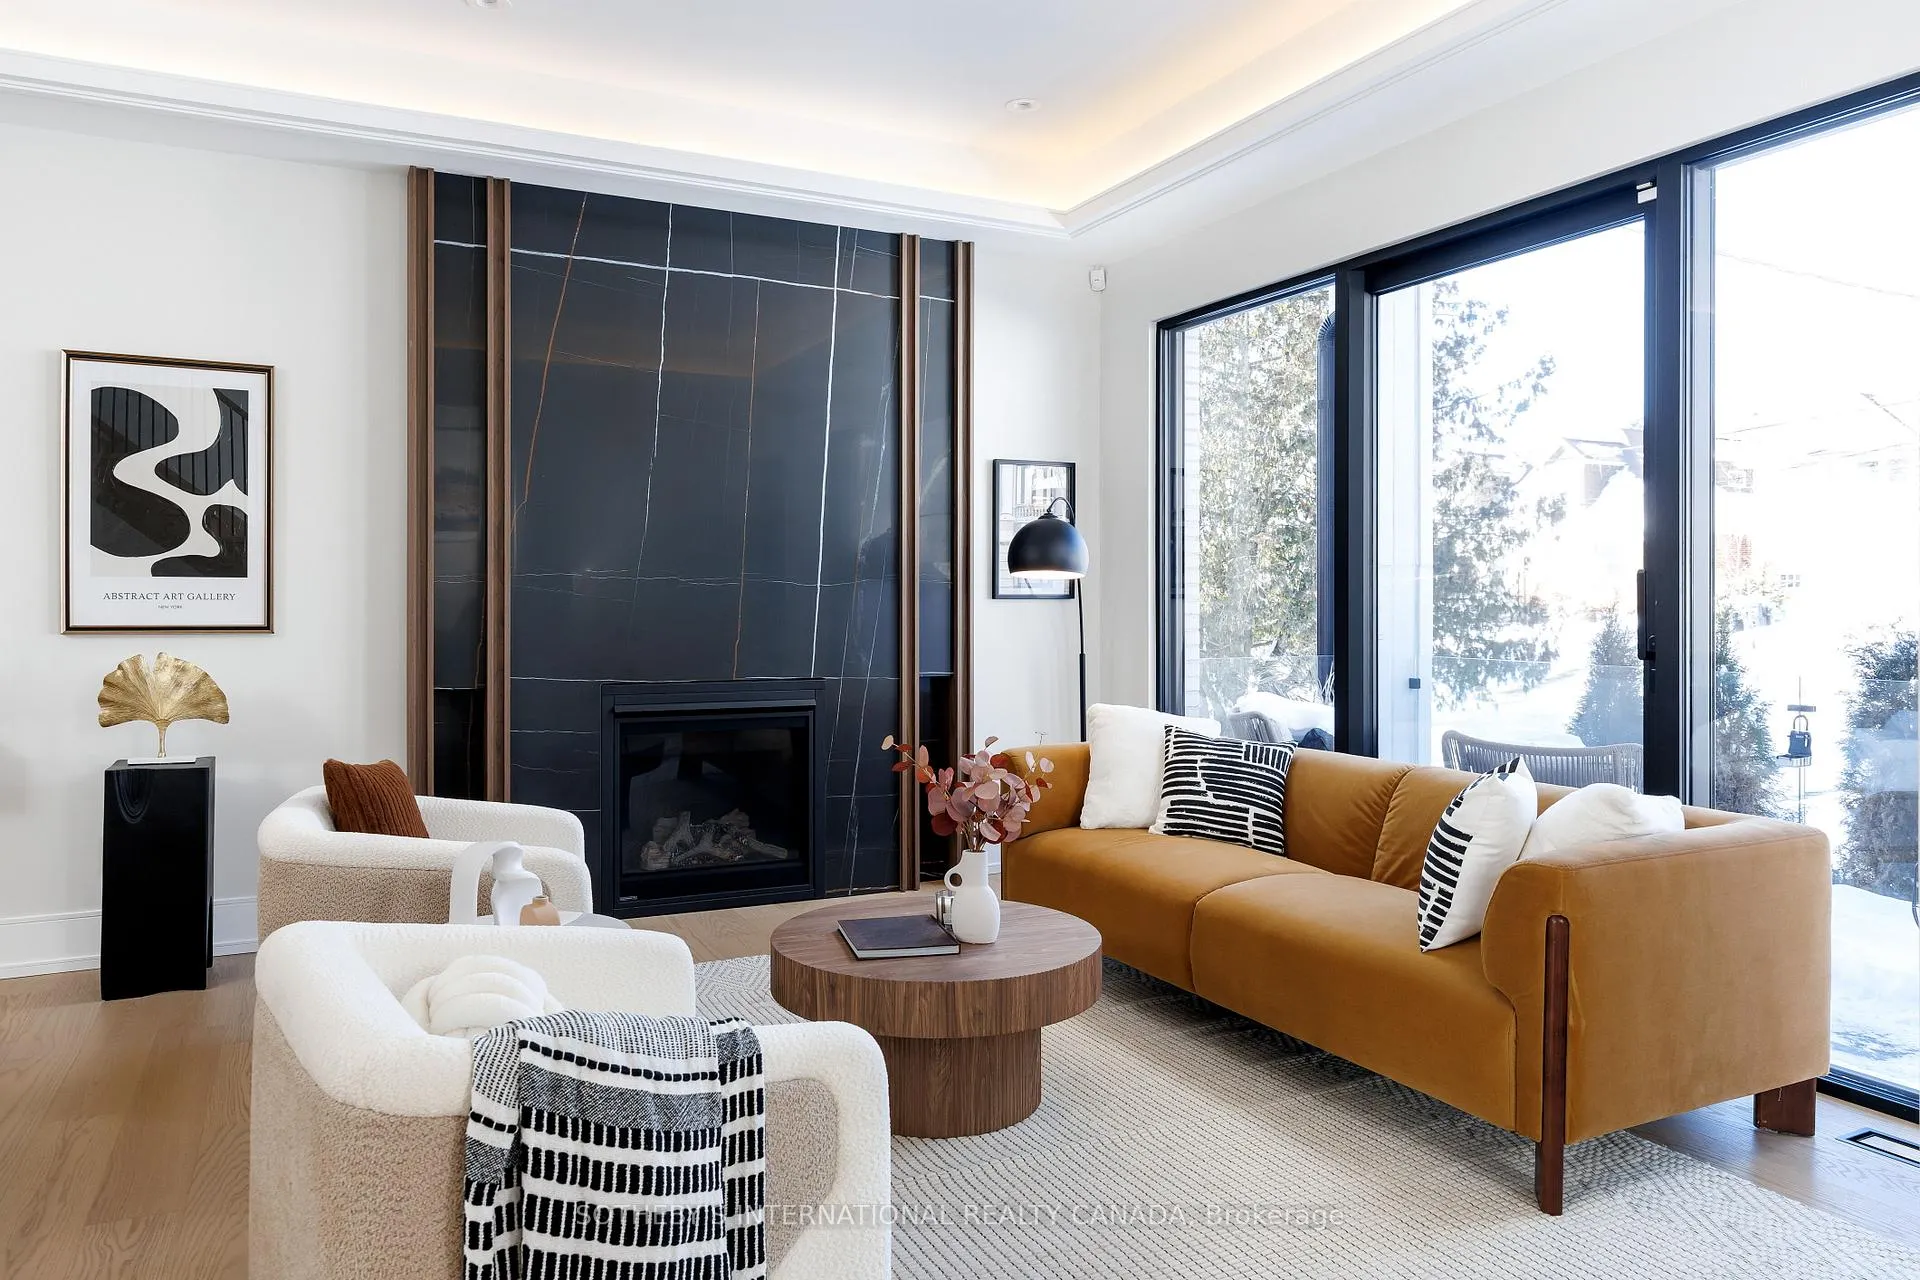
InsideFireplace Yes, living room, family room, natural gas, electric, Upper level, Air exchanger, auto garage door remote, bar fridge, built-in oven, carpet free, erv/hrv, countertop range, floor drain, intercom, water heater, ventilation system, storage, in-law suite
- FireplaceYes, living room, family room, natural gas, electric
- LaundryUpper level
- FeaturesAir exchanger, auto garage door remote, bar fridge, built-in oven, carpet free, erv/hrv, countertop range, floor drain, intercom, water heater, ventilation system, storage, in-law suite
- SecurityAlarm system, monitored, security system
- Rooms above ground9
- Rooms in the basement4
- Bedrooms4 + 1 in the basement
- Bathrooms5
- Kitchens1
- Family roomYes
Outside and lotBrick, stone, Asphalt shingle, Concrete block
- ExteriorBrick, stone
- RoofAsphalt shingle
- FoundationConcrete block
- FeaturesPorch, deck
- Size40 × 114 ft
Parking1 Garage, Attached
- Spaces1 Garage
- GarageAttached
Heating, water and powerForced air, gas, Central air, Municipal water
- HeatingForced air, gas
- CoolingCentral air
- WaterMunicipal water
- SewerMunicipal sewer
- Natural gasYes
- HydroYes
- CableAvailable
- TelephoneAvailable
Costs and taxesTaxes $8,047 a year, HST included in the price, N/a
- Taxes, 2025$8,047 a year
- HSTHST included in the price
- Rental itemsN/a
Included in the saleKitchen appliances: sub-zero fridge and freezer, miele 6-burner gas range top, miele microwave & wall oven, miele coffee maker, miele dishwasher, insert hood and wine fridge. two sets washer & dryer, bosch dishwasher in basement. fireplaces. all electric light fixtures, alarm systems, irrigation system., All staged furnitures and decors
- IncludedKitchen appliances: sub-zero fridge and freezer, miele 6-burner gas range top, miele microwave & wall oven, miele coffee maker, miele dishwasher, insert hood and wine fridge. two sets washer & dryer, bosch dishwasher in basement. fireplaces. all electric light fixtures, alarm systems, irrigation system.
- Not includedAll staged furnitures and decors
Listing detailsW12748540, Sold, Feb 2, 2026
- MLS® numberW12748540
- StatusSold
- Listed onFeb 2, 2026
- Days on market59
- UpdatedApr 2, 2026
- PossessionImmediate
- Occupied byVacant
- Listing brokerageSOTHEBY'S INTERNATIONAL REALTY CANADA
About this home
30 Orchard Crescent, Etobicoke (Stonegate-Queensway), ON M8Z 3E1
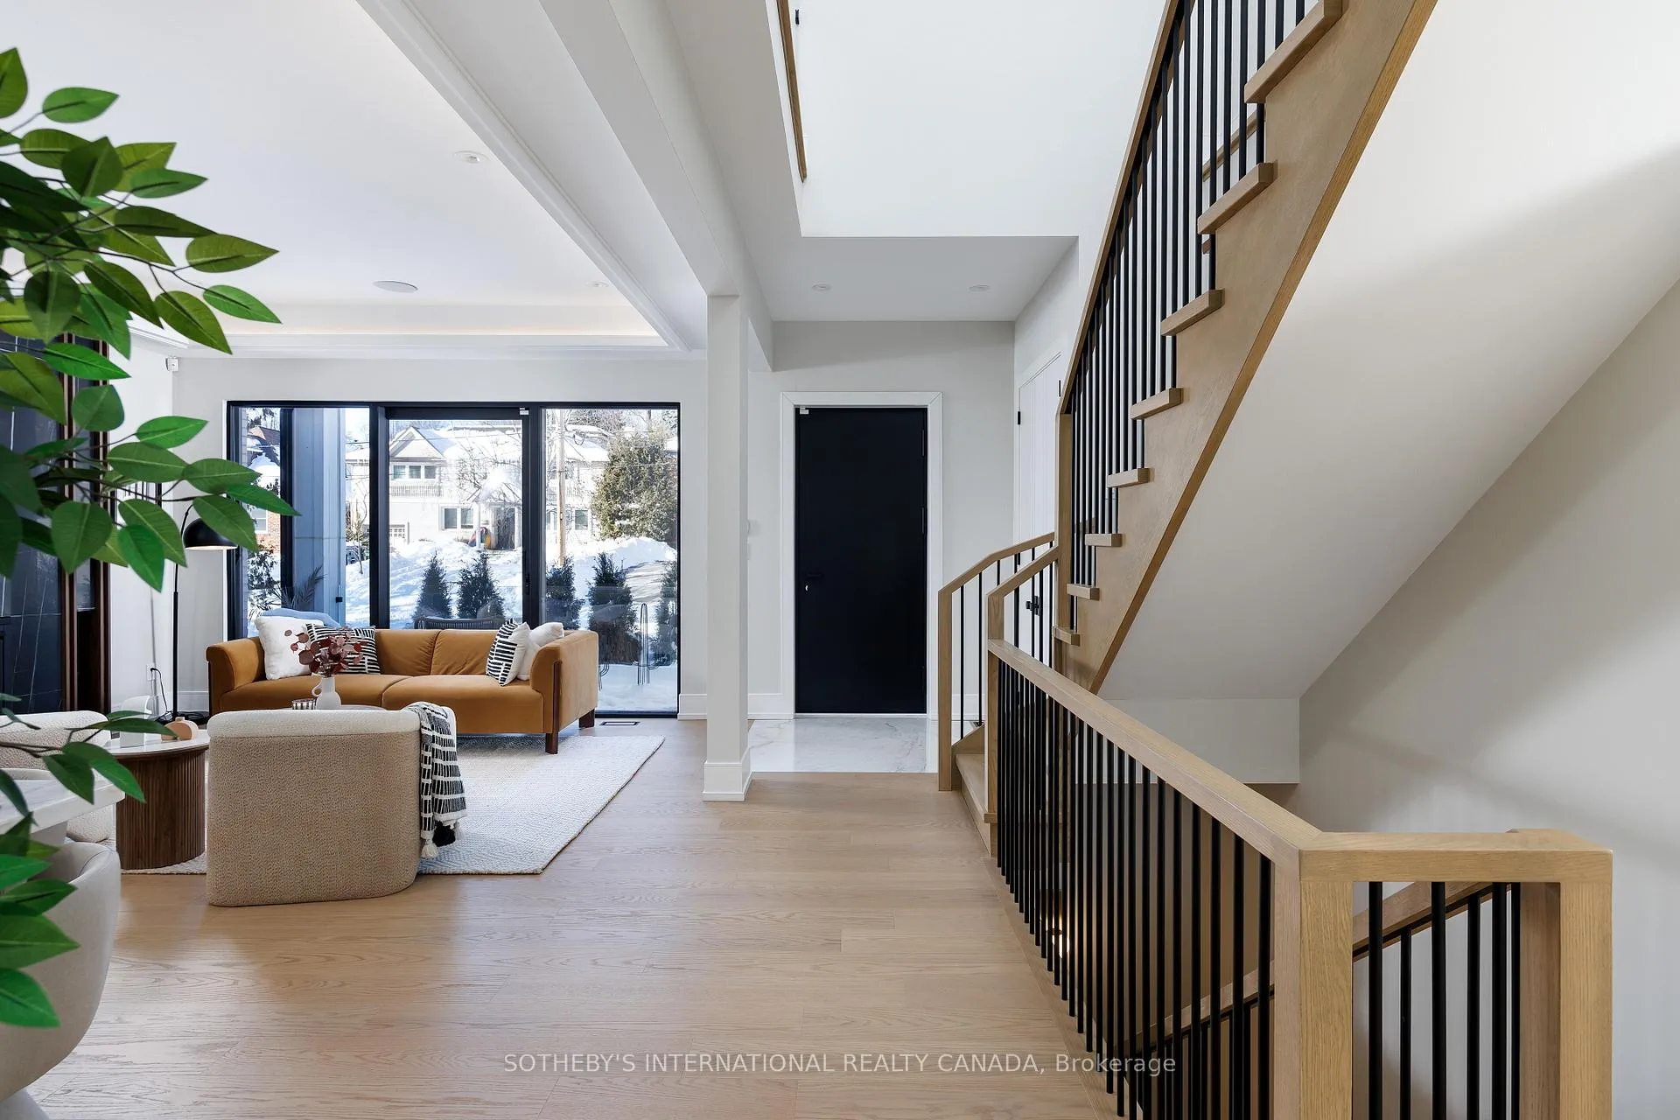
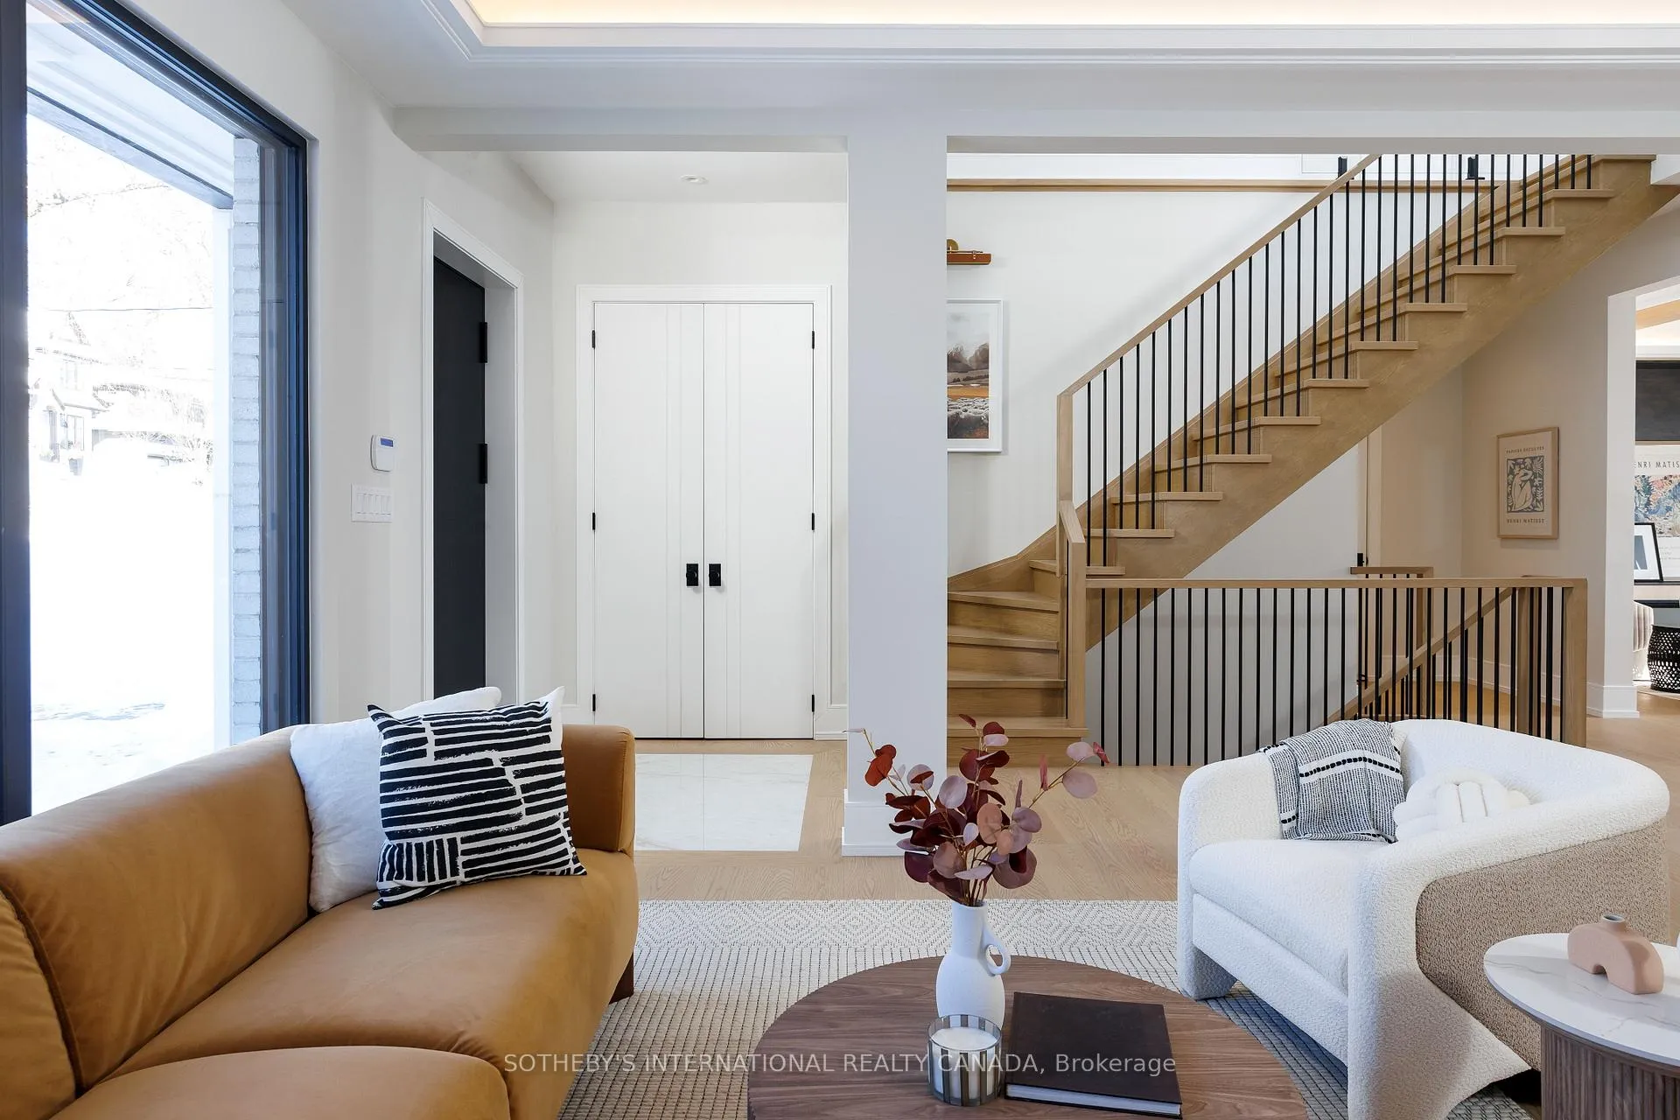
Welcome to your next forever home - a place that perfectly blends comfort, luxury, and a true sense of community. Tucked away on a quiet, family-friendly street in the heart of Etobicoke, this residence offers a warm and inviting atmosphere from the moment you arrive. Picture a neighbourhood where kids play basketball in the driveway, neighbours chat along tree-lined sidewalks, and there's a genuine sense of belonging around every corner.Inside, you'll find bright, sun-filled interiors thanks to a south-facing backyard and large patio doors that effortlessly connect the indoors to the outdoors. Whether it's enjoying your morning coffee as natural light pours in or hosting gatherings that flow into the backyard, every detail has been designed for relaxed and elevated living.The home's thoughtful layout boasts high-end finishes throughout, creating a refined yet welcoming ambiance. A walk-out basement adds versatility - ideal for a recreation room, home gym, or private retreat.The location completes the picture. Just a short stroll from vibrant Bloor Street's shops, cafes, and restaurants, and steps from the Royal York subway station, convenience blends beautifully with lifestyle. This is more than a house - it's a home where everyday living feels bright, connected, and effortless
Ask about this home
A HOMEH agent will answer your questions about this home.
Around this home
Daily convenience, out of 100, from the distances below
Schools nearby
School rating, out of 10.
Helpful calculators
Your HOMEH agent

"Priced 9% over the Hestimate. I would see it this week."