

Unit 6, 38 Mendota Road
Unit 6, 38 Mendota Road
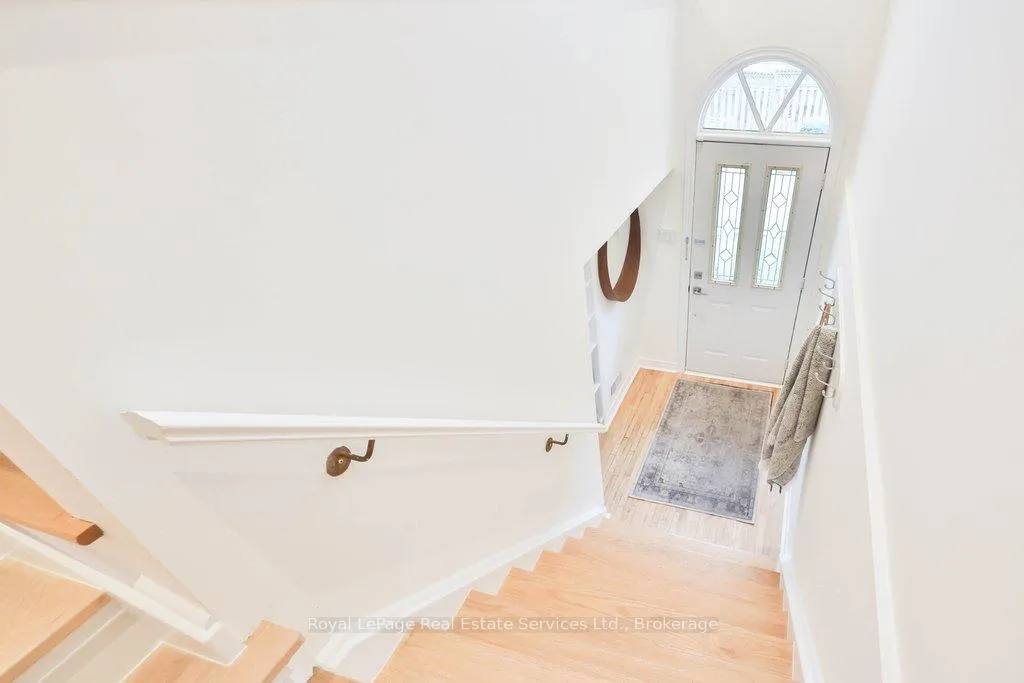 See all 50 photos
Property history
Facts and features
- BasementFinished
- Age of home16–30 years
- Water, sewerMunicipal
- HeatingForced air
- Hardwood floors
- Fireplace
- Central air
The homeFreehold Townhouse, 3-storey, Age 16–30 years
- TypeFreehold Townhouse
- Style3-storey
- Age16–30 years
- Living space1,500–2,000 sq ft
- BasementFinished, half
- ViewCity, trees/woods
InsideFireplace Yes, rec room, natural gas, Hardwood, Lower level
- FireplaceYes, rec room, natural gas
- FlooringHardwood
- LaundryLower level
- FeaturesAuto garage door remote, water heater
- Rooms above ground11
- Bedrooms3
- Bathrooms3
- Kitchens1
Outside and lotBrick, wood, Asphalt shingle, Poured concrete
- ExteriorBrick, wood
- RoofAsphalt shingle
- FoundationPoured concrete
- FeaturesDeck
- Size16.16 × 84 ft
- ZoningRT (x27)
Parking1 Garage, Attached, Private
- Spaces1 Garage
- GarageAttached
- DrivewayPrivate
Heating, water and powerForced air, gas, Central air, Municipal water
- HeatingForced air, gas
- CoolingCentral air
- WaterMunicipal water
- SewerMunicipal sewer
Costs and taxesTaxes $4,766 a year, HST included in the price, Hot water heater
- Taxes, 2025$4,766 a year
- HSTHST included in the price
- Rental itemsHot water heater
- Under contractHot water heater
Included in the saleFridge, stove, dishwasher, b/i microwave, washer, dryer, window coverings, elfs, automatic garage door (no remotes), bbq, wall of extra kitchen cabinetry, backyard patio furniture., Backyard storage bin, flatscreen tvs, tv mounts
- IncludedFridge, stove, dishwasher, b/i microwave, washer, dryer, window coverings, elfs, automatic garage door (no remotes), bbq, wall of extra kitchen cabinetry, backyard patio furniture.
- Not includedBackyard storage bin, flatscreen tvs, tv mounts
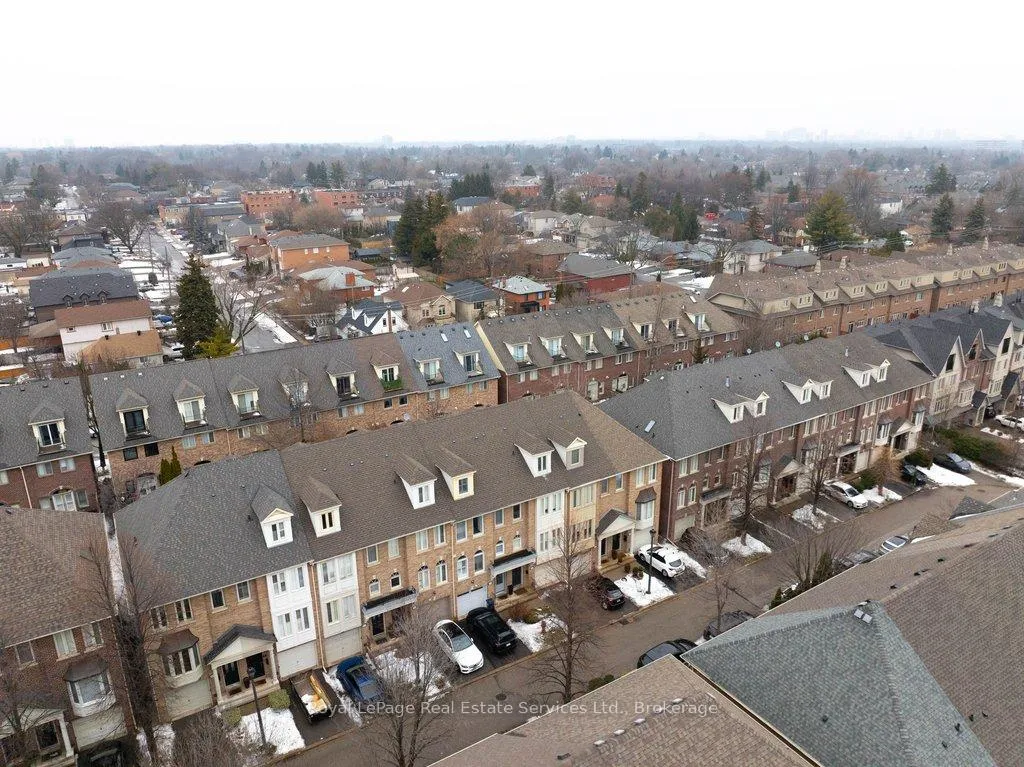
NearbyFenced yard, hospital, library, public transit, school, park
- Close toFenced yard, hospital, library, public transit, school, park
Listing detailsW12696092, Sold, Jan 14, 2026
- MLS® numberW12696092
- StatusSold
- Listed onJan 14, 2026
- Days on market6
- UpdatedJan 20, 2026
- Possession2026-03-14 / Flexible
- Occupied byOwner
- Listing brokerageRoyal LePage Real Estate Services Ltd., Brokerage
About this home
Unit 6, 38 Mendota Road, Etobicoke (Stonegate-Queensway), ON M8Y 1E8
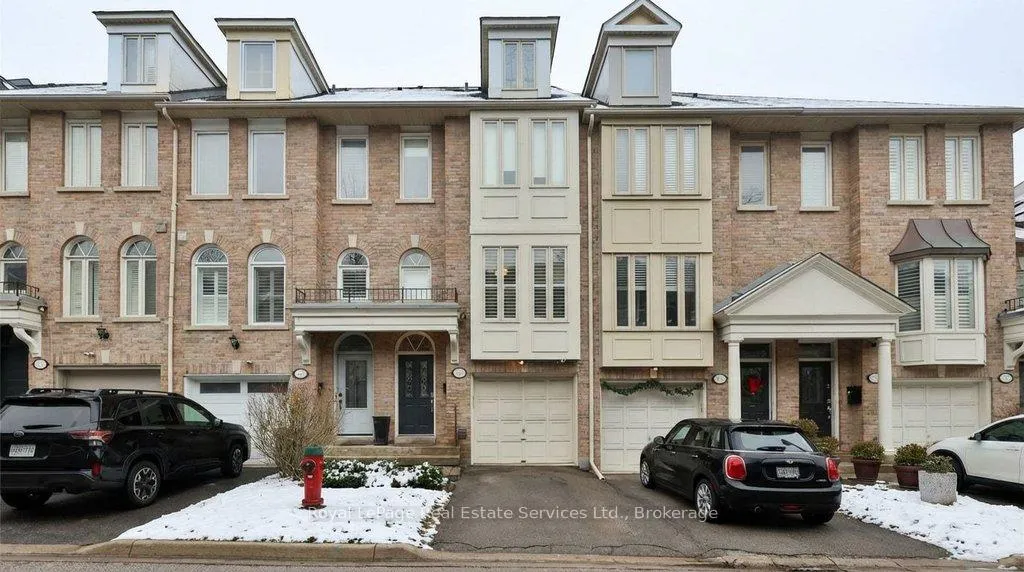
Turn-key executive freehold townhome in a quiet, private enclave, featuring a stunning third-floor primary retreat. Thoughtful, light filled layout with extensive upgrades (improvement list available upon request). The space you need, with the city right at your doorstep! The main level offers a refined living room with hardwood floors, crown moulding, and custom built-in shelving and cabinetry ('23) framing the mounted TV with integrated lighting. The dining area continues the hardwood flooring and crown moulding, highlighted by a contemporary farmhouse chandelier ('22), recessed lighting, and a striking forest-green feature wall. The kitchen is both stylish and functional, featuring granite counters, centre island with storage, white cabinetry with black hardware, stainless steel appliances (dishwasher '26, fridge '24), built-in microwave, oversized pendant lighting, and a full wall of additional cabinetry. Double doors walk out to the private rear deck.The second floor includes two well-sized bedrooms with hardwood floors. The front bedroom features a double closet, bench seating, and large windows, while the rear bedroom offers a walk-in closet and ensuite access to the main bath with double vanity, quartz counters, and an oversized jacuzzi tub.The third-floor primary suite is a true retreat with vaulted ceilings, hardwood floors, reading nook, walk-out to a private deck, generous walk-in closet, and a beautifully renovated ('25) ensuite with quartz counters, custom storage, brass fixtures, heated pendant lights, and a glass walk-in shower. The finished lower level includes a comfortable rec room with gas fireplace, built-ins, engineered flooring, a 3-piece bath, laundry ('25) with shelving, storage and new tile ('23), and direct garage access. Fully fenced backyard with deck, mature trees, and storage. Ideally located in the Stonegate-Queensway community, minutes to Humber Bay trails, transit, major highways, shopping, and downtown Toronto.
Ask about this home
A HOMEH agent will answer your questions about this home.
Around this home
Daily convenience, out of 100, from the distances below
Schools nearby
School rating, out of 10.
Helpful calculators
Your HOMEH agent

"I would see it this week."