

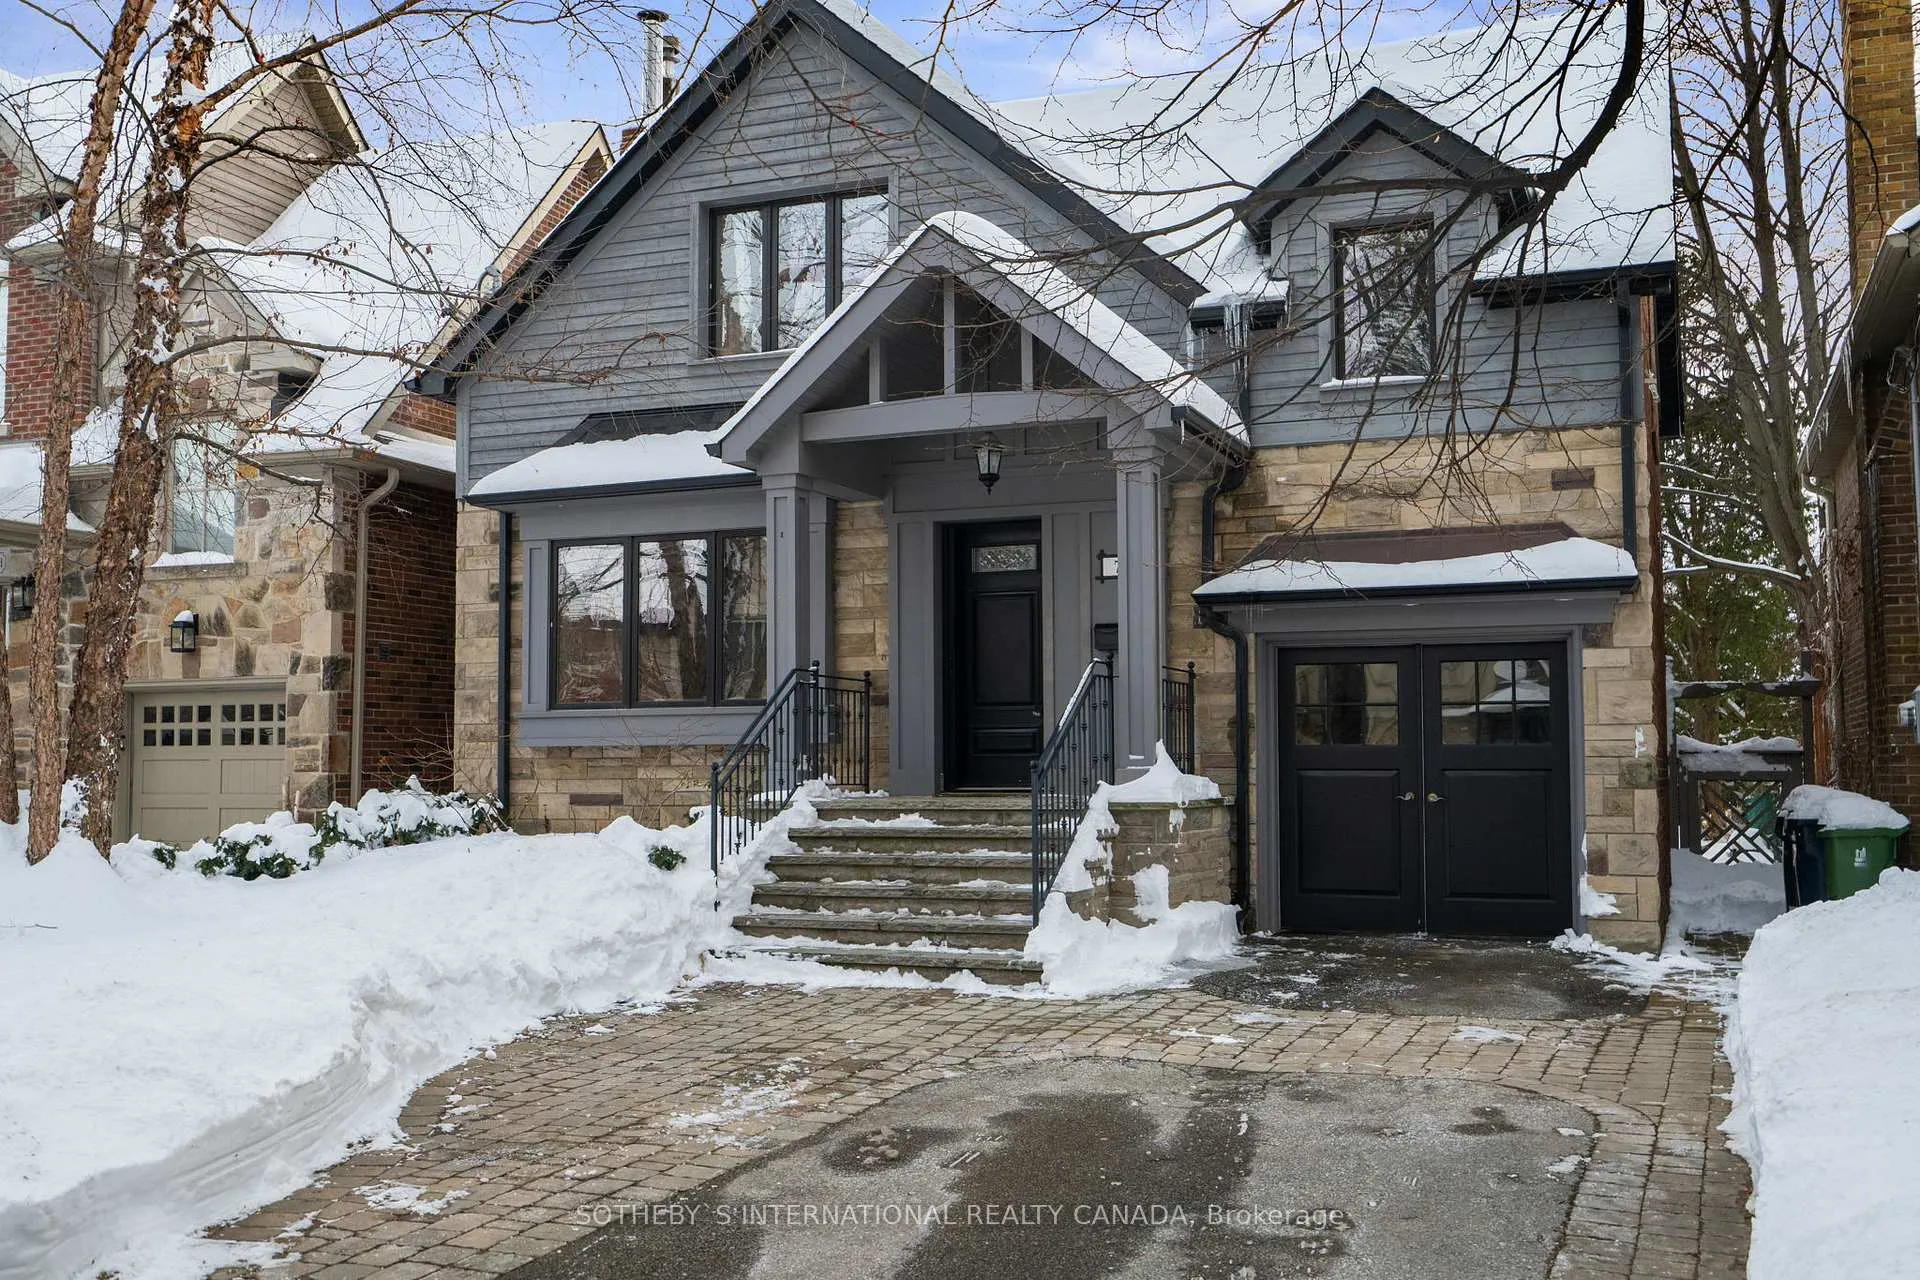
74 Humbervale Boulevard
74 Humbervale Boulevard
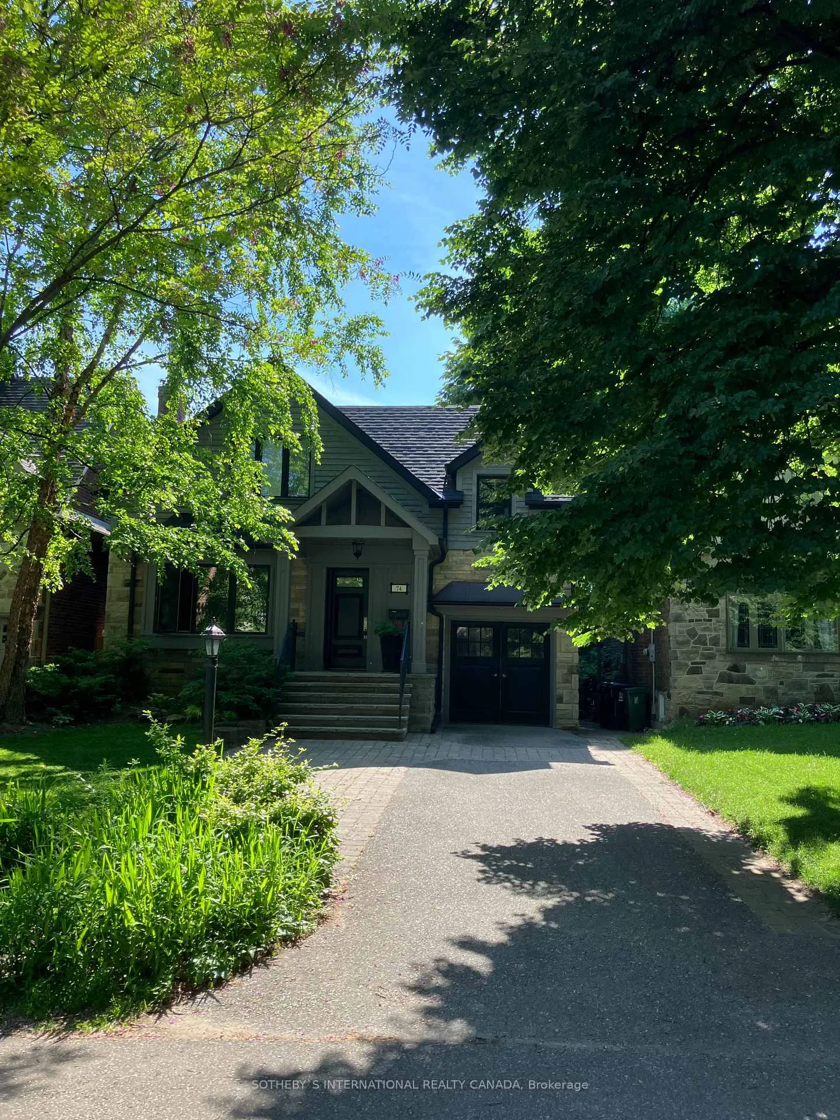
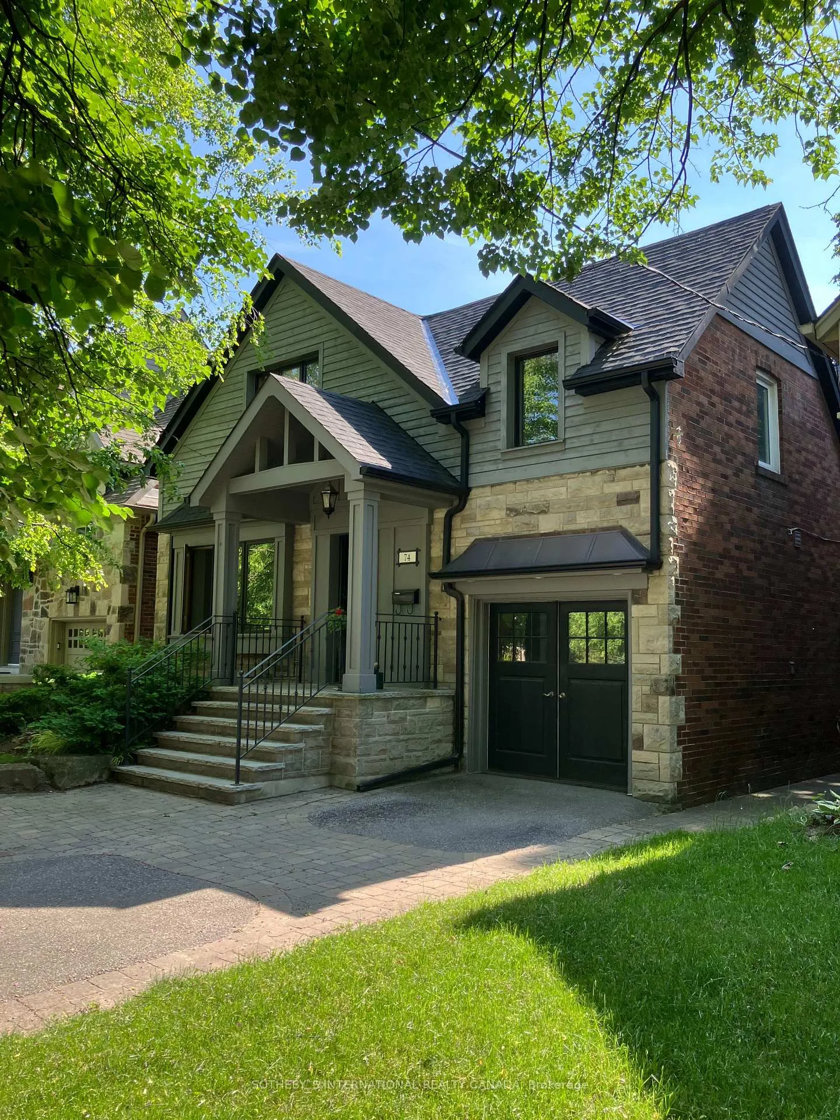
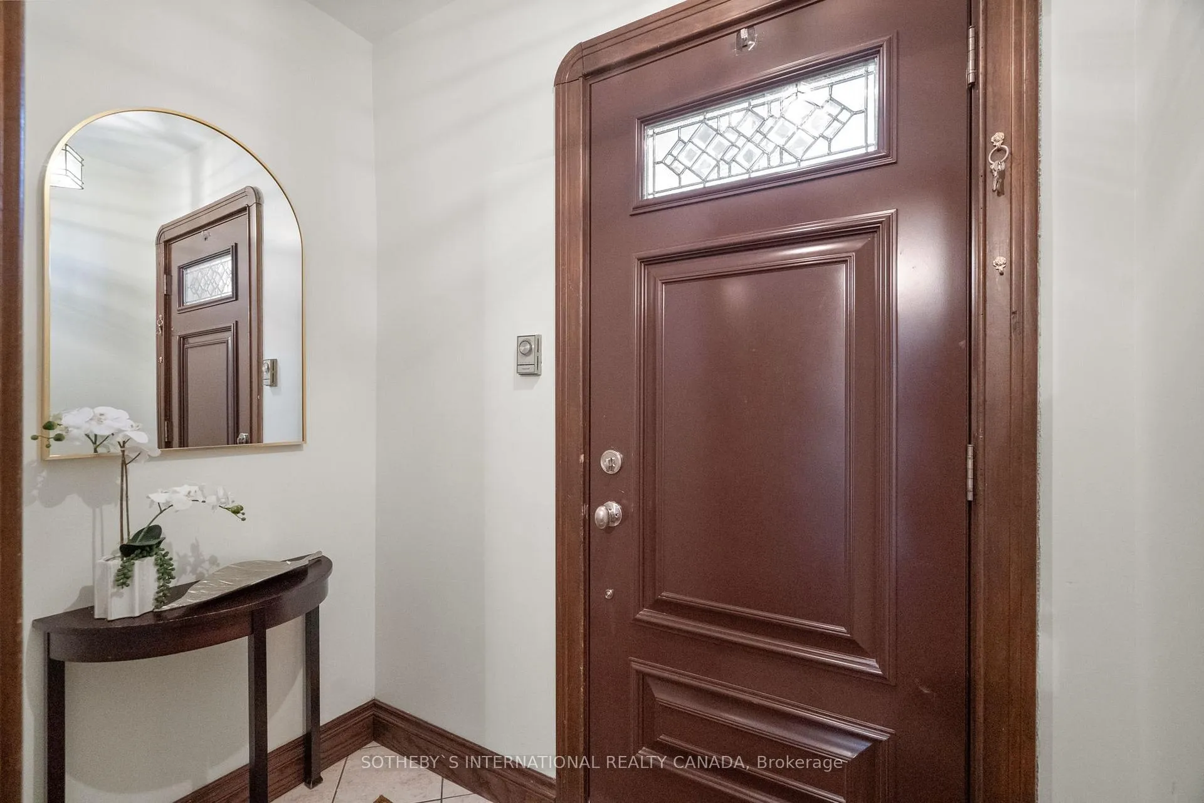
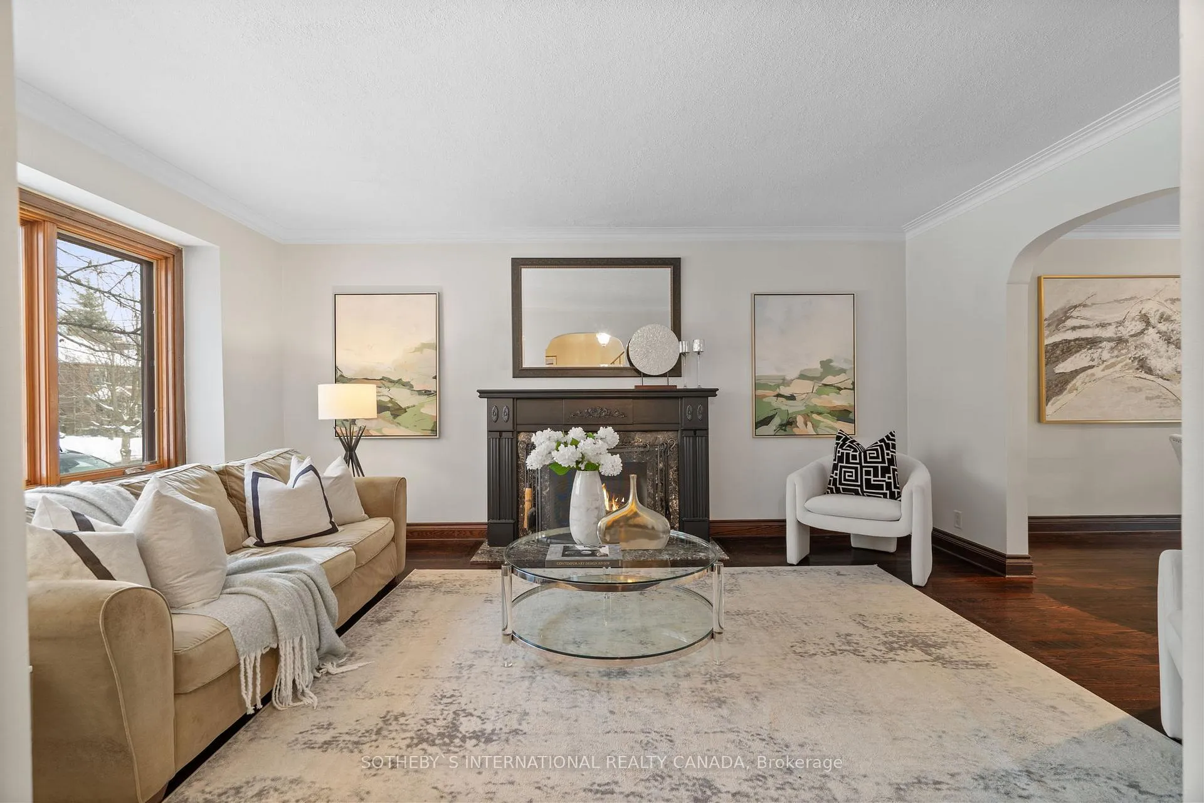 See all 46 photos
Property history
Facts and features
- BasementFinished
- Water, sewerMunicipal
- HeatingWater
- CoolingOther
- Hardwood floors
- Fireplace
The homeDetached, 1 1/2 storey, Finished
- TypeDetached
- Style1 1/2 storey
- BasementFinished
- WaterfrontNone
InsideFireplace Yes, family room, natural gas, wood, Hardwood, Lower level
- FireplaceYes, family room, natural gas, wood
- FlooringHardwood
- LaundryLower level
- FeaturesCarpet free
- Rooms above ground8
- Rooms in the basement2
- Bedrooms3 + 1 in the basement
- Bathrooms4
- Kitchens1
- Family roomYes
Outside and lotStone, brick, Asphalt shingle, Block
- ExteriorStone, brick
- RoofAsphalt shingle
- FoundationBlock
- Size37.5 × 120 ft
Parking2 Parking, Attached, Private
- Spaces2 Parking
- GarageAttached
- DrivewayPrivate
Heating, water and powerWater, gas, Other, Municipal water
- HeatingWater, gas
- CoolingOther
- WaterMunicipal water
- SewerMunicipal sewer
Costs and taxesTaxes $9,220 a year, HST included in the price
- Taxes, 2024$9,220 a year
- HSTHST included in the price
Included in the saleAll electric light fixtures, all window coverings, s/s fridge, gas cooktop, built-in oven, built-in microwave, built-in dishwasher, wine cooler, washer and dryer, hot tub, gas line for bbq, 2 ductless air conditioning units, hot water tank (owned). *garage is storage.
- IncludedAll electric light fixtures, all window coverings, s/s fridge, gas cooktop, built-in oven, built-in microwave, built-in dishwasher, wine cooler, washer and dryer, hot tub, gas line for bbq, 2 ductless air conditioning units, hot water tank (owned). *garage is storage.
Listing detailsW11978350, Sold, Feb 19, 2025
- MLS® numberW11978350
- StatusSold
- Listed onFeb 19, 2025
- Days on market15
- UpdatedMar 6, 2025
- Possession2025-03-26 / March 26, 2025
- Occupied byOwner
- Listing brokerageSOTHEBY`S INTERNATIONAL REALTY CANADA
About this home
74 Humbervale Boulevard, Etobicoke (Stonegate-Queensway), ON M8Y 3P4
74 Humbervale Blvd. is a charming home with professionally landscaped front and back gardens nestled in a mature and sought-after neighborhood near Royal York and Bloor. This spacious residence features large principal rooms, perfect for both entertaining and everyday living. The welcoming foyer opens through a French door into the main living space, formal living room with wood burning fireplace, separate dining room large enough for family dinners and the well-appointed kitchen includes a breakfast room and skylight, while the sunken family room offers a cozy retreat with gas fireplace, and a sliding door walkout to a deck, hot tub, gas line for summer bbqs and landscaped backyard. There is a convenient guest powder room and mud room completing this main living space. The primary bedroom is a true sanctuary, boasting a luxurious three-piece ensuite bathroom with a glass shower, a built-in vanity, and an expansive dressing room/walk-in closet with custom organizers. The other two bedrooms each have hardwood flooring and walk-in closets and share a 4pc family bathroom. The lower level offers a large bedroom, a laundry room/bathroom and furnace room. This prime Sunnylea neighbourhood is just steps to subway, convenient Kingsway shopping and top ranked schools including Sunnylea, Lady of Sorrows, Etobicoke Collegiate and Etobicoke School of the Arts. Open Houses this weekend.
Ask about this home
A HOMEH agent will answer your questions about this home.
Around this home
Daily convenience, out of 100, from the distances below
Schools nearby
School rating, out of 10.
Helpful calculators
Your HOMEH agent

"I would see it this week."