

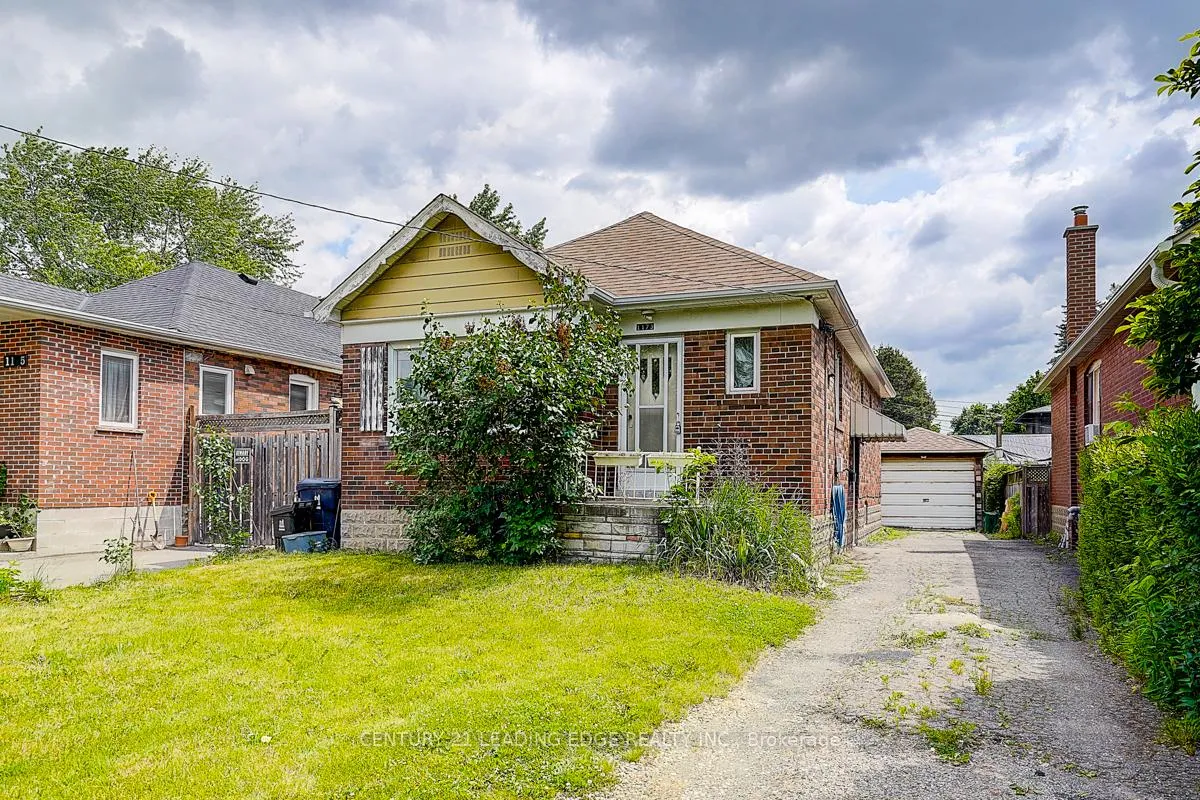
1173 Islington Avenue E
Detached Sold
1/391173 Islington Avenue E
Detached Sold
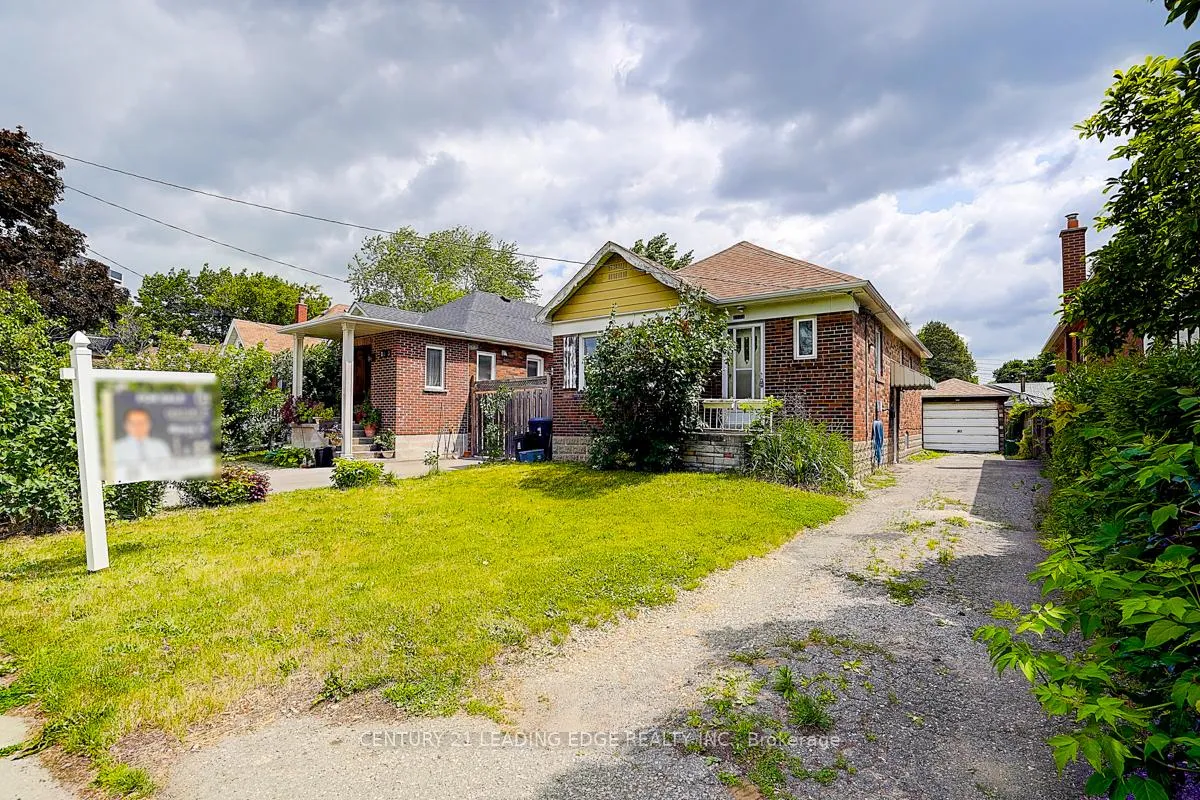
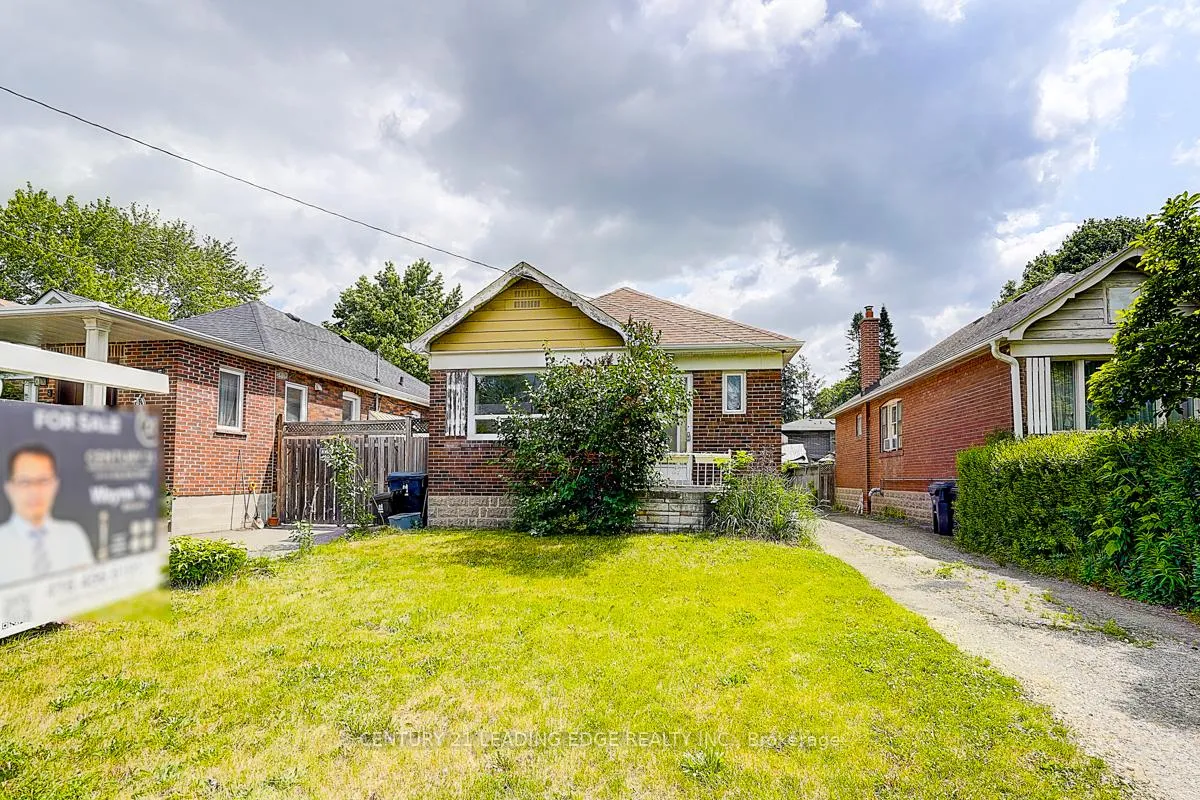
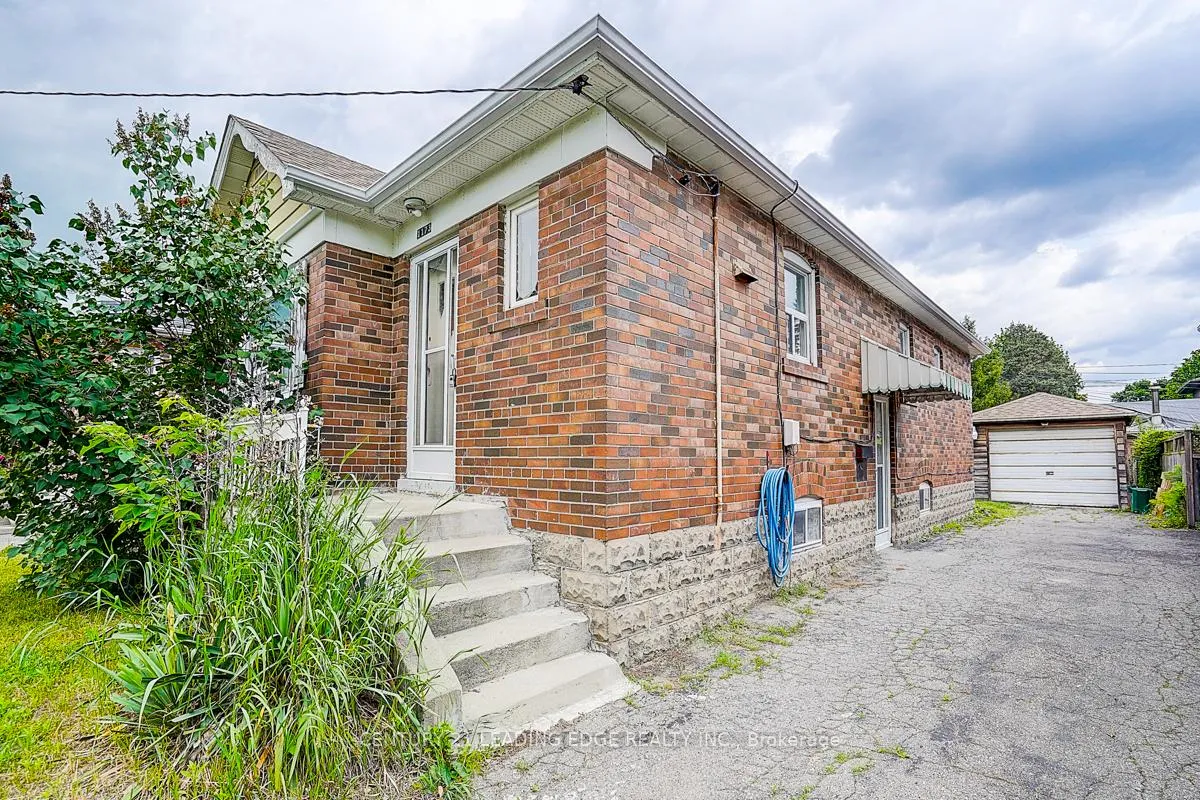
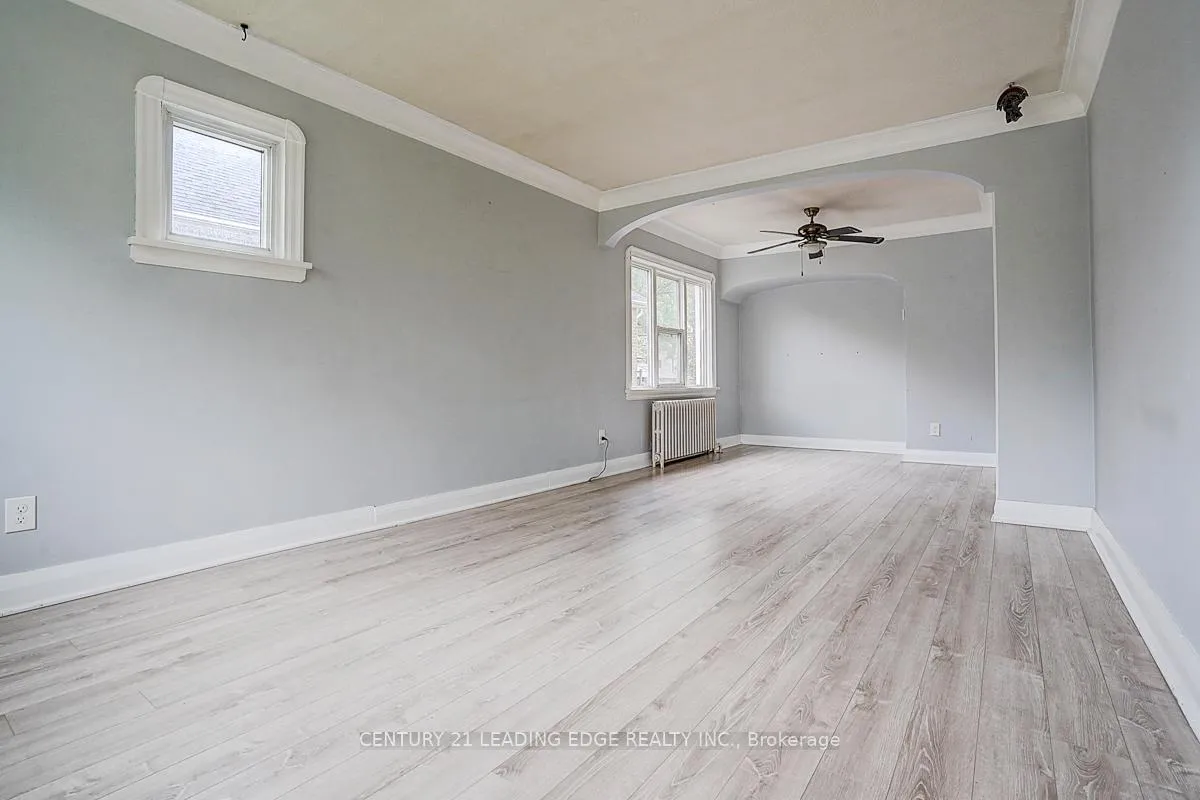 See all 39 photos
2+1 Bedrooms
2 Bathrooms
1 Garage
700–1.1K sq.ft
35×110 ft
$5,158/yr
Property history
Facts and features
- BasementFinished
- Water, sewerMunicipal
- HeatingWater
- CoolingWindow unit(s)
The homeDetached, Bungalow, 700–1,100 sq ft
- TypeDetached
- StyleBungalow
- Living space700–1,100 sq ft
- BasementFinished
InsideLower level, Carpet free, water heater, Rooms above ground 10
- LaundryLower level
- FeaturesCarpet free, water heater
- Rooms above ground10
- Bedrooms2 + 1 in the basement
- Bathrooms2
- Kitchens1
Outside and lotBrick, shingle, Asphalt shingle, Unknown
- ExteriorBrick, shingle
- RoofAsphalt shingle
- FoundationUnknown
- AccessibilityParking
- Size35 × 110 ft
Parking1 Garage, Detached, Private
- Spaces1 Garage
- GarageDetached
- DrivewayPrivate
Heating, water and powerWater, oil, Window unit(s), Municipal water
- HeatingWater, oil
- CoolingWindow unit(s)
- WaterMunicipal water
- SewerMunicipal sewer
Costs and taxesTaxes $5,158 a year, HST included in the price
- Taxes, 2025$5,158 a year
- HSTHST included in the price
Included in the saleStove, fridge, washer & dryer.
- IncludedStove, fridge, washer & dryer.
NearbyPublic transit
- Close toPublic transit
Listing detailsW12395356, Sold, Sep 8, 2025
- MLS® numberW12395356
- StatusSold
- Listed onSep 8, 2025
- Days on market80
- UpdatedNov 27, 2025
- PossessionImmediate
- Occupied byVacant
- Listing brokerageCENTURY 21 LEADING EDGE REALTY INC.
About this home
1173 Islington Avenue E, Etobicoke (Stonegate-Queensway), ON M8Z 4S8
Carpet FreeWater HeaterPublic Transit
Detached Bungalow In A Prime Etobicoke Location. This house offer 2 spacious Bedrooms plus 1 Additional Room In The Basement, Perfect For a Home Office, Gym or Guest Suite, Separate Entry to Basement. Enjoy A Private Driveway with Parking For Up To 3 Vehicles, along With a Detached Garage For Extra Parking & Storage. A Few Minutes Walk to Islington Subway Station and Steps to Shops, TTC Transit, School, and Parks.
Read more
Ask about this home
A HOMEH agent will answer your questions about this home.
Ask a question
Thinking of selling your home?See what your home is worth today.
Around this home
Bloor St./Islington Ave.
Errands
Transit
Parks
Schools
Daily convenience, out of 100, from the distances below
ParkFairfield Park · 8 within 1 km6 min walk371 m
GroceryFit Cake5 min walk313 m
SchoolIslington Junior Middle School13 min walk790 m
SubwayIslington Av - East6 min walk399 m
PharmacyGuardian6 min walk371 m
Cafés & foodHyderabad Spices South Indian Cuisine · 15 within 1 km5 min walk311 m
Gym & rec centreFairfield Seniors' Centre6 min walk339 m
LibraryToronto Public Library - Brentwood14 min walk865 m
WalkDriveStraight-line distance, open map data
Grocery0.3 km
Park0.4 km
Dining0.3 km
Gym0.4 km
Islington Av - East0.4 km
Schools nearby
School rating, out of 10.
Islington Junior Middle Schoolelementary · Public · 0.8 km
6.3/10Fair
Our Lady of Sorrows Catholic Schoolelementary · Catholic · 0.8 km
8.0/10Excellent
Etobicoke Collegiate Institutesecondary · Public · 0.9 km
8.1/10Excellent
Contact agent
Helpful calculators
Mortgage
Affordability
Closing costs
Land transfer tax
Property tax
Down payment
CMHC insurance
Stress test
Cashback Rebate
Your HOMEH agent

KimHOMEH agent · Etobicoke
"I would see it this week."
Ask Kim