

36 Rosemeade Avenue
36 Rosemeade Avenue
 See all 39 photos
Property history
Facts and features
- BasementWalk-up
- Water, sewerMunicipal
- HeatingForced air
- CoolingCentral air
- Second kitchen
- Hardwood floors
- Fireplace
- Central air
The homeDetached, Backsplit 5, 3,000–3,500 sq ft
- Type: Detached
- Style: Backsplit 5
- Living space: 3,000–3,500 sq ft
- Basement: Walk-up, finished
InsideFireplace Yes, Hardwood, Heated, Main level
- Fireplace: Yes
- Flooring: Hardwood, Heated
- Laundry: Main level
- Features: Carpet free, guest accommodations, in-law capability, in-law suite, primary bedroom - main floor
- Rooms above ground: 11
- Rooms in the basement: 4
- Bedrooms: 5
- Bathrooms: 5
- Kitchens: 2
- Family room: Yes
Outside and lotBrick, Shingles, Other
- Exterior: Brick
- Roof: Shingles
- Foundation: Other
- Size: 68 × 125 ft
Parking2 Garage, Attached
- Spaces: 2 Garage
- Garage: Attached
Heating, water and powerForced air, gas, Central air, Municipal sewer
- Heating: Forced air, gas
- Cooling: Central air
- Sewer: Municipal sewer
Costs and taxesTaxes $8,235 a year, HST included in the price
- Taxes, 2025: $8,235 a year
- HST: HST included in the price
Included in the saleAppliances include main kitchen appliances: monogram column fridge + freezer, monogram professional 48" all-gas range, monogram hood, monogram dishwashers (2) , monogram microwave, bosch coffee machine. basement appliances: hamilton beach stove, hamilton beach fridge, kitchenaid dishwasher, cafe hood fan. ground level stacked samsung washer and dryer + lower level samsung washer & dryer. all custom window coverings. all light fixtures.
- Included: Appliances include main kitchen appliances: monogram column fridge + freezer, monogram professional 48" all-gas range, monogram hood, monogram dishwashers (2) , monogram microwave, bosch coffee machine. basement appliances: hamilton beach stove, hamilton beach fridge, kitchenaid dishwasher, cafe hood fan. ground level stacked samsung washer and dryer + lower level samsung washer & dryer. all custom window coverings. all light fixtures.
Listing detailsW12661762, Sold, Jan 5, 2026
- MLS® number: W12661762
- Status: Sold
- Listed on: Jan 5, 2026
- Days on market: 15
- Updated: Jan 20, 2026
- Possession: Flexible
- Occupied by: Owner
- Listing brokerage: SOTHEBY'S INTERNATIONAL REALTY CANADA
About this home
36 Rosemeade Avenue, Etobicoke (Stonegate-Queensway), ON M8Y 3A3
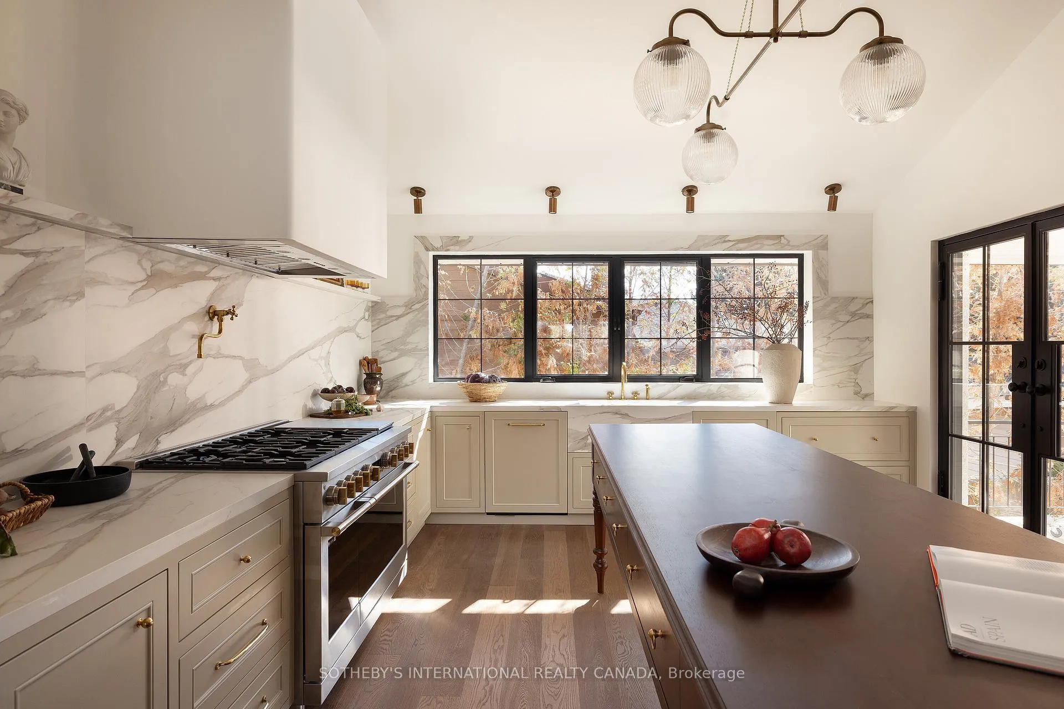
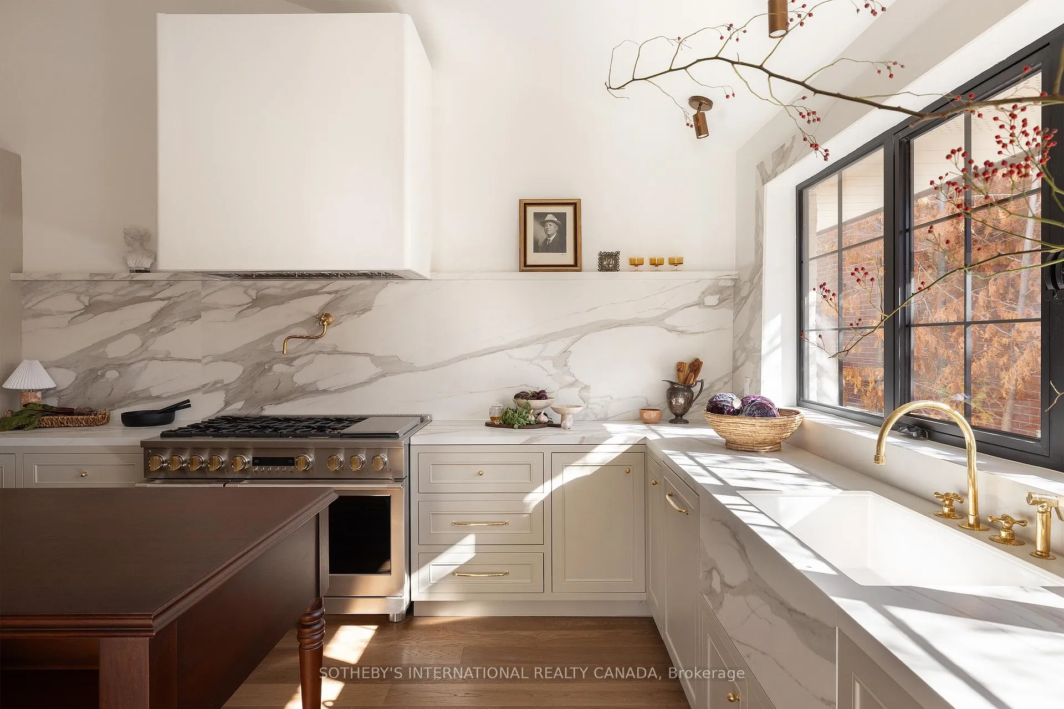
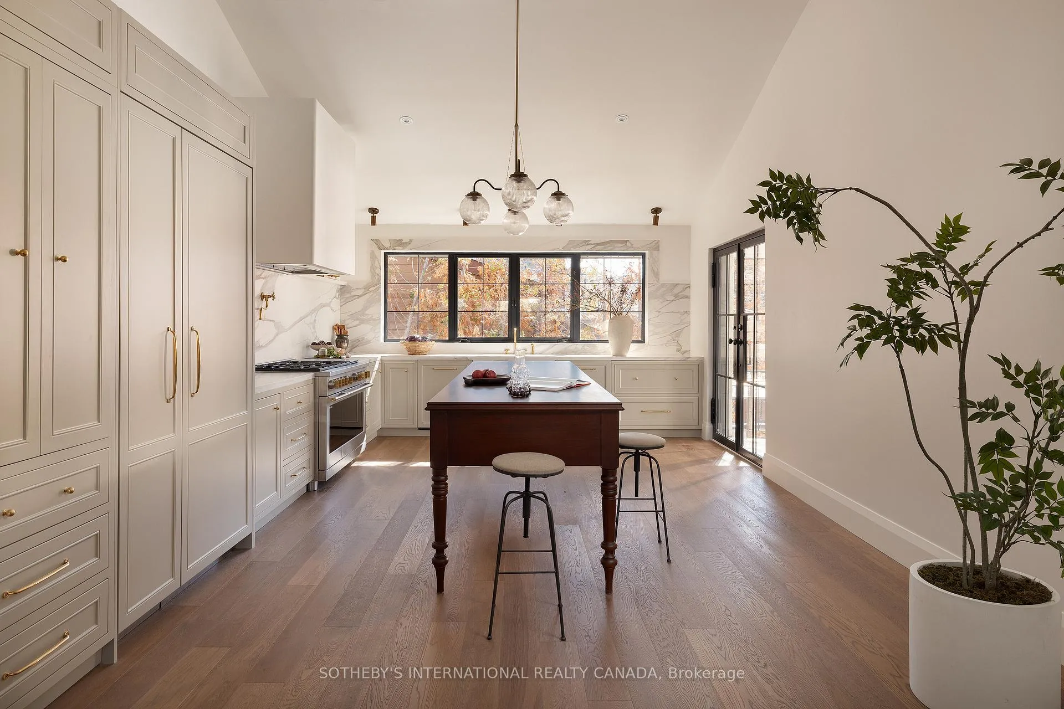
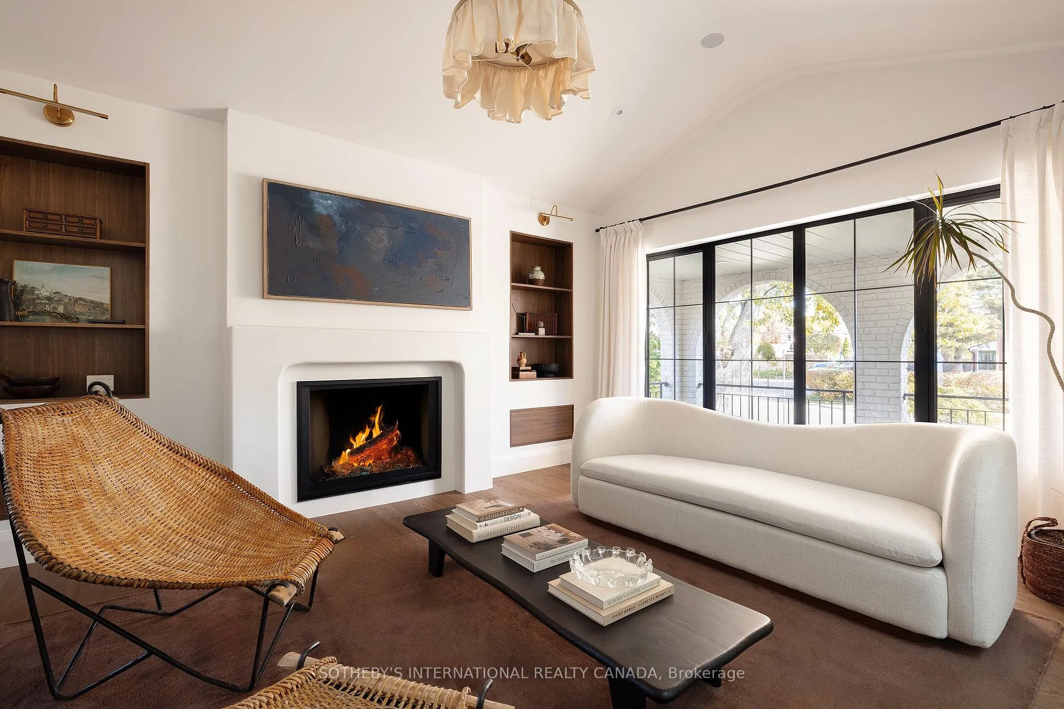
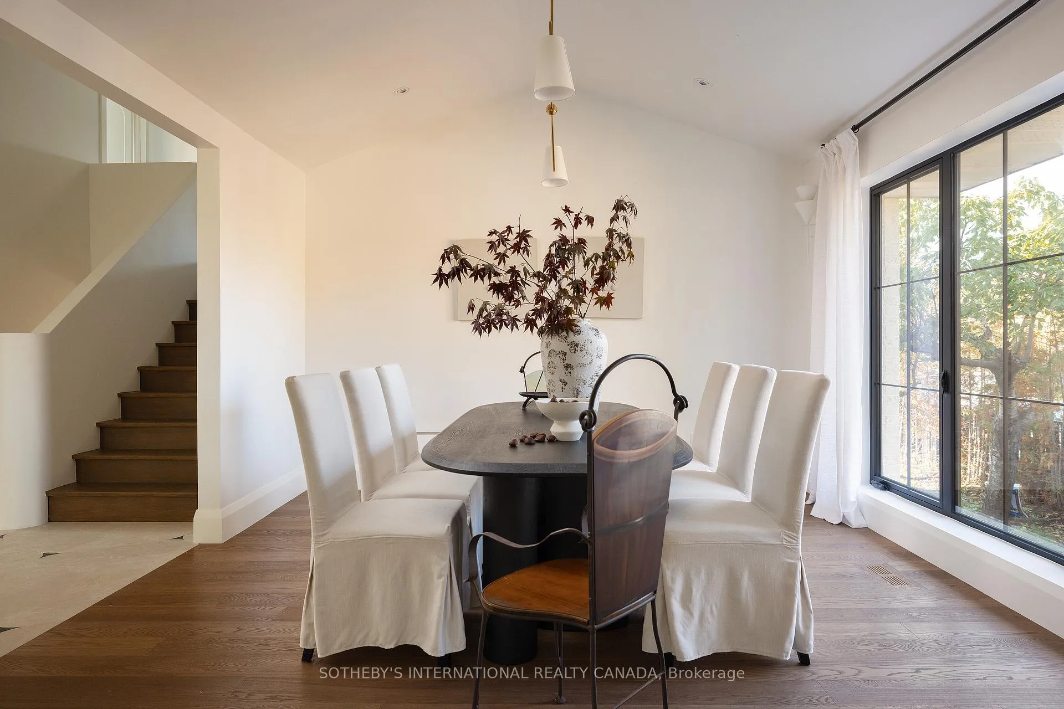
Impeccable 5-bedroom, 5-bath, residence with 2 kitchens, double laundry & walk-up basement. Approx. 5,315 sq ft of total living space. Enduring value. Purposeful design. Step through brand new custom wrought iron doors into a 13.5-ft vaulted foyer where light pours thru a skylight onto heated Italian porcelain floors. Vaulted ceilings on the main & upper levels, aluminum windows & hand-oiled European oak floors continue throughout, w/ heated floors in all baths. The custom kitchen centers on a 10-ft walnut island, face-framed birch cabinetry & honed porcelain across the counters & backsplash. Unlacquered brass hardware, a vaulted ceiling w/ a custom fixture & $150K in Monogram appliances complete the space. The family room is anchored by a Valor H6 fireplace w/ an exquisite mantle, custom built-ins & an imported English light fixture. Two bedrooms feature walk-in closets, one w/ a double, while another offers a private ensuite with Kohler x McGee & Co. vanity & hardware. Main bath incl. a 72-inch double vanity, fluted tub & oversized shower. The private primary suite on the lower level is easily accessible & feat. a 48" fireplace, large windows, terrace walkout & dressing room with floor-to-ceiling organization. Its 5-pc ensuite incl. a marble & walnut vanity, freestanding tub, water closet & porcelain slab steam shower w/ dual heads. The lower level includes a large wine cellar, family/recreation room & full second kitchen with custom birch cabinetry, leathered quartz counters & walk-in pantry. The basement feat. a fifth bed with 5-pc ensuite, gym w/ built-in speakers & large media or office space. Walk-up access to the yard (completed with permit) adds flexibility for work or guests. Outdoors, a generous space awaits your personal touch. This home offers rare versatility for guests, rental potential or exclusive living in Stonegate-Queensway, min. from shopping, fine dining, Mimico GO & 15 minutes to Billy Bishop & Pearson airport. Exceptional schools nearby.
Ask about this home
A HOMEH agent will answer your questions about this home.
Around this home
Daily convenience, out of 100, from the distances below
Schools nearby
School rating, out of 10.
Helpful calculators
Your HOMEH agent

"I would see it this week."