

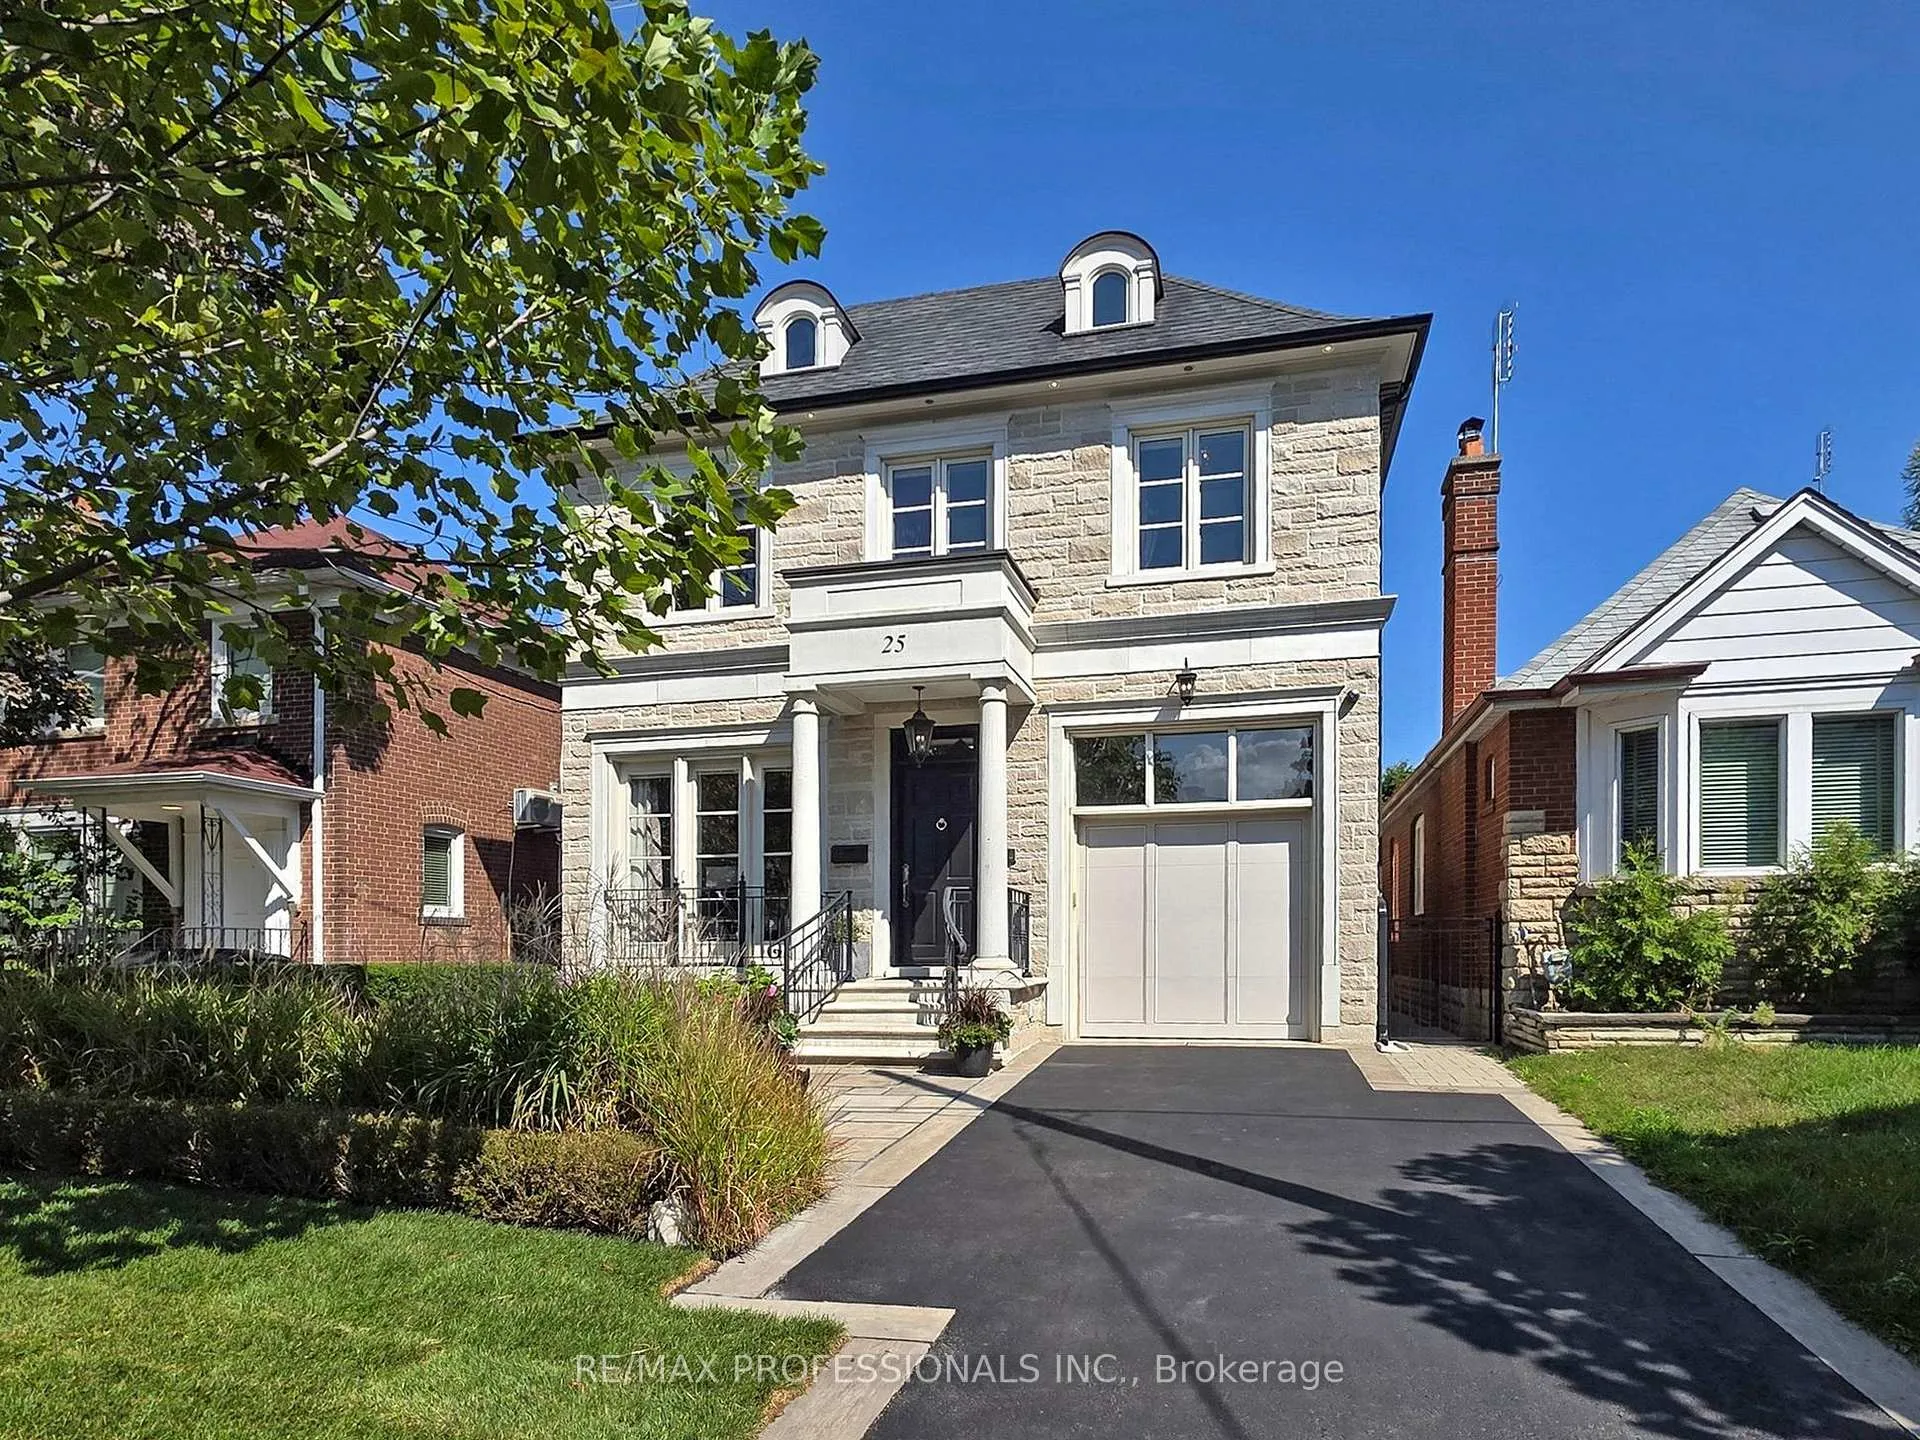
25 Humbervale Boulevard
25 Humbervale Boulevard
 See all 46 photos
Property history
Facts and features
- BasementSeparate entrance
- Water, sewerMunicipal
- HeatingForced air
- CoolingCentral air
- Separate entrance
- Hardwood floors
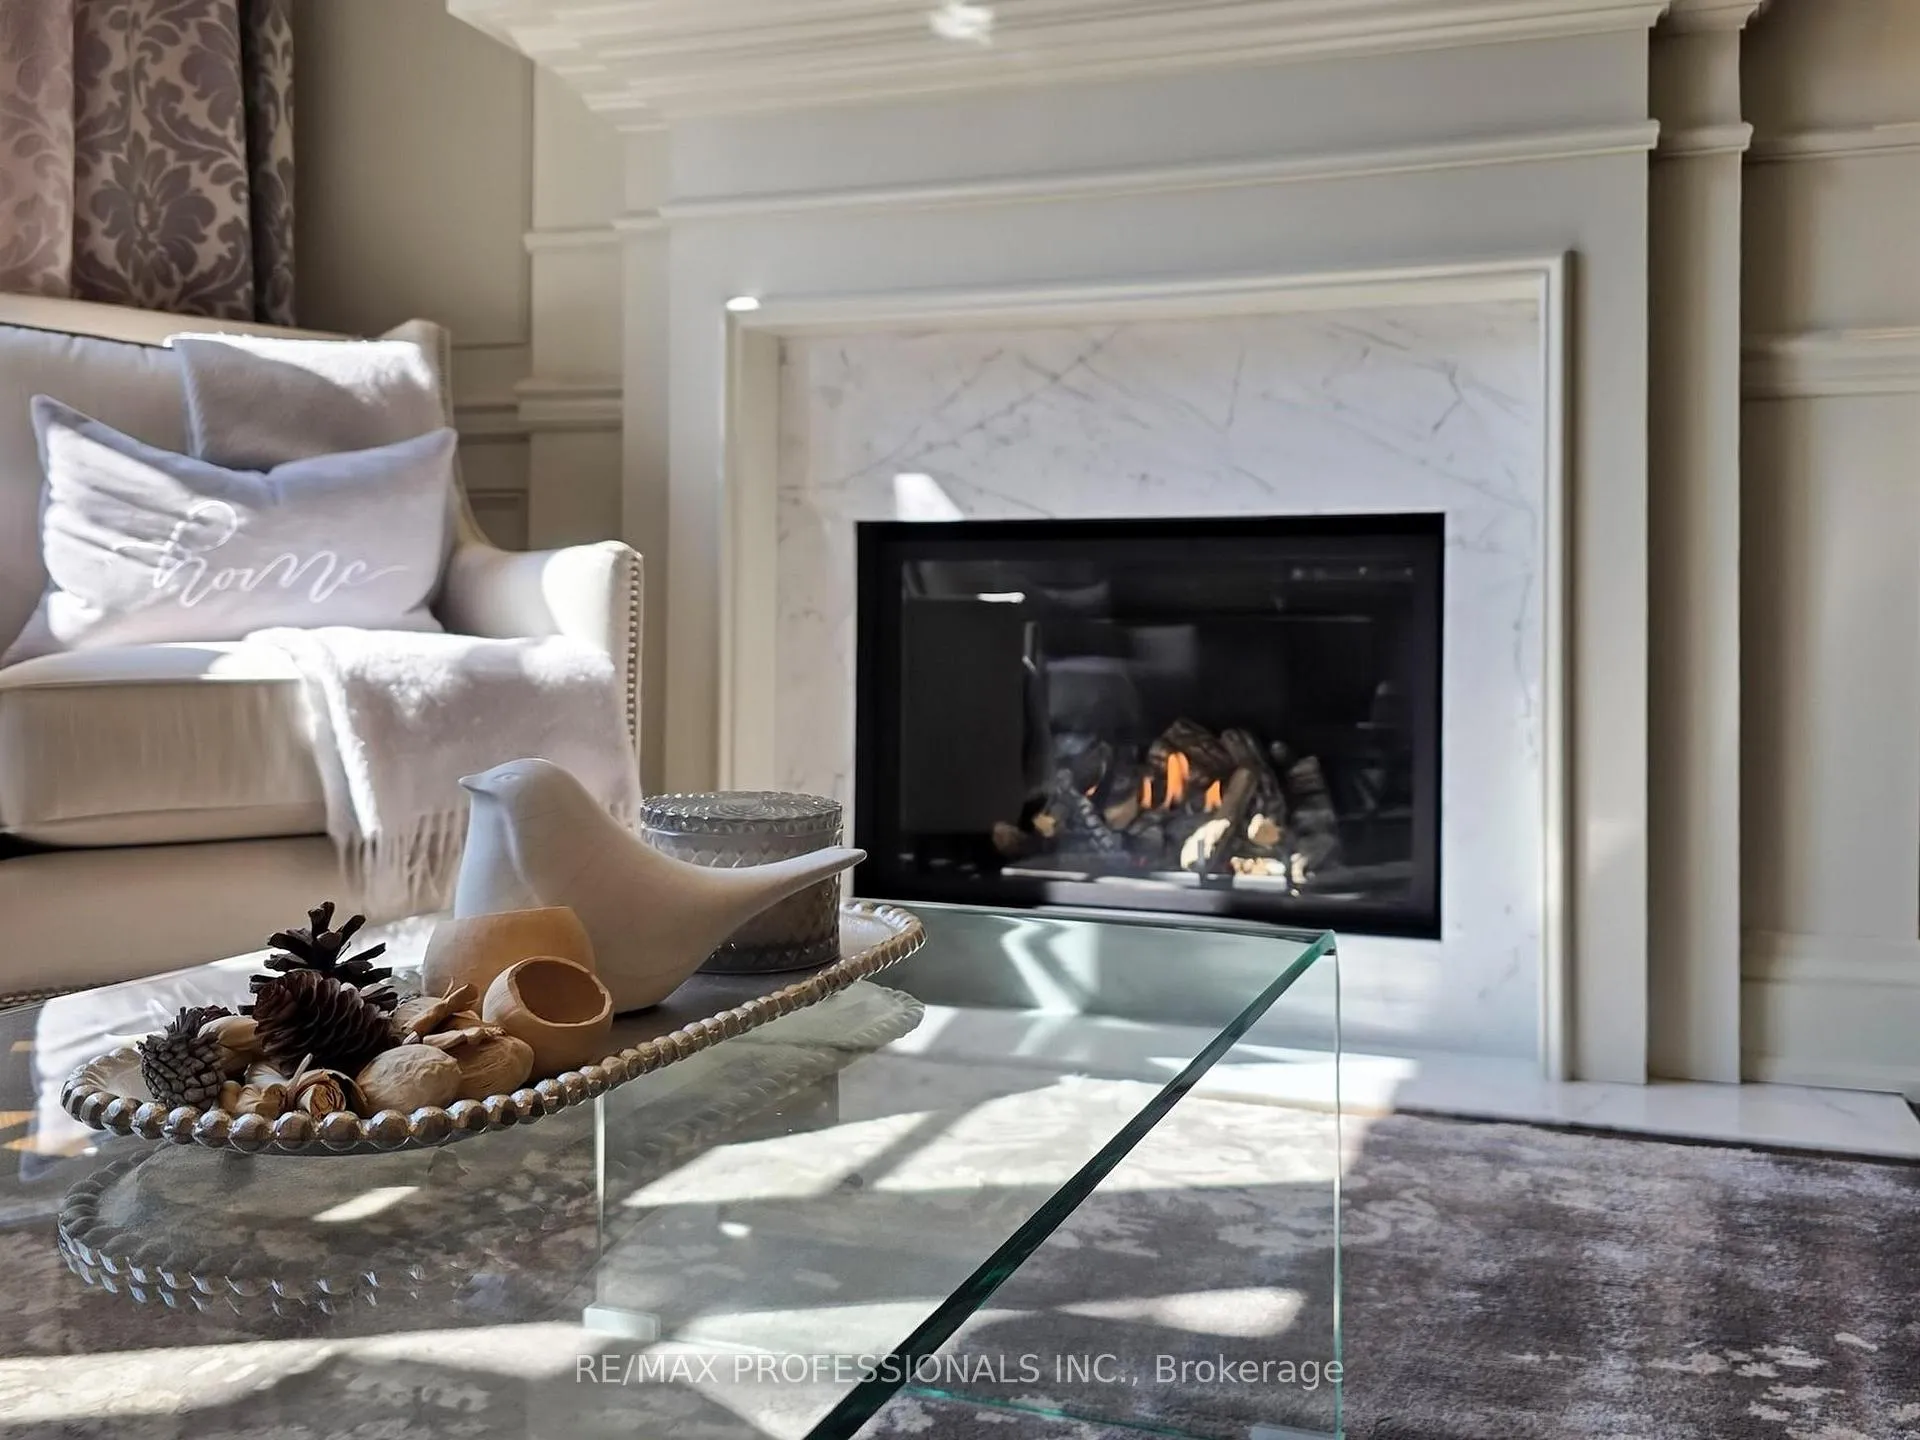
- Fireplace
- Central air
The homeDetached, 2-storey, 2,000–2,500 sq ft
- TypeDetached
- Style2-storey
- Living space2,000–2,500 sq ft
- BasementSeparate entrance, full
InsideFireplace Yes, Hardwood, Marble, Heated, Porcelain, Auto garage door remote, carpet free, central vacuum, floor drain, in-law capability, sump pump, upgraded insulation, water heater
- FireplaceYes
- FlooringHardwood, Marble, Heated, Porcelain
- FeaturesAuto garage door remote, carpet free, central vacuum, floor drain, in-law capability, sump pump, upgraded insulation, water heater
- Rooms above ground10
- Rooms in the basement1
- Bedrooms4 + 1 in the basement
- Bathrooms4
- Kitchens1
- Family roomYes
Outside and lotStone, stucco (plaster), Asphalt shingle, Poured concrete
- ExteriorStone, stucco (plaster)
- RoofAsphalt shingle
- FoundationPoured concrete
- FeaturesDeck, landscaped, patio, privacy, porch
- Size34 × 117.7 ft
Parking1 Garage, Attached, Private
- Spaces1 Garage
- GarageAttached
- DrivewayPrivate
Heating, water and powerForced air, gas, Central air, Municipal water
- HeatingForced air, gas
- CoolingCentral air
- WaterMunicipal water
- SewerMunicipal sewer
Costs and taxesTaxes $11,123 a year, HST included in the price, Hot water tank
- Taxes, 2024$11,123 a year
- HSTHST included in the price
- Rental itemsHot water tank
Included in the saleAll elfs & window coverings. control 4 smart system (all audio and sound network equipment - two receivers, two apple tv units). all three tvs. all built in ceiling sonos speakers. kitchen wolfe 36" 6 burner gas stove & oven, bosch dishwasher, jenn - air 42' intergrated fridge, samsung washer & dryer. nest thermostat. garage remote. customs built-in cabinetry throughout. see feature sheet attached., Basement mini-fridge, basement deep freezer, wall art and memorabilia.
- IncludedAll elfs & window coverings. control 4 smart system (all audio and sound network equipment - two receivers, two apple tv units). all three tvs. all built in ceiling sonos speakers. kitchen wolfe 36" 6 burner gas stove & oven, bosch dishwasher, jenn - air 42' intergrated fridge, samsung washer & dryer. nest thermostat. garage remote. customs built-in cabinetry throughout. see feature sheet attached.
- Not includedBasement mini-fridge, basement deep freezer, wall art and memorabilia.
Listing detailsW12397132, Sold, Sep 11, 2025
- MLS® numberW12397132
- StatusSold
- Listed onSep 11, 2025
- Days on market55
- UpdatedNov 5, 2025
- Possession2025-11-11 / Flexible
- Occupied byOwner
- Listing brokerageRE/MAX PROFESSIONALS INC.
About this home
25 Humbervale Boulevard, Etobicoke (Stonegate-Queensway), ON M8Y 3P3
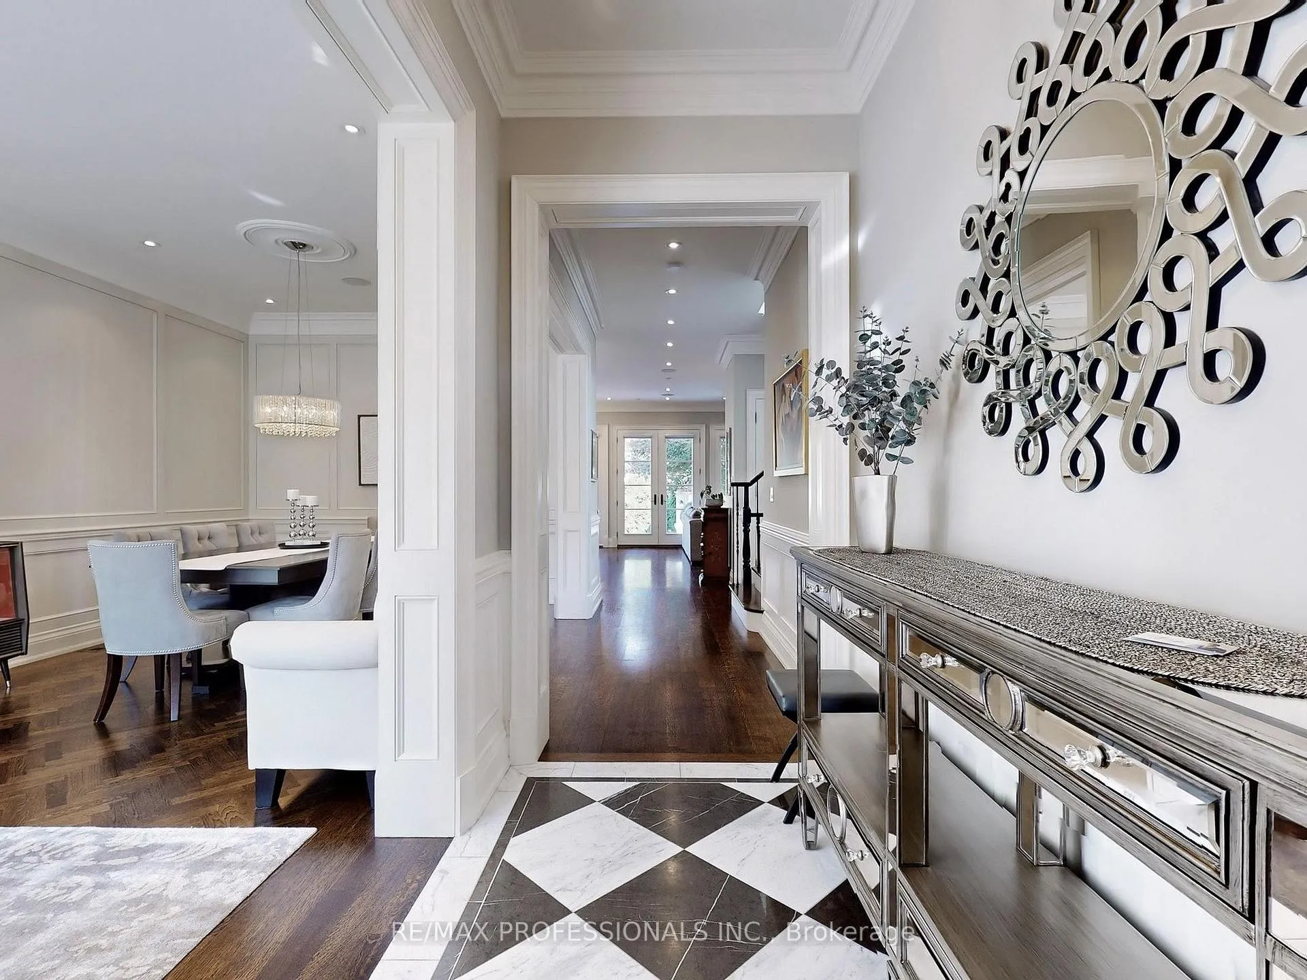
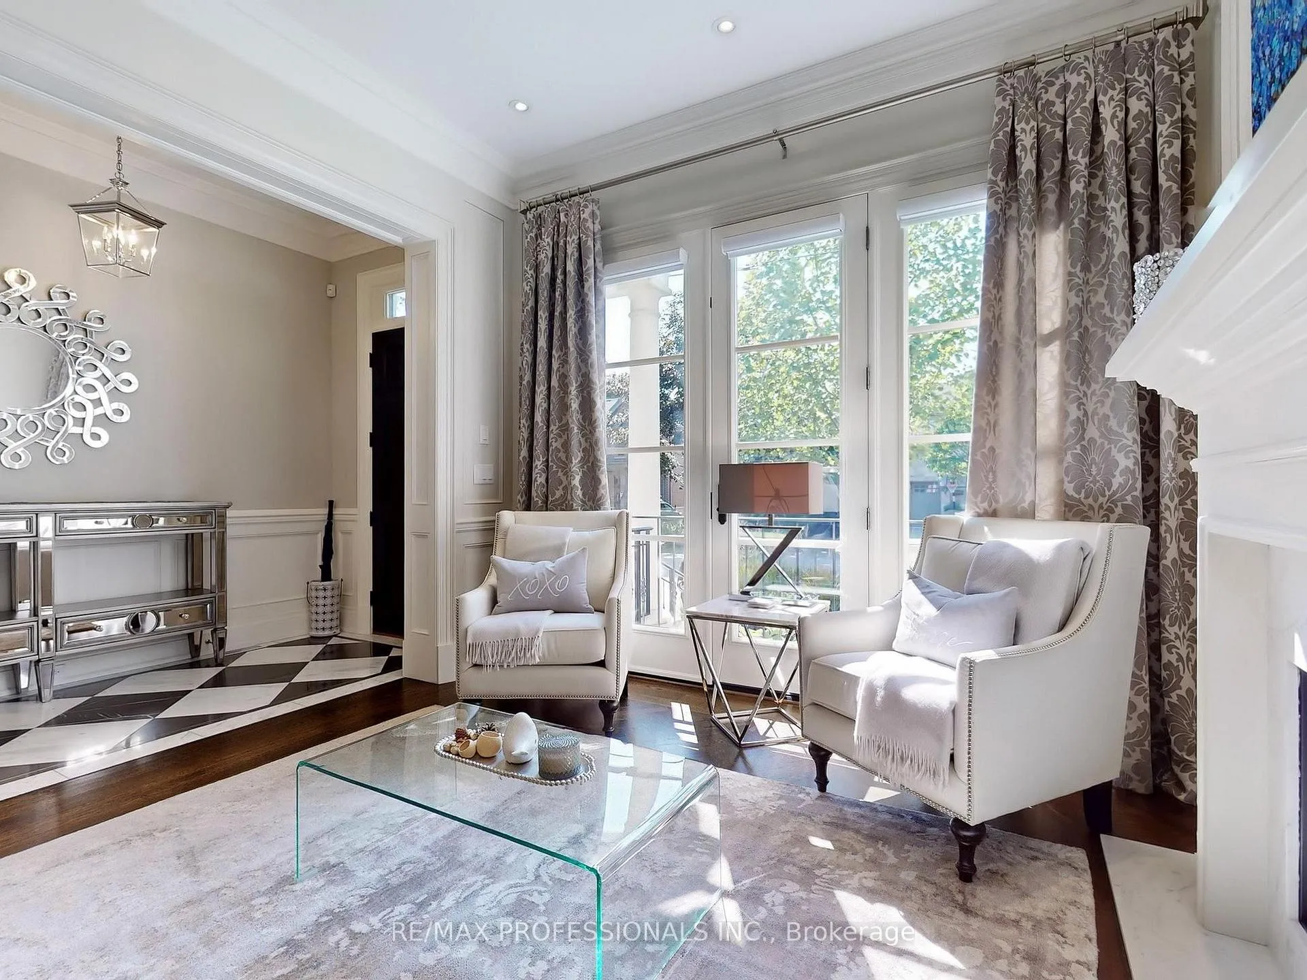
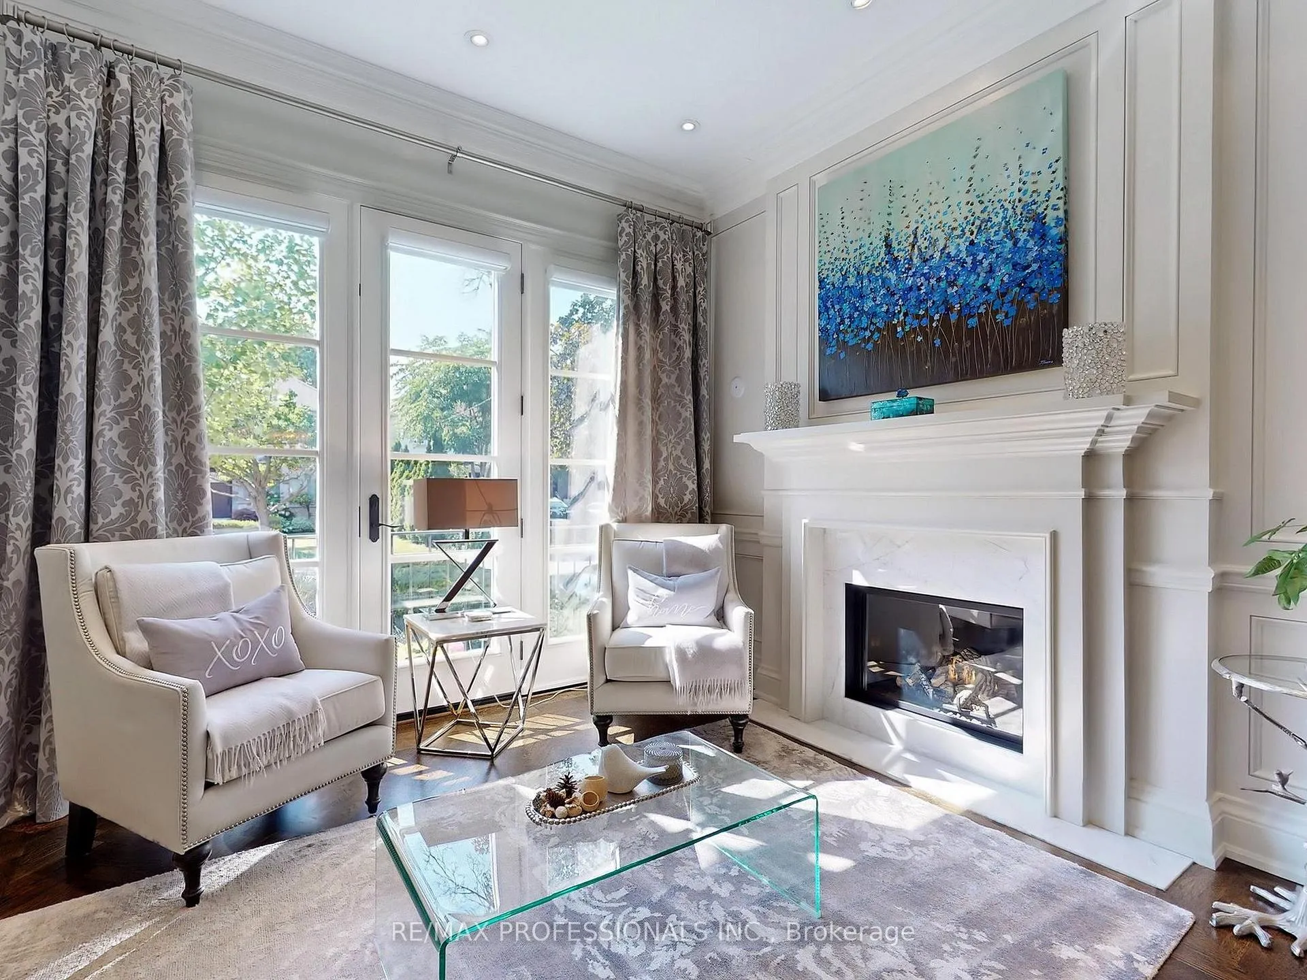
Welcome To 25 Humbervale Blvd, A Stunning Neoclassical Custom - Built Home In One Of Etobicokes Most Sought After Neighbourhoods. Offering 4+1 Bedrooms And 3+1 Bathrooms With over 3700 Sq.Ft Of Total Living Space, This Residence Combines Timeless Craftmanship With Modern Comforts. Currently, This 4th Bedroom Has Been Converted To A Home Office. Step Inside To Elegant Marble Landings, Wainscot Paneling, And Detailed Crown Moulding. The Main Level Features Soaring 10-Ft Ceilings And Hardwood Floors, With Striking Herringbone Hardwood In The Living And Dining Rooms, While The Family Room Is Anchored By A Sleek Gas Fireplace And Custom Built-Ins. The Gourmet Kitchen Is A Showpiece With Carrera Mable Finishes, An Oversized Granite Island, Top-Tier Integrated Appliances Including A Wolfe Gas Stove & Oven With Wall-To-Wall Windows And French Doors That Open To a Professionally Landscaped Sanctuary. A Control 4 Smart System And Sonos Speakers Throughout The Home Elevate Everyday Living. Upstairs, All Bedrooms Feature Vaulted Ceilings, With The Primary Retreat Offering A Walk-In Closet And A Spa-Inspired Ensuite With Mosaic Marble Tile. A Pocket-Door Entry Leads To The Private Home Office. The Fully Finished Lower Level Includes Radient-Heated Porcelain Floors, A Spacious Recreation Area, An Additional Bedroom/Exercise Room, Full Bath, And A Quartz - Finished Wet Bar Complete With An Island For Entertaining, Or As A Flexible In-Law Suite. An Additional Gas Fireplace Adds Warmth And Character To The Home. Perfectly Located Less Than One Block From Bloor Street, This Prime Location Provides A Peaceful Heaven While Keeping Shops, Restaurants, Transit, And Amenities At Your Doorstep. With Royal York Subway Station Only Steps Away, Commuting Downtown Is Seamless.
Ask about this home
A HOMEH agent will answer your questions about this home.
Around this home
Daily convenience, out of 100, from the distances below
Schools nearby
School rating, out of 10.
Helpful calculators
Your HOMEH agent

"I would see it this week."