

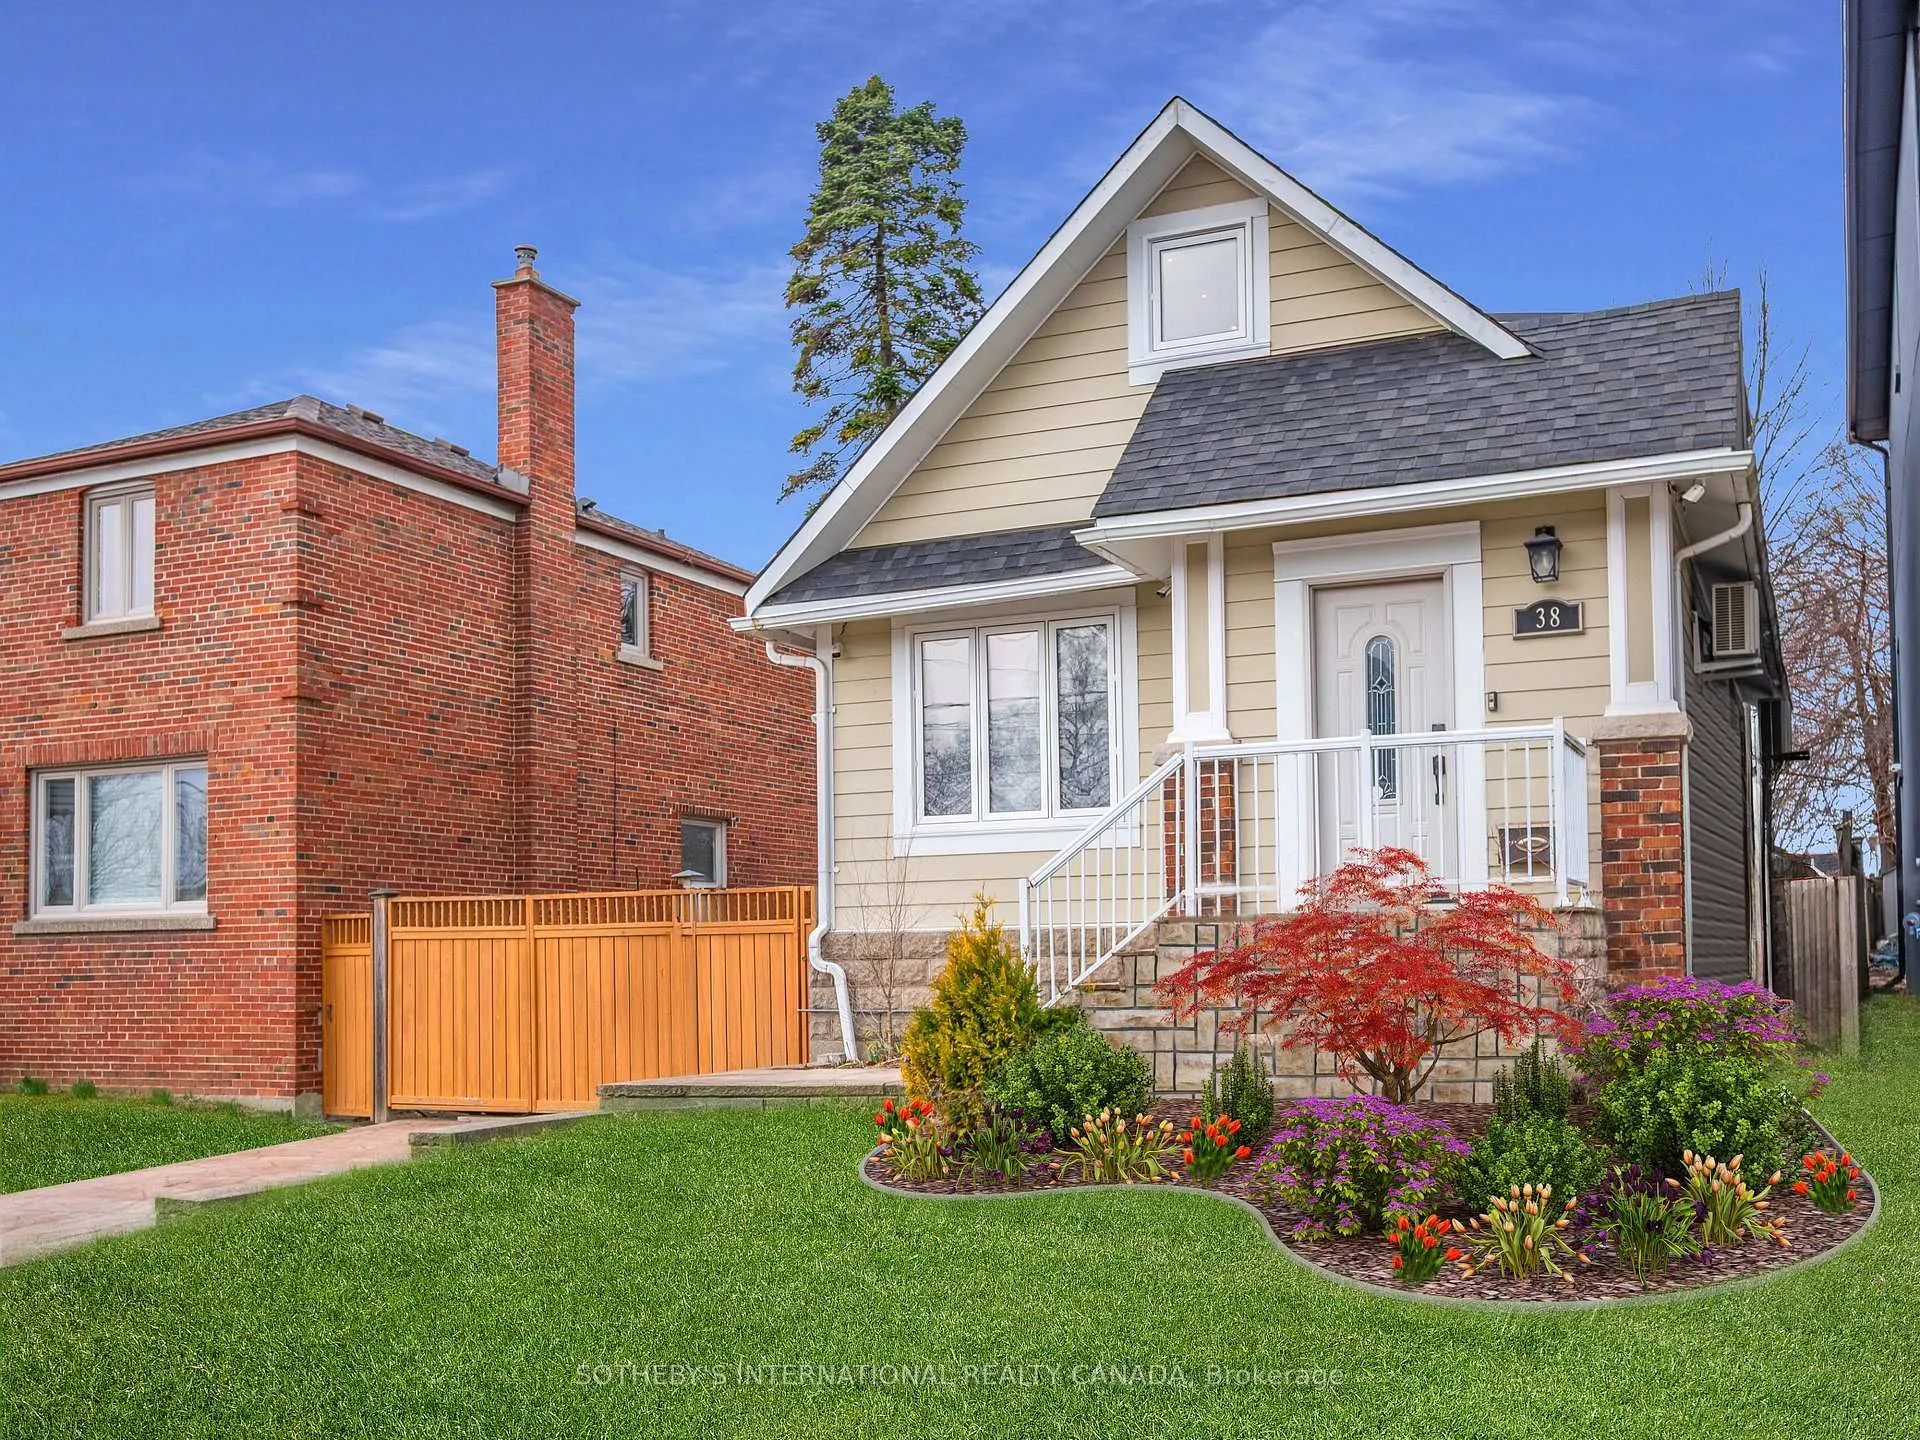
38 Guthrie Avenue
38 Guthrie Avenue
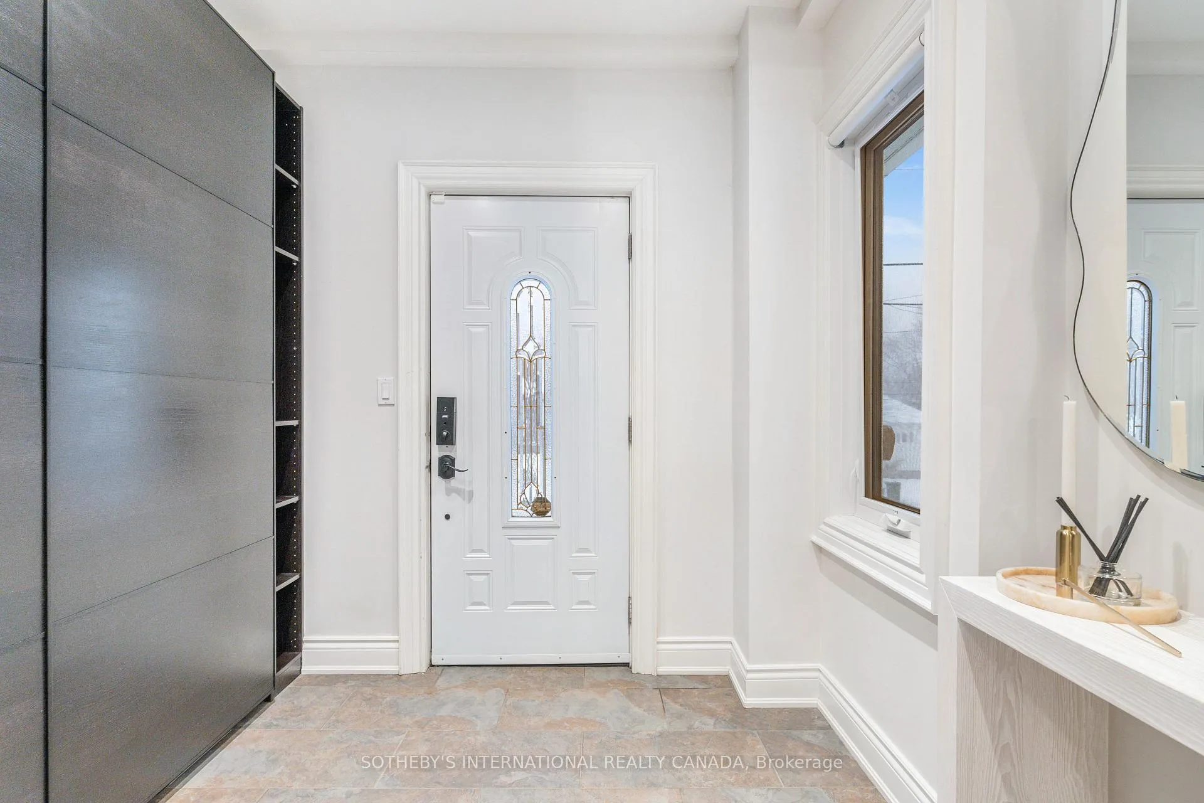
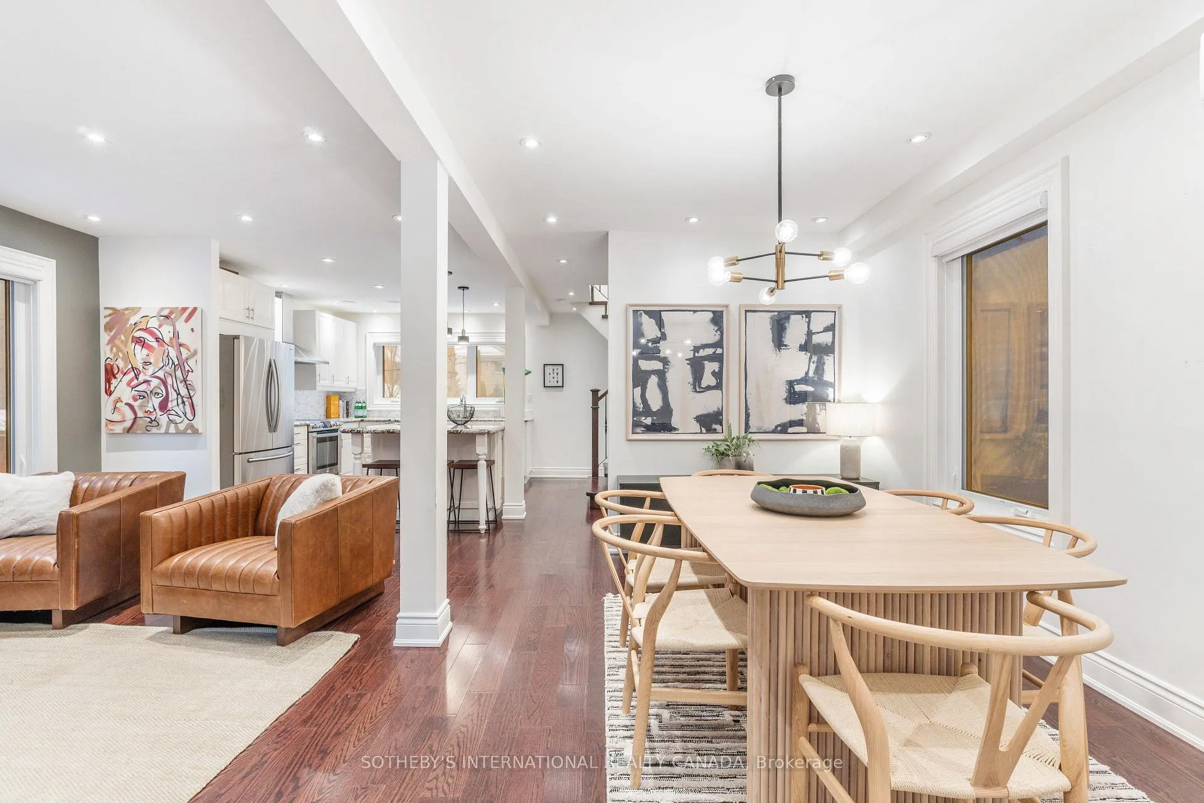
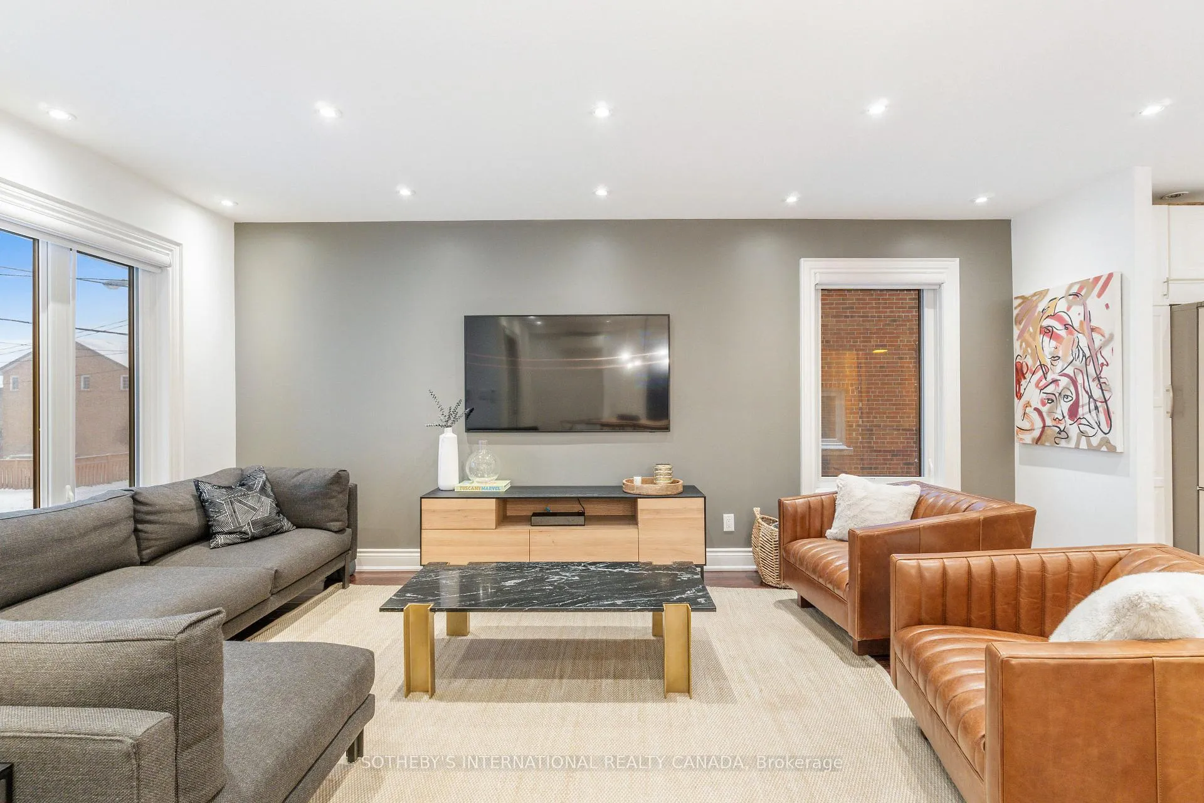
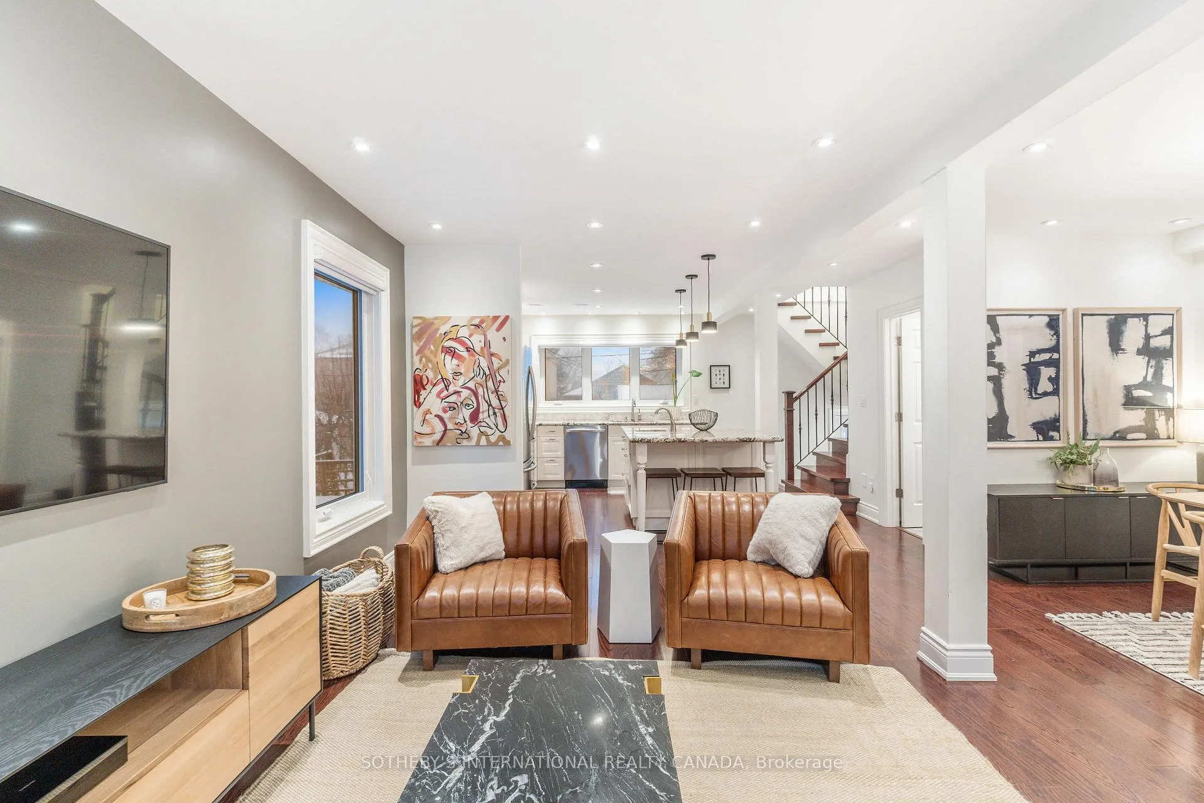 See all 26 photos
Property history
- $4,900TerminatedList: 2026-01-16|End: 2026-01-29|13 daysW12704602
Facts and features
- BasementFinished
- Lot size40 × 140 ft
- Lease term12 months
- FurnishedUnfurnished
- Separate entrance
- Hardwood floors
- Central air
The homeDetached, 1 1/2 storey, 1,100–1,500 sq ft
- Type: Detached
- Style: 1 1/2 storey
- Living space: 1,100–1,500 sq ft
- Basement: Finished, separate entrance
InsidePorcelain, Heated, Hardwood, In basement, lower level, Air exchanger, carpet free, central vacuum, on demand water heater, other, separate heating controls, sump pump, upgraded insulation, water heater, water softener
- Flooring: Porcelain, Heated, Hardwood
- Laundry: In basement, lower level
- Features: Air exchanger, carpet free, central vacuum, on demand water heater, other, separate heating controls, sump pump, upgraded insulation, water heater, water softener
- Security: Security system
- Rooms above ground: 8
- Bedrooms: 2 + 1 in the basement
- Bathrooms: 3
- Kitchens: 1
- Family room: Yes
Outside and lotOther, Asphalt shingle, Concrete
- Exterior: Other
- Roof: Asphalt shingle
- Foundation: Concrete
- Size: 40.05 × 140.19 ft
Parking4 Parking, Private
- Spaces: 4 Parking
- Driveway: Private
Heating, water and powerRadiant, other, Central air, Municipal water
- Heating: Radiant, other
- Cooling: Central air
- Water: Municipal water
- Sewer: Municipal sewer
Rent and termsRent $4,900 a month, Entire property, Unfurnished
- Rent: $4,900 a month
- Space for rent: Entire property
- Furnished: Unfurnished
- Lease: 12 months
- Paid: Monthly
- Deposit: Required
- Credit check: Required
- Employment letter: Required
- Rental application: Required
- References: Required
IncludedAll elfs, window coverings, stove, fridge, microwave, washer and dryer, separate thermostat on each level. water softener and filtration. inground irrigation. security cameras. 2 sheds. central vac. heated driveway., Tenant to pay all utilities, tenant insurance, hwt/boiler rental
- Included: All elfs, window coverings, stove, fridge, microwave, washer and dryer, separate thermostat on each level. water softener and filtration. inground irrigation. security cameras. 2 sheds. central vac. heated driveway.
- Not included: Tenant to pay all utilities, tenant insurance, hwt/boiler rental
Listing detailsW12704602, Terminated, Jan 16, 2026
- MLS® number: W12704602
- Status: Terminated
- Listed on: Jan 16, 2026
- Days on market: 13
- Updated: Jan 29, 2026
- Possession: Flexible
- Occupied by: Owner
- Listing brokerage: SOTHEBY'S INTERNATIONAL REALTY CANADA
About this home
38 Guthrie Avenue, Etobicoke (Stonegate-Queensway), ON M8Y 3L1
Minutes from Mimico GO Station and a short 15-minute commute to Downtown Toronto, this beautifully updated detached home offers the perfect mix of comfortable living and city convenience. Enjoy the peace and quiet of the suburban neighbourhood, while still being just a short drive away from downtown.Inside, you'll find radiant in-floor heating, tall ceilings, and an open-concept main floor featuring a gourmet kitchen with granite countertops, an oversized island with prep sink, and plenty of storage. The bright living and dining areas are ideal for relaxing or entertaining,enhanced by large windows and automated blinds.Upstairs offers two spacious bedrooms and a spa-like 4-piece bathroom. The finished lower level, with separate entrance, provides generous additional living space, including a third bedroom and full bathroom-perfect for guests, a home office, or family use.Step outside to a large, private backyard-ideal for entertaining, gardening, or simply enjoying the summer months.Additional features include heated driveway and front porch, irrigation system, full security system, and spray foam insulation for energy efficiency.
Ask about this home
A HOMEH agent will answer your questions about this home.
Around this home
Daily convenience, out of 100, from the distances below
Schools nearby
School rating, out of 10.
Helpful calculators
Your HOMEH agent

"I would see it this week."