

22 Spring Garden Road
22 Spring Garden Road
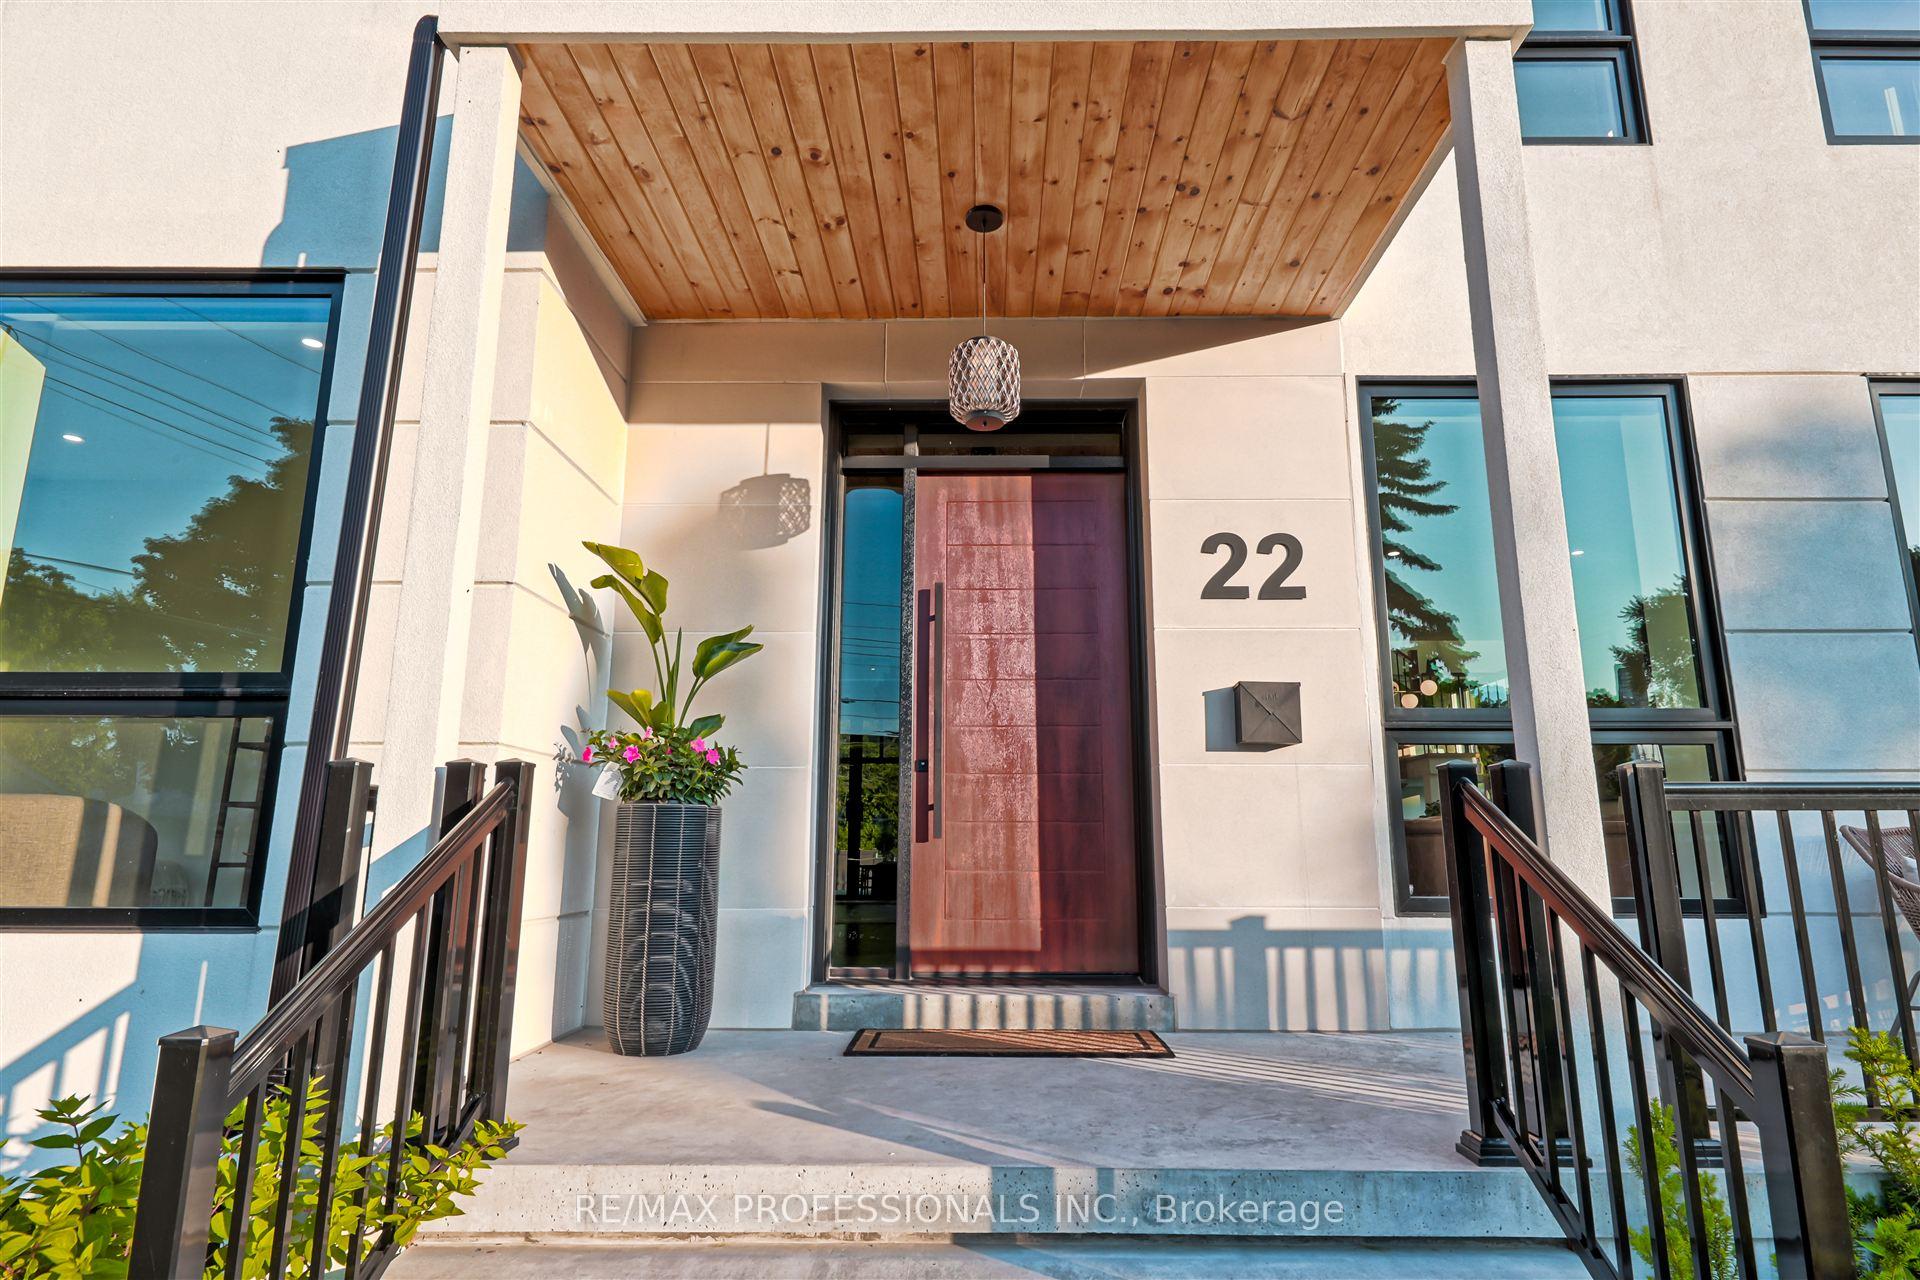 See all 48 photos
Property history
- $2,999,900TerminatedList: 2025-08-18|End: 2025-11-13|87 daysW12350345
- $3,599,000TerminatedList: 2025-06-18|End: 2025-08-18|61 daysW12229578
Facts and features
- BasementWalk-out
- Price per sq ft~$847
- Water, sewerMunicipal
- Lot shapePie
- Fireplace
- Central air
- Inground pool
The homeDetached, 2-storey, 3,500–5,000 sq ft
- Type: Detached
- Style: 2-storey
- Living space: 3,500–5,000 sq ft
- Basement: Finished with walk-out
InsideFireplace Yes, family room, natural gas, Built-in oven, carpet free, central vacuum, in-law capability, Alarm system, monitored, carbon monoxide detectors, security system, smoke detector
- Fireplace: Yes, family room, natural gas
- Features: Built-in oven, carpet free, central vacuum, in-law capability
- Security: Alarm system, monitored, carbon monoxide detectors, security system, smoke detector
- Rooms above ground: 10
- Rooms in the basement: 3
- Bedrooms: 4 + 1 in the basement
- Bathrooms: 6
- Kitchens: 1
- Family room: Yes
Outside and lotStucco (plaster), stone, Asphalt shingle, Concrete
- Exterior: Stucco (plaster), stone
- Roof: Asphalt shingle
- Foundation: Concrete
- Pool: Inground
- Features: Built-in-bbq, canopy, deck, landscape lighting, landscaped, lawn sprinkler system, lighting, patio, privacy, porch enclosed
- Size: 68 × 150 ft
- Shape: Pie
Parking8 Garage, Attached, Circular drive, private
- Spaces: 8 Garage
- Garage: Attached
- Driveway: Circular drive, private
Heating, water and powerForced air, gas, Central air, Municipal water
- Heating: Forced air, gas
- Cooling: Central air
- Water: Municipal water
- Sewer: Municipal sewer
Costs and taxesTaxes $8,926 a year, HST included in the price, Rental items None
- Taxes, 2025: $8,926 a year
- HST: HST included in the price
- Rental items: None
Included in the saleAll appliances, light fixtures, built in sound system, security, gdos etc, Not included None
- Included: All appliances, light fixtures, built in sound system, security, gdos etc
- Not included: None
NearbyArts centre, hospital, library, park, school, place of worship
- Close to: Arts centre, hospital, library, park, school, place of worship
Listing detailsW12229578, Terminated, Jun 18, 2025
- MLS® number: W12229578
- Status: Terminated
- Listed on: Jun 18, 2025
- Days on market: 61
- Updated: Aug 18, 2025
- Possession: 2025-09-15 / 60-89 days
- Occupied by: Owner
- Listing brokerage: RE/MAX PROFESSIONALS INC.
About this home
22 Spring Garden Road, Etobicoke (Stonegate-Queensway), ON M8Z 3X1
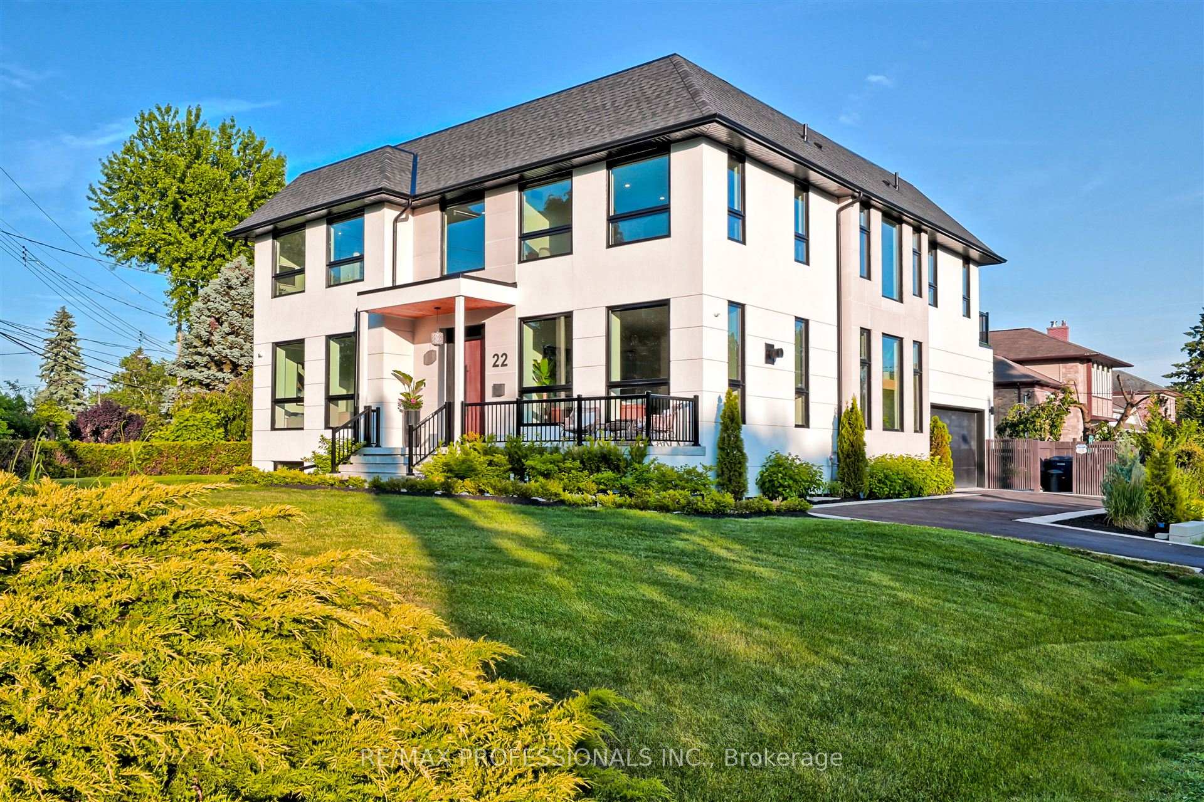
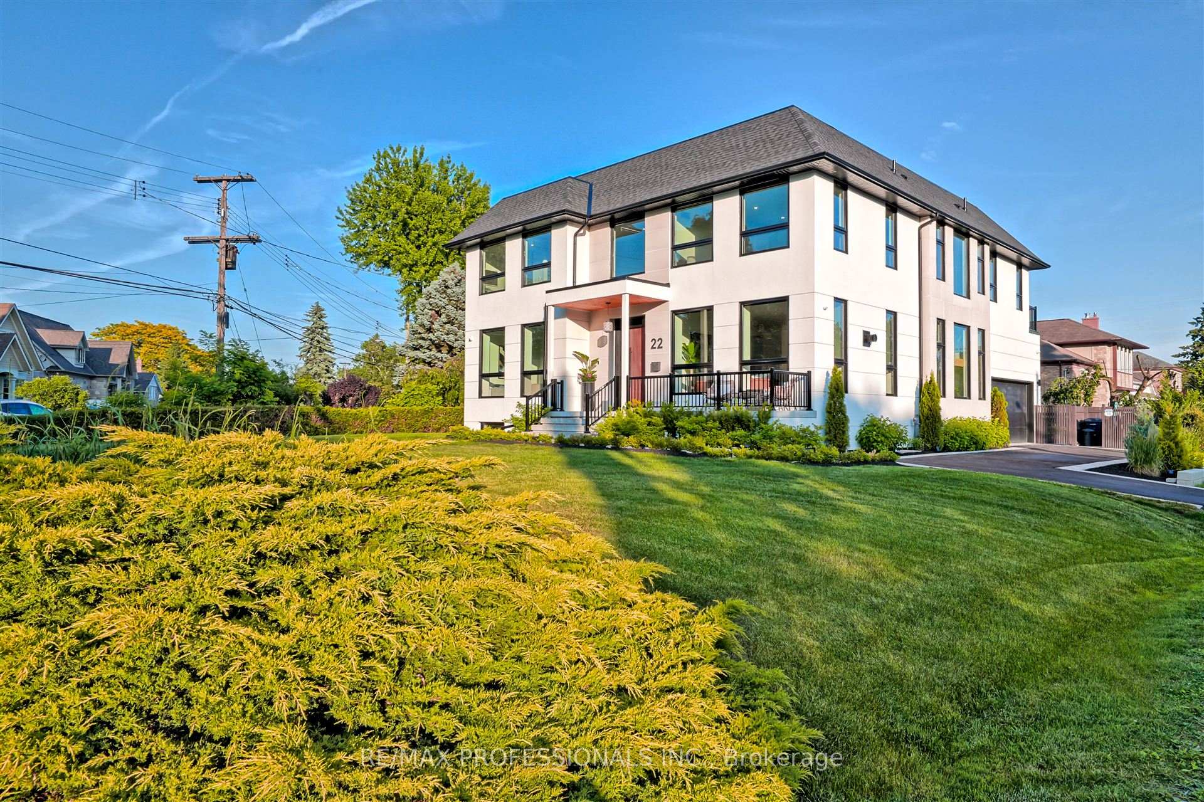
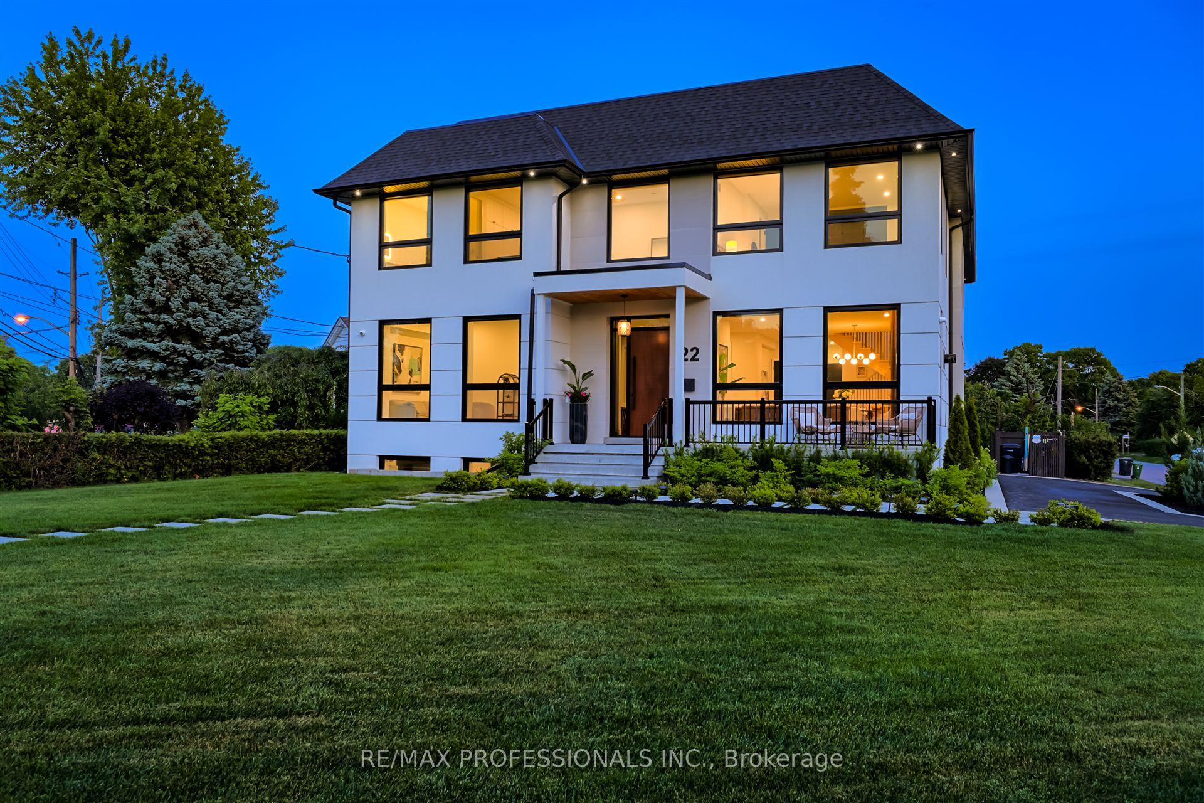
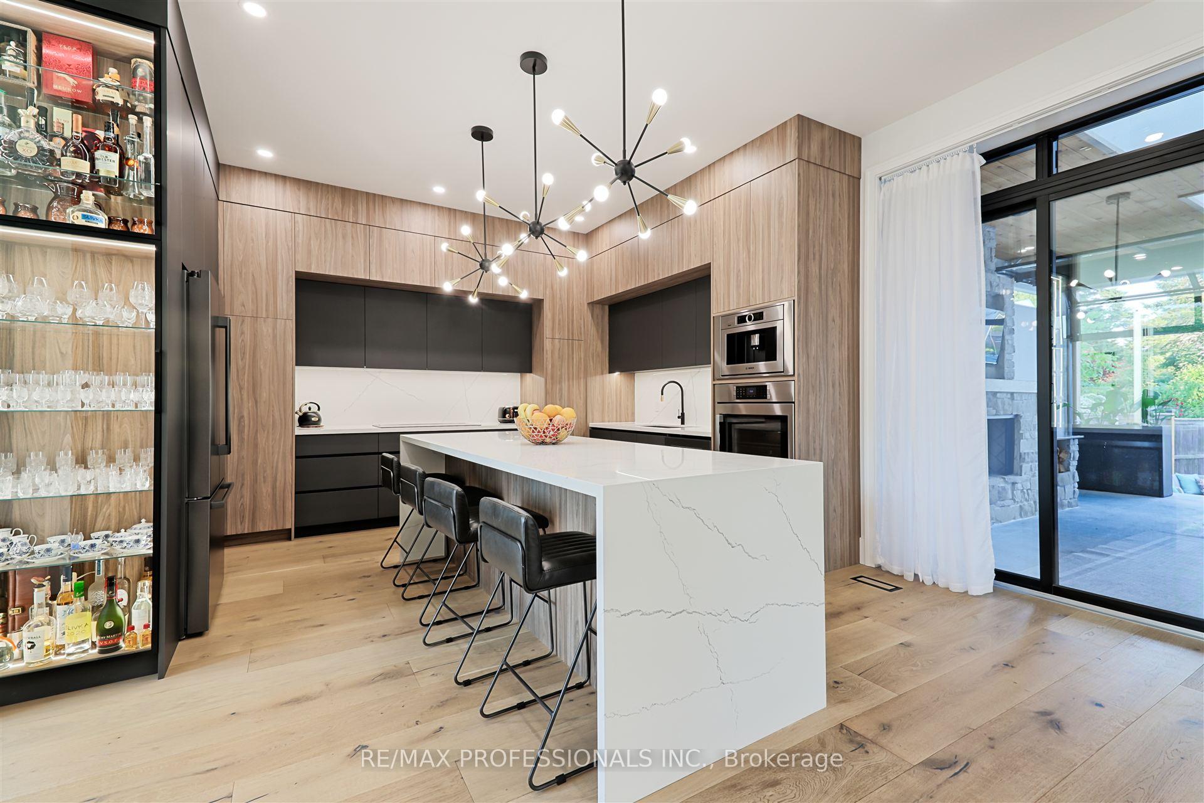
Live the life you've imagined at 22 Spring Garden Rd steps to top schools, Bloor West, transit, Kingsway shops and lifestyle. This residence has it all from top notch security, automation system, fully finished lower level and a private resort like back yard Nestled in the highly coveted Springbrook Gardens this home faces the best of mature, tree-lined streets and sits just minutes from Bloor Street West-offering seamless access to shops, cafes, schools, parks, and Islington/Royal York subway station. Ideal for families and professionals, it blends suburban calm with urban convenience. Custom-Designed for Modern Living. This home features premium finishes and meticulous craftsmanship with an Inviting curb appeal, brick-and-stone facade, manicured landscaping, and a welcoming entryway. Gourmet kitchen featuring high end appliances, custom cabinetry, and an oversized central island perfect for entertaining. Cozy family room warmed by a gas fireplace with a custom mantle and built-ins, ideal for relaxing evenings. A bright home office for remote work, bathed in natural light. Spacious and Tranquil Primary Suite Elegant master suite with beautiful hardwood floors, dual walk-in closets (his & hers), and spa-style ensuite with soaker tub, walk-in shower, and dual vanities. Finished Lower Level. Fully finished basement perfect for a family theatre, recreation, or in-law suite setup with separate entrance. Serene Outdoor Retreat Landscaped backyard garden with generous outdoor seating, a marvelous unground pool-a private oasis for unwinding or hosting al fresco gatherings.
Ask about this home
A HOMEH agent will answer your questions about this home.
Around this home
Daily convenience, out of 100, from the distances below
Schools nearby
School rating, out of 10.
Helpful calculators
Your HOMEH agent

"I would see it this week."