

PH02, 2212 Lake Shore Boulevard W
PH02, 2212 Lake Shore Boulevard W
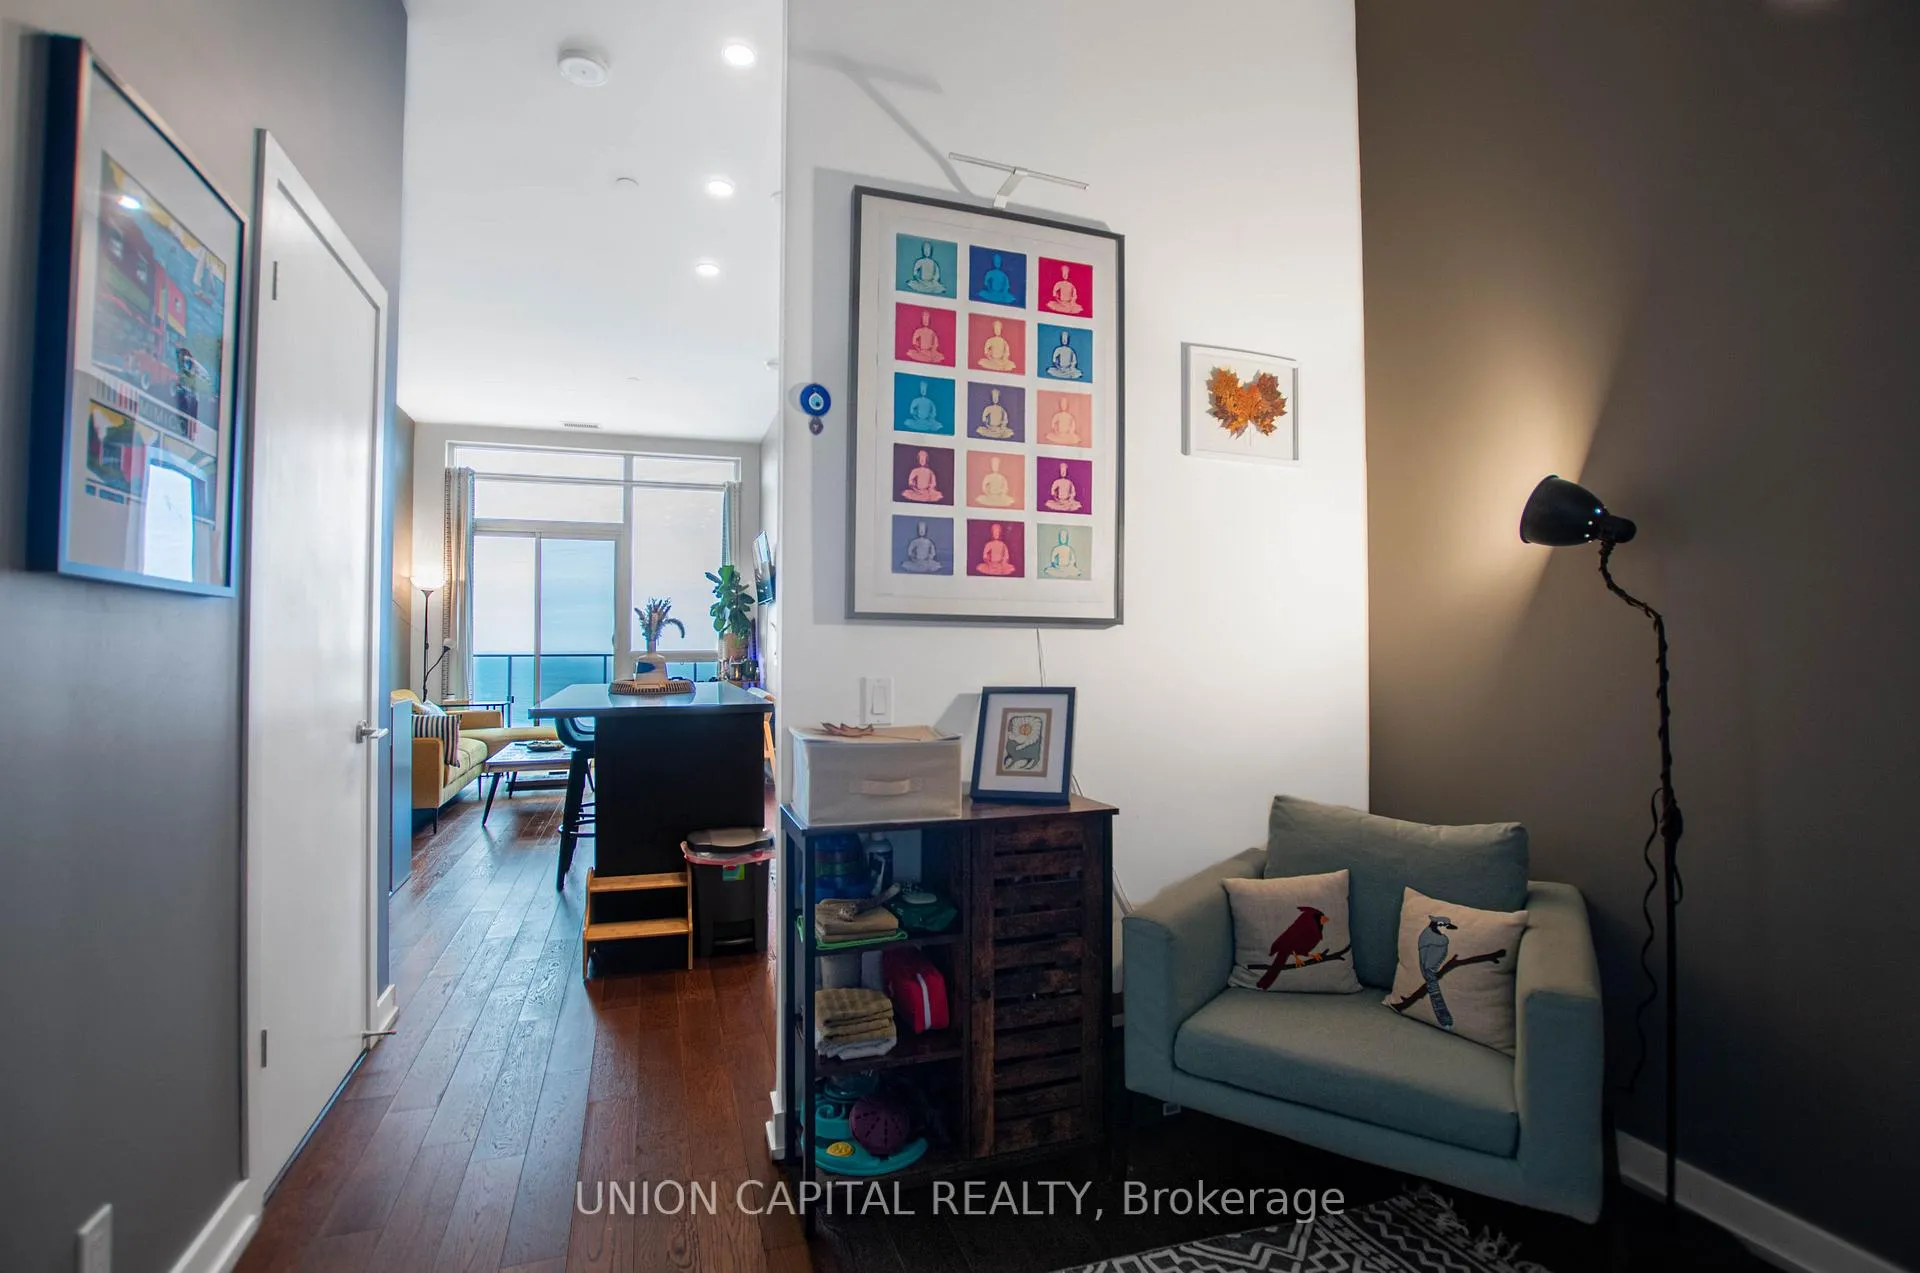 See all 24 photos
Included in condo fee: Heat, Water, Central air, Parking, Common Elements
Property history
- $828,000TerminatedList: 2026-06-26|End: 2026-08-25|60 daysW13493334
- $788,888TerminatedList: 2026-05-14|End: 2026-06-25|42 daysW13135138
- $870,000ExpiredList: 2026-03-13|End: 2026-05-13|61 daysW12879606
Facts and features
- LaundryEnsuite
- BalconyTerrace
- Building size47 storeys
- Age of home11–15 years
- Hardwood floors
- Central air
- Concierge
- Gym
- Indoor pool
The homeCommon Element Condo, Multi-level, Age 11–15 years
- Type: Common Element Condo
- Style: Multi-level
- Age: 11–15 years
- Living space: 800–899 sq ft
- Basement: None
- Exposure: South
- Special designation: Other
InsideHardwood, Window floor to ceiling, Ensuite, Carpet free
- Flooring: Hardwood, Window floor to ceiling
- Laundry: Ensuite
- Features: Carpet free
- Security: Concierge/security, security guard, smoke detector
- Rooms above ground: 5
- Rooms in the basement: 1
- Bedrooms: 2 + 1 in the basement
- Bathrooms: 2
- Kitchens: 1
OutsideConcrete, Terrace
- Exterior: Concrete
- Balcony: Terrace
Parking and locker1 Parking, Underground, Parking type Owned
- Spaces: 1 Parking
- Garage: Underground
- Parking type: Owned
- Driveway: Underground
- Locker: Owned
BuildingWestlake phase iii, Storeys 47, Units 428
- Name: Westlake phase iii
- Storeys: 47
- Units: 428
- Registered: 2015
- Condo corporation: 2490
- Amenities: Bike storage, community bbq, concierge, guest suites, gym, indoor pool
- Pets: Allowed
Heating, water and powerForced air, gas, Central air
- Heating: Forced air, gas
- Cooling: Central air
Costs and taxesHeat included, water included, cac included, common elements included, parking included, HST included in the price, N/a
- Fee includes: Heat included, water included, cac included, common elements included, parking included
- HST: HST included in the price
- Rental items: N/a
Listing detailsW13135138, Terminated, May 14, 2026
- MLS® number: W13135138
- Status: Terminated
- Listed on: May 14, 2026
- Days on market: 42
- Updated: Jun 25, 2026
- Possession: Flexible
- Occupied by: Owner
- Listing brokerage: UNION CAPITAL REALTY
About this home
PH02, 2212 Lake Shore Boulevard W, Etobicoke (Mimico), ON M8V 0C2
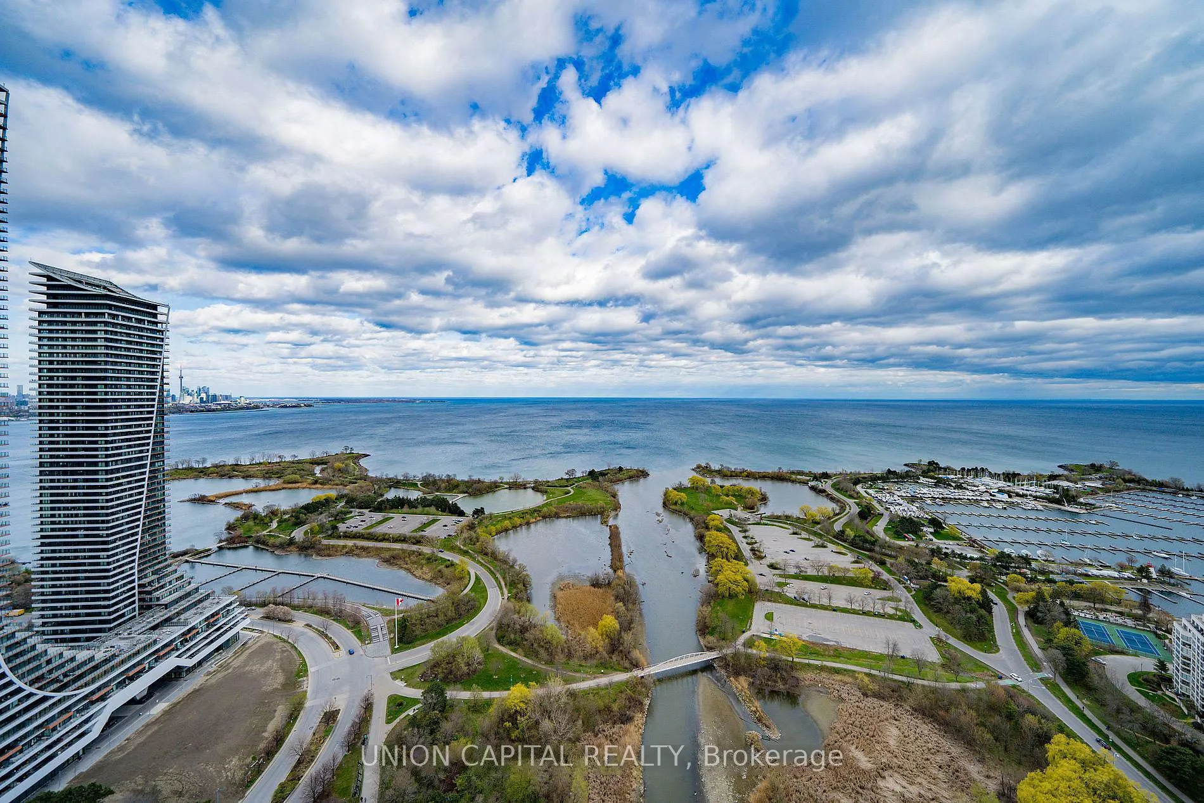
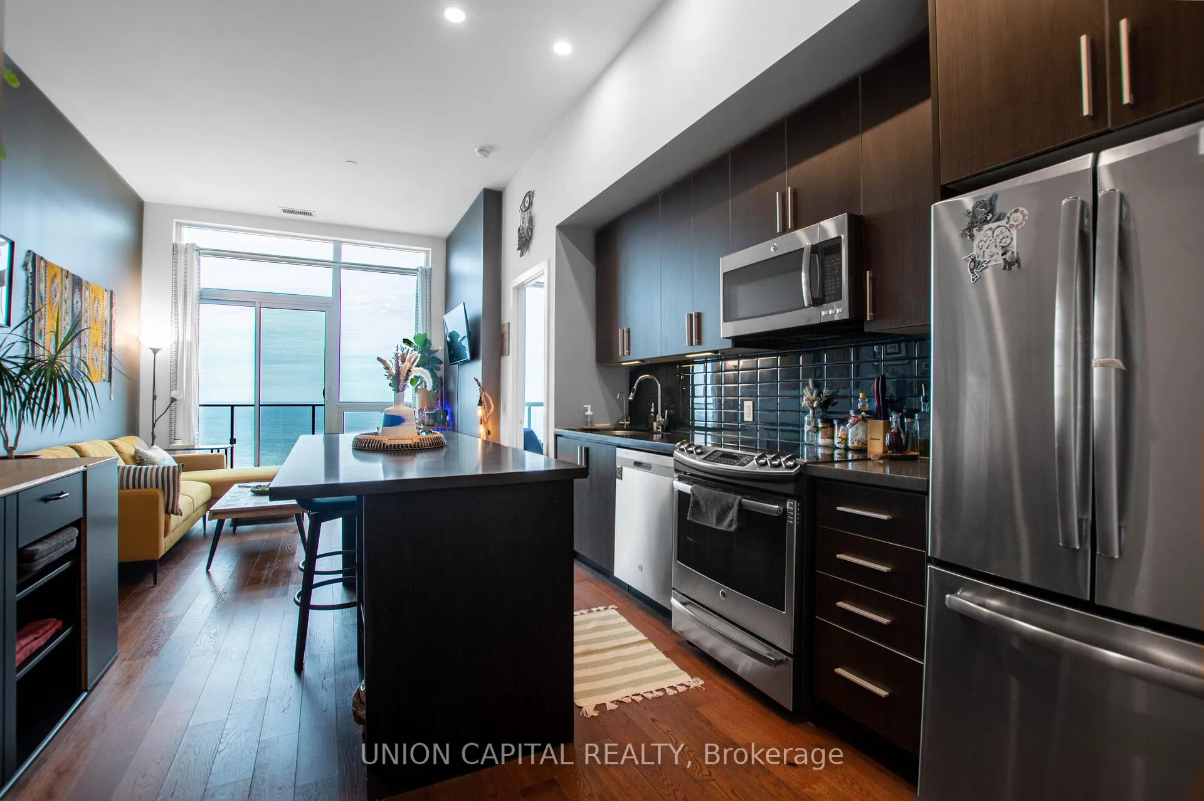
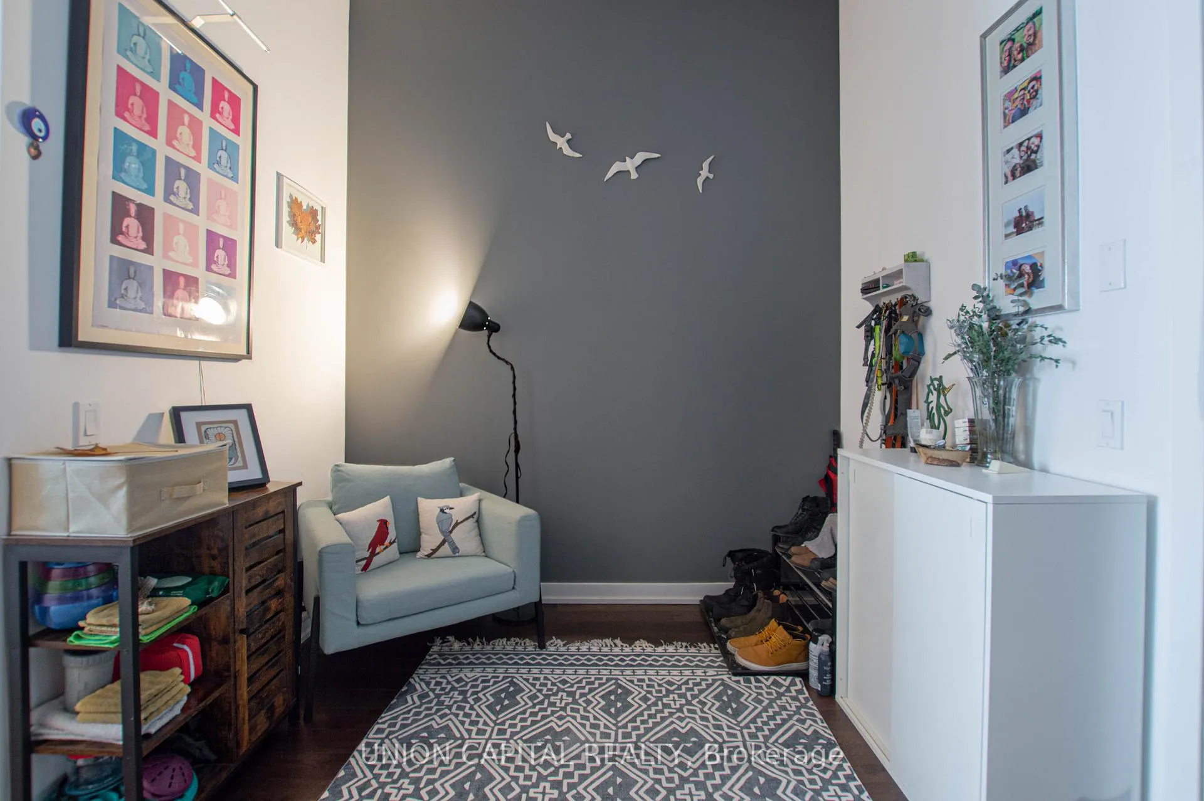
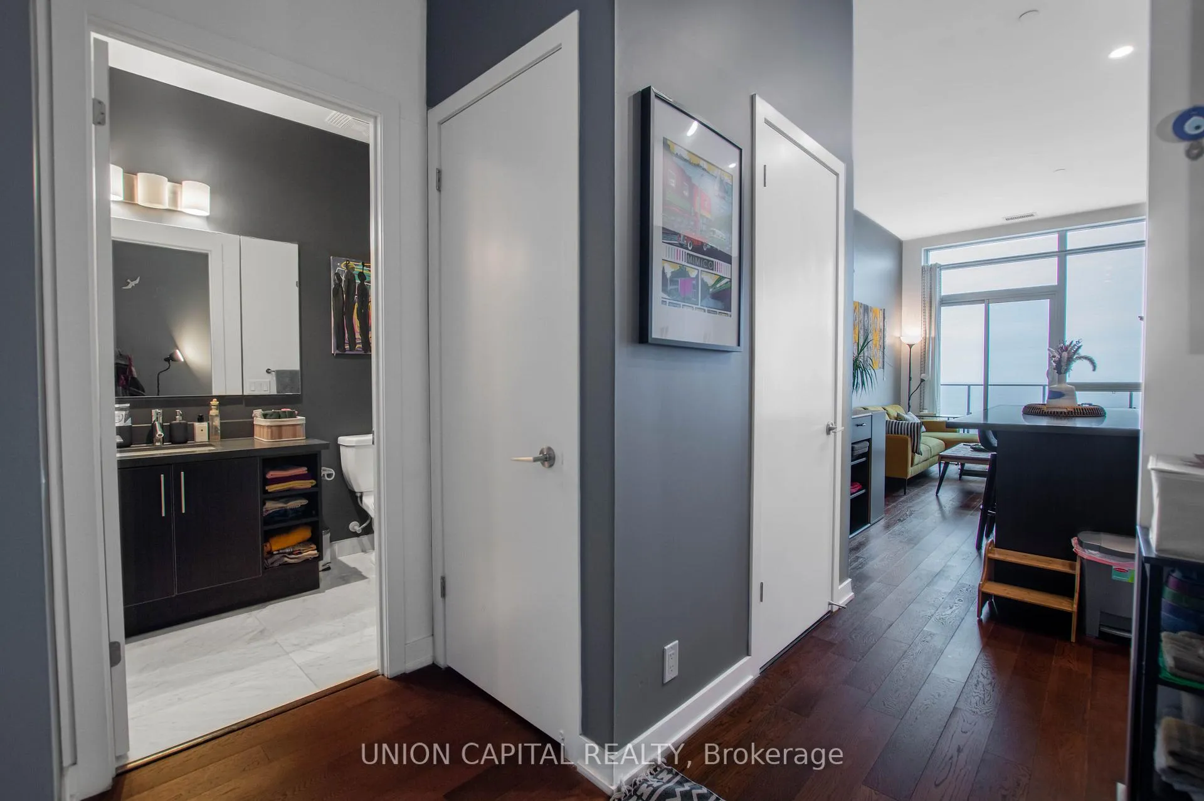
- A True Rare Opportunity To Live Downtown With Forever Water Views of Lake Ontario - Surround yourself with parks, walking and bike trails, beaches and community farmer markets all while living above a Metro Grocery - with an underground connected path, LCBO, banks, restaurants and more! This luxury penthouse at WestLake III offers 10 foot ceilings with a 2bedroom split design layout with a large den suitable for an office space, reading nook, dinning room or a guest suite. The kitchen offers a long island, perfect for hosting and cooking, with a living room offering an open wide view of Lake Ontario, Humber Bay Park and the CN Tower skyline. Step outside to Toronto's largest continuous waterfront park, beaches, and bike paths that lead all the way downtown. The building offers luxurious amenities including a Community BBQ Terrace, Games & Recreation Room, Golf Simulator, Guest Suites, Full Size Gym, Hot Tub & Jacuzzi, Cinema Room, Meeting Room, Party Room, Children's Playground, Indoor Pool, Sauna & Spa, Yoga Studio and Visitor Parking. Move around with the help of the TTC located in front of the building and future access to Go Transit Terminal across the street. Instant highway access when you need to jump core downtown. Sunrise pours across the water and into your living room, turning every morning into something quiet, magical, and completely yours. If you're ready to live downtown without feeling boxed in by it, book your private viewing of this lakefront penthouse today-opportunities like this do not come by often with only a handful of penthouse forever water view units existing in all of Mimico!
Ask about this home
A HOMEH agent will answer your questions about this home.
Know more about Westlake Phase III Condos
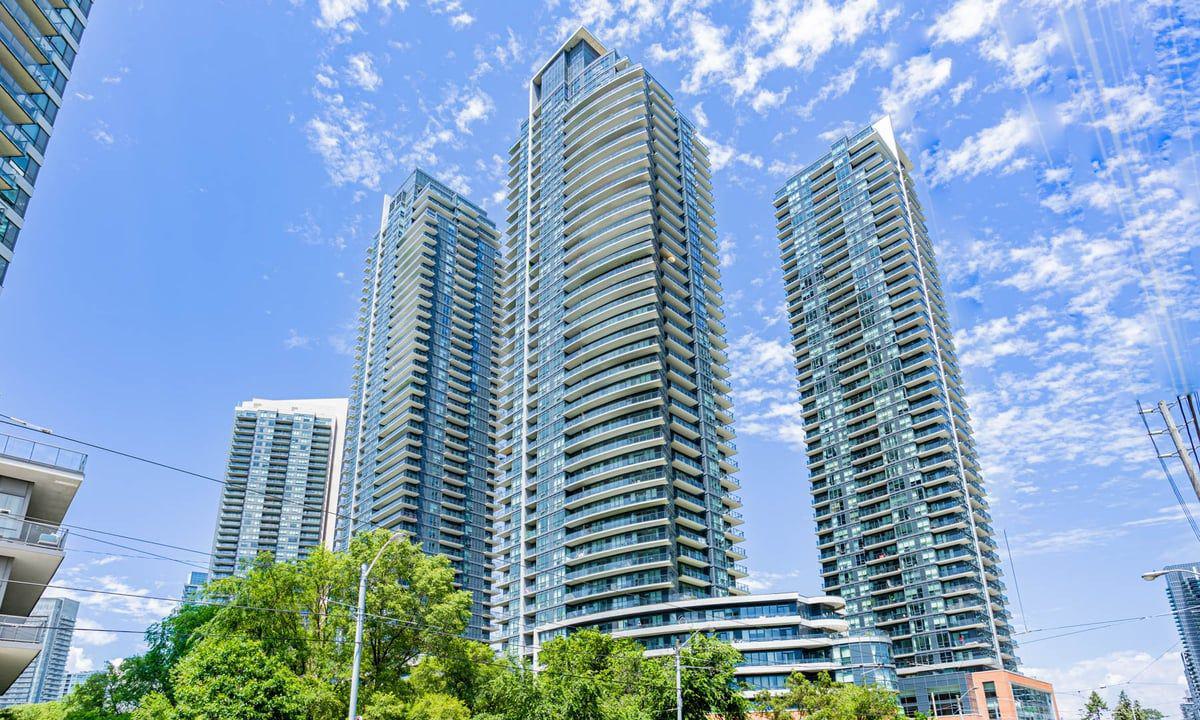
Condo building · 2212 Lake Shore Blvd W
Westlake Phase III Condos is a 47-storey condo with 428 suites, built in 2015 by Onni Group. Right now 7 for sale and 13 for rent are on the market here.
- 47storeys
- 428suites
- $827/sq ft
- 2015built
No similar units for sale in Westlake Phase III Condos right now.
Around this home
Daily convenience, out of 100, from the distances below
Schools nearby
School rating, out of 10.
Helpful calculators
Your HOMEH agent

"Priced 4% over the Hestimate. I would see it this week."