

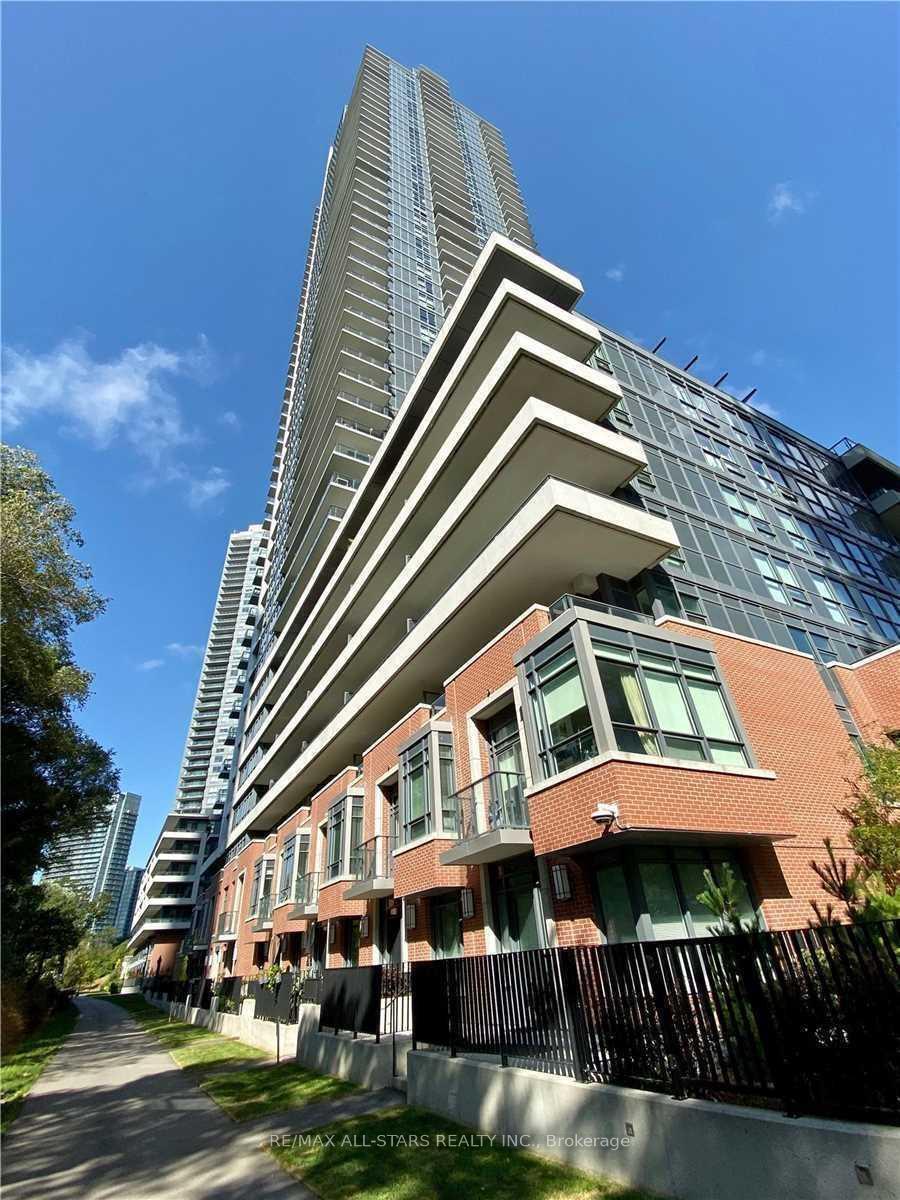
Unit 3709, 2220 Lake Shore Boulevard W
Unit 3709, 2220 Lake Shore Boulevard W
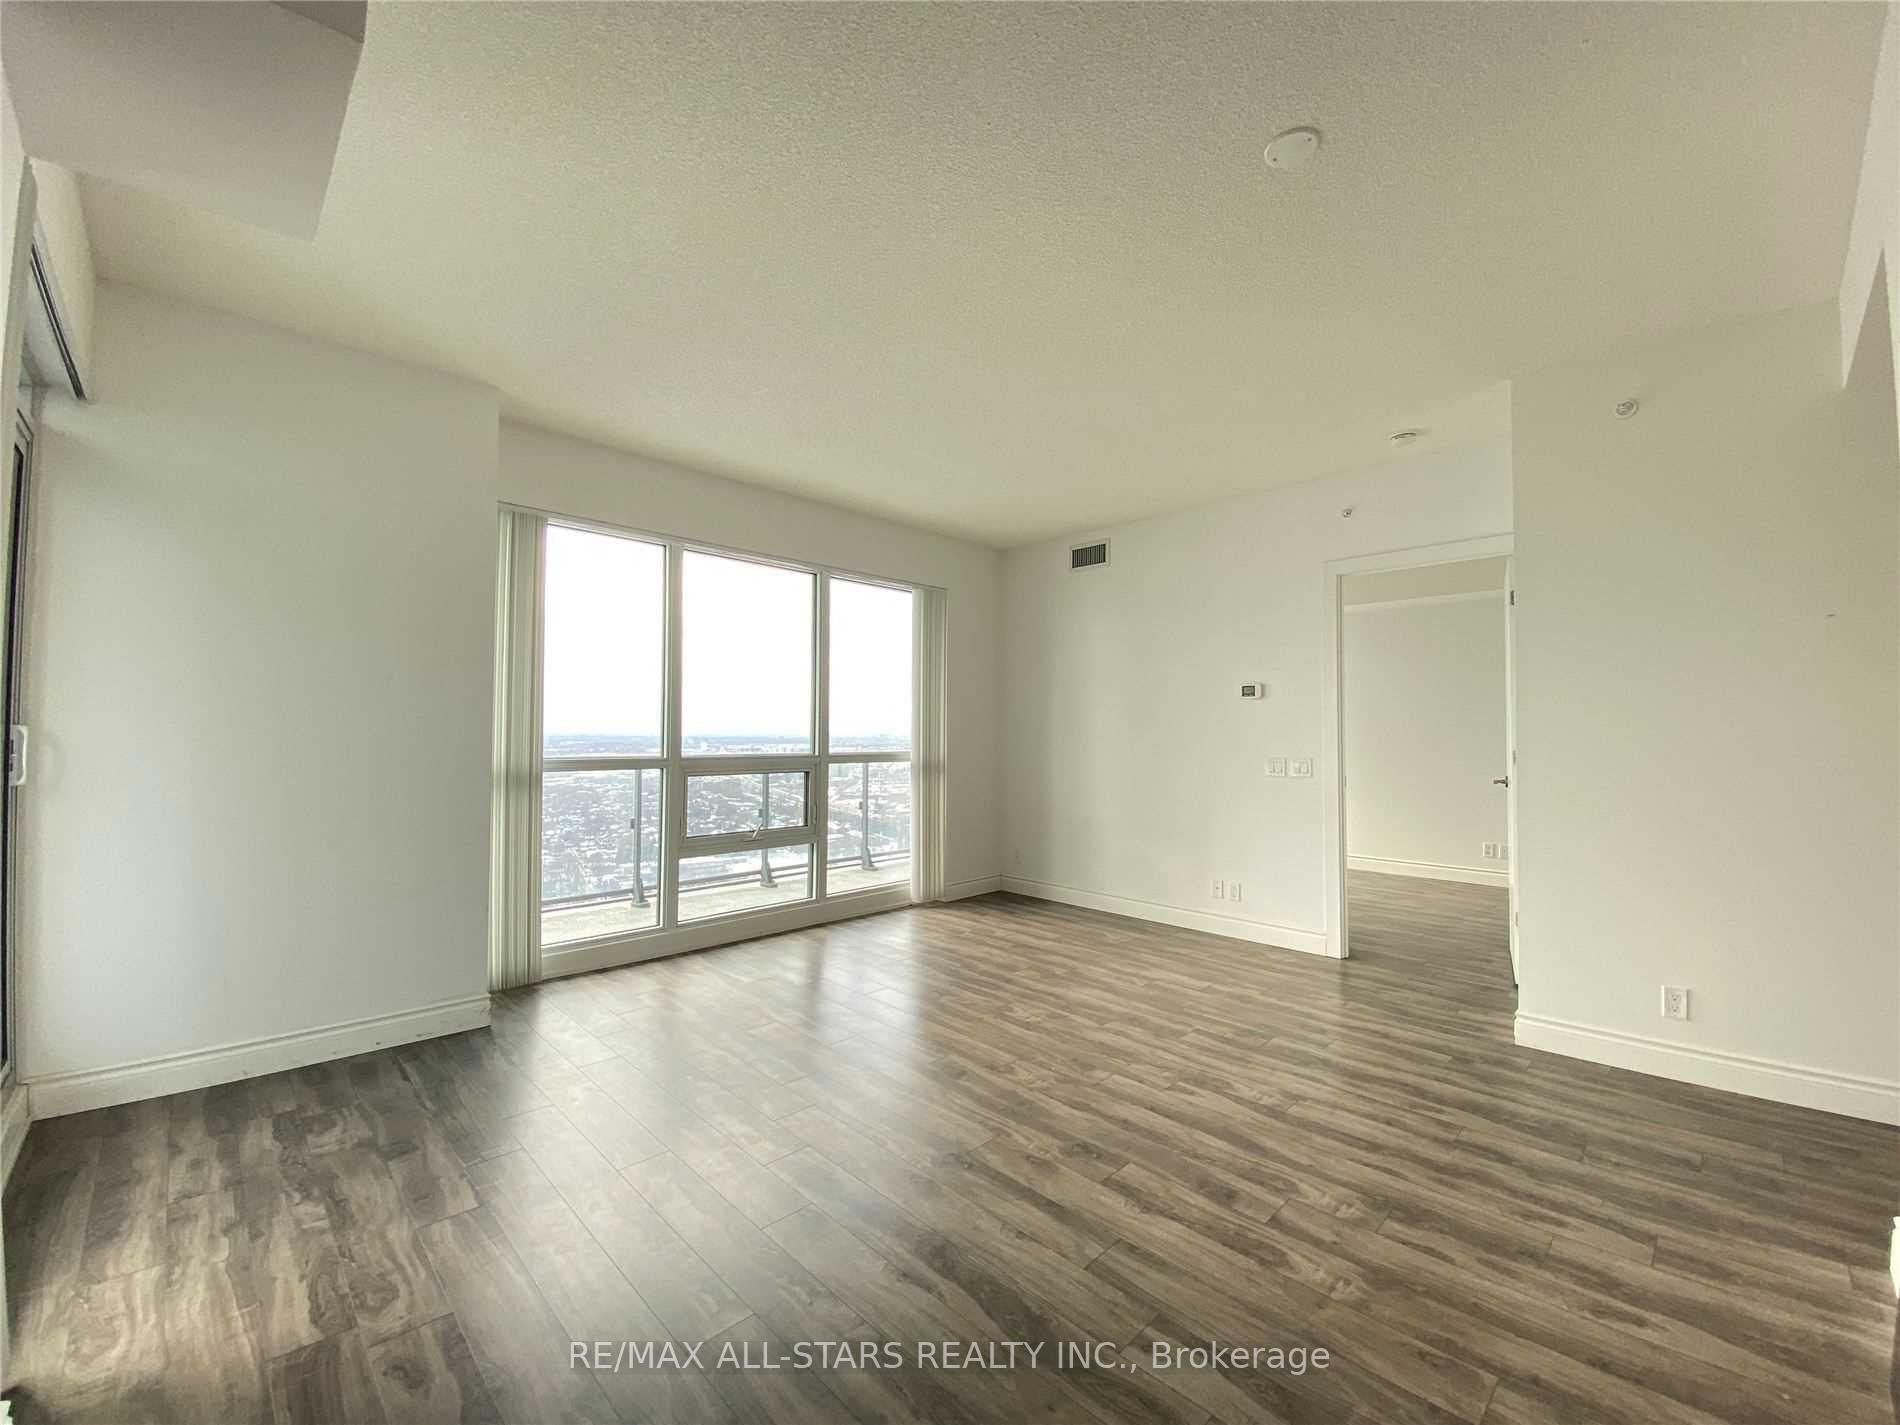 See all 36 photos
Property history
Facts and features
- ExposureSouth west
- LaundryEnsuite
- LockerOwned
- BalconyOpen
- Central air
- Waterfront
- Concierge
- Exercise room
The homeCondo Apartment, Apartment, 800–899 sq ft
- Type: Condo Apartment
- Style: Apartment
- Living space: 800–899 sq ft
- Basement: None
- Exposure: South West
- Waterfront: Waterfrontcommunity
InsideEnsuite, main level, Elevator Yes, Rooms above ground 5
- Laundry: Ensuite, main level
- Elevator: Yes
- Rooms above ground: 5
- Bedrooms: 2
- Bathrooms: 2
- Kitchens: 1
OutsideBrick, concrete, Open
- Exterior: Brick, concrete
- Balcony: Open
Parking and locker1 Parking, Underground, Parking type Owned
- Spaces: 1 Parking
- Garage: Underground
- Parking type: Owned
- Driveway: Underground
- Spot: 2020
- Locker: Owned
- Locker number: 238
- Locker level: B
BuildingWestlake Phase I Condos, Storeys 48, Units 490
- Name: Westlake Phase I Condos
- Storeys: 48
- Units: 490
- Registered: 2015
- Condo corporation: 2443
- Amenities: Concierge, exercise room, visitor parking
- Pets: Allowed
Heating, water and powerForced air, gas, Central air
- Heating: Forced air, gas
- Cooling: Central air
Rent and termsRent $3,200 a month, Entire property, Unfurnished
- Rent: $3,200 a month
- Space for rent: Entire property
- Furnished: Unfurnished
- Lease: 12 months
- Paid: Monthly
- Rent includes: Parking, common elements, central air conditioning, water
- Deposit: Required
- Credit check: Required
- Employment letter: Required
- Rental application: Required
- References: Required
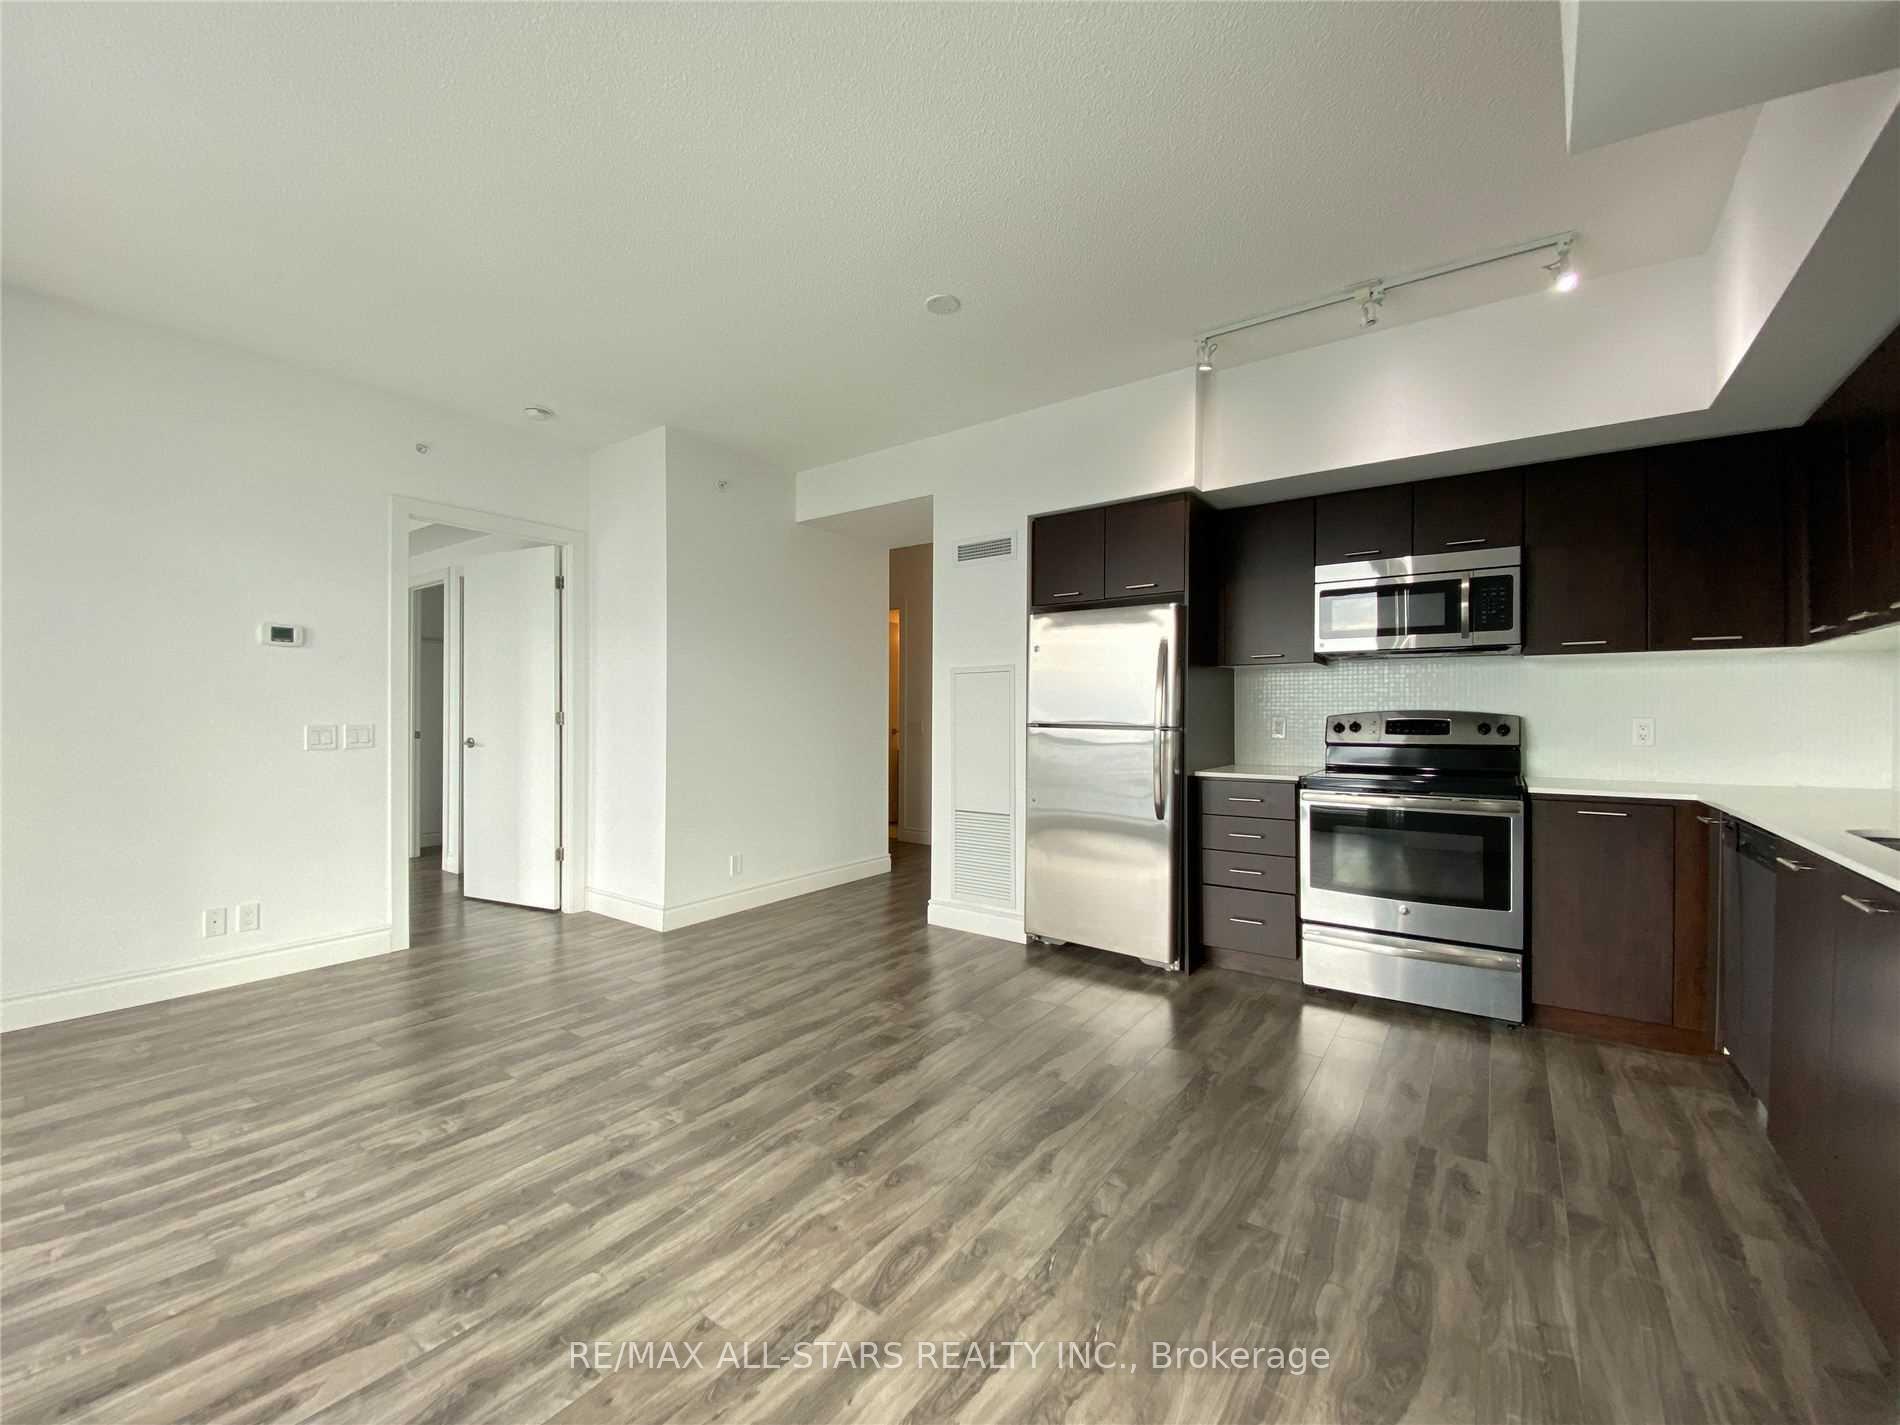
Included1 parking & 1 locker included. stainless steel fridge, stove, dishwasher, front load washer & dryer, existing window blinds & lights * tenant to pay hydro * credit report, rental application, employment letter, pay stubs & references required * no pets & non smokers please * aaa tenants look no further
- Included: 1 parking & 1 locker included. stainless steel fridge, stove, dishwasher, front load washer & dryer, existing window blinds & lights * tenant to pay hydro * credit report, rental application, employment letter, pay stubs & references required * no pets & non smokers please * aaa tenants look no further
NearbyLake/pond, park, public transit
- Close to: Lake/pond, park, public transit
Listing detailsW12013364, Rented, Mar 11, 2025
- MLS® number: W12013364
- Status: Rented
- Listed on: Mar 11, 2025
- Days on market: 34
- Updated: Apr 14, 2025
- Possession: 2025-05-21 / 60-89 days
- Occupied by: Tenant
- Listing brokerage: RE/MAX ALL-STARS REALTY INC.
About this home
Unit 3709, 2220 Lake Shore Boulevard W, Etobicoke (Mimico), ON M8V 0B2
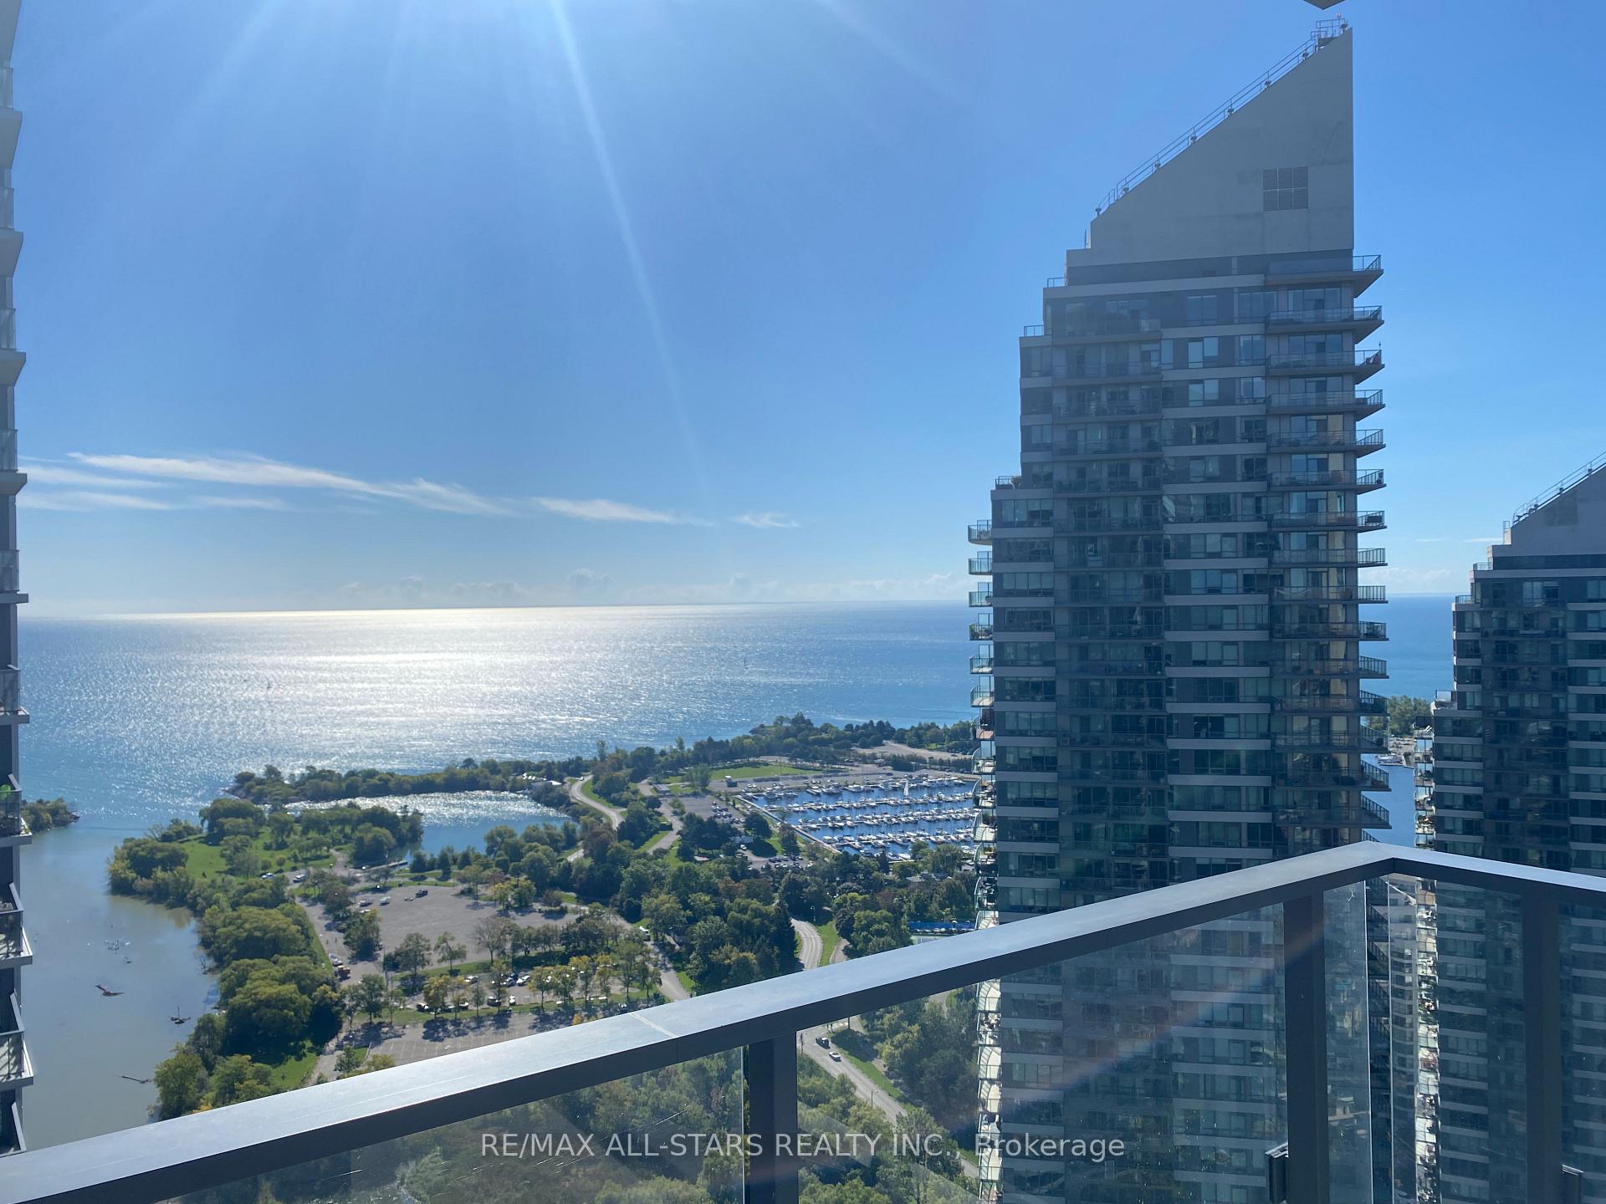
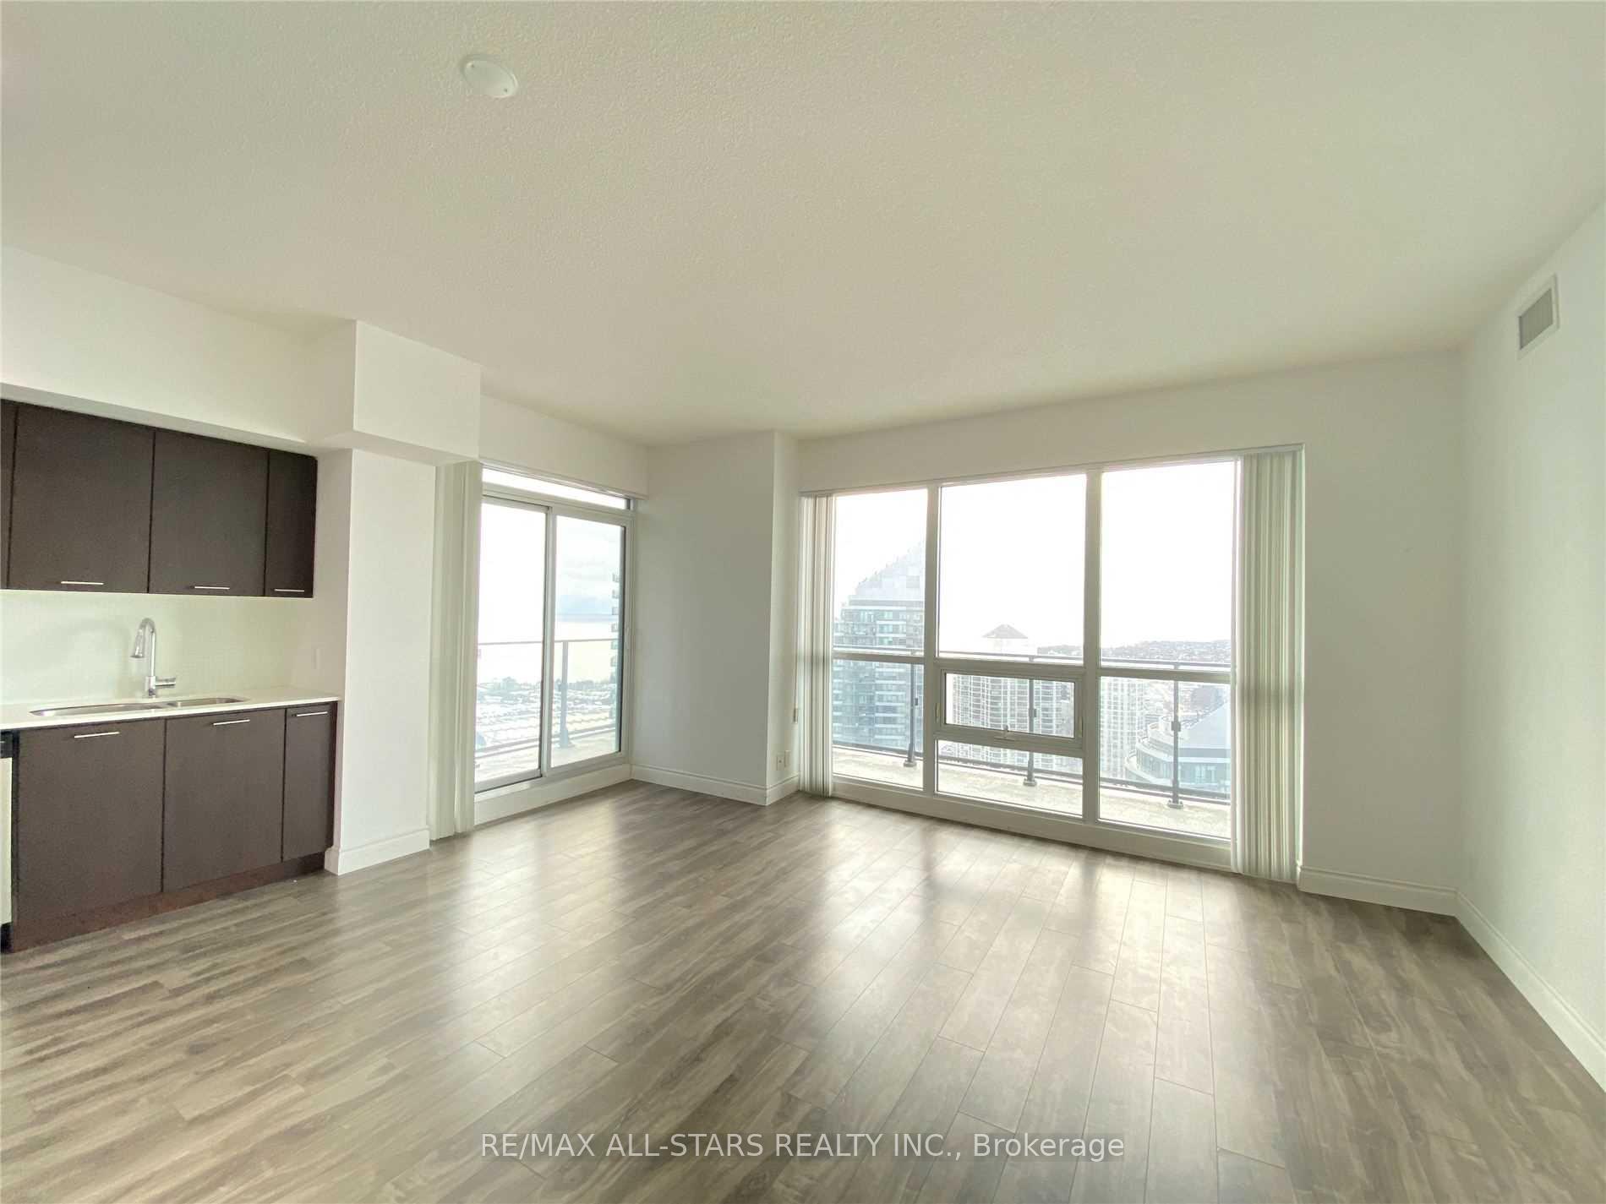
Westlake Tower 1-Stunning HIGH FLOOR Suite With Panoramic East/West/South Views! This spacious Condo offers 2 Large Bedrooms + 2 Full Bathrooms and views that will definitely impress. Gorgeous Corner Unit With Wrap Around Balcony, Open Concept Living & Dining Area, Large Master Bedroom With Ensuite Bathroom & Walk-In Closet, Modern Kitchen, 2nd Full Size Bedroom and Breathtaking Views Of Lake Ontario & the City. Approximately 872 sq.ft. + 200 sq.ft. Balcony Offers Ample Living Space - Perfect for a Professional Couple or Single * Parking & Locker Included * Westlake Towers offer Resort Style Living In The Heart of Toronto, With 5 Star Amenities, 24 Hr. Concierge, Visitors Parking & Metro Grocery, LCBO, Starbucks, Transit, Lake & Parks All At Your Doorstep! Occupancy Available near end of May / June 1st- perfect timing for the Summer. AAA Tenants, this one checks all of the boxes! Tenant Responsible for Hydro ** No Pets/Smoking Please
Ask about this home
A HOMEH agent will answer your questions about this home.
Know more about Westlake Phase I Condos
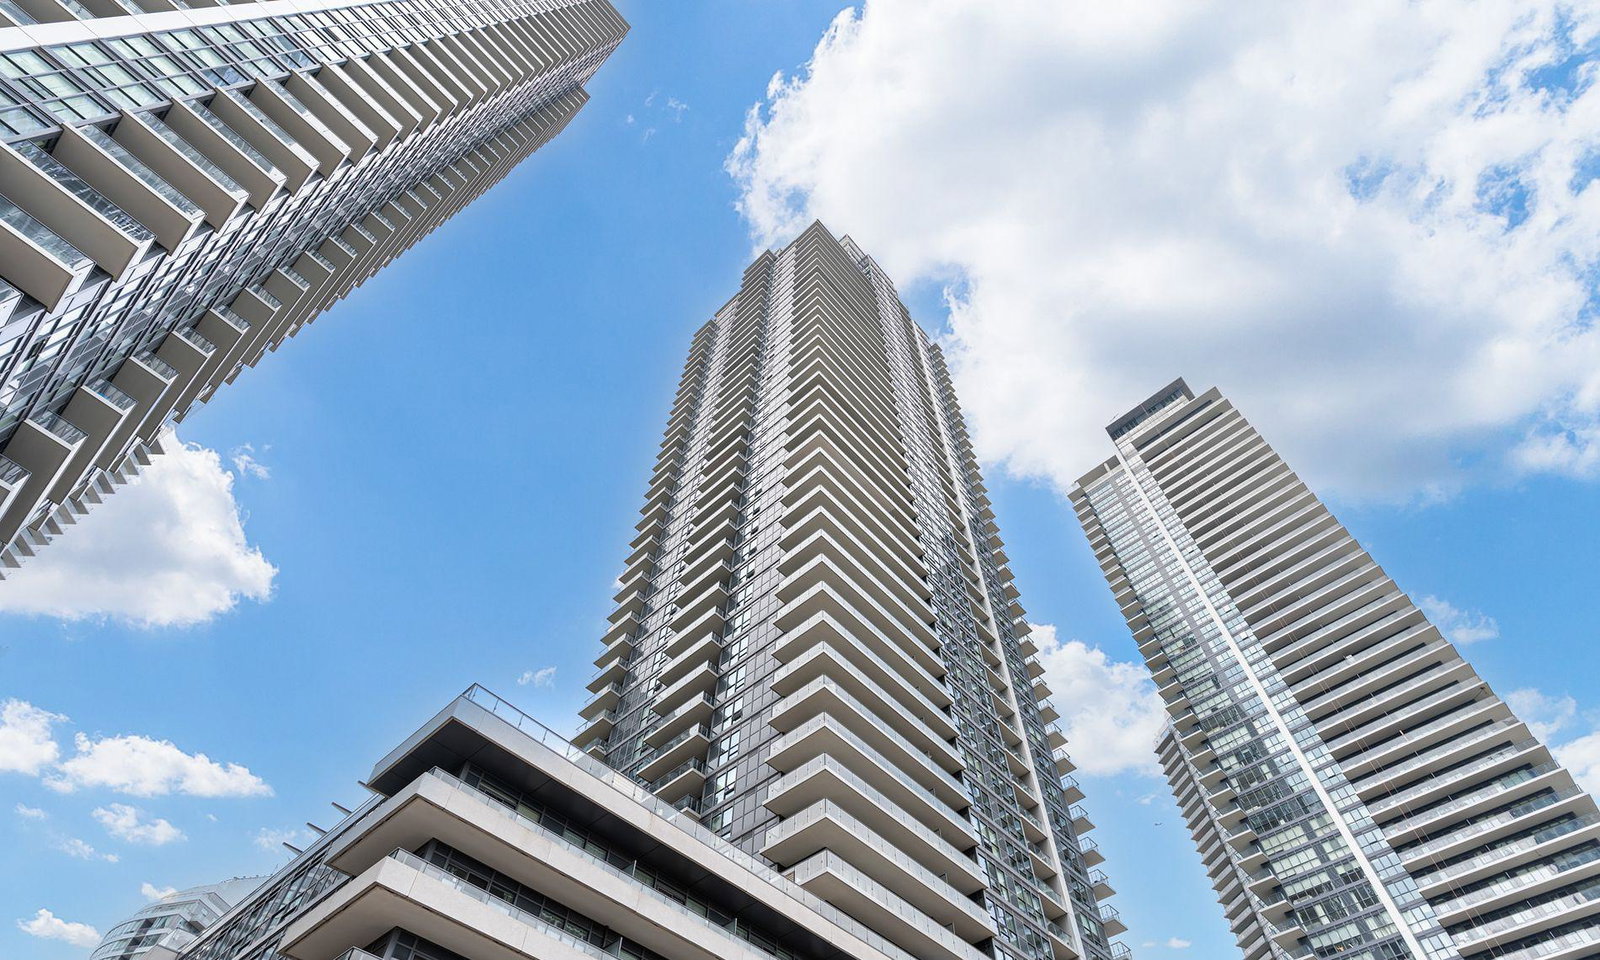
Condo building · 2220 Lake Shore Blvd
Westlake Phase I Condos is a 48-storey condo with 490 suites, built in 2015 by Onni Group. Right now 4 for sale and 10 for rent are on the market here.
- 48storeys
- 490suites
- $799/sq ft
- 2015built
No similar units for rent in Westlake Phase I Condos right now.
Around this home
Daily convenience, out of 100, from the distances below
Schools nearby
School rating, out of 10.
Helpful calculators
Your HOMEH agent

"I would see it this week."