

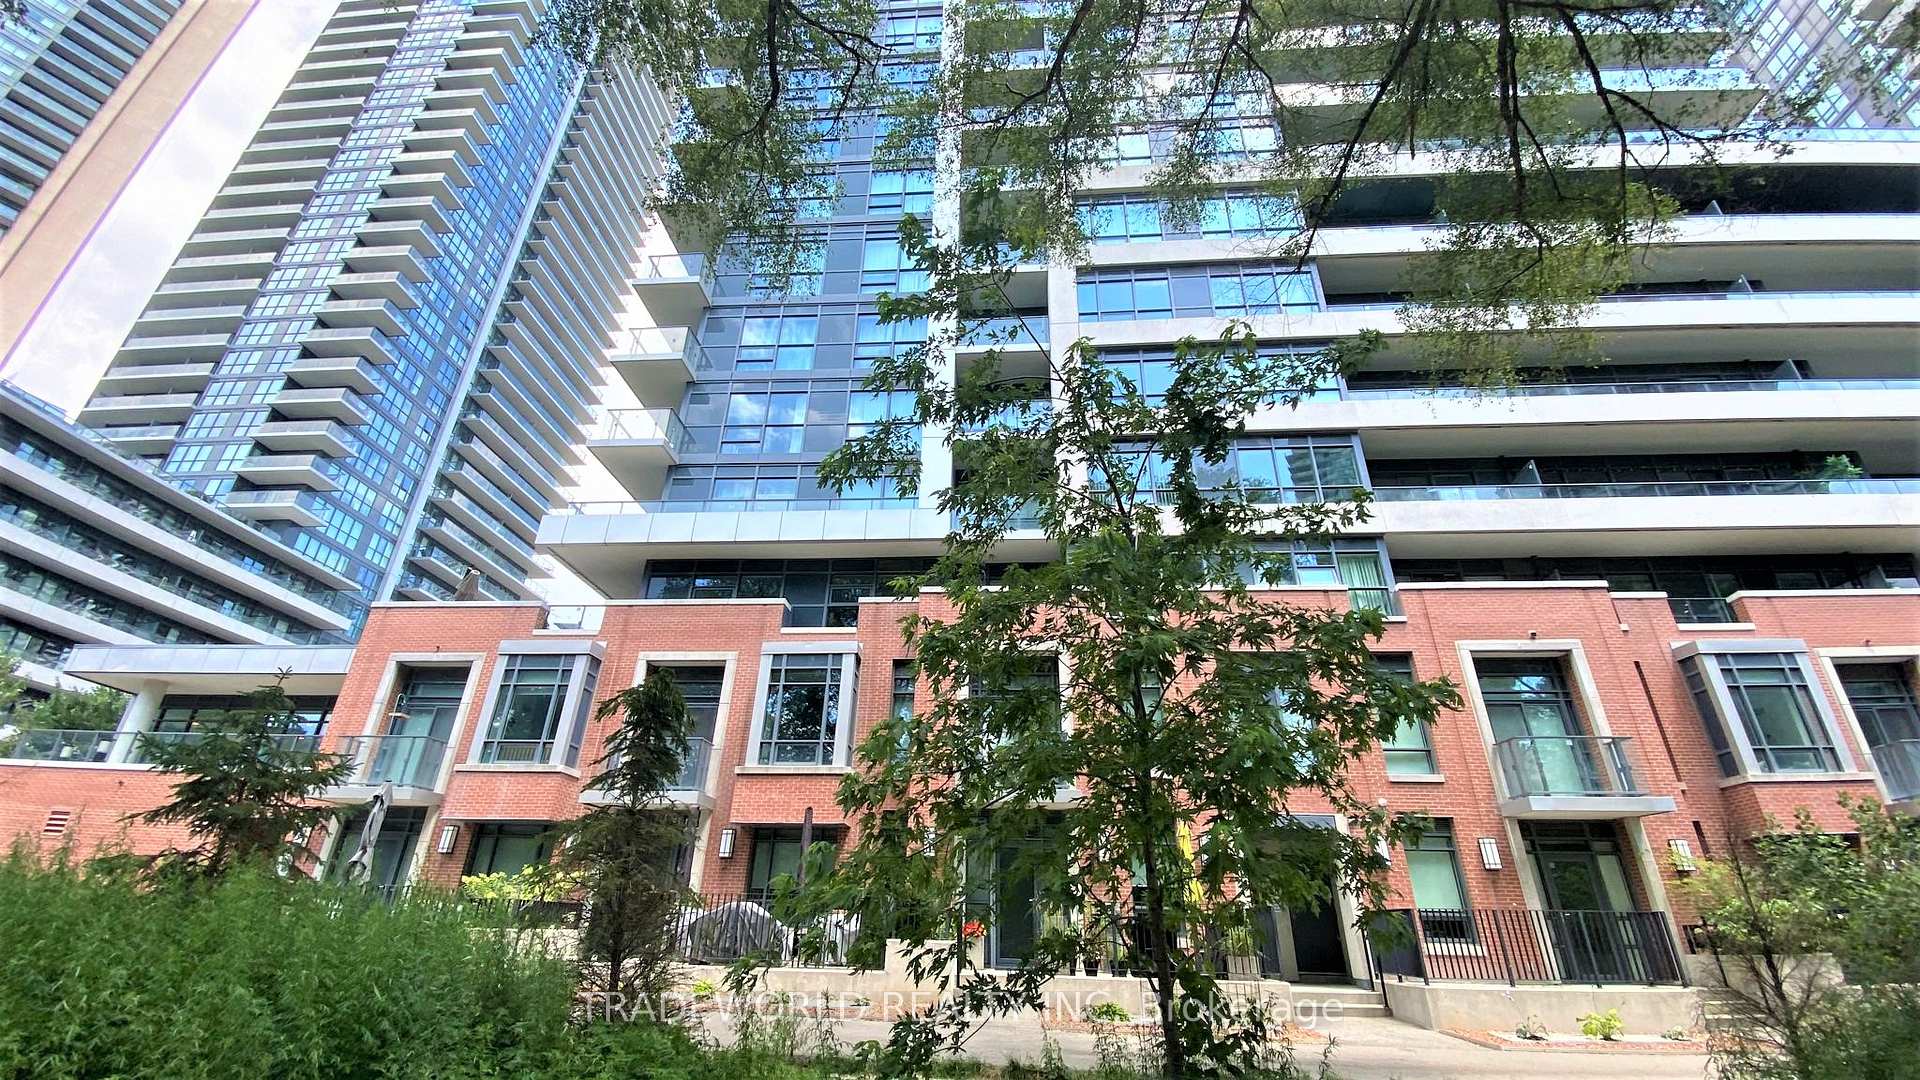
TH01, 2220 Lake Shore Boulevard W
TH01, 2220 Lake Shore Boulevard W
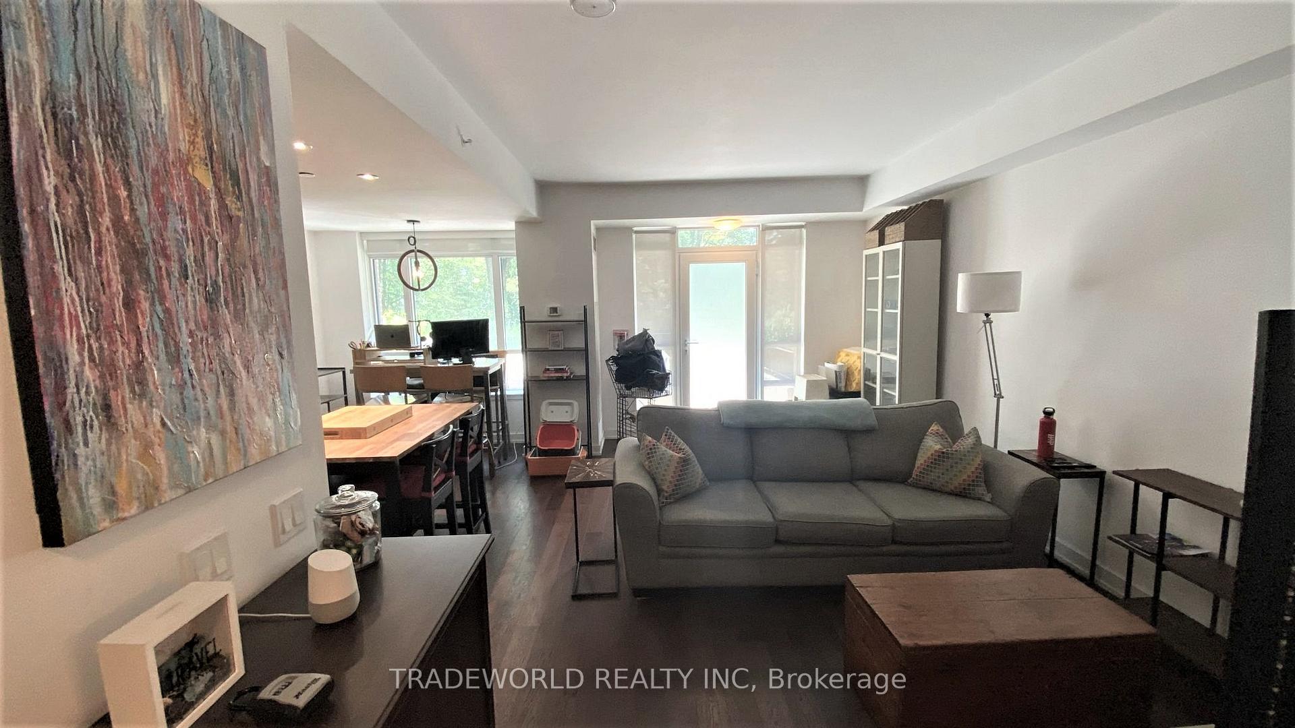
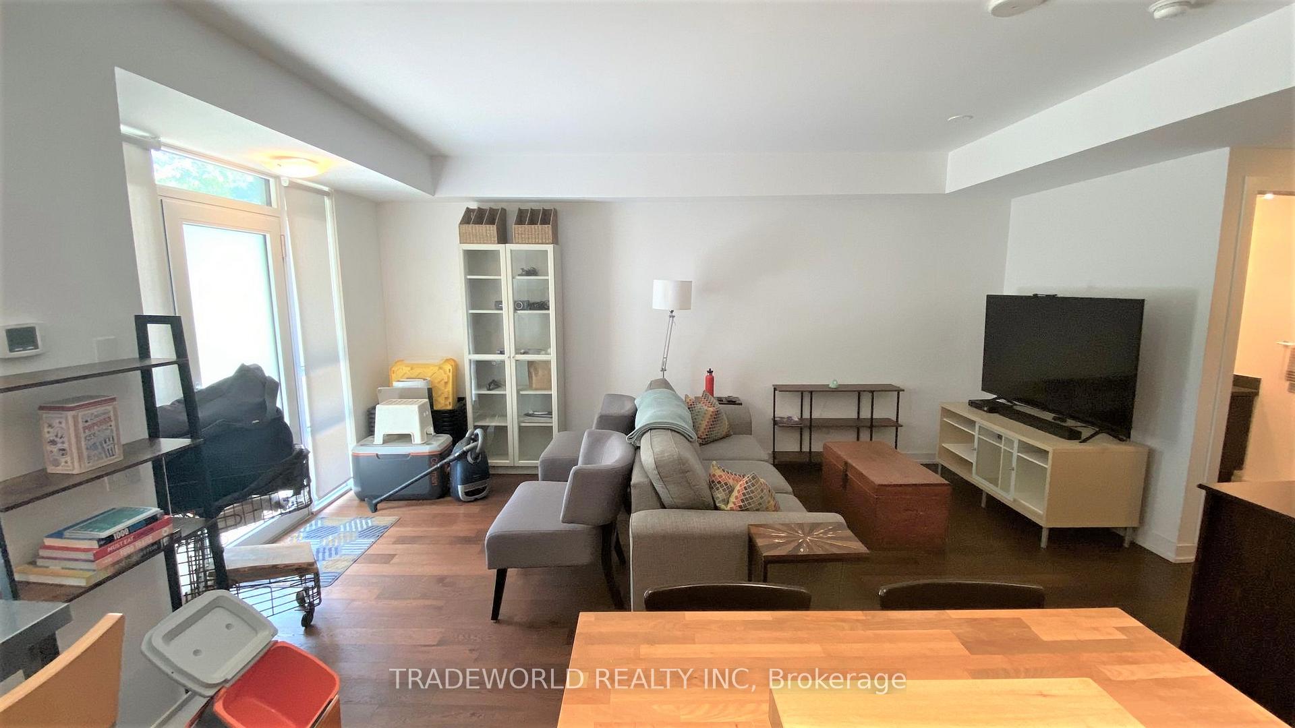
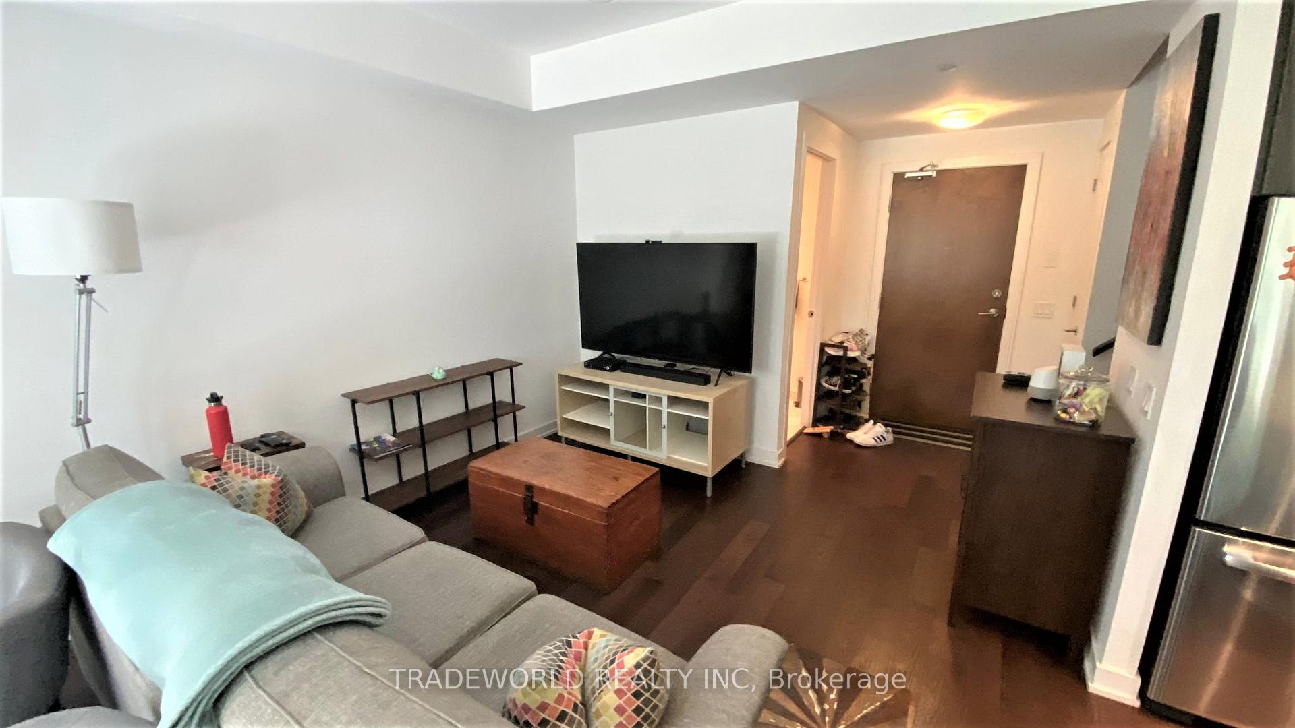
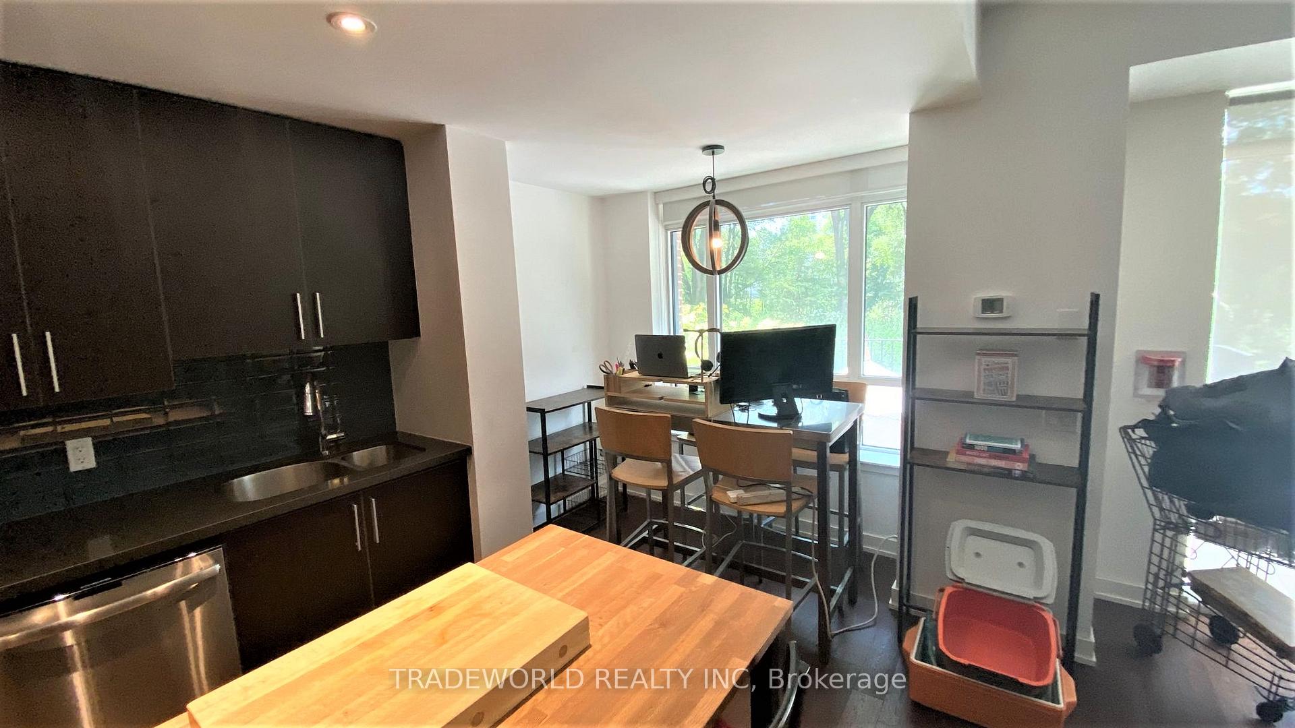 See all 33 photos
Property history
Facts and features
- BasementNone
- LaundryEnsuite
- Lease term12 months
- PetsAllowed
- Central air
- Gym
- Indoor pool
The homeCondo Townhouse, 2-storey, 1,200–1,399 sq ft
- Type: Condo Townhouse
- Style: 2-storey
- Living space: 1,200–1,399 sq ft
- Basement: None
- Exposure: West
- View: Creek/stream, forest, trees/woods
InsideEnsuite, Carpet free, Carbon monoxide detectors, security guard, concierge/security, smoke detector
- Laundry: Ensuite
- Features: Carpet free
- Security: Carbon monoxide detectors, security guard, concierge/security, smoke detector
- Rooms above ground: 6
- Rooms in the basement: 1
- Bedrooms: 2 + 1 in the basement
- Bathrooms: 3
- Kitchens: 1
OutsideConcrete, Open
- Exterior: Concrete
- Balcony: Open
Parking and locker1 Parking, Underground, Parking type Owned
- Spaces: 1 Parking
- Garage: Underground
- Parking type: Owned
- Driveway: Underground
- Locker: Owned
- Locker level: B
BuildingWestlake Phase I Condos, Storeys 48, Units 490
- Name: Westlake Phase I Condos
- Storeys: 48
- Units: 490
- Registered: 2015
- Condo corporation: 2443
- Amenities: Bbqs allowed, bike storage, guest suites, gym, indoor pool, club house
- Pets: Allowed
Heating, water and powerForced air, gas, Central air
- Heating: Forced air, gas
- Cooling: Central air
Rent and termsRent $3,500 a month, Entire property, Unfurnished
- Rent: $3,500 a month
- Space for rent: Entire property
- Furnished: Unfurnished
- Lease: 12 months
- Paid: Monthly
- Rent includes: Building insurance, building maintenance, central air conditioning, common elements, heat, parking, water
- Deposit: Required
- Credit check: Required
- Employment letter: Required
- Rental application: Required
- References: Required
IncludedSmooth 9' ceiling, 10' ceiling (bedroom), stainless steel appliances, bottom freezer fridge, stove, microwave with hood vent, dishwasher, kitchen island, heated bathroom floor, gas hook up in terrace., Hydro and tenant's insurance by tenant
- Included: Smooth 9' ceiling, 10' ceiling (bedroom), stainless steel appliances, bottom freezer fridge, stove, microwave with hood vent, dishwasher, kitchen island, heated bathroom floor, gas hook up in terrace.
- Not included: Hydro and tenant's insurance by tenant
NearbyLake access, park, public transit, ravine, waterfront, hospital
- Close to: Lake access, park, public transit, ravine, waterfront, hospital
Listing detailsW12295035, Rented, Jul 18, 2025
- MLS® number: W12295035
- Status: Rented
- Listed on: Jul 18, 2025
- Days on market: 18
- Updated: Aug 5, 2025
- Possession: Other
- Occupied by: Tenant
- Listing brokerage: TRADEWORLD REALTY INC
About this home
TH01, 2220 Lake Shore Boulevard W, Etobicoke (Mimico), ON M8V 0C1
* Welcome To This Stunning Contemporary 2-Storey Townhome At 2220 Lake Shore Blvd * Overlooking Mimico Creek * Immerse Yourself In The Beauty Of 9' Smooth Ceilings Main Floor/10' Ceiling 2nd Floor & Premium Laminate Flooring Throughout * The Bright Living Room Seamlessly Connects To The Stylish Kitchen, Creating A Perfect Harmony For Dining & Entertaining * Step Out Onto The Spacious Terrace With A Gas BBQ Hookup * Offering Breathtaking Views * Each Bedroom Is Complemented By Its Own Private Bathroom, Ensuring Privacy & Convenience * The Master Bedroom Features A Private West-Facing Balcony * While The Large Den Provides Versatility For A Home Office Or Additional Living Space * Benefit From Direct Access To A Club With An Indoor Pool, Sauna, Squash Court, Party Room & Rooftop Garden With BBQs * Enjoy 24-Hour Concierge Service * Walking Distance to The Humber Bay Park * Direct Access to Mimico Creek & Prime Location With Fabulous Restaurants, TTC, Lcbo, Supermarkets & Shopping Right At Your Doorstep * Don't Miss This Exceptional Opportunity To Live In Style & Convenience *
Ask about this home
A HOMEH agent will answer your questions about this home.
Know more about Westlake Phase I Condos
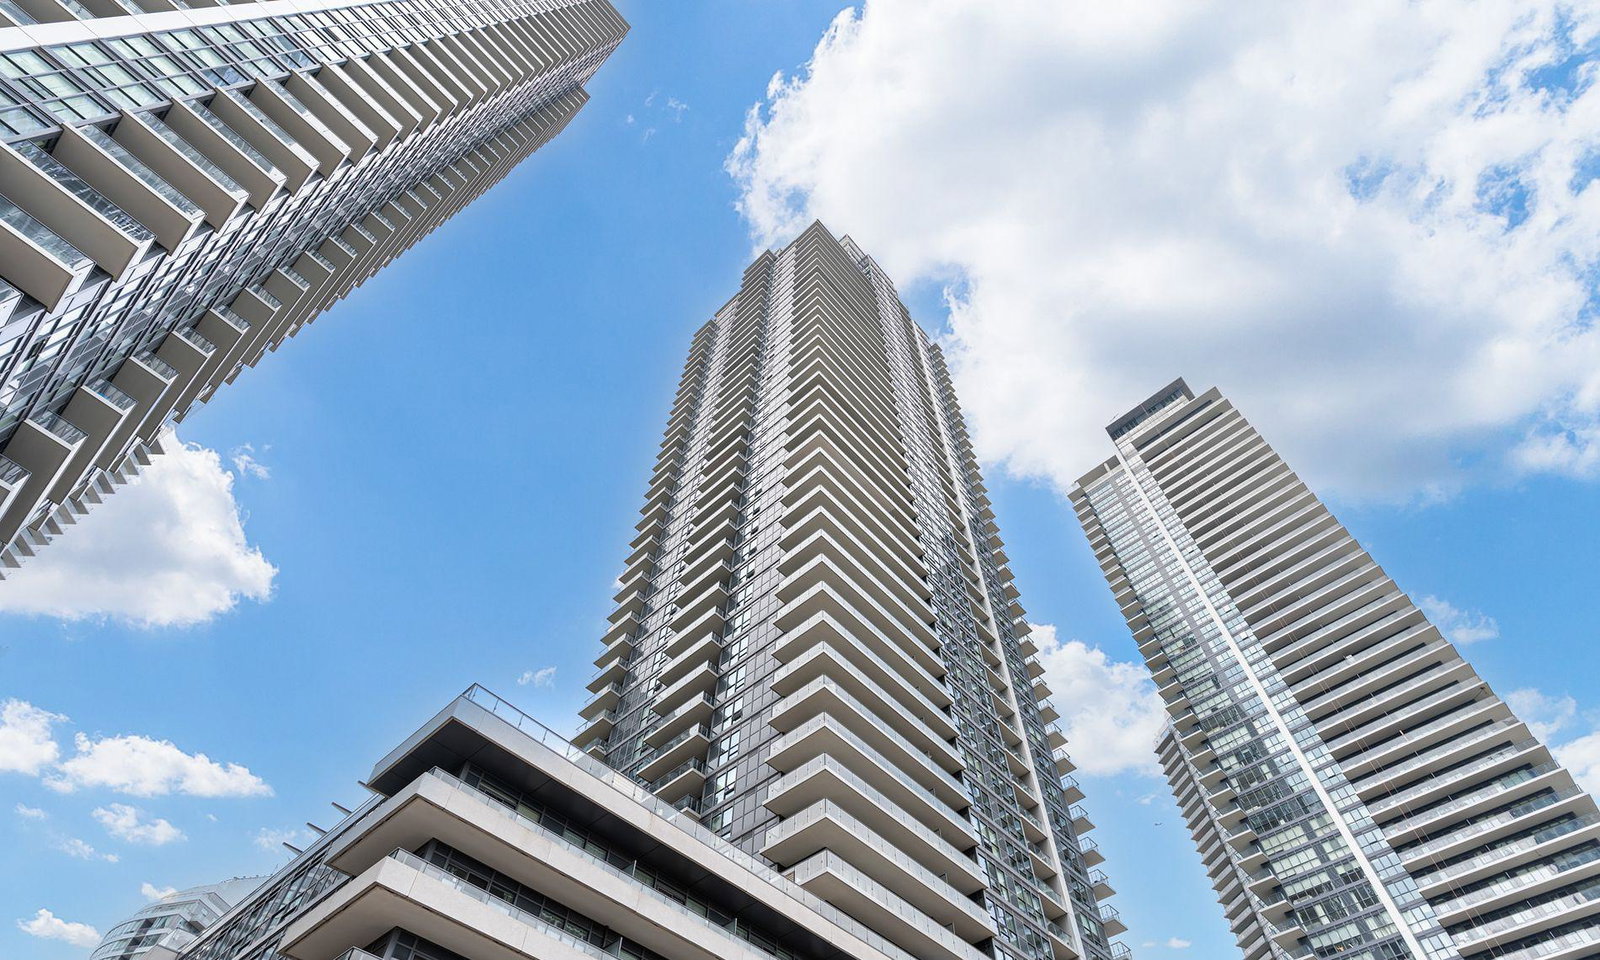
Condo building · 2220 Lake Shore Blvd
Westlake Phase I Condos is a 48-storey condo with 490 suites, built in 2015 by Onni Group. Right now 4 for sale and 11 for rent are on the market here.
- 48storeys
- 490suites
- $799/sq ft
- 2015built
No similar units for rent in Westlake Phase I Condos right now.
Around this home
Daily convenience, out of 100, from the distances below
Schools nearby
School rating, out of 10.
Helpful calculators
Your HOMEH agent

"I would see it this week."