

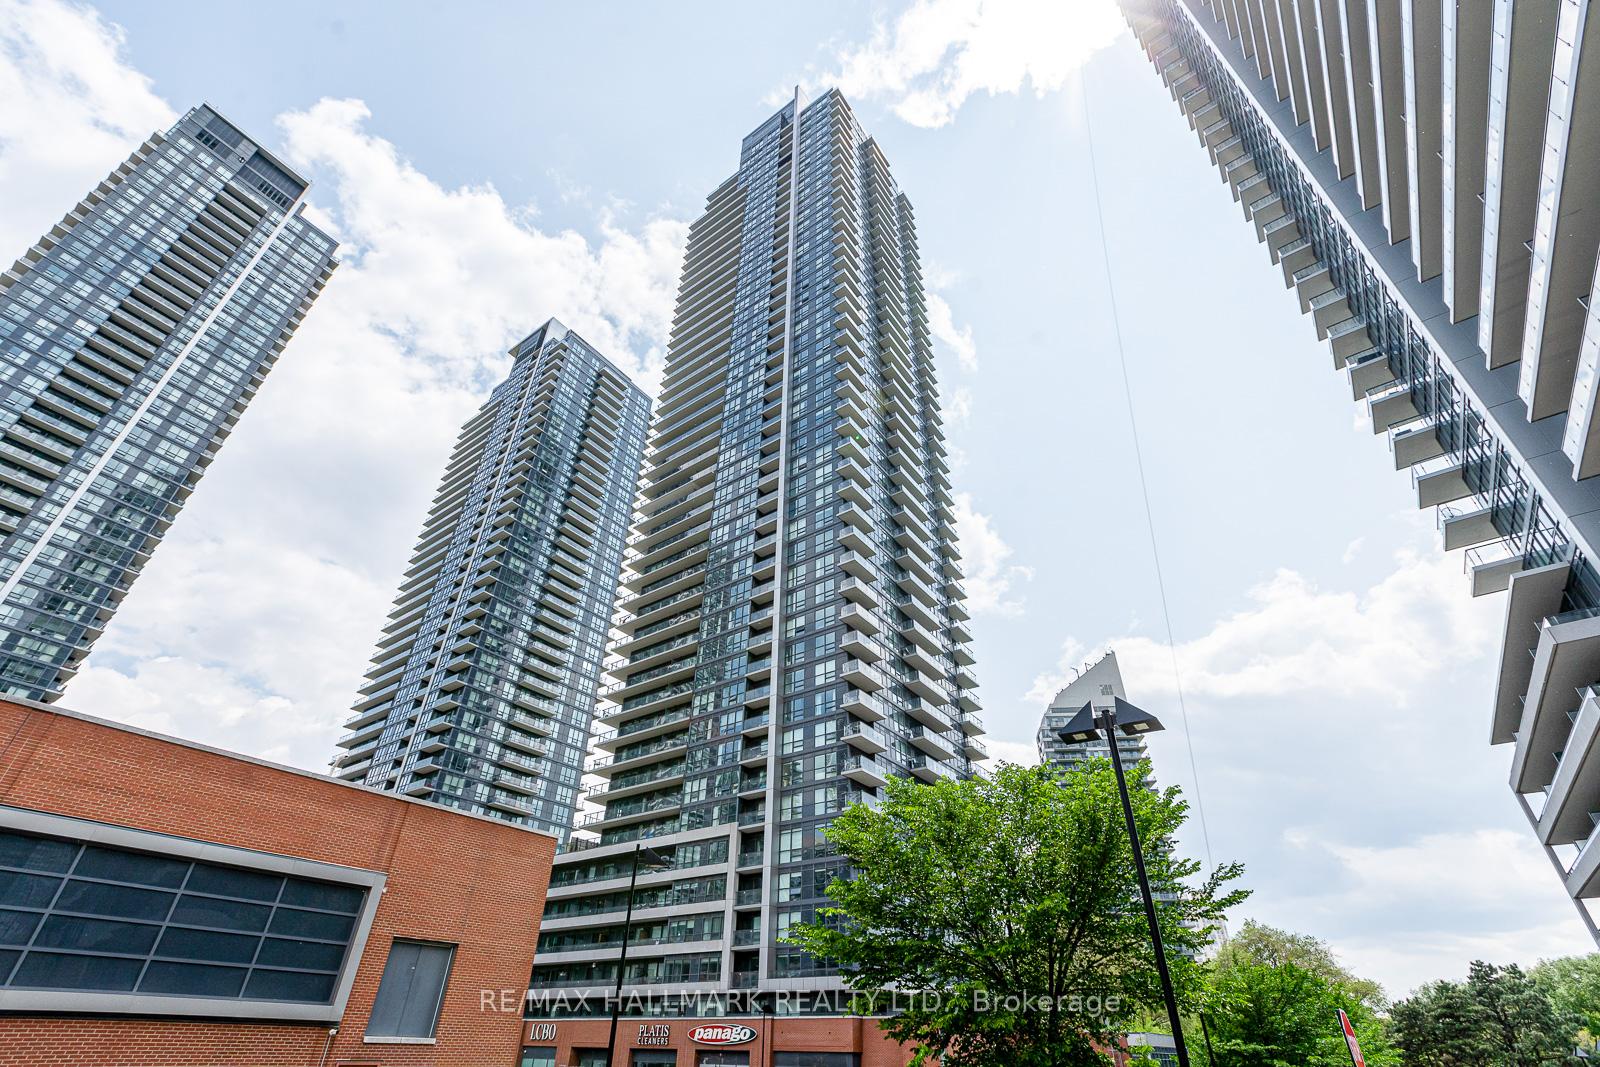
Unit 1001, 2220 Lakeshore Boulevard W
Unit 1001, 2220 Lakeshore Boulevard W
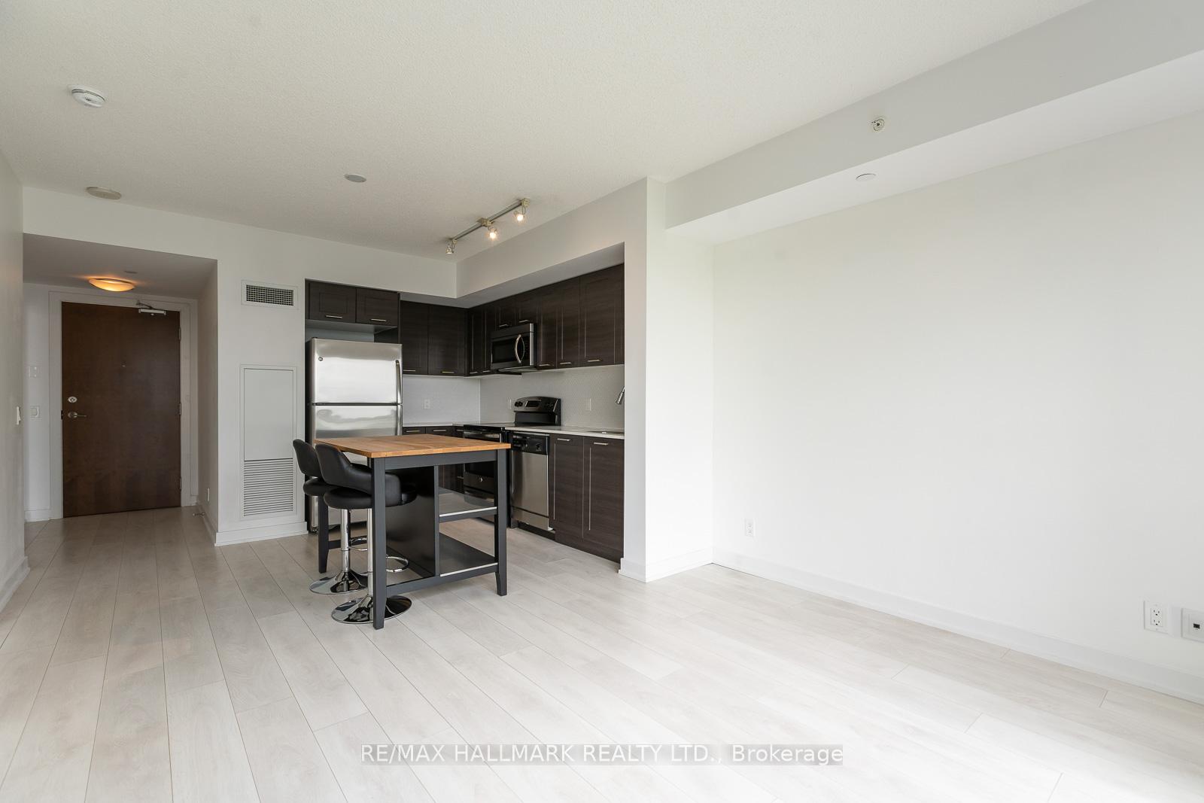
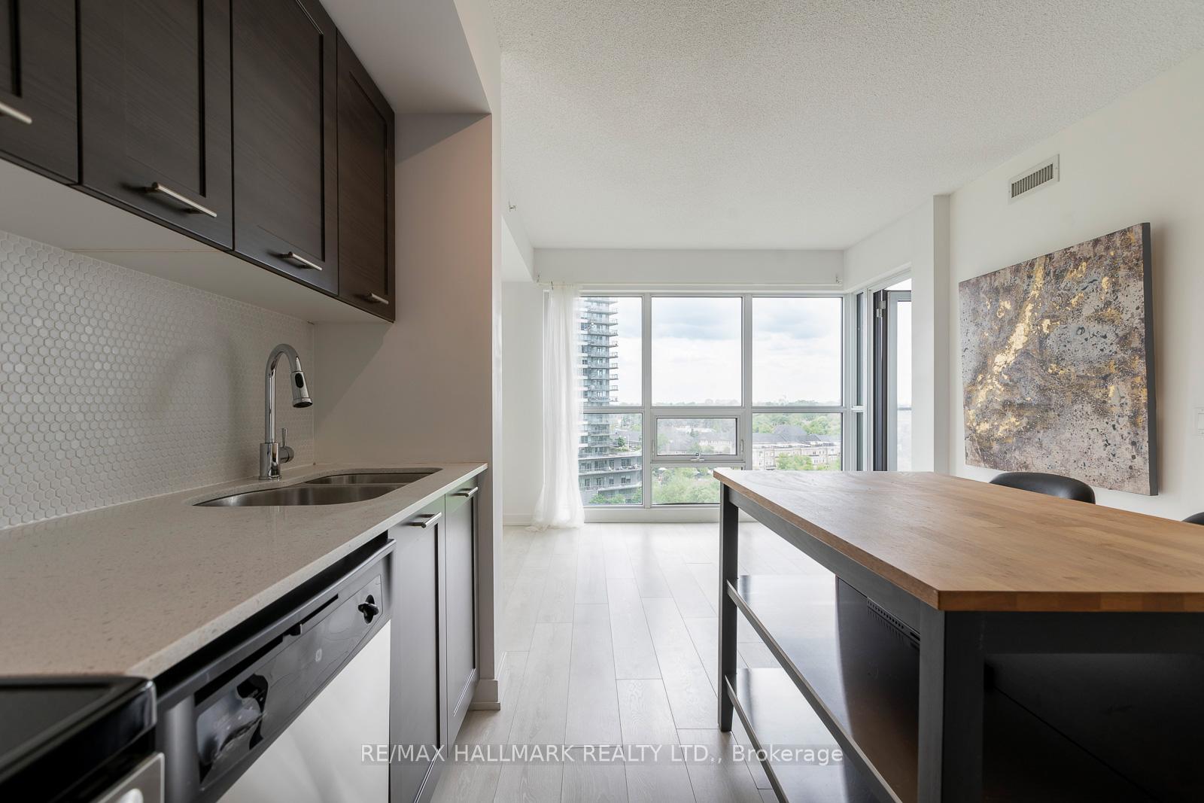
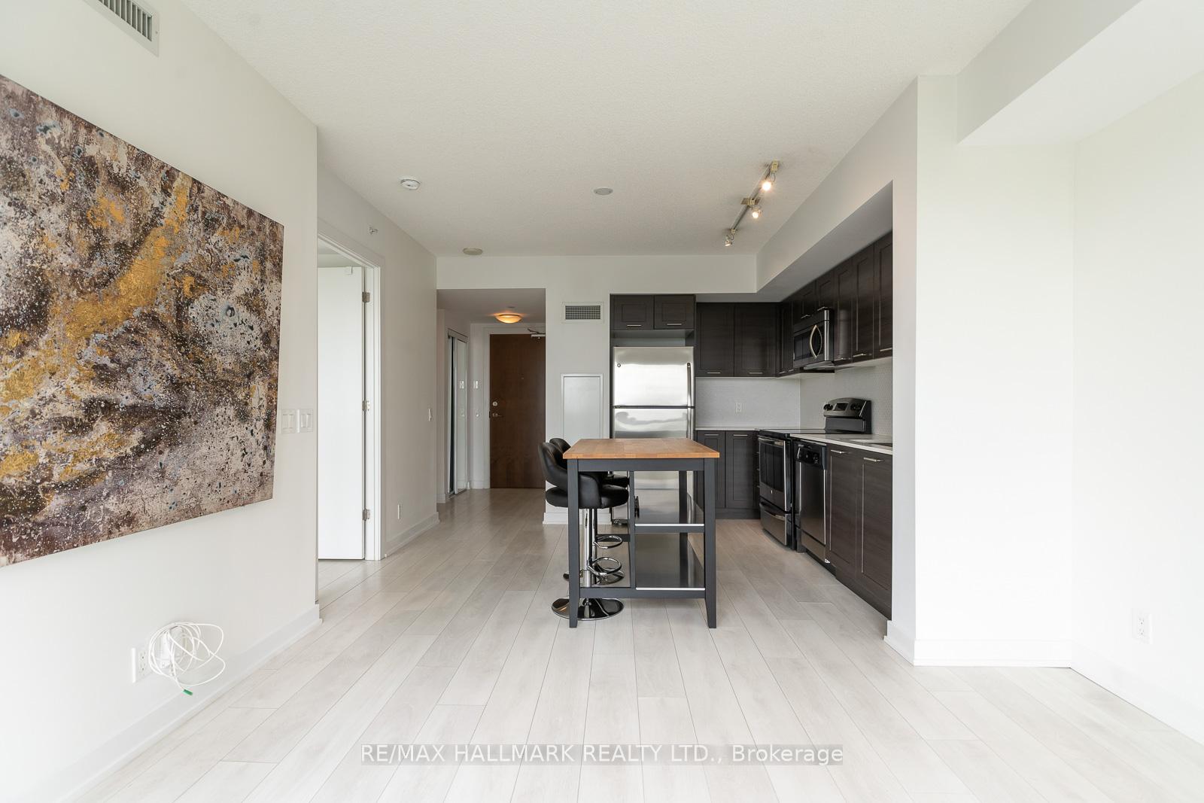
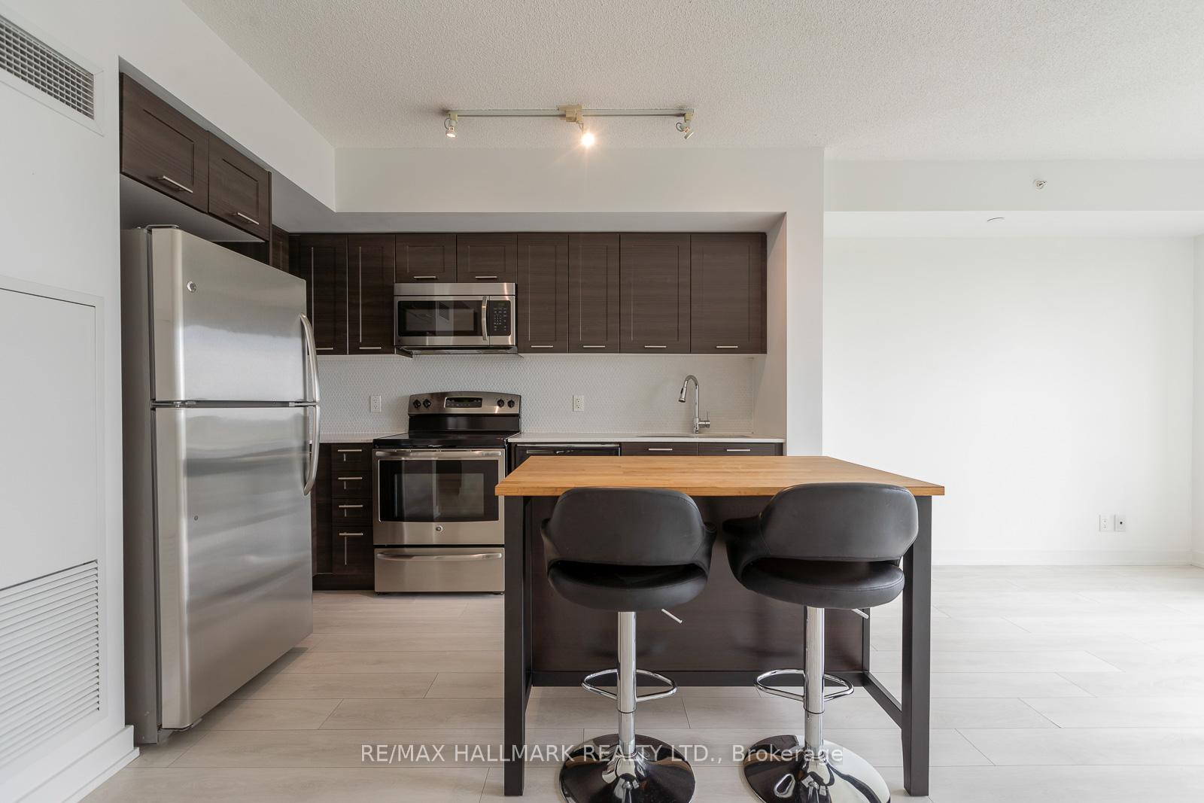 See all 44 photos
Property history
Facts and features
- ExposureSouth west
- LaundryEnsuite
- LockerOwned
- BalconyOpen
- Central air
- Concierge
- Gym
- Indoor pool
The homeCondo Apartment, Apartment, 500–599 sq ft
- Type: Condo Apartment
- Style: Apartment
- Living space: 500–599 sq ft
- Basement: None
- Exposure: South West
- View: City
InsideEnsuite, Carpet free, Alarm system, security guard, concierge/security, smoke detector
- Laundry: Ensuite
- Features: Carpet free
- Security: Alarm system, security guard, concierge/security, smoke detector
- Elevator: Yes
- Rooms above ground: 4
- Bedrooms: 1
- Bathrooms: 1
- Kitchens: 1
OutsideConcrete, Open
- Exterior: Concrete
- Balcony: Open
Parking and locker1 Parking, Underground, Parking type Owned
- Spaces: 1 Parking
- Garage: Underground
- Parking type: Owned
- Driveway: Underground
- Locker: Owned
- Locker number: 243
- Locker level: P5 (e)
BuildingWestlake Phase I Condos, Storeys 48, Units 490
- Name: Westlake Phase I Condos
- Storeys: 48
- Units: 490
- Registered: 2015
- Condo corporation: 2443
- Amenities: Concierge, guest suites, gym, indoor pool, media room, visitor parking
- Pets: Allowed
Heating, water and powerForced air, gas, Central air
- Heating: Forced air, gas
- Cooling: Central air
Rent and termsRent $2,350 a month, Entire property, Partially
- Rent: $2,350 a month
- Space for rent: Entire property
- Furnished: Partially
- Lease: 12 months
- Paid: Monthly
- Rent includes: Building maintenance, building insurance, parking, snow removal, heat, water
- Deposit: Required
- Credit check: Required
- Employment letter: Required
- Rental application: Required
- References: Required
- Rental items: None
IncludedRange, fridge, dishwasher, washer/dryer, all electrical light fixtures, tv mount and window coverings. kitchen island & barstools (if desired)., Not included None
- Included: Range, fridge, dishwasher, washer/dryer, all electrical light fixtures, tv mount and window coverings. kitchen island & barstools (if desired).
- Not included: None
NearbyClear view, park, public transit
- Close to: Clear view, park, public transit
Listing detailsW12213067, Rented, Jun 11, 2025
- MLS® number: W12213067
- Status: Rented
- Listed on: Jun 11, 2025
- Days on market: 9
- Updated: Jun 20, 2025
- Possession: 2025-07-01 / Immediate
- Occupied by: Vacant
- Listing brokerage: RE/MAX HALLMARK REALTY LTD.
About this home
Unit 1001, 2220 Lakeshore Boulevard W, Etobicoke (Mimico), ON M8V 0C1
Live the waterfront lifestyle at 2220 Lake Shore Blvd W, Suite 1001, available for lease immediately. Welcome to this bright and airy west-facing 1-bedroom suite in the heart of the Humber Bay Shores community! Comes complete with parking and a locker for extra convenience. Perched on the 10th floor, this condo offers breathtaking lake views and a front-row seat to the serene Humber River. Enjoy floor-to-ceiling windows that fill the space with natural light, a modern open-concept layout, and your own private balcony to soak up evening sunsets. Located in a well-managed building with resort-style amenities including a pool, gym, sauna, theatre, party rooms, and 24-hour concierge this is condo living at its finest. Step outside to everything you need: Metro, Shoppers Drug Mart, LCBO, fast food, banks, and cafés are right at your doorstep. And I mean RIGHT at your doorstep! Quickly zip in or out of town along the Gardiner, QEW or Hwy 427. With ample visitor parking and immediate access to Humber Bay Shores Park (and its scenic trails and stunning city-line views!), this is a rare blend of nature, convenience, and comfort all in one incredible package. Don't miss your chance to call it home! Tenants pays hydro & must maintain own content insurance.
Ask about this home
A HOMEH agent will answer your questions about this home.
Know more about Westlake Phase I Condos
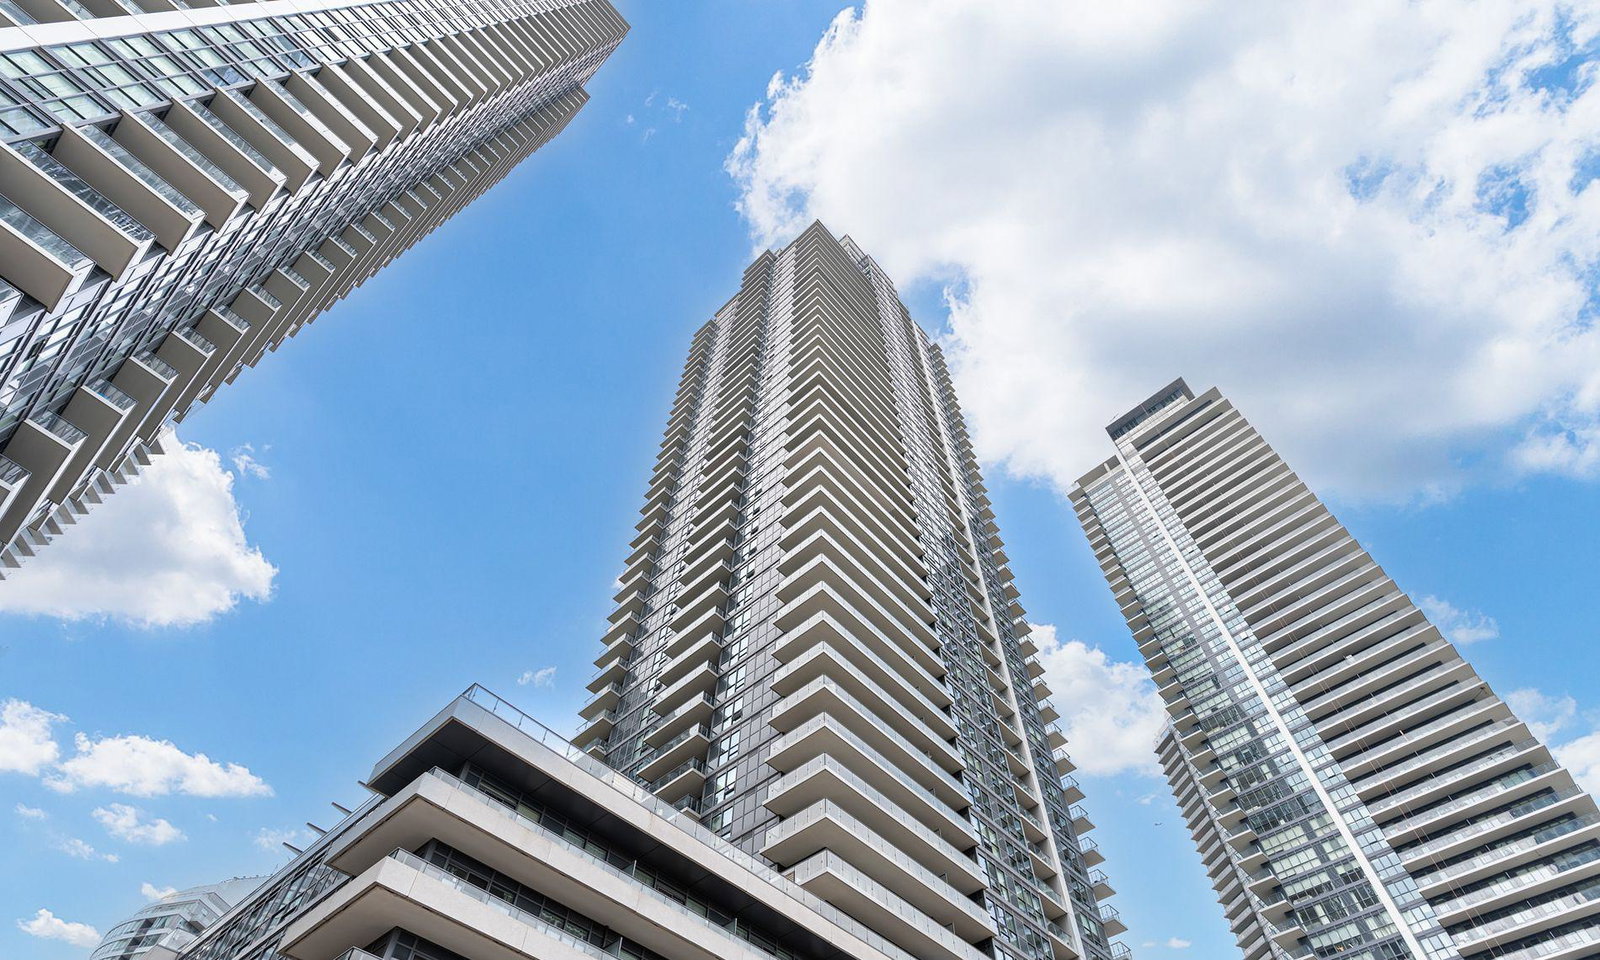
Condo building · 2220 Lake Shore Blvd
Westlake Phase I Condos is a 48-storey condo with 490 suites, built in 2015 by Onni Group. Right now 4 for sale and 10 for rent are on the market here.
- 48storeys
- 490suites
- $799/sq ft
- 2015built
No similar units for rent in Westlake Phase I Condos right now.
Around this home
Daily convenience, out of 100, from the distances below
Schools nearby
School rating, out of 10.
Helpful calculators
Your HOMEH agent

"I would see it this week."