

Unit 3410, 2220 Lakeshore Boulevard W
Unit 3410, 2220 Lakeshore Boulevard W
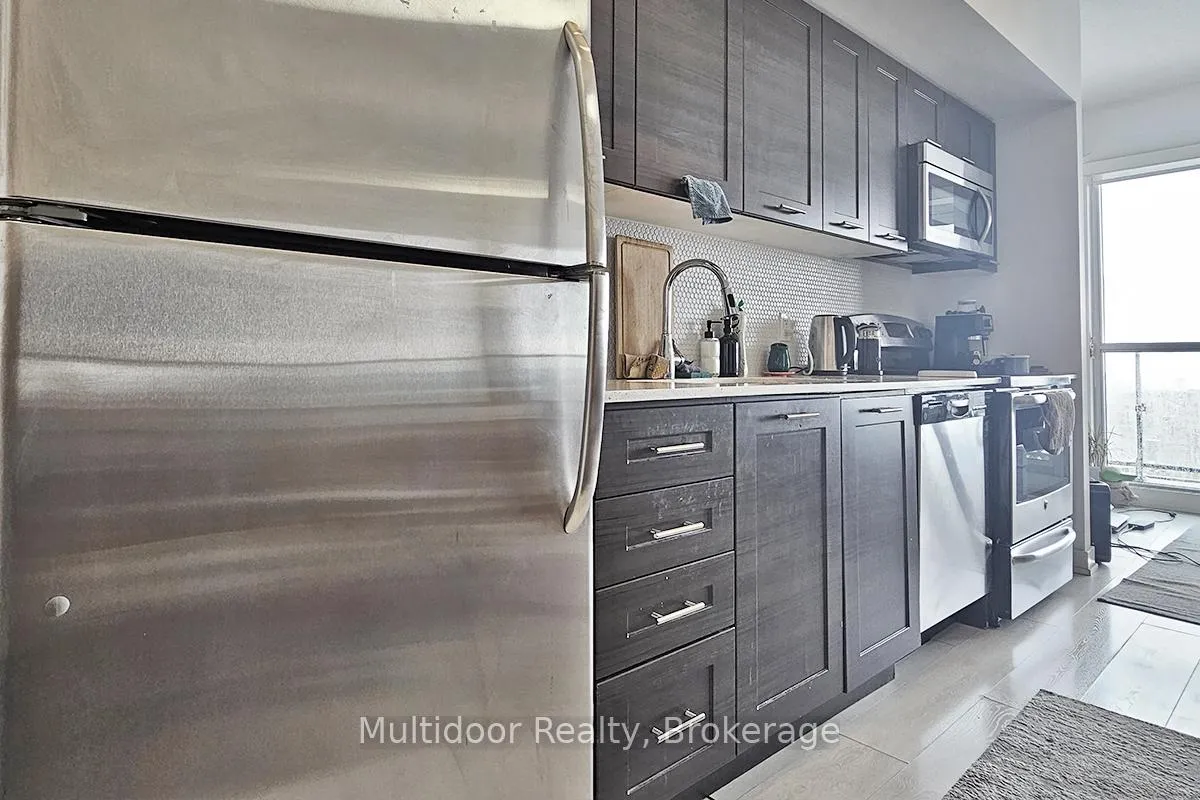 See all 19 photos
Property history
Facts and features
- ExposureEast
- LaundryIn-suite
- LockerOwned
- BalconyEnclosed
- Central air
- Concierge
- Exercise room
- Gym
- Party room/meeting room
The homeCondo Apartment, 1 storey/apt, 500–599 sq ft
- Type: Condo Apartment
- Style: 1 storey/apt
- Living space: 500–599 sq ft
- Basement: None
- Exposure: East
InsideIn-suite laundry, Built-in oven, Concierge/security
- Laundry: In-suite laundry
- Features: Built-in oven
- Security: Concierge/security
- Rooms above ground: 4
- Bedrooms: 1
- Bathrooms: 1
- Kitchens: 1
OutsideConcrete, Enclosed
- Exterior: Concrete
- Balcony: Enclosed
Parking and locker1 Parking, Underground, Parking type Owned
- Spaces: 1 Parking
- Garage: Underground
- Parking type: Owned
- Locker: Owned
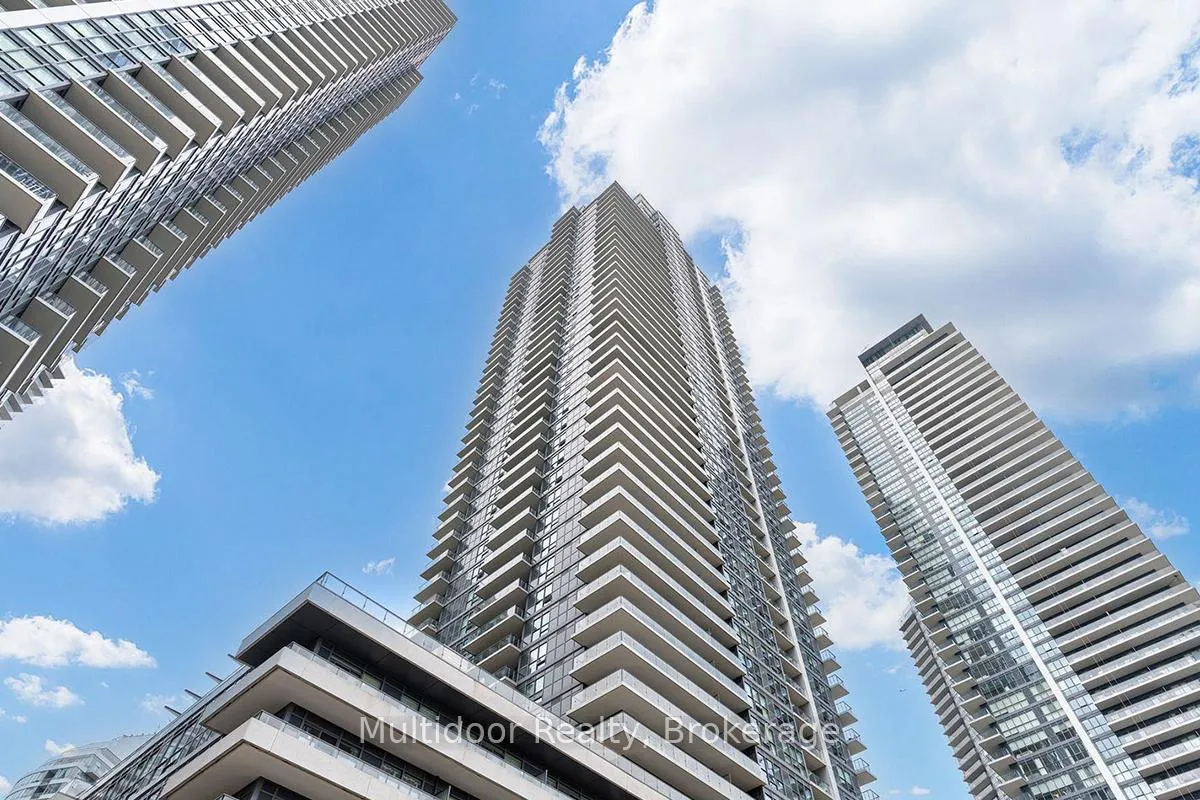
BuildingWestlake Phase I Condos, Storeys 48, Units 490
- Name: Westlake Phase I Condos
- Storeys: 48
- Units: 490
- Registered: 2015
- Condo corporation: 2443
- Amenities: Concierge, elevator, exercise room, gym, party room/meeting room, visitor parking
- Pets: Allowed
Heating, water and powerForced air, gas, Central air
- Heating: Forced air, gas
- Cooling: Central air
Rent and termsRent $2,200 a month, Entire property, Unfurnished
- Rent: $2,200 a month
- Space for rent: Entire property
- Furnished: Unfurnished
- Lease: 12 months
- Paid: Monthly
- Rent includes: Heat, water
- Deposit: Required
- Credit check: Required
- Employment letter: Required
- Rental application: Required
- References: Required
Included1 parking + 1 locker, Tenant is responsible for: utilities (electricity/hydro),
- Included: 1 parking + 1 locker
- Not included: Tenant is responsible for: utilities (electricity/hydro),
NearbyHospital, library, park, public transit
- Close to: Hospital, library, park, public transit
Listing detailsW12890018, Rented, Mar 17, 2026
- MLS® number: W12890018
- Status: Rented
- Listed on: Mar 17, 2026
- Days on market: 41
- Updated: Apr 27, 2026
- Possession: 2026-03-31 / 1-29 days
- Occupied by: Tenant
- Listing brokerage: Multidoor Realty
About this home
Unit 3410, 2220 Lakeshore Boulevard W, Etobicoke (Mimico), ON M8V 1A4
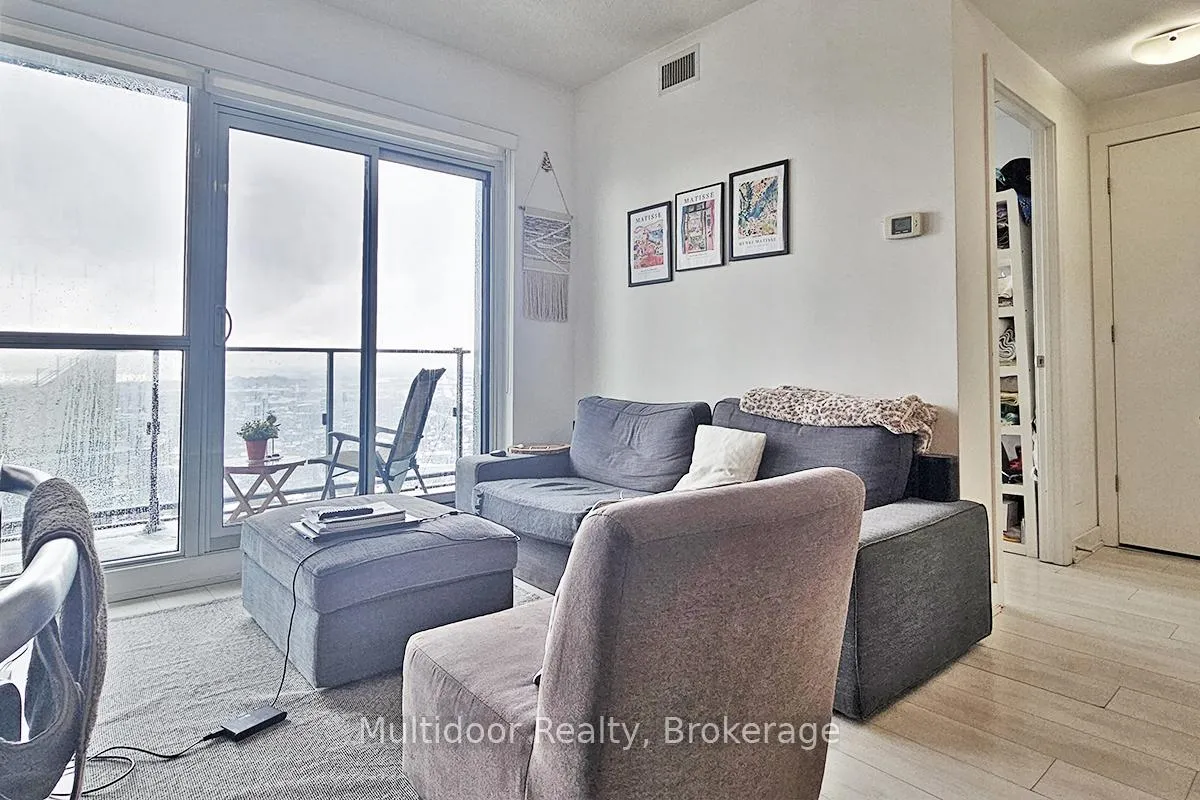
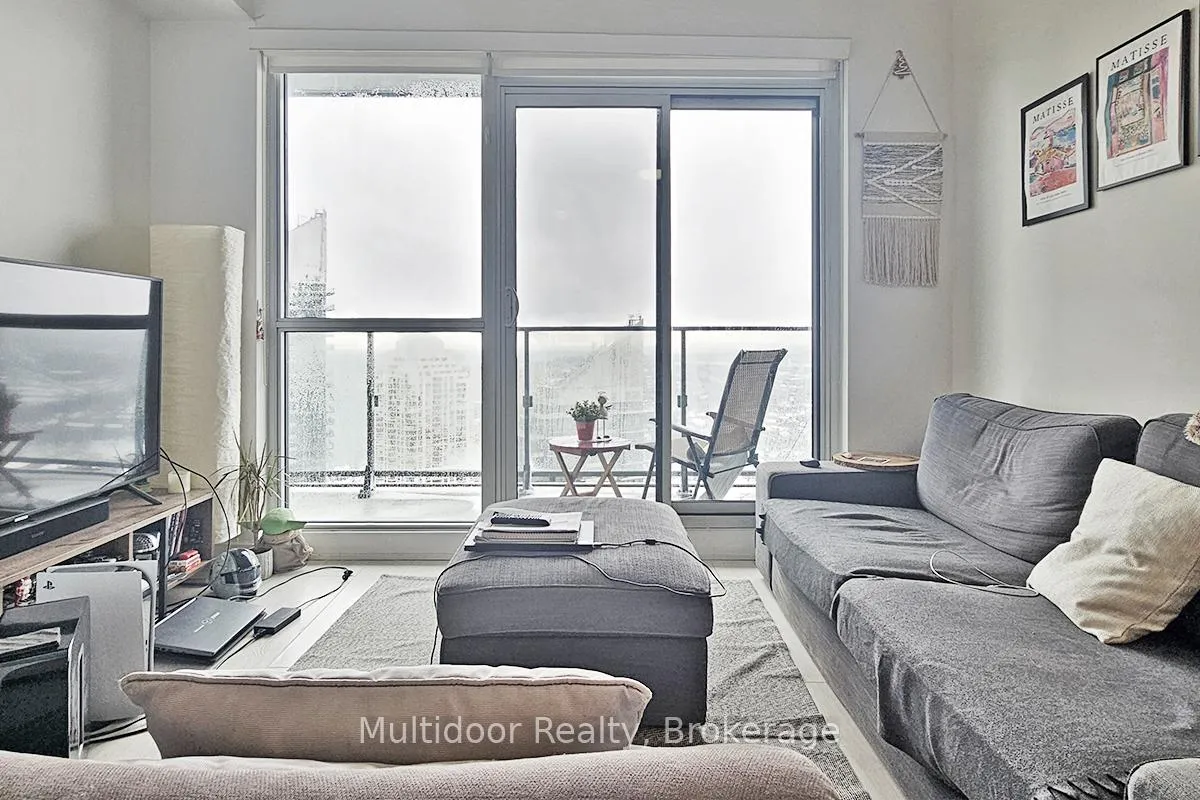
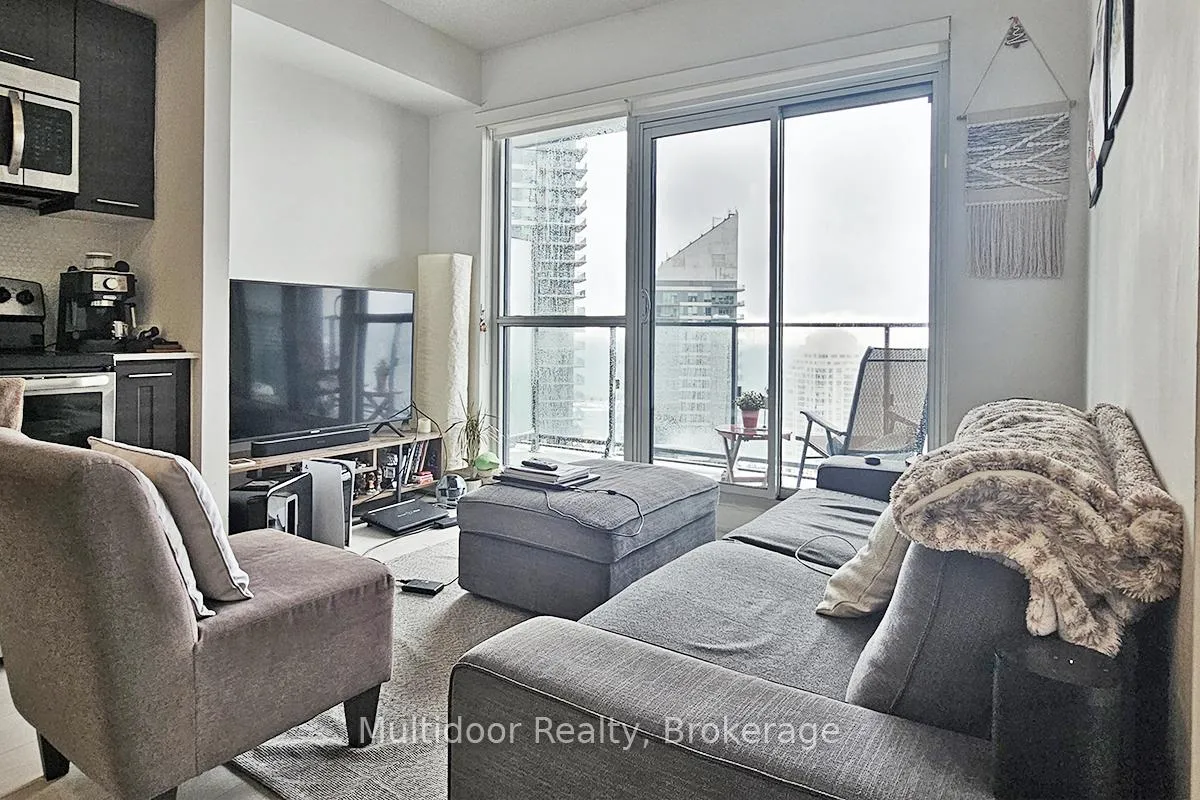
Welcome to this bright, high floor, and modern 1-bedroom, 1-bath, 1 parking + 1 locker condo located in the highly sought-after Mimico neighbourhood of Toronto. Perfectly designed for urban living, this stylish condo offers a spacious open-concept living area with plenty of natural light and contemporary finishes throughout. The well-appointed kitchen features sleek cabinetry, stainless steel appliances, and a functional layout for both cooking and entertaining. The spacious bedroom provides a peaceful retreat, while the bathroom boasts elegant fixtures and a clean, minimalist design. Enjoy the convenience of in-suite laundry and ample storage space. Residents of this building also have exclusive access to **Club W**, a premium amenities suite that includes an indoor pool, yoga studio, sauna, and a fully equipped gym everything you need for relaxation and wellness right at your doorstep. The condo is ideally located near a variety of shops, cafes, restaurants, and parks, offering the perfect blend of urban convenience and tranquility. With easy access to transit, including the GO station and TTC, commuting to downtown Toronto or exploring the city has never been easier. Don't miss the chance to live in this vibrant, well-connected neighbourhood. Book a showing today!
Ask about this home
A HOMEH agent will answer your questions about this home.
Know more about Westlake Phase I Condos
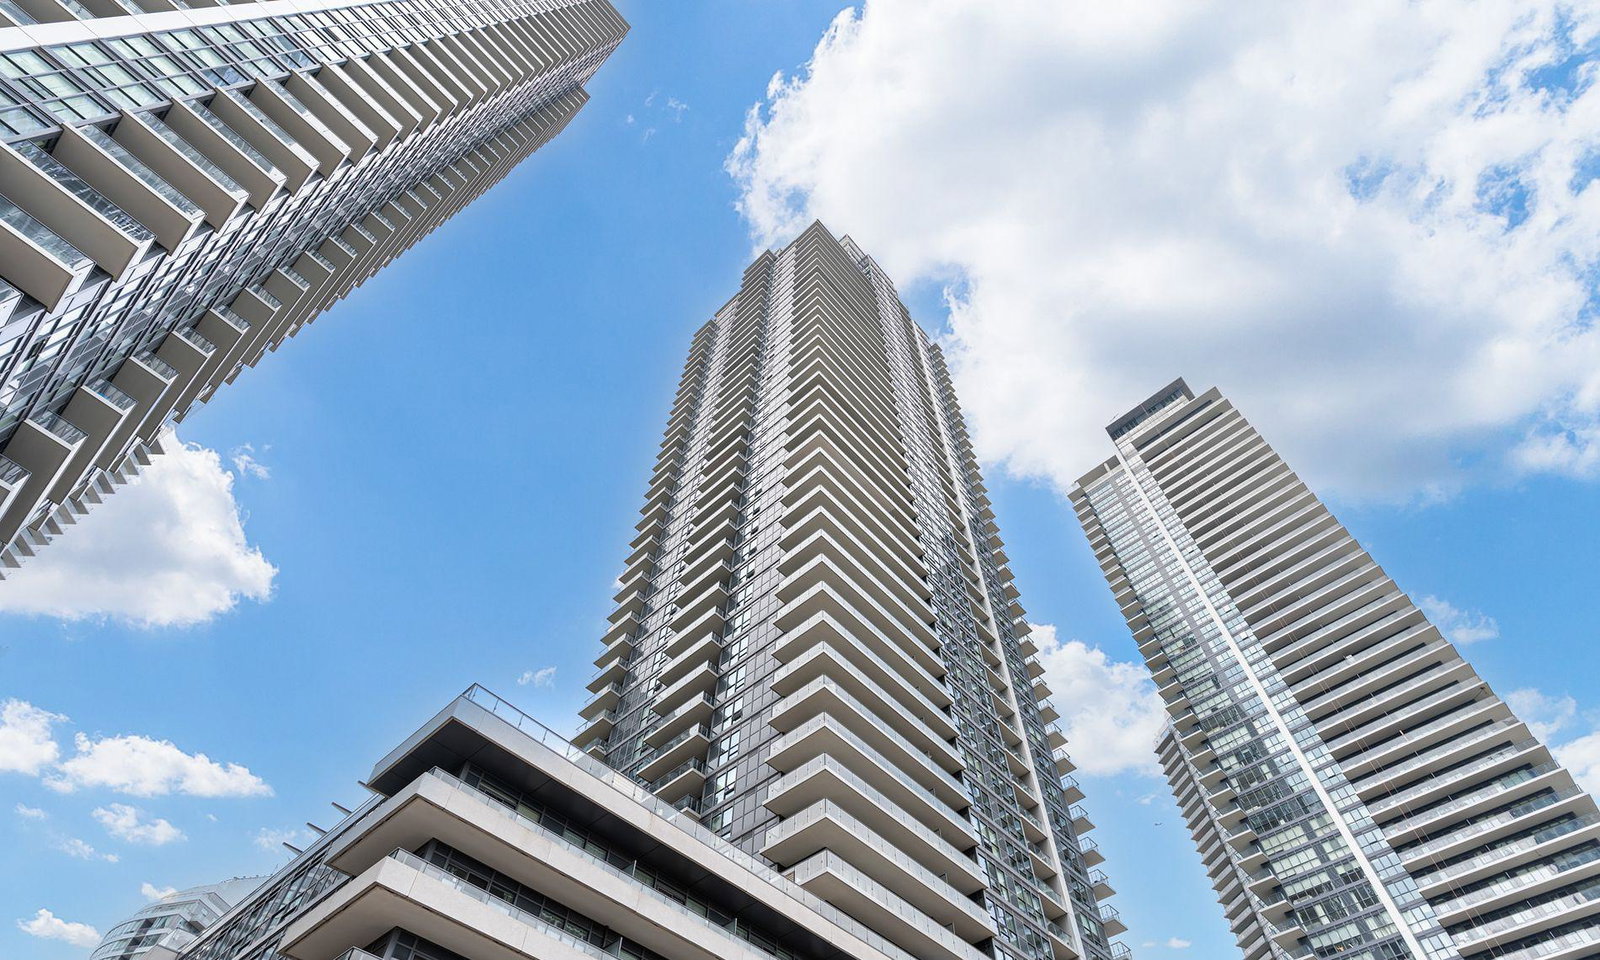
Condo building · 2220 Lake Shore Blvd
Westlake Phase I Condos is a 48-storey condo with 490 suites, built in 2015 by Onni Group. Right now 4 for sale and 10 for rent are on the market here.
- 48storeys
- 490suites
- $799/sq ft
- 2015built
No similar units for rent in Westlake Phase I Condos right now.
Around this home
Daily convenience, out of 100, from the distances below
Schools nearby
School rating, out of 10.
Helpful calculators
Your HOMEH agent

"I would see it this week."