

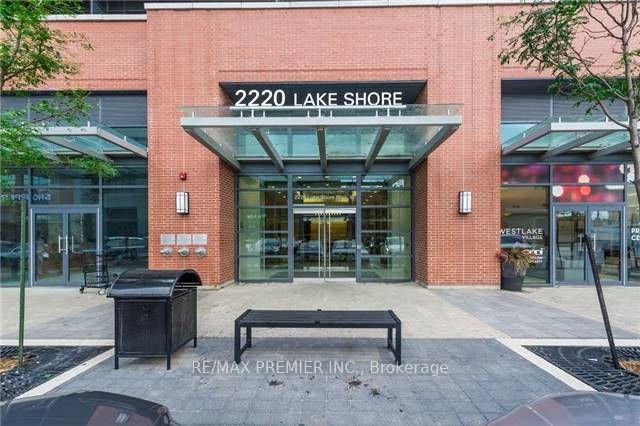
UPH05, 2220 Lakeshore Boulevard W
UPH05, 2220 Lakeshore Boulevard W
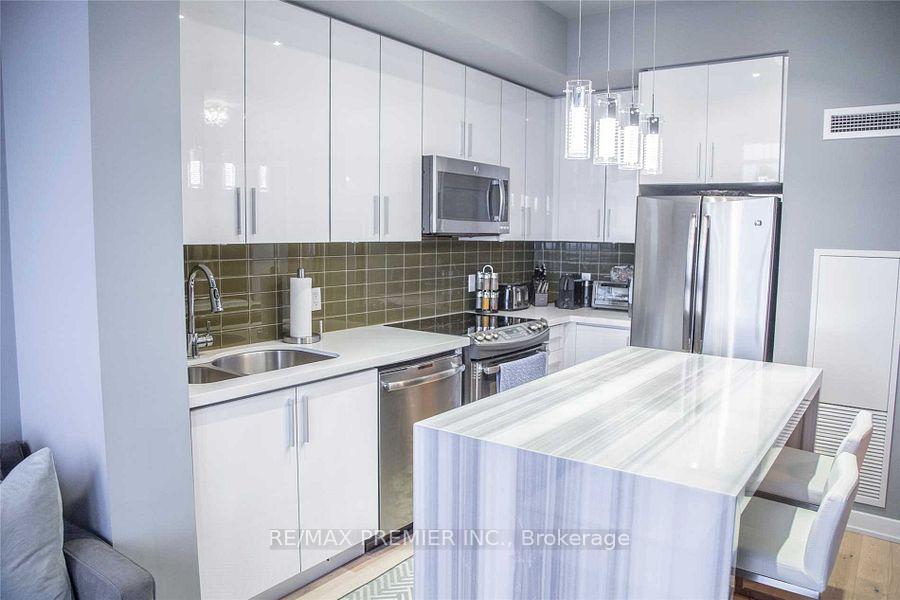 See all 16 photos
Property history
Facts and features
- ExposureSouth east
- LaundryIn-suite
- LockerOwned
- BalconyOpen
- Hardwood floors
- Central air
- Exercise room
- Indoor pool
- Party room/meeting room
The homeCondo Apartment, Apartment, 600–699 sq ft
- Type: Condo Apartment
- Style: Apartment
- Living space: 600–699 sq ft
- Basement: None
- Exposure: South East
- View: Downtown, lake
InsideHardwood, In-suite laundry, main level, Carpet free
- Flooring: Hardwood
- Laundry: In-suite laundry, main level
- Features: Carpet free
- Security: Carbon monoxide detectors, concierge/security, smoke detector
- Elevator: Yes
- Rooms above ground: 4
- Rooms in the basement: 1
- Bedrooms: 1 + 1 in the basement
- Bathrooms: 1
- Kitchens: 1
OutsideBrick, concrete, Flat, Concrete
- Exterior: Brick, concrete
- Roof: Flat
- Foundation: Concrete
- Balcony: Open
Parking and locker1 Parking, Underground, Parking type Owned
- Spaces: 1 Parking
- Garage: Underground
- Parking type: Owned
- Driveway: Underground
- Spot: 2252
- Locker: Owned
- Locker unit: Room #7
- Locker number: 172
- Locker level: P2
BuildingWestlake tower 1, Storeys 48, Units 490
- Name: Westlake tower 1
- Storeys: 48
- Units: 490
- Registered: 2015
- Condo corporation: 2443
- Amenities: Elevator, exercise room, indoor pool, party room/meeting room, visitor parking
- Pets: Allowed
Heating, water and powerForced air, gas, Central air
- Heating: Forced air, gas
- Cooling: Central air
Rent and termsRent $2,500 a month, Entire property, Unfurnished
- Rent: $2,500 a month
- Space for rent: Entire property
- Furnished: Unfurnished
- Lease: 12 months
- Paid: Monthly
- Rent includes: Building insurance, common elements, heat, parking, water
- Deposit: Required
- Credit check: Required
- Employment letter: Required
- Rental application: Required
IncludedStainless steel fridge, s/s stove, s/s microwave hood fan, s/s built-in dishwasher. all existing electrical light fixtures. all existing window coverings. one underground parking spot. one storage locker underground. furniture can be included for $2700/month, Exclude all furniture at $2500/month
- Included: Stainless steel fridge, s/s stove, s/s microwave hood fan, s/s built-in dishwasher. all existing electrical light fixtures. all existing window coverings. one underground parking spot. one storage locker underground. furniture can be included for $2700/month
- Not included: Exclude all furniture at $2500/month
NearbyMarina, park, public transit
- Close to: Marina, park, public transit
Listing detailsW12159628, Rented, May 20, 2025
- MLS® number: W12159628
- Status: Rented
- Listed on: May 20, 2025
- Days on market: 7
- Updated: May 27, 2025
- Possession: Immediate
- Occupied by: Vacant
- Listing brokerage: RE/MAX PREMIER INC.
About this home
UPH05, 2220 Lakeshore Boulevard W, Etobicoke (Mimico), ON M8V 0C1
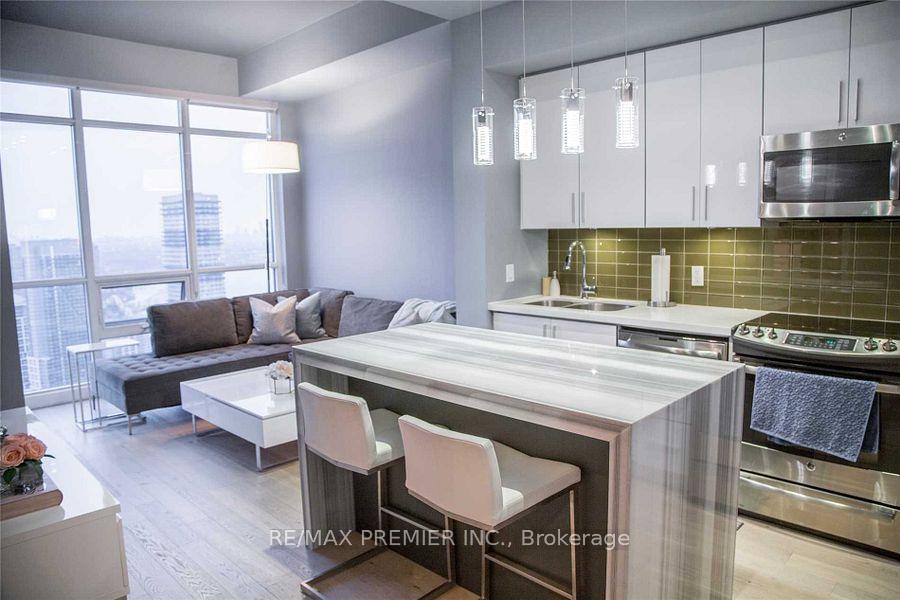
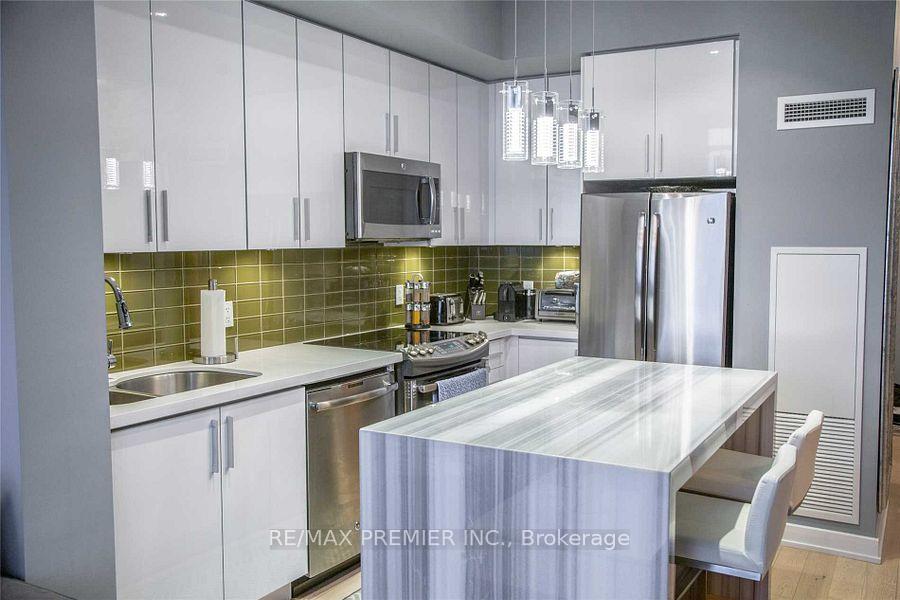
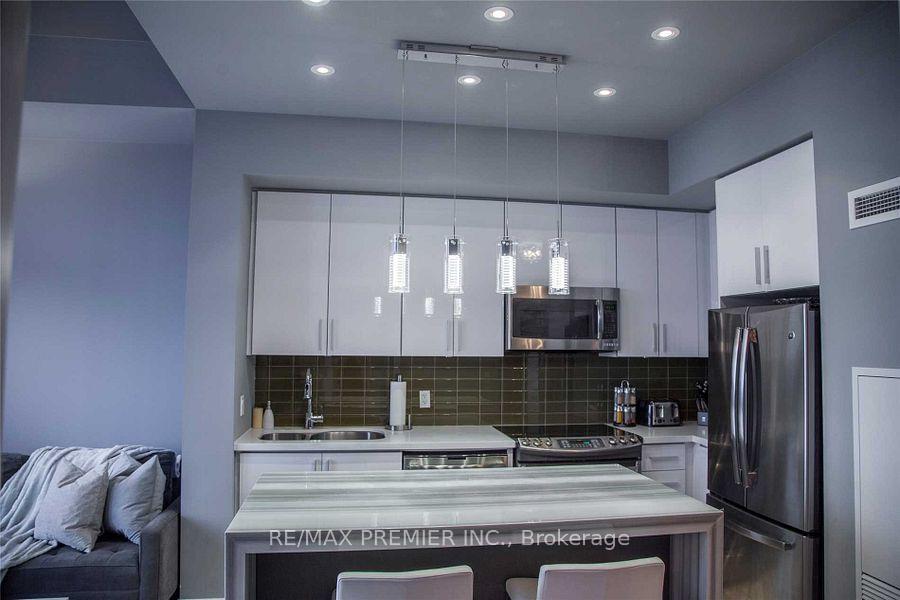
Great opportunity to live and enjoy desirable Mimico area. Make this upper penthouse unit your very own. Full of luxurious finishes. Open concept layout, great for entertaining. Stunning lake and city views from the 47th floor. Smooth 10ft ceilings. Large windows and walk out to south/east facing balcony. Kitchen has full sized, stainless steel appliances, quartz counters and customized waterfall Centre Island with lots of cabinetry for storage space. Strong, engineered hardwood floors. Can be rented unfurnished for listing price of $2500, or fully furnished with existing furniture, plates, cutlery, etc, for $2700. Enjoy state of the art amenities in the 30,000 Sq. Ft. CLUB W. Includes a Luxurious Party Room, 24Hr Concierge, Gym/Yoga, Pool, Sauna, Steam room, Game room, Library, Theatre and more. Conveniently Located Steps From Lake Ontario, Mimico bike and walking trails, Humber Bay Park, Marina, Restaurants, TTC Streetcar, Mimico GO Train Station, Hwy 427, QEW and Gardiner Expressway. Adjacent to lots of retail shopping: Metro, Starbucks, Shoppers Drug Mart, LCBO, TD Bank, Scotiabank and more. Tenant pays for hydro. One small pet can be discussed.
Ask about this home
A HOMEH agent will answer your questions about this home.
Know more about Westlake Phase I Condos
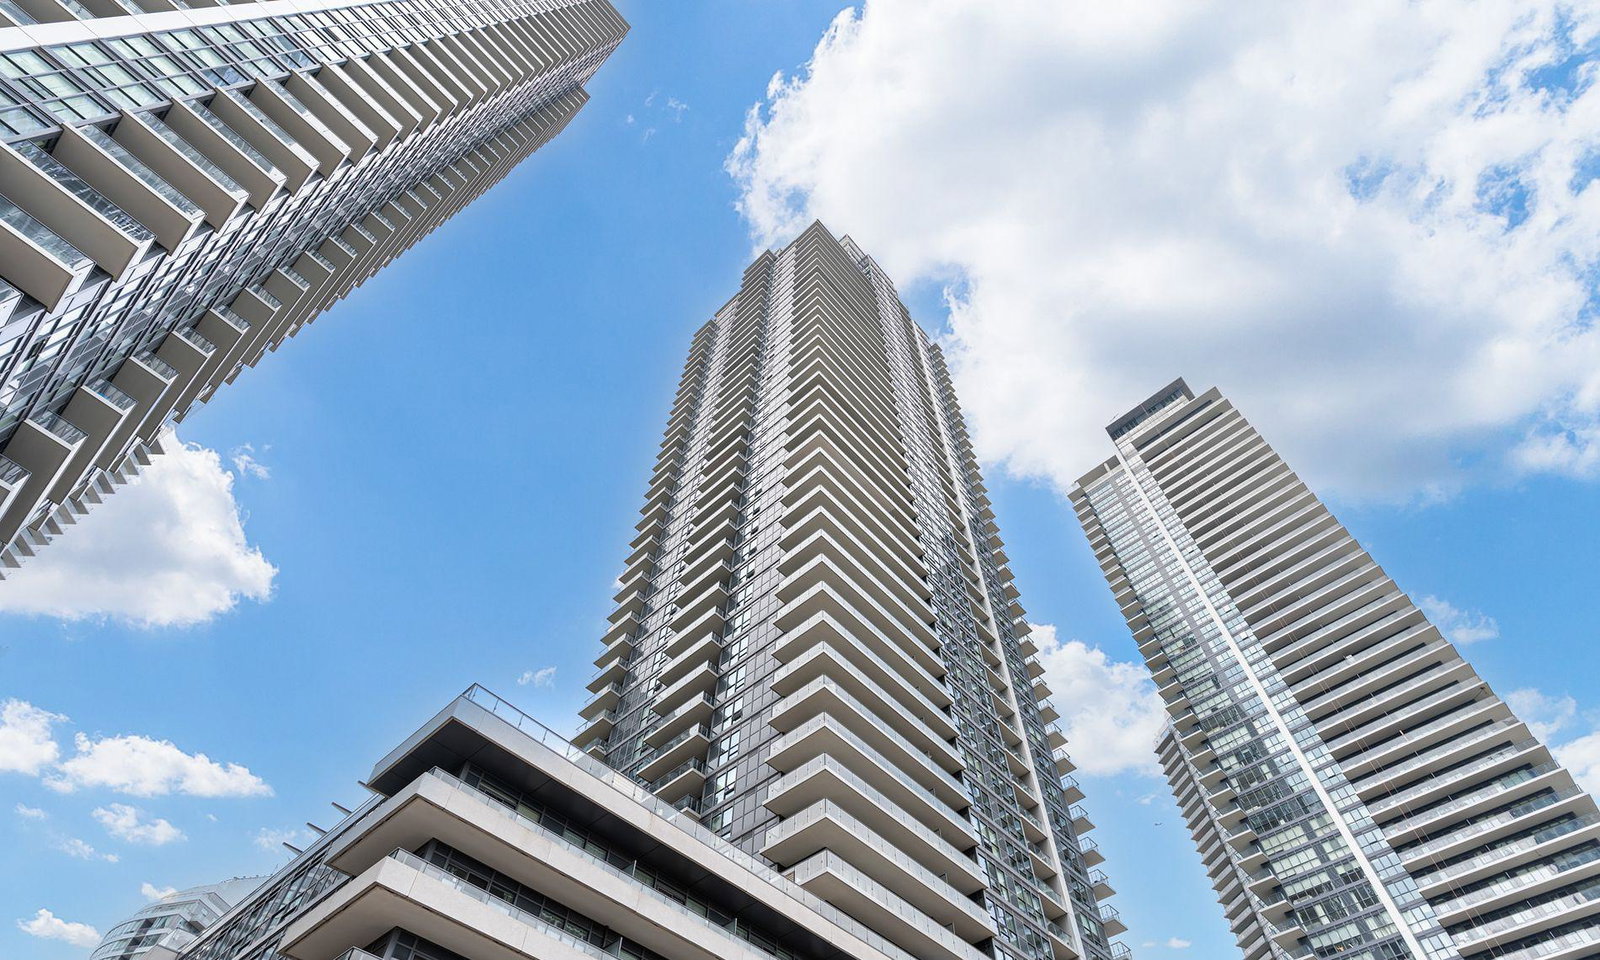
Condo building · 2220 Lake Shore Blvd
Westlake Phase I Condos is a 48-storey condo with 490 suites, built in 2015 by Onni Group. Right now 4 for sale and 10 for rent are on the market here.
- 48storeys
- 490suites
- $799/sq ft
- 2015built
No similar units for rent in Westlake Phase I Condos right now.
Around this home
Daily convenience, out of 100, from the distances below
Schools nearby
School rating, out of 10.
Helpful calculators
Your HOMEH agent

"I would see it this week."