

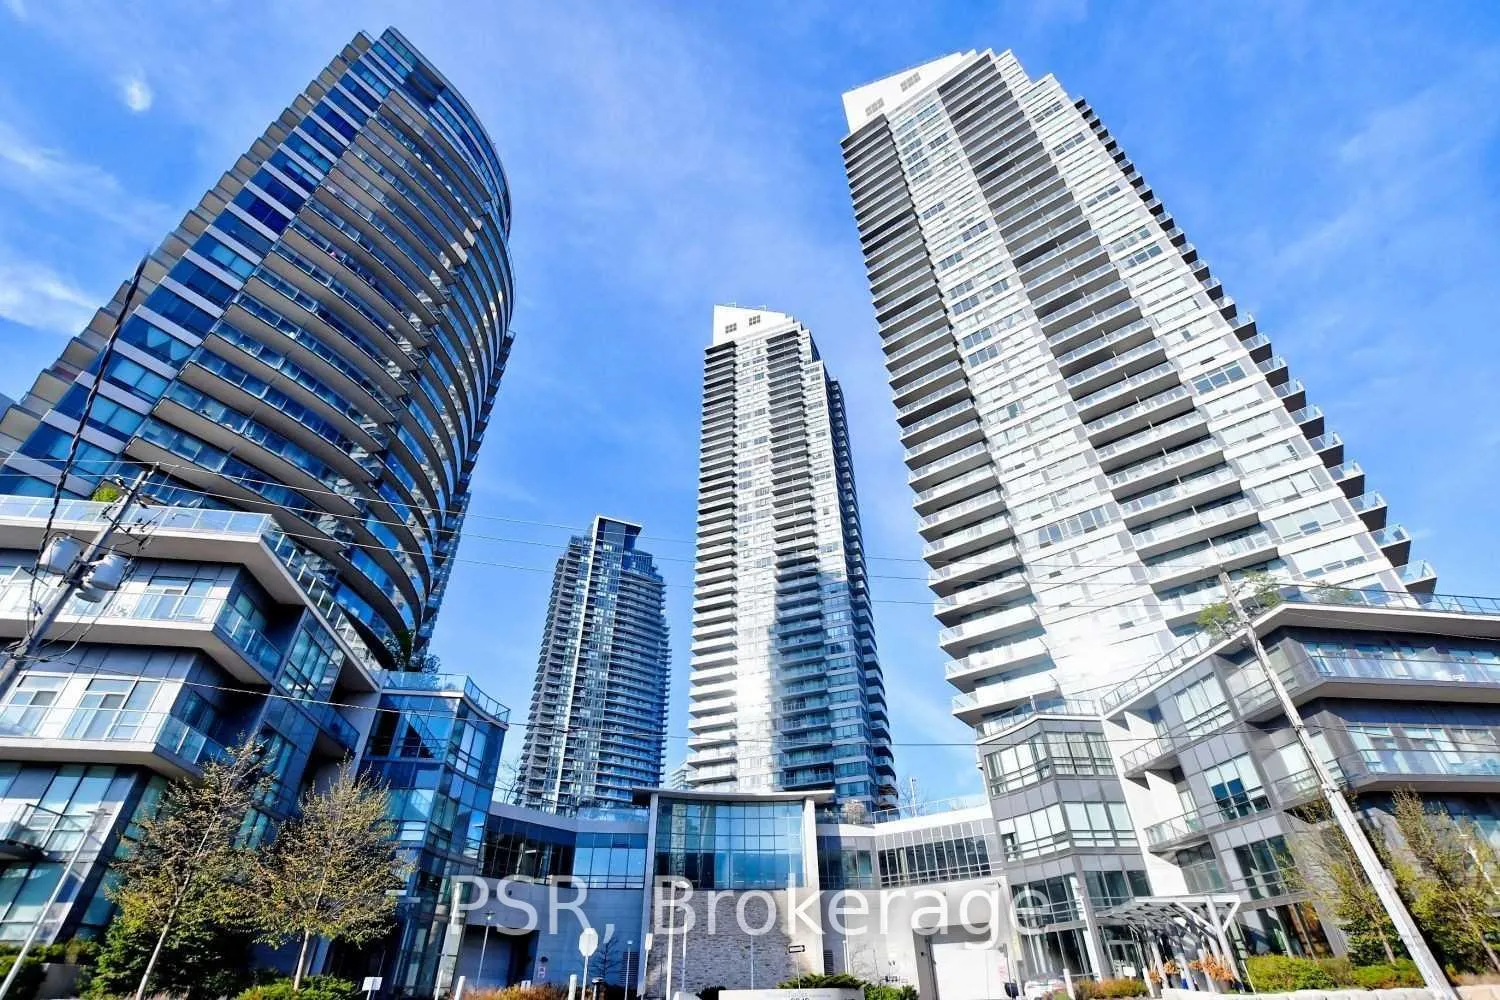
Unit 1105, 2240 Lake Shore Boulevard W
Unit 1105, 2240 Lake Shore Boulevard W
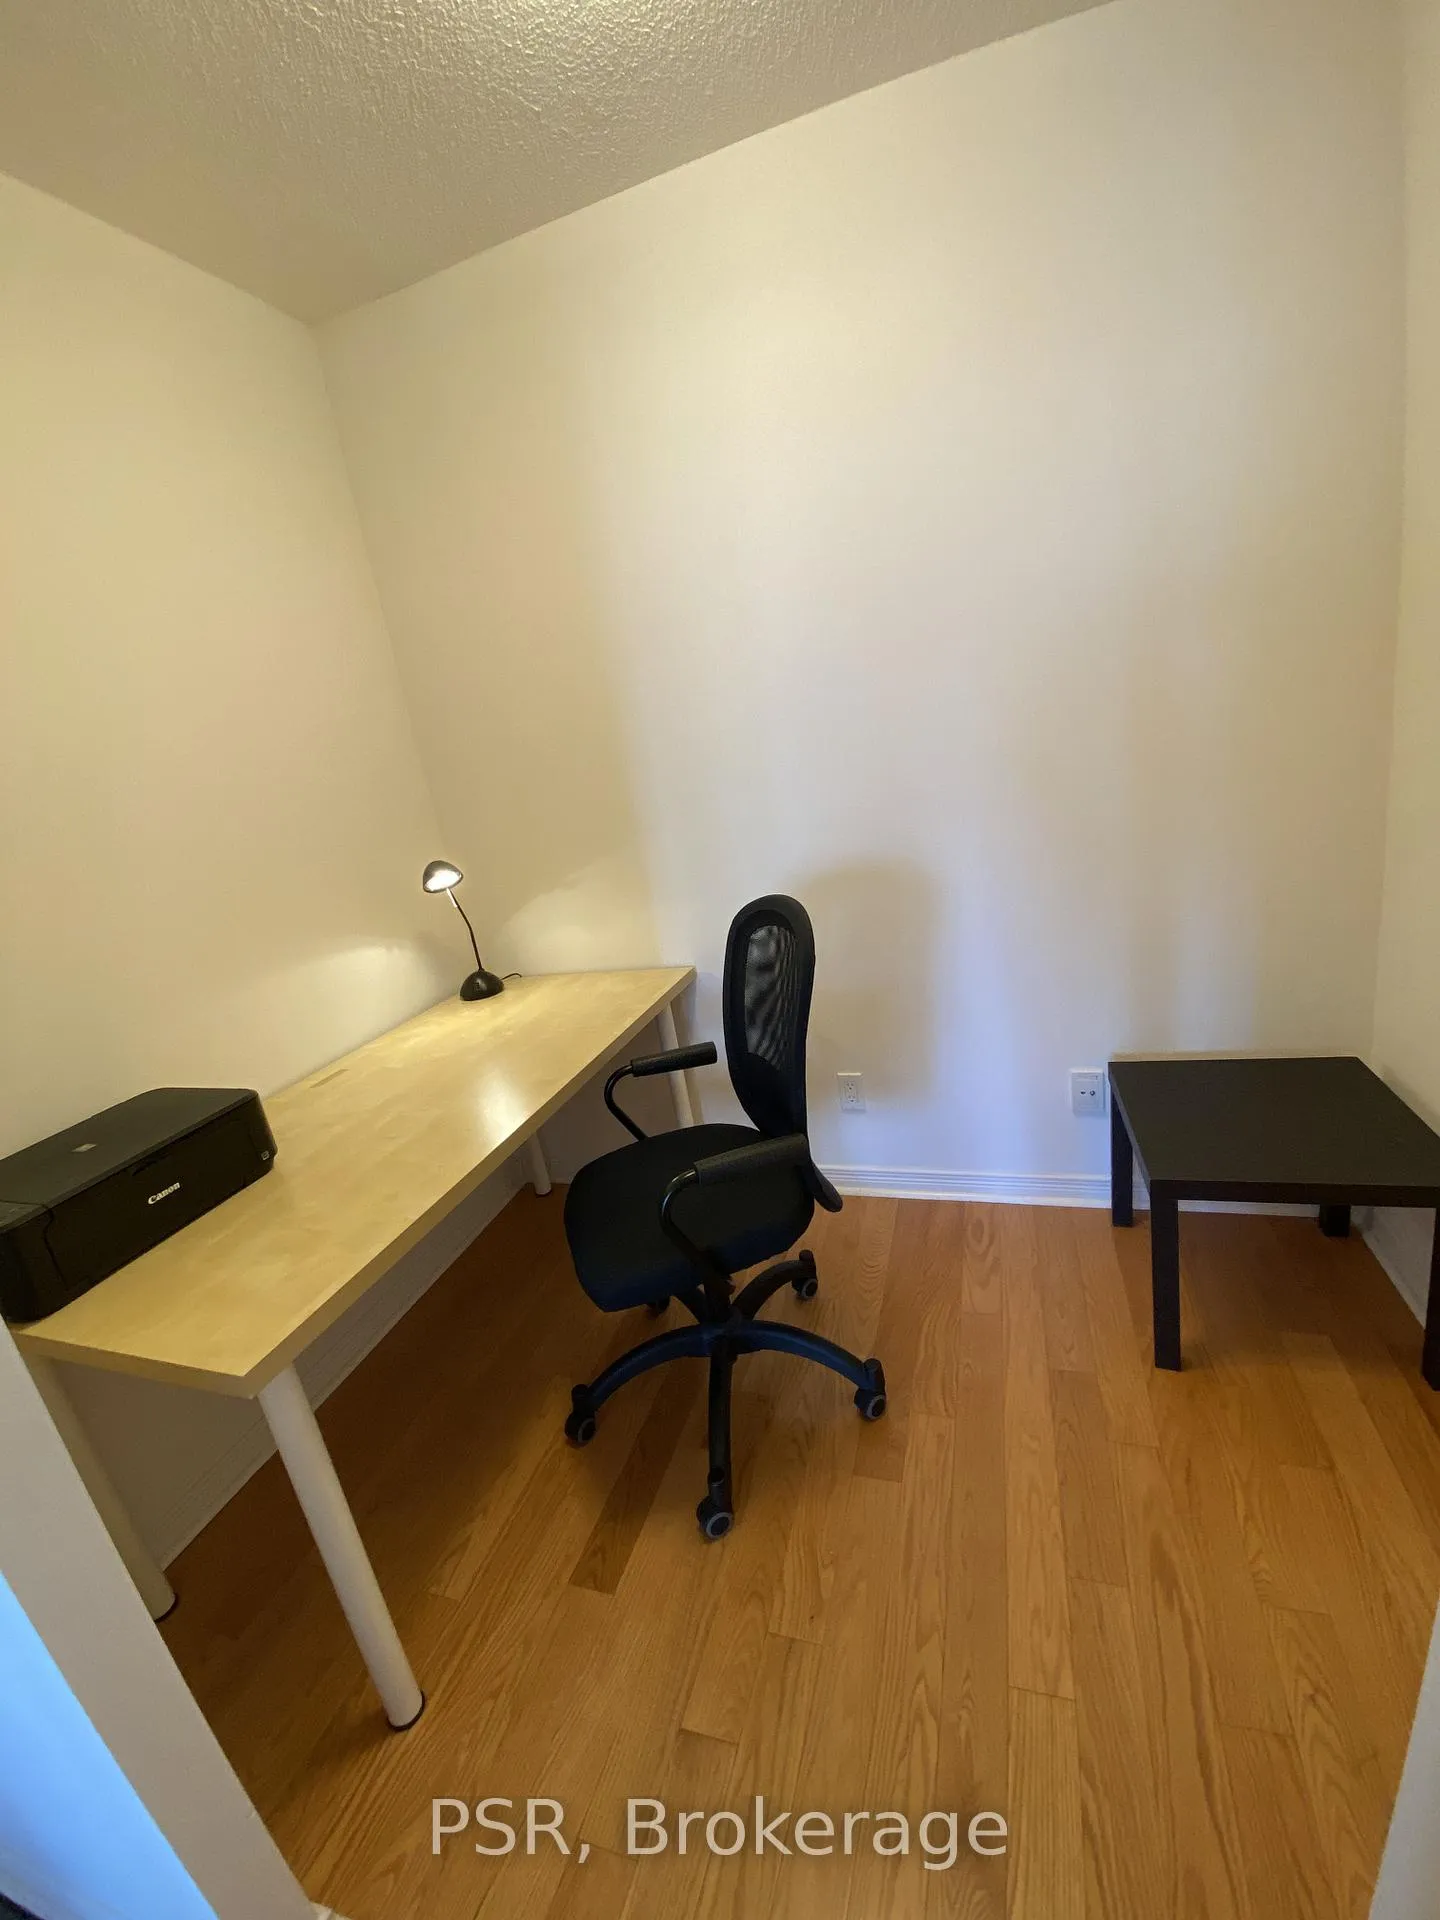 See all 19 photos
Property history
- $2,500ExpiredList: 2026-02-19|End: 2026-05-19|89 daysW12803544
Facts and features
- ExposureNorth
- LaundryEnsuite
- LockerNone
- BalconyOpen
- Hardwood floors
- Central air
- Concierge
- Exercise room
- Gym
- Indoor pool
The homeCondo Apartment, Apartment, Age 11–15 years
- Type: Condo Apartment
- Style: Apartment
- Age: 11–15 years
- Living space: 600–699 sq ft
- Basement: None
- Exposure: North
InsideHardwood, Porcelain, Broadloom, Ensuite, Rooms above ground 6
- Flooring: Hardwood, Porcelain, Broadloom
- Laundry: Ensuite
- Rooms above ground: 6
- Bedrooms: 1 + 1 in the basement
- Bathrooms: 1
- Kitchens: 1
OutsideConcrete, Open
- Exterior: Concrete
- Balcony: Open
Parking and locker1 Parking, Underground, Parking type Owned
- Spaces: 1 Parking
- Garage: Underground
- Parking type: Owned
- Driveway: Underground
- Spot: #41
- Locker: None
BuildingBeyond The Sea - South Tower, Storeys 37, Units 281
- Name: Beyond The Sea - South Tower
- Storeys: 37
- Units: 281
- Registered: 2011
- Condo corporation: 2205
- Amenities: Concierge, exercise room, guest suites, gym, indoor pool, party room/meeting room
- Pets: Allowed
Heating, water and powerHeat pump, gas, Central air
- Heating: Heat pump, gas
- Cooling: Central air
Rent and termsRent $2,500 a month, Entire property, Unfurnished
- Rent: $2,500 a month
- Space for rent: Entire property
- Furnished: Unfurnished
- Lease: 12 months
- Rent includes: Central air conditioning, common elements, heat, parking, water
- Deposit: Required
- Credit check: Required
- Employment letter: Required
- Rental application: Required
- References: Required
IncludedGranite countertops & stainless steel appliances including fridge, stove, dishwasher, micro-range, roller blinders, stacker washer & dryer. one parking spot included.
- Included: Granite countertops & stainless steel appliances including fridge, stove, dishwasher, micro-range, roller blinders, stacker washer & dryer. one parking spot included.
NearbyClear view, lake/pond, public transit, school
- Close to: Clear view, lake/pond, public transit, school
Listing detailsW12803544, Expired, Feb 19, 2026
- MLS® number: W12803544
- Status: Expired
- Listed on: Feb 19, 2026
- Days on market: 89
- Updated: May 19, 2026
- Possession: 2026-03-01 / 1-29 days
- Occupied by: Tenant
- Listing brokerage: PSR
About this home
Unit 1105, 2240 Lake Shore Boulevard W, Etobicoke (Mimico), ON M8V 0B1
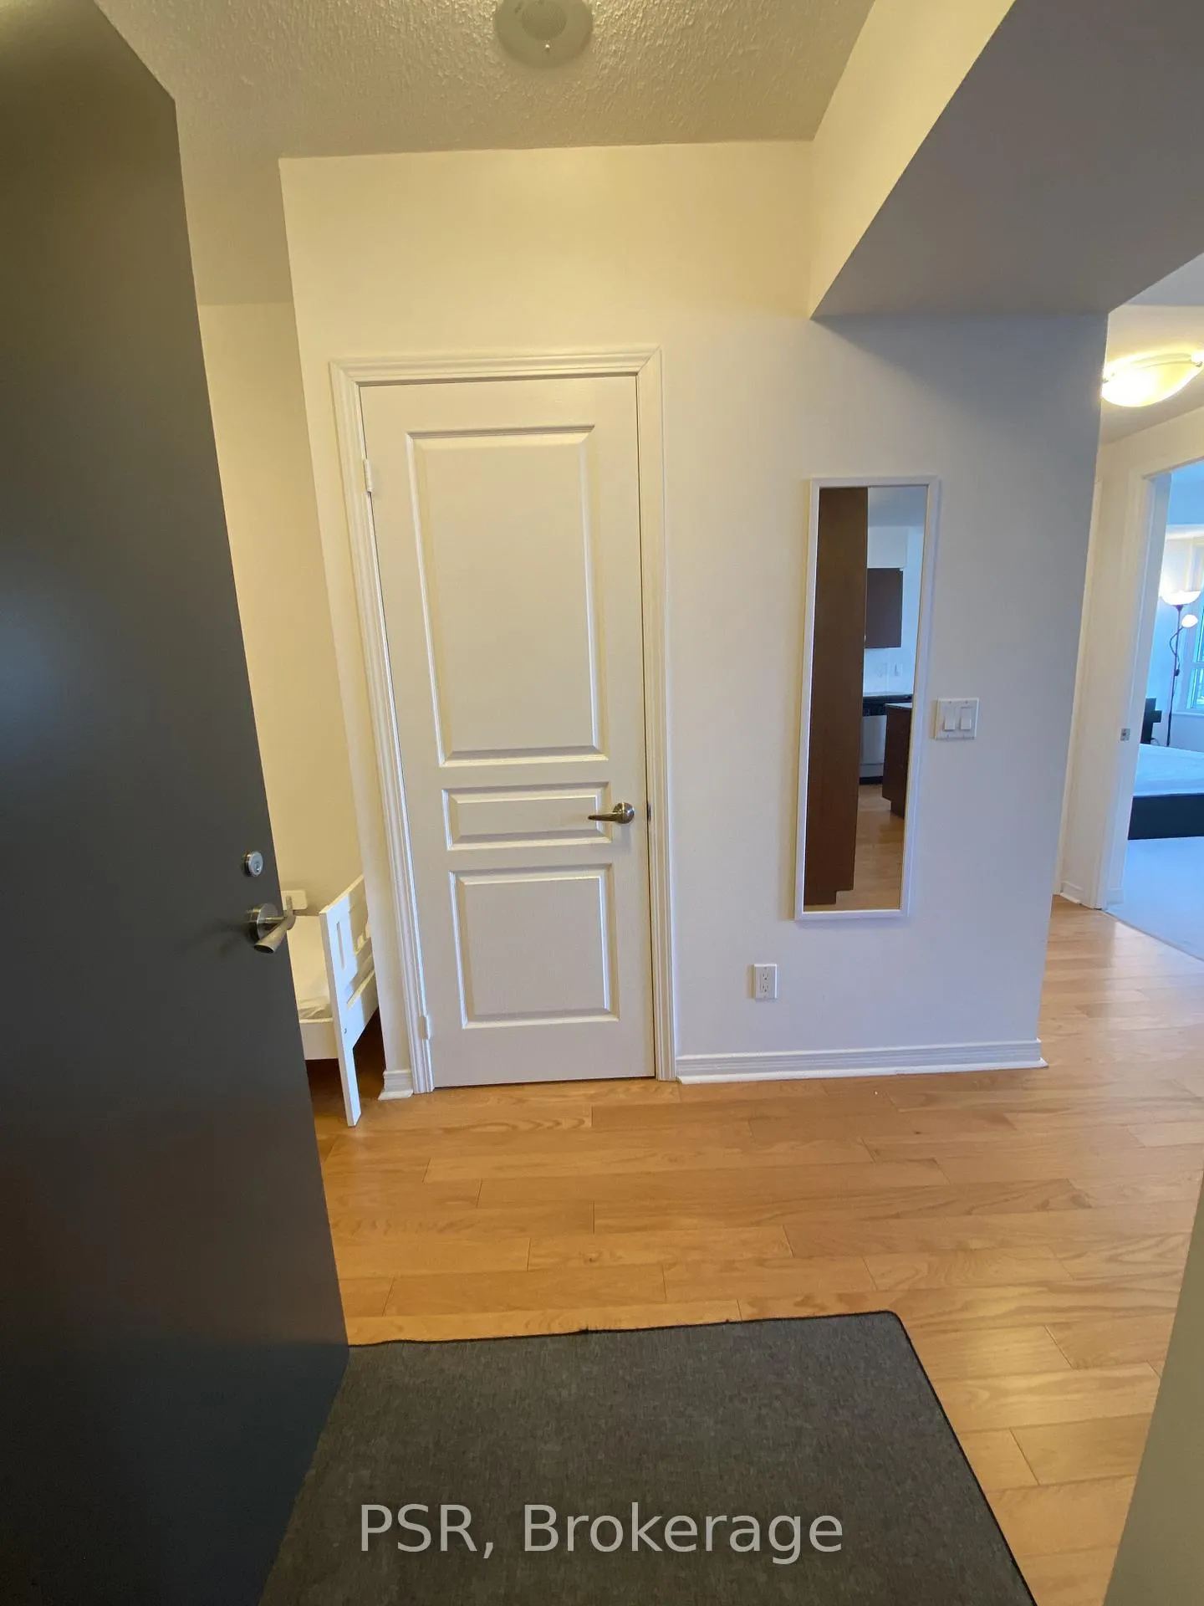
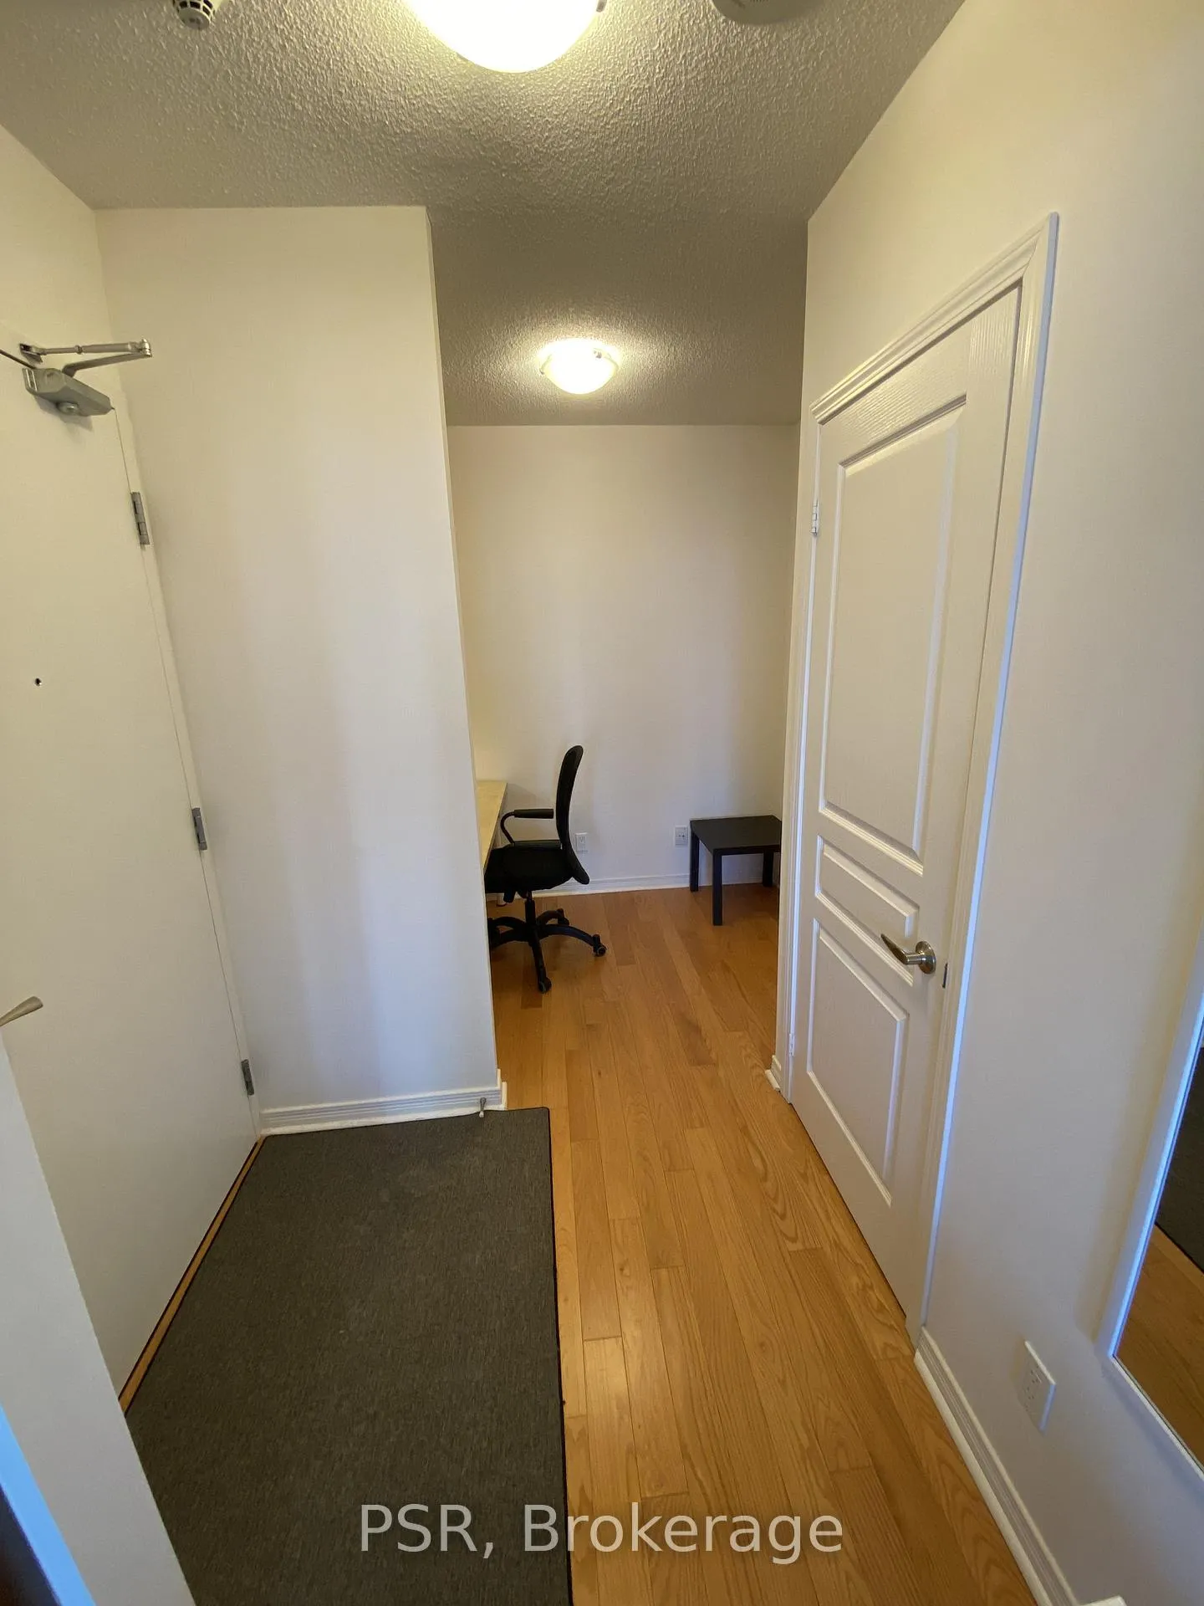
Perfectly Planned One Bedroom + Den Suite with Floor-to-Ceiling Windows in the Highly Sought-After Humber Bay Shores Community. This bright and spacious open-concept layout features a large gourmet kitchen with a breakfast bar, full-size stainless steel appliances, and ample counter space ideal for everyday living and entertaining. The generous living area walks out to a wide private balcony showcasing stunning lake and city skyline views. Enjoy the comfort and privacy of a true bedroom with a full door and large windows complete with roller blinds, plus a versatile den ideal for a home office or guest space. Located in an unbeatable waterfront setting just steps to the lake, scenic trails, parks, cafés, restaurants, Metro, Shoppers Drug Mart, LCBO, and everyday conveniences, with TTC streetcar service at your doorstep, quick access to Mimico GO Station, the Gardiner Expressway, and downtown Toronto only minutes away. Residents enjoy resort-style amenities including an indoor pool, fully equipped fitness centre, party room, meeting room, guest suites, guest parking, and 24-hour concierge. Includes one underground parking space.
Ask about this home
A HOMEH agent will answer your questions about this home.
Know more about Beyond The Sea - South Tower
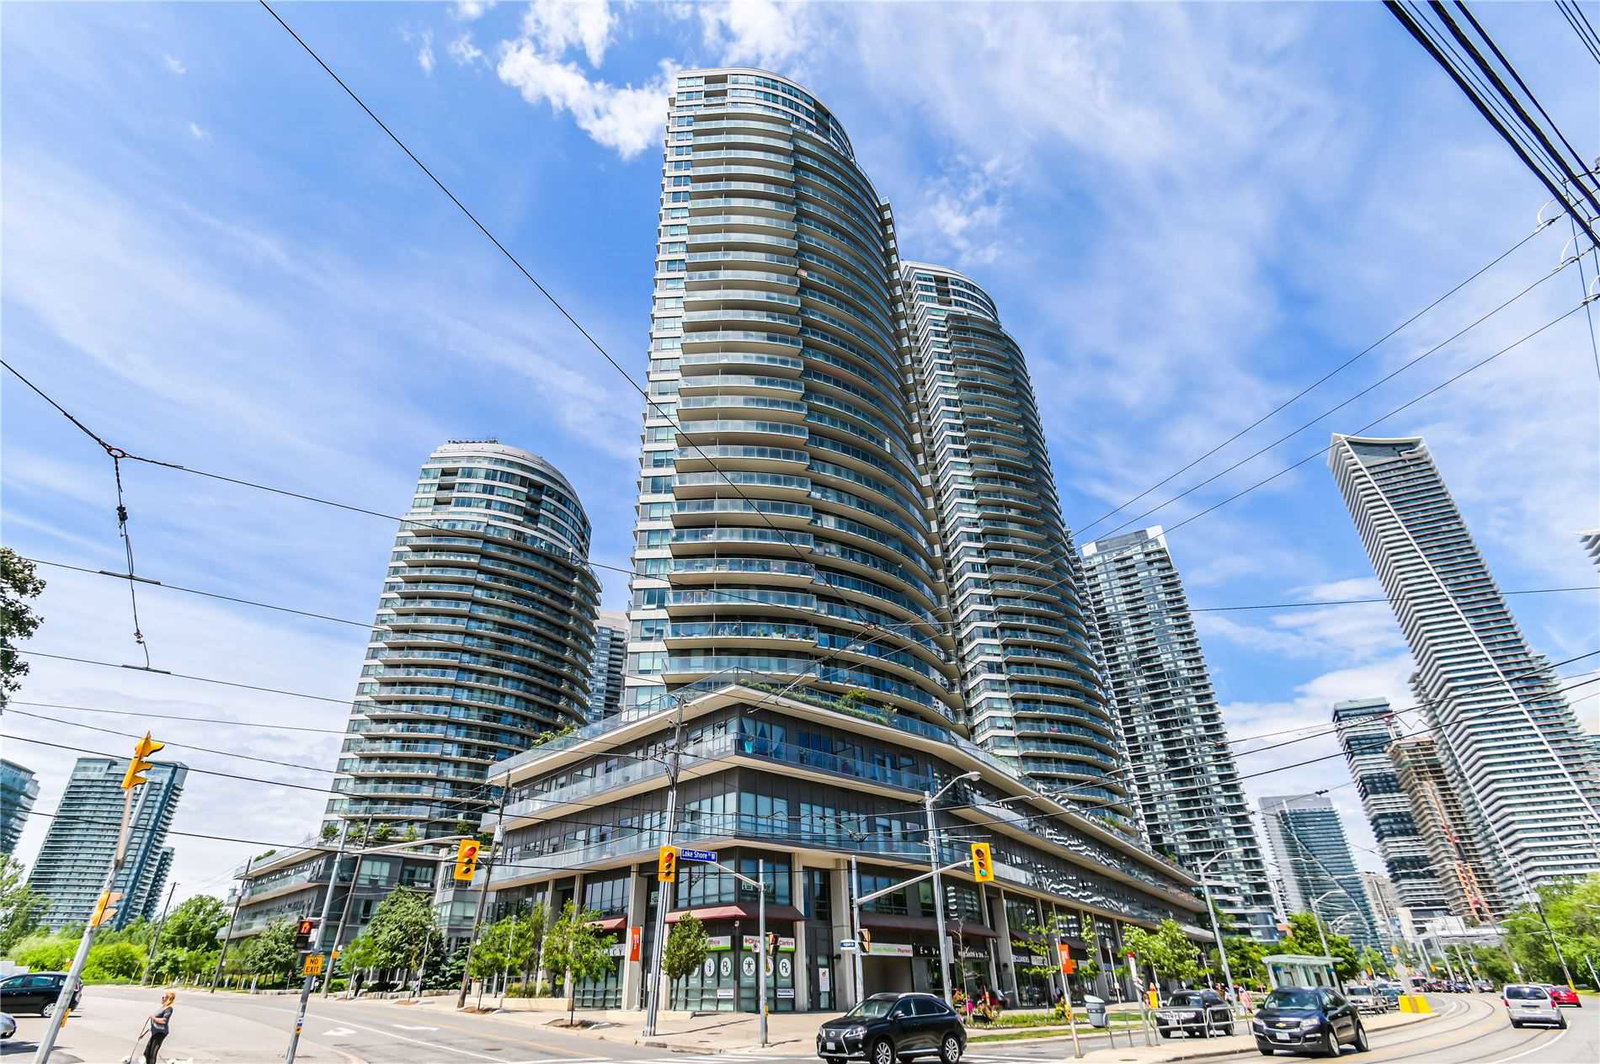
Condo building · 2240 Lake Shore Blvd
Beyond The Sea - South Tower is a 37-storey condo with 281 suites, built in 2011 by Empire Communities. Right now 3 for sale and 1 for rent are on the market here.
- 37storeys
- 281suites
- $850/sq ft
- 2011built
No similar units for rent in Beyond The Sea - South Tower right now.
Around this home
Daily convenience, out of 100, from the distances below
Schools nearby
School rating, out of 10.
Helpful calculators
Your HOMEH agent

"I would see it this week."